1 bedrooms for $1,950/month at 110-2300 St. Clair Avenue W, Toronto, ON for Rent - REW
Boost your listing
$1,950/month
Updated 4 days ago

110 - 2300 St. Clair Avenue WToronto, ON, M6N 0B3

Junction Area
  • 1 Bed
  • 1 Bath
  • 500 - 598 Sqft
  • Available N/A
Contact
Property Manager
$1,950/month
1 bd • 1 ba • 500 - 598 sf

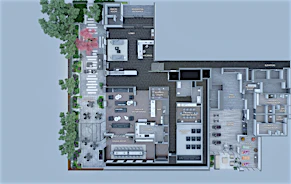
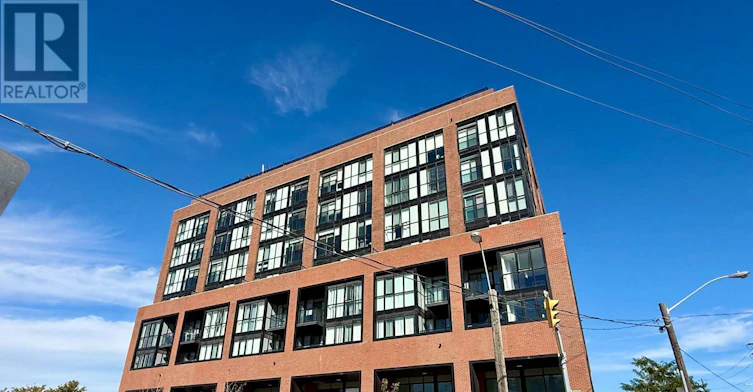
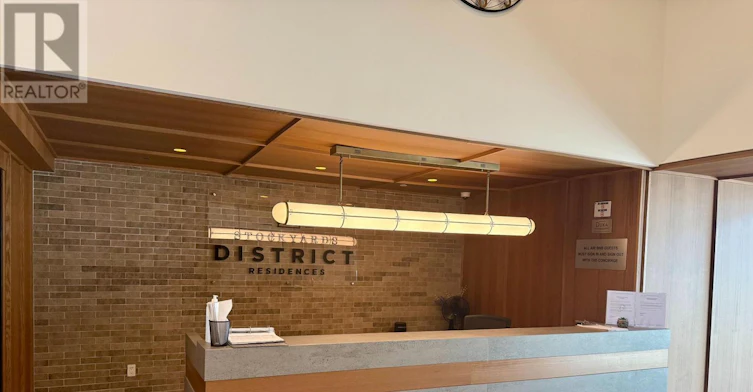
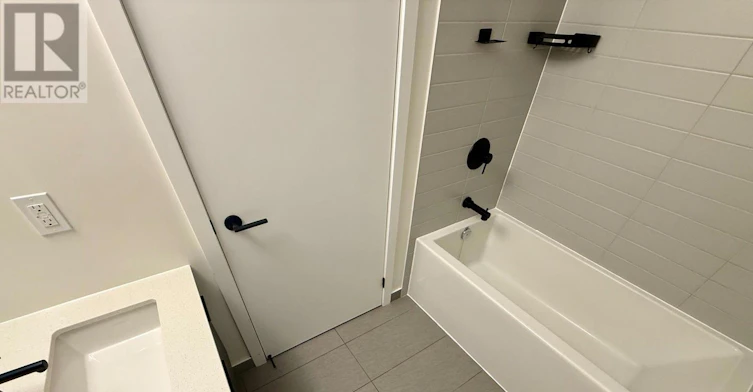
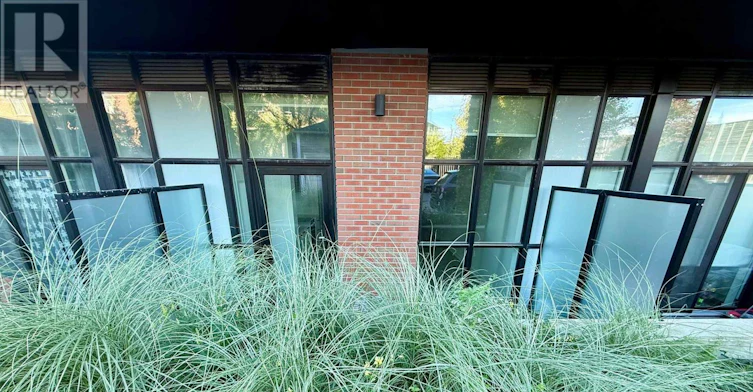
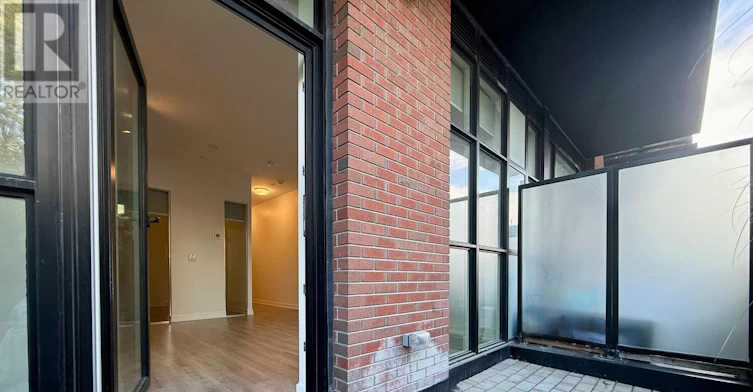
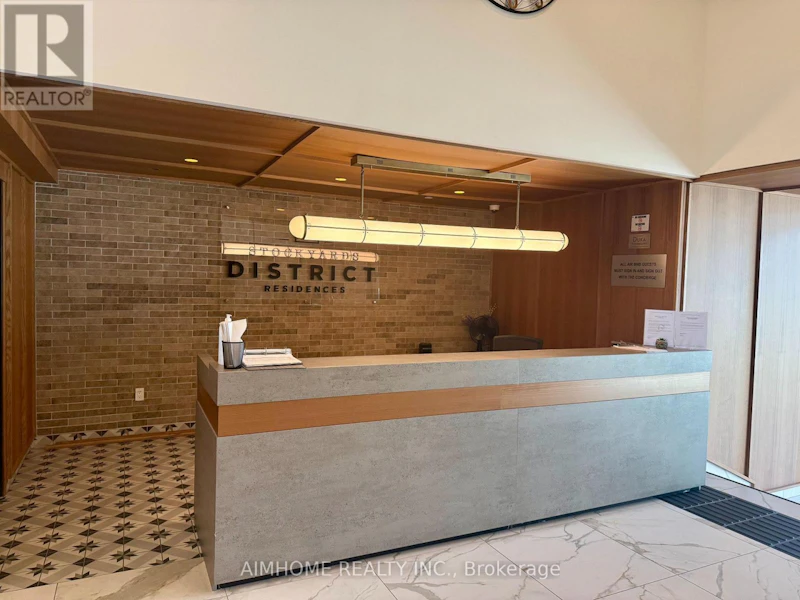
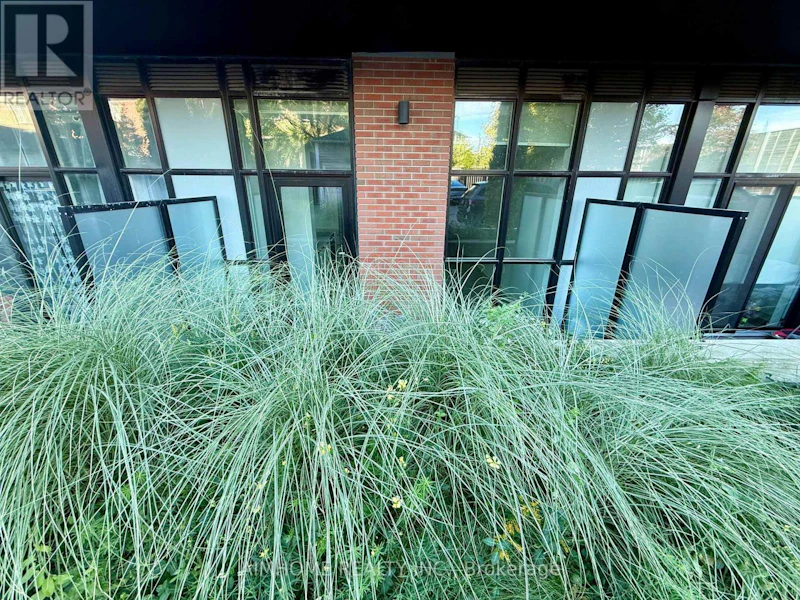
Welcome to Stockyards District Residences, ideally located along St. Clair Ave W with convenient TTC access. This bright 1-bedroom suite offers easy ground-level access and a spacious private patio framed by mature greenery for added privacy. Floor-to-ceiling windows, 9-ft smooth ceilings, and fresh paint create a bright, modern, move-in-ready space. Open-concept living and dining area, full-size washer & dryer. Enjoy an impressive array of amenities including outdoor lounge, dog run, party room, private dining room, kids' playroom, fitness centre, yoga studio & more. TTC bus at doorstep, 5-minute walk to St. Clair W streetcar terminal connecting to St. Clair Station on Line 1, and a short drive to Runnymede Station on Line 2. A perfect blend of comfort, convenience & connectivity. (id:63626)


Home facts and features

Property overview
Type
Apt/Condo
Bedrooms
1
Full Bathrooms
1
Some sweet, suite features
Features
Carpet Free
Appliances
Dishwasher, Dryer, Microwave, Range, Refrigerator, Stove, Washer
Air Conditioner
Yes
Restrictions
Pets
Pets Allowed With Restrictions
Property details
Days on REW
38 Days
Property Views
49
MLS® Number
W13832494
Source
Canadian Real Estate Association
Schools nearby
Iqra Nejasni Islamic School
  • Private
  • 1 - 5
Harwood Public School
  • Public
  • JK - 8
Annette Street School
  • Public
  • JK - 8
St Cecilia Catholic School
  • Catholic
  • JK - 8
King George Junior Public School
  • Public
  • JK - 6
Rockcliffe Middle School
  • Public
  • 6 - 8
George Syme Community School
  • Public
  • JK - 5
Blessed Archbishop Romero Catholic Secondary School
  • Catholic
  • 9 - 12
Frank Oke Secondary School
  • Public
  • 9 - 12
Santa Maria Catholic School
  • Catholic
  • JK - 8
School catchments and distances are intended to be used as reference only. To verify enrolment eligibility for a property, contact the school directly.Report Incorrect Info
Check availability
Property Manager
AIMHOME REALTY INC.

View Phone

Other rentals in the area
MAIN FLOOR-152 Medland Street, Toronto, ON, M6P 2N5
$2,100/month
Main Floor - 152 Medland Street
  • Junction Area
  • Toronto
  • 1 bd
  • 1 ba
  • 30 x 110
3-731 Indian Road, Toronto, ON, M6P 2C9
$1,500/month
3 - 731 Indian Road
  • High Park North
  • Toronto
  • 1 bd
  • 1 ba
  • 23 x 127
LOWER LEVEL-14 Gooch Court, Toronto, ON, M6S 2N8
$1,425/month
Lower Level - 14 Gooch Court
  • Lambton Baby Point
  • Toronto
  • 1 bd
  • 1 ba
  • < 698 sf
Bsmt-668 Indian Road, Toronto, ON, M6P 2C9
$1,600/month
Bsmt - 668 Indian Road
  • High Park North
  • Toronto
  • 1 bd
  • 1 ba
  • < 700 sf
Looking for something new in Toronto
Now Selling
Joya Condos
1045 The Queensway
  • Islington-City Centre West
  • Toronto
  • Condo
  • Move in 2027
Coming Soon
CF Fairview Mall - Towers C1 & C2
1800 Sheppard Avenue East
  • Don Valley Village
  • Toronto
  • Condo
  • Move in TBA
Register Now
390 Woodsworth Road Condos
390 Woodsworth Road
  • St. Andrew-Windfields
  • Toronto
  • Condo
  • Move in TBA
Now Selling
Avenue & Park Condos
1580 Avenue Road 2021
  • Bedford Park-Nortown
  • Toronto
  • Condo
  • Move in 2020
We use cookies and other technologies for functionality, security, and to provide you with a personalized experience on our online services. By continuing to use our online services, you agree to our Privacy Policy and Terms of Use. For information on how to adjust your privacy settings, visit our Cookie Policy.
Dismiss