


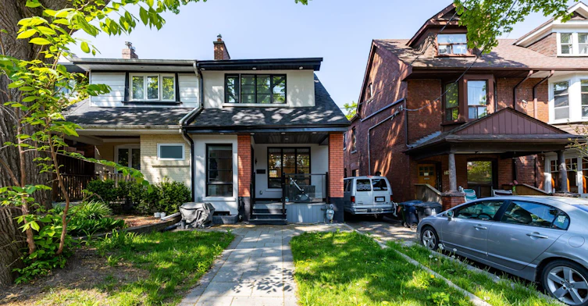
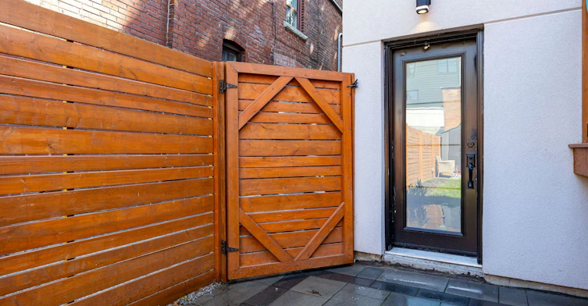
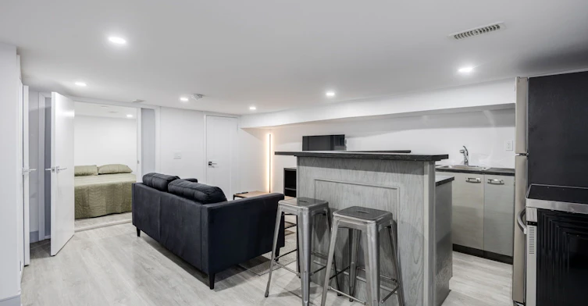

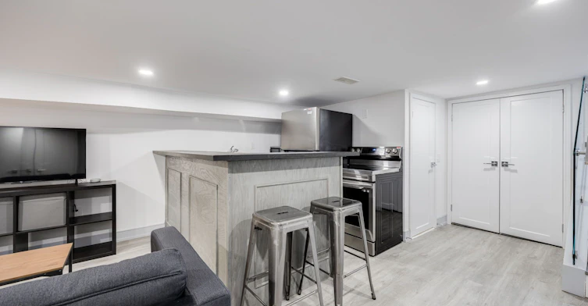
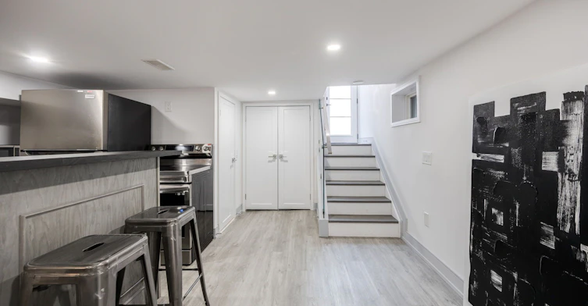
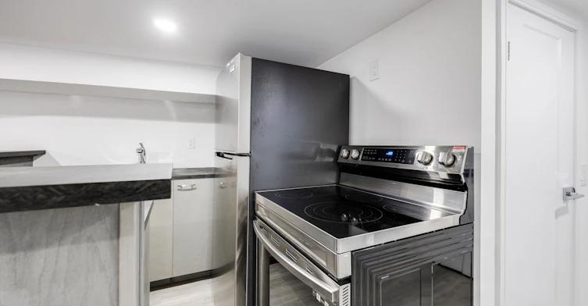


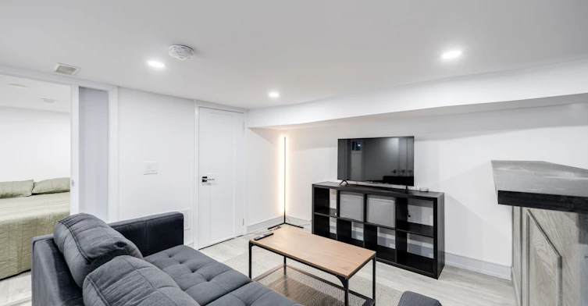
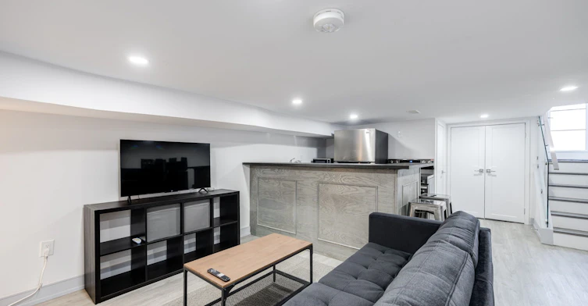

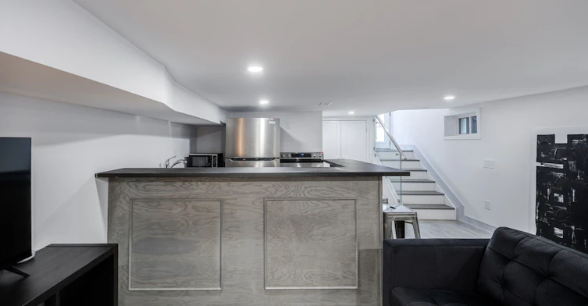

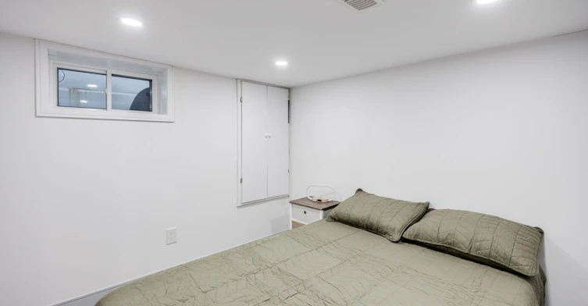
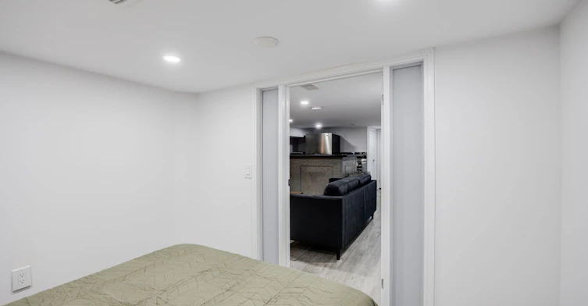

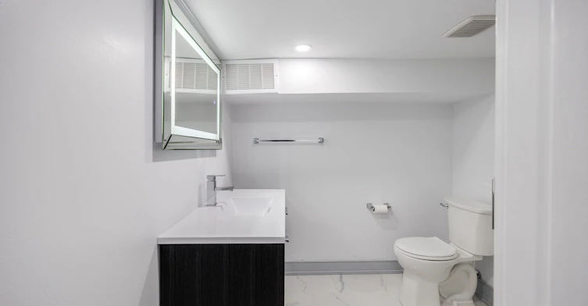

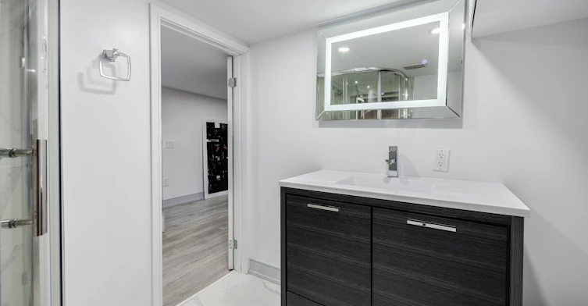
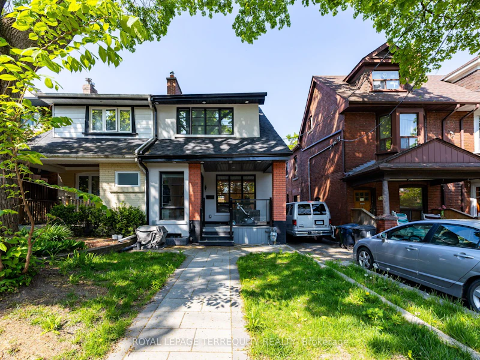

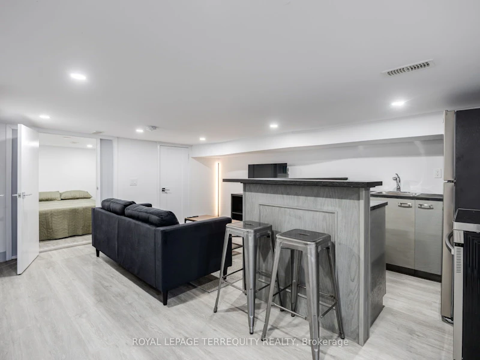
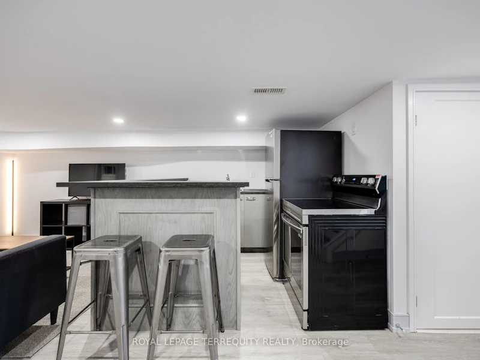


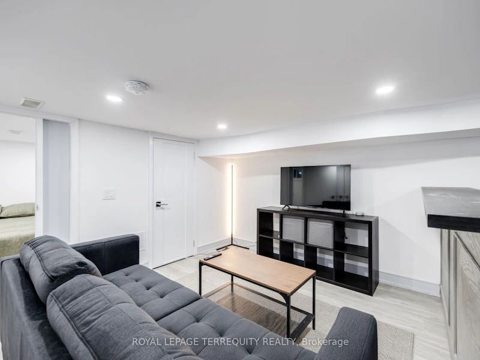
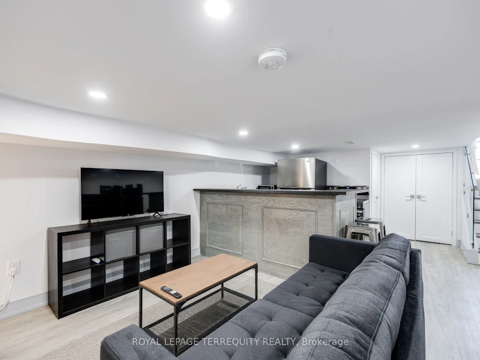


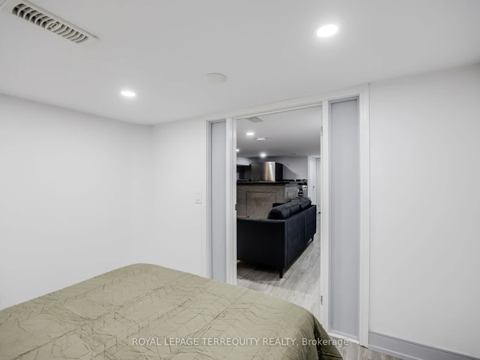


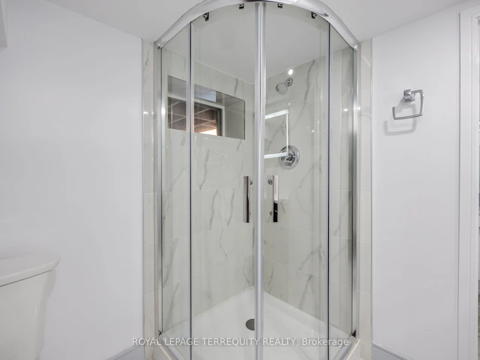

Welcome to this comfortable, fully furnished one-bedroom basement apartment nestled in the highly sought-after High Park.This cozy yet spacious unit offers a perfect balance of comfort, privacy, and convenience, making it an ideal space for youngprofessionals. As you enter, you'll find a bright and welcoming living area with an open concept layout. The living room isfurnished with a comfortable couch and coffee table, and smart TV providing a move-in-ready space. The bedroom is a greatsize and has an actual door and window. Additional highlights include separate entrance access and in-unit laundry. High Parkslush green spaces, walking trails, and outdoor activities are just steps away, and you'll be within walking distance of local cafes,restaurants, shops, and transit options. With its unbeatable location, privacy, and charm, this basement apartment is the perfectplace to call home. Schedule a viewing today and experience High Park living at its best! **EXTRAS** Tenant to pay a flat fee of $200 to cover all utilities, including internet and by-weekly cleaning service
$1,650/month
Updated about 5 hours ago
Bsmt - 668 Indian RoadToronto, ON, M6P 2C9
High Park North- 1 Bed
- 1 Bath
- < 700 Sqft
- Available N/A
Call Property Manager

Property Manager
- Phone:
- 416-434-2123
- Office:
- 416-231-5000
Type
House
Bedrooms
1
Full Bathrooms
1
Features
In-Suite Laundry, Park, Public Transit, School
Amenities
Building Maintenance, Central Air Conditioning, Common Elements
Air Conditioner
Yes
Pets
Contact the Manager for information
Days on REW
96 Days
Property Views
112
MLS® Number
W13458614
Source
Toronto Real Estate Board
Indian Road Crescent Junior Public School
- Public
- JK - 6
Perth Avenue Junior Public School
- Public
- JK - 6
Keele Street School
- Public
- JK - 8
Lucy McCormick Sr School
- Public
- 1 - 8
St Luigi Catholic School
- Catholic
- JK - 8
St Rita Catholic School
- Catholic
- JK - 8
Great Lakes College of Toronto, The
- Private
- 9 - 12
Bishop Marrocco/Thomas Merton Catholic Secondary School
- Catholic
- 9 - 12
Charles-Sauriol School
- Public
- JK - 8
St Josaphat Catholic School
- Catholic
- JK - 8

Thank You!
We really appreciate your help improving our home search experience. Our team will look into this issue as soon as possible.
Close
Call Property Manager
Property Manager
- Phone:
- 416-434-2123
- Office:
- 416-231-5000



Cities near High Park North
Neighborhoods near High Park North
- Junction Area homes for rent (1.2 km)
- High Park-Swansea homes for rent (1.4 km)
- Runnymede-Bloor West Village homes for rent (1.6 km)
- Weston-Pellam Park homes for rent (1.9 km)
- Roncesvalles homes for rent (2.3 km)
- Dufferin Grove homes for rent (2.3 km)
- Lambton Baby Point homes for rent (2.4 km)
- Dovercourt-Wallace Emerson-Junction homes for rent (2.4 km)
Check availability
Listing data is subject to copyright, disclaimer, and additional requirements from the data provider. See our Terms of Use for terms applicable to this listing.