


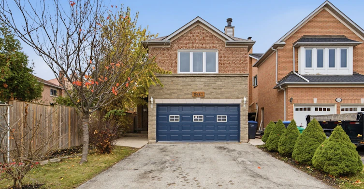
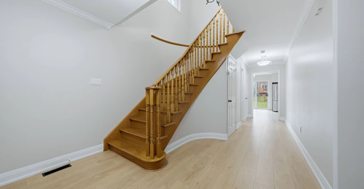
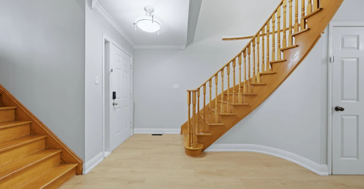
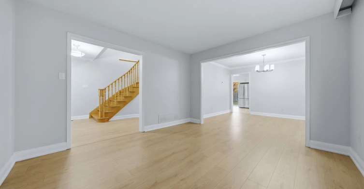
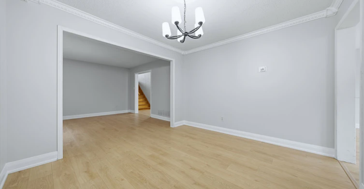
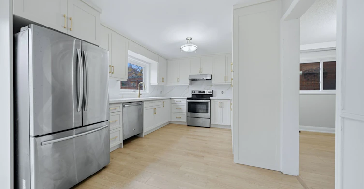
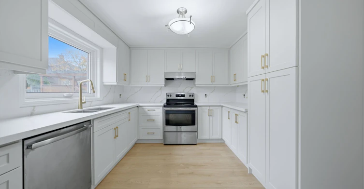
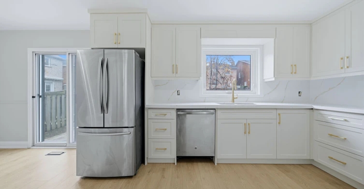
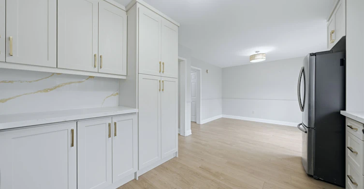
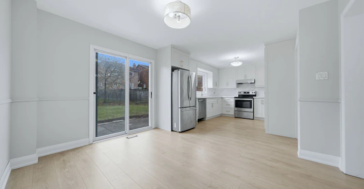
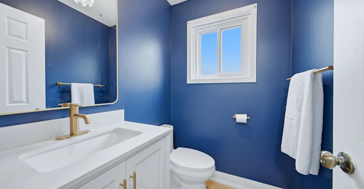
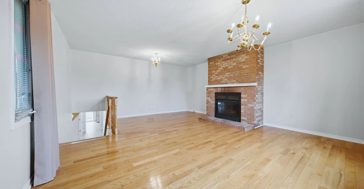
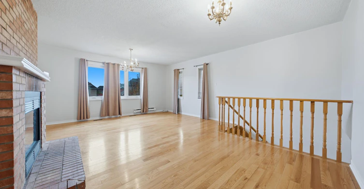
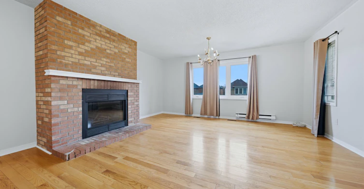
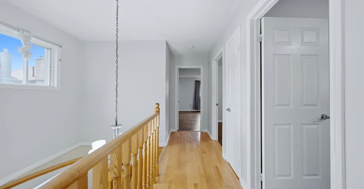
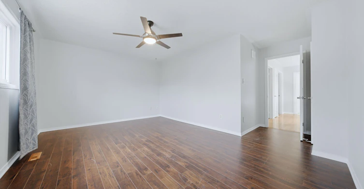
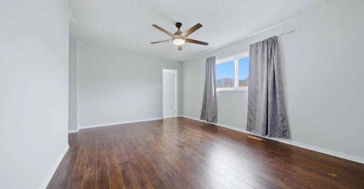
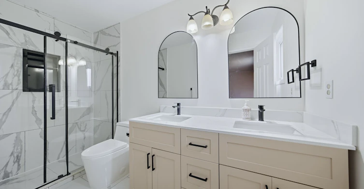
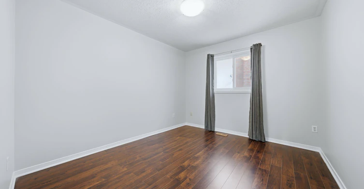
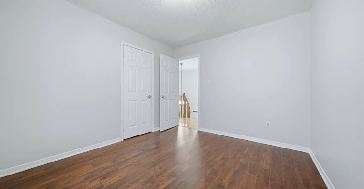
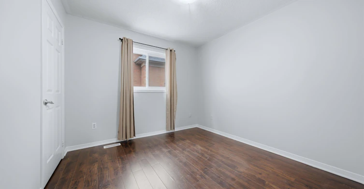
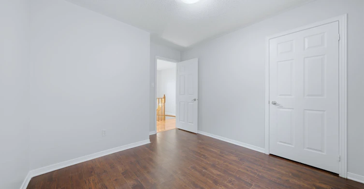
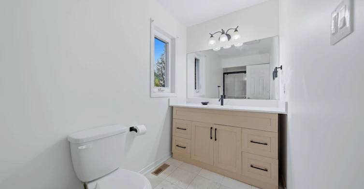
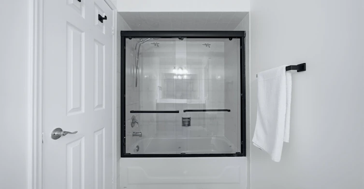
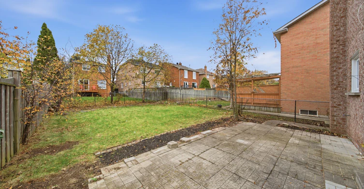
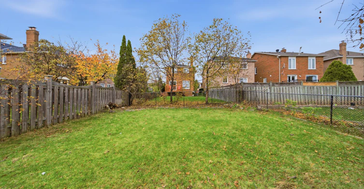
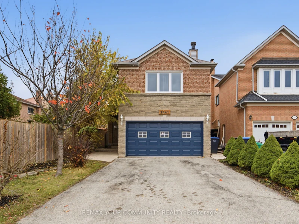
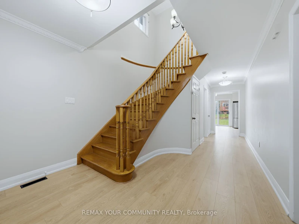
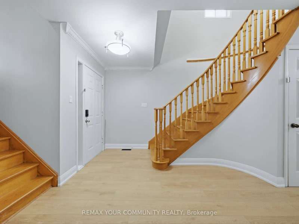
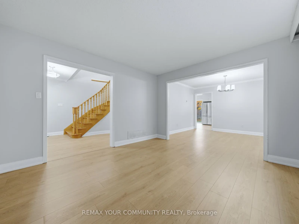
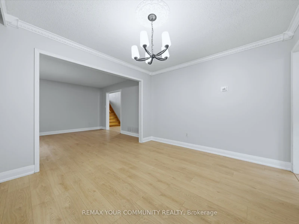
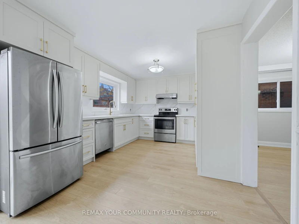
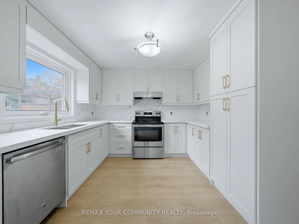
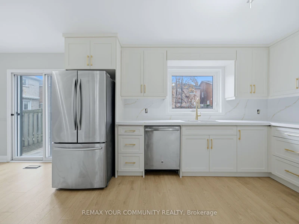
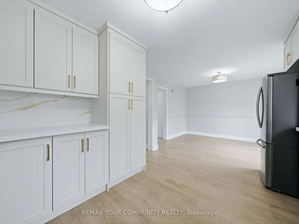
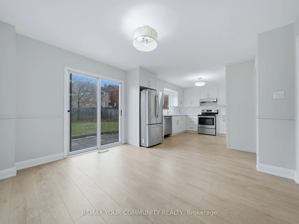
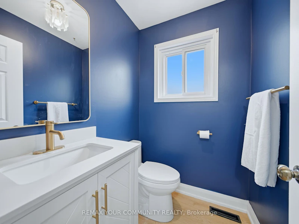
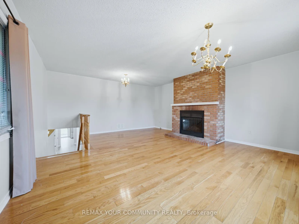
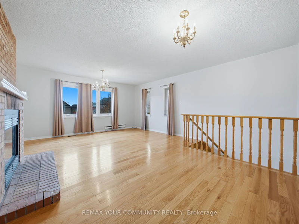
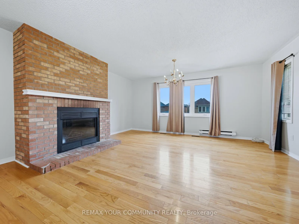
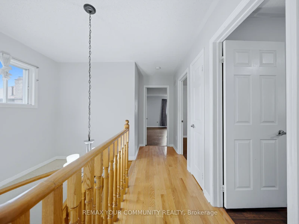
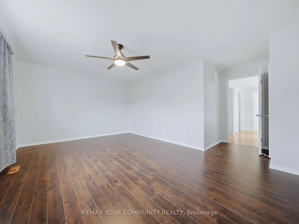
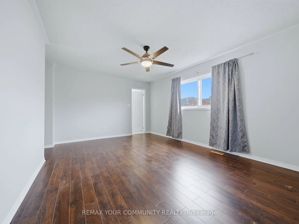
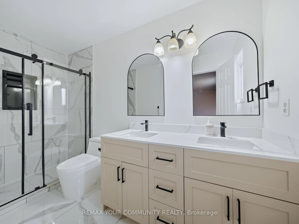
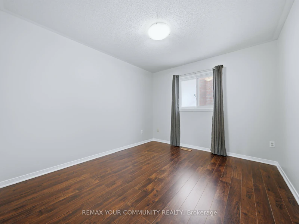
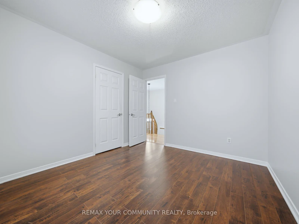
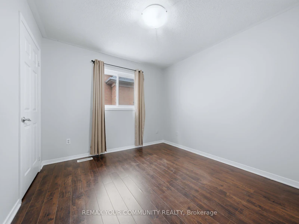
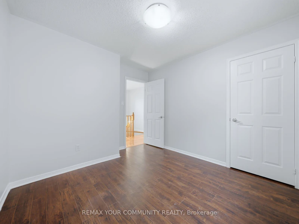
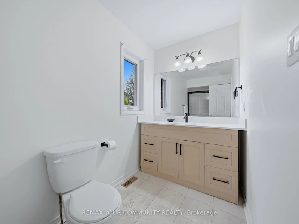
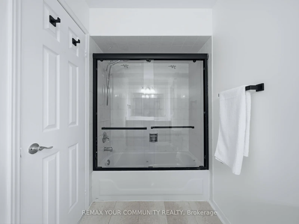
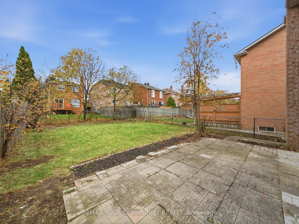
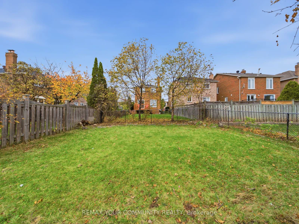
Welcome to this beautifully renovated upper-level home in the sought-after Central Erin Mills neighbourhood! Recently updated with a brand-new kitchen, new main-level flooring and fully renovated bathrooms, this home offers a fresh, modern feel throughout. The stunning kitchen features white cabinetry, quartz countertops, gold accents, stainless steel appliances and ample storage. Enjoy spacious living and dining areas, plus a separate family room, perfect for entertaining, family gatherings or simply relaxing. The updated bathrooms feature stylish finishes, including a double vanity in the ensuite and glass-enclosed shower. Additional conveniences include private laundry exclusively for the upper unit, along with exclusive access to the garage and backyard. Located within the John Fraser Secondary School attendance boundary and conveniently close to parks, Erin Mills Town Centre, Credit Valley Hospital, restaurants and major highways. A fantastic opportunity to enjoy a beautifully updated home in a well-established neighbourhood!
$3,700/month
Updated 2 days ago
Upper - 2441 Strathmore CrescentMississauga, ON, L5M 5K2
Central Erin Mills- 3 Bed
- 3 Bath
- 2000 - 2500 Sqft
- Available N/A
Call Property Manager

Property Manager
- Phone:
- 416-666-5655
- Office:
- 416-637-8000
Type
House
Bedrooms
3
Full Bathrooms
3
Lot Size
32 ft x 121 ft (3889 ft²)
Features
Hospital, Laundry Closet, Park, School, School Bus Route
Parking Spaces
3
Air Conditioner
Yes
Pets
Contact the Manager for information
Days on REW
1 Days
Property Views
0
MLS® Number
W14171470
Source
Toronto Real Estate Board
Thomas Street Middle School
- Public
- 6 - 8
Our Lady of Mercy Elementary School
- Catholic
- JK - 8
Castlebridge Public School
- Public
- JK - 6
Vista Heights Public School
- Public
- JK - 6
Middlebury Public School
- Public
- JK - 6
Streetsville Secondary School
- Public
- 9 - 12
Divine Mercy School
- Catholic
- JK - 8
St Elizabeth Seton School
- Catholic
- JK - 8
John Fraser Secondary School
- Public
- 9 - 12
Guiding Light Academy
- Private
- JK - 8

Thank You!
We really appreciate your help improving our home search experience. Our team will look into this issue as soon as possible.
Close
Call Property Manager
Property Manager
- Phone:
- 416-666-5655
- Office:
- 416-637-8000




Cities near Central Erin Mills
Neighborhoods near Central Erin Mills
Check availability
Listing data is subject to copyright, disclaimer, and additional requirements from the data provider. See our Terms of Use for terms applicable to this listing.