3 + 1 bedrooms for $3,600/month at 310-297 Oak Walk Drive, Oakville, ON for Rent - REW
Boost your listing
$3,600/month
Updated about 3 hours ago

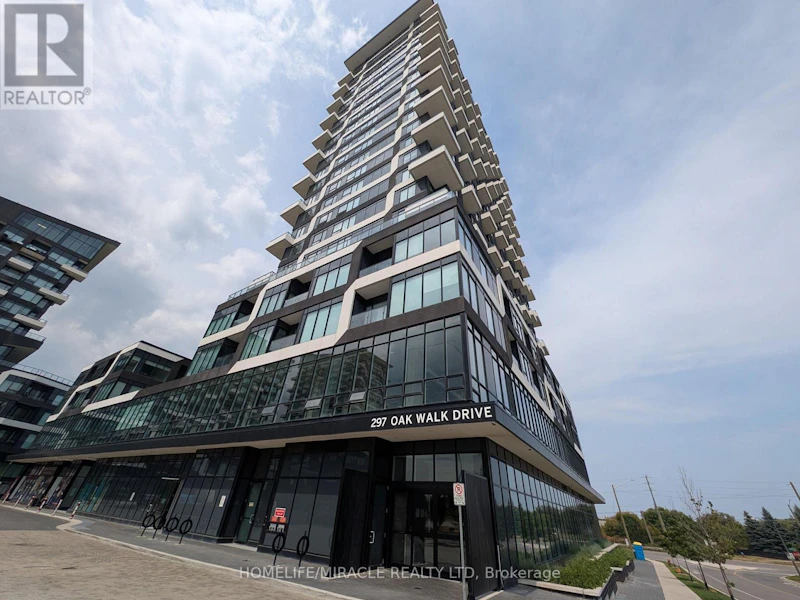
310 - 297 Oak Walk DriveOakville, ON, L6H 6Z3

Uptown Core
  • 3 + 1 Bed
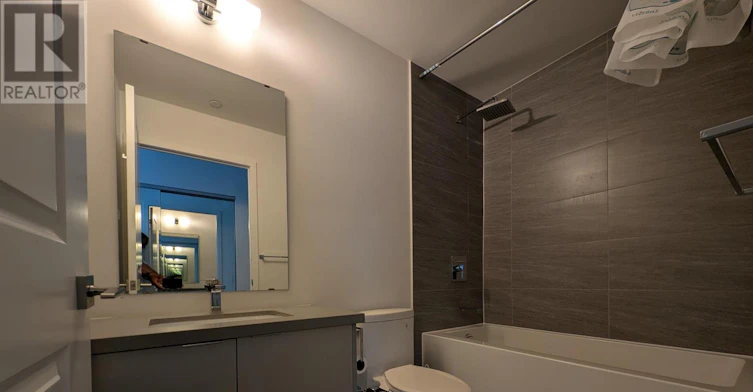
  • 2 Bath
  • 1200 - 1398 Sqft
  • Available N/A
Contact
Property Manager
$3,600/month
3 + 1 bd • 2 ba • 1200 - 1398 sf

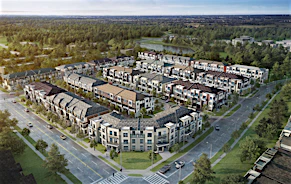
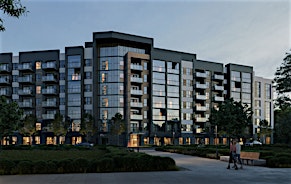
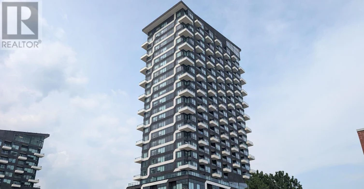
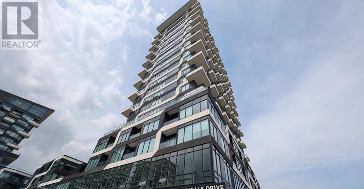
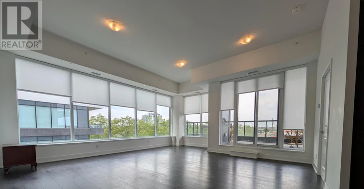
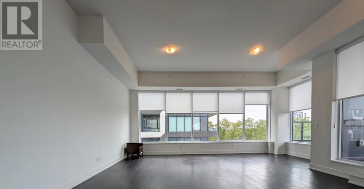
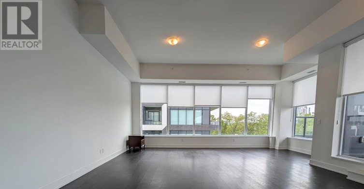
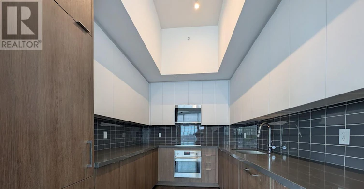
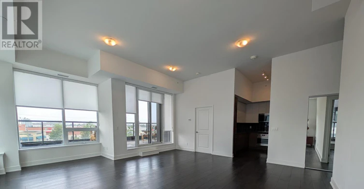
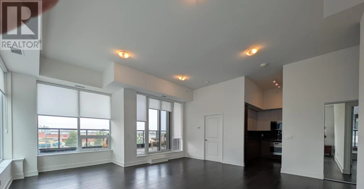
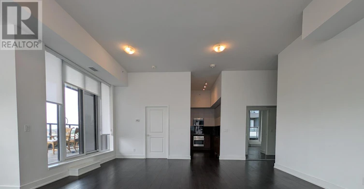
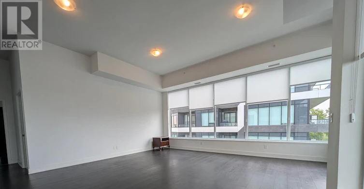
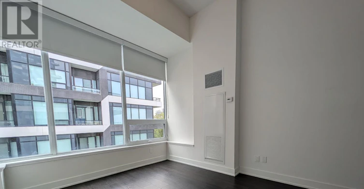
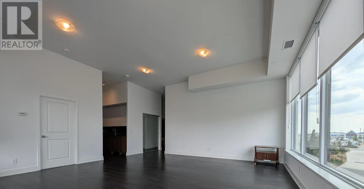
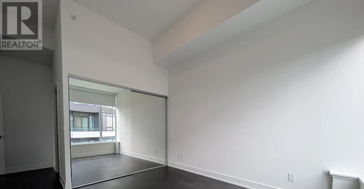
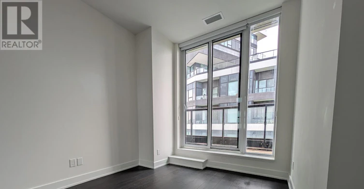
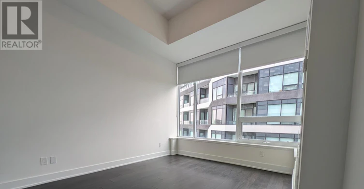
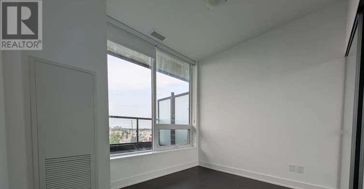
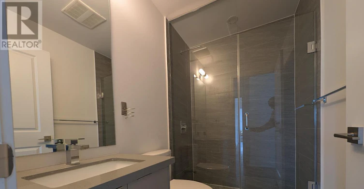
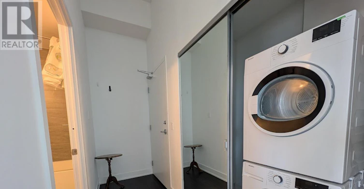
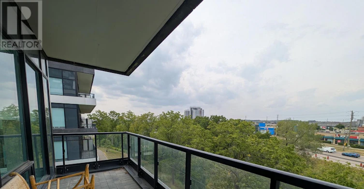
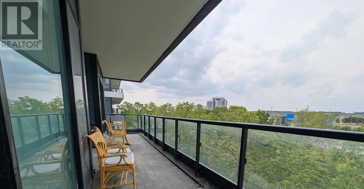
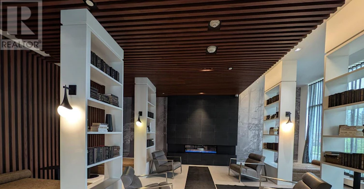
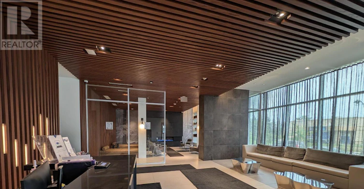
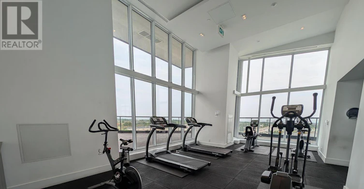
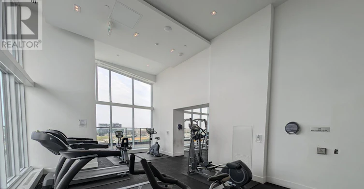
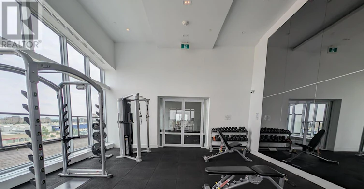
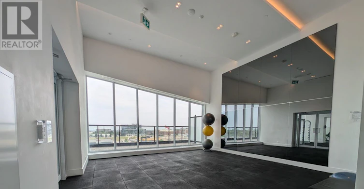
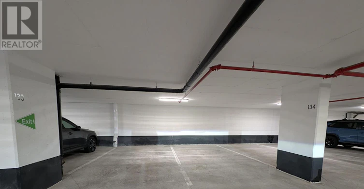
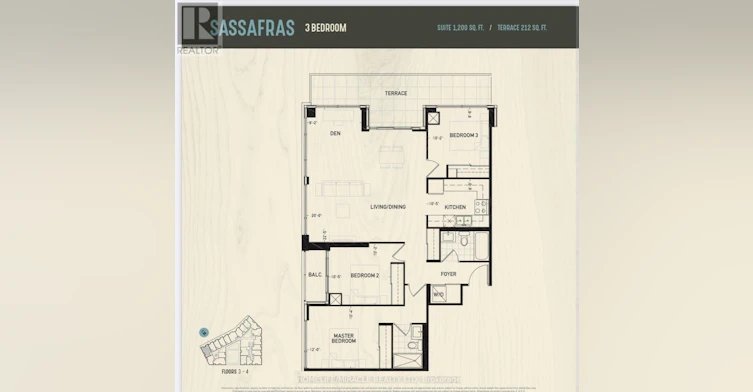
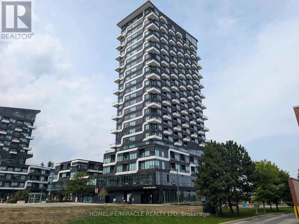
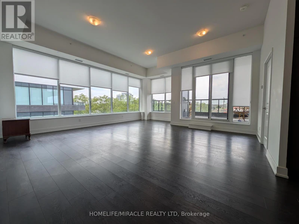
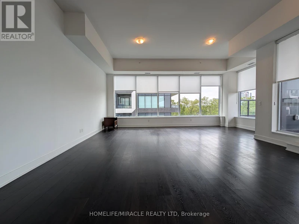
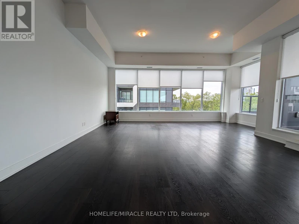
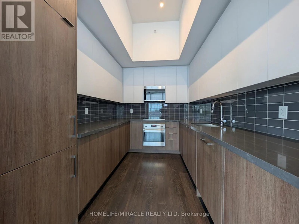
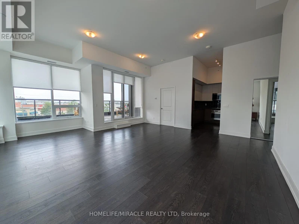
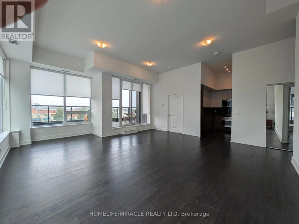
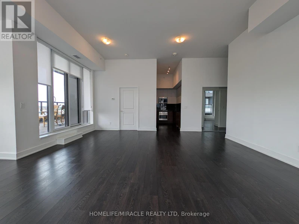
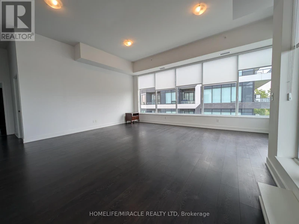
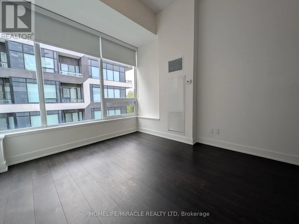
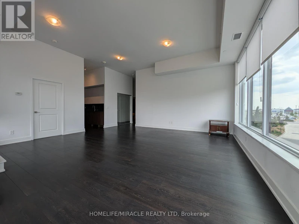
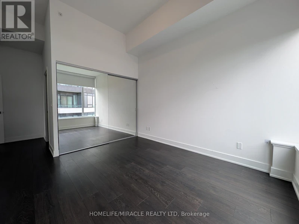
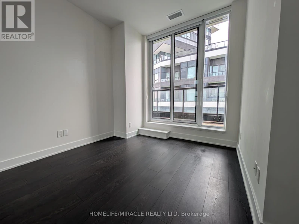
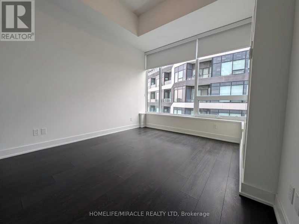
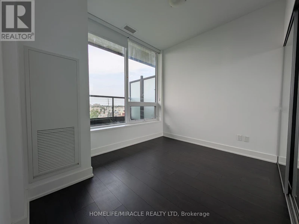
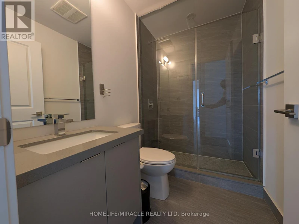
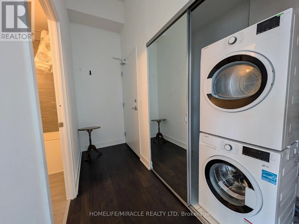
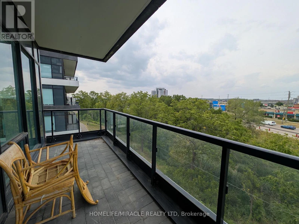
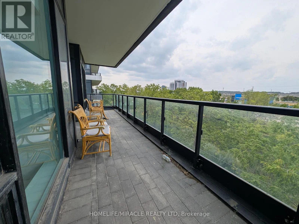
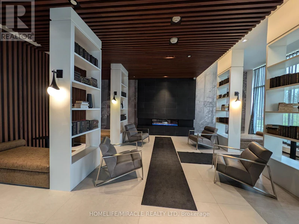
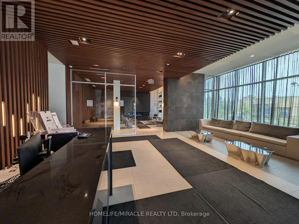
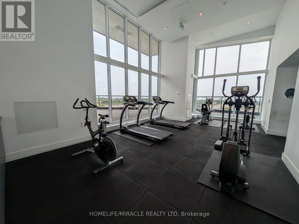
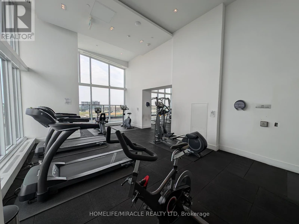
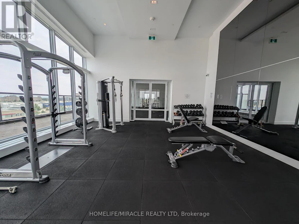
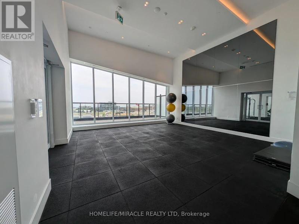
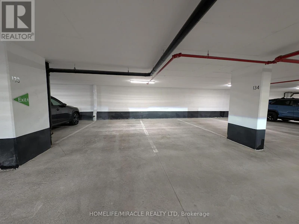
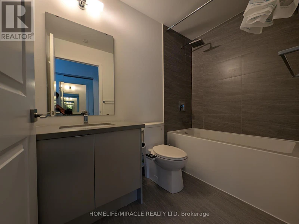
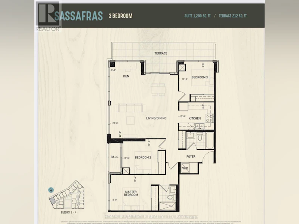
Experience Unmatched Luxury in One of Ontario's Top School Districts! Discover one of the largest and most sought-after units in Oakville's vibrant Uptown Core. This stunning 3-bedroom plus den, corner suite offers a sprawling open-concept layout with two full washrooms, providing an ideal living space for any family. You'll be captivated by the soaring high ceilings and an abundance of natural light streaming in from the desirable southwest exposure. The suite features seamless laminate flooring throughout, tasteful window coverings, and three private balconies that offer exceptional views of the surrounding area. The building itself, known as Oak & Co. Condos, provides residents with an array of premium amenities that elevate daily living. Enjoy access to a state-of-the-art fitness center, a yoga studio, an outdoor pool, and a stylish party room for entertaining. Concierge service, visitor parking, and two side-by-side parking spots add to the convenience and security. The location is truly unbeatable. In addition to being steps away from a vast shopping center, diverse cafes, gourmet restaurants, grocery stores, and banks, this address is situated within one of Ontario's most highly-regarded school districts. Commuting is a breeze with easy access to the Trafalgar GO Station and major highways including the 407 and 403. The new Oakville Trafalgar Memorial Hospital and Sheridan College are also just a short drive away. This is more than just a home; it's a lifestyle. Enjoy the perfect blend of modern amenities, urban convenience, and the natural beauty of the surrounding parks, creeks, and walking trails. Don't miss this opportunity to live in a community that offers both an exceptional home and an outstanding education for your family. 2 side by side parking spots (id:63626)


Home facts and features

Property overview
Type
Apt/Condo
Bedrooms
3 + 1
Full Bathrooms
2
Some sweet, suite features
Features
Balcony, Carpet Free, Security system, Security/Concierge, Separate Electricity Meters, Separate Heating Controls, Storage - Locker
Amenities
Exercise Centre, Party Room, Visitor Parking
Appliances
Oven - Built-In, Range, Water meter
Building Features
Exercise Centre, Party Room, Security/Concierge, Separate Electricity Meters, Separate Heating Controls, Storage - Locker, Visitor Parking
Parking Spaces
2
Air Conditioner
Yes
Restrictions
Pets
Not allowed
Property details
Days on REW
1 Days
Property Views
0
MLS® Number
W14171038
Source
Canadian Real Estate Association
Schools nearby
Trafalgar Ridge Montessori School
  • Private
  • PS - 3
Post's Corners Public School
  • Public
  • JK - 8
St Andrew Catholic School
  • Catholic
  • JK - 8
Holy Trinity Catholic Secondary School
  • Catholic
  • 9 - 12
Iroquois Ridge High School
  • Public
  • 9 - 12
St Marguerite d'Youville Elementary School
  • Catholic
  • JK - 8
Joshua Creek Public School
  • Public
  • JK - 8
River Oaks Public School
  • Public
  • JK - 8
Sheridan Public School
  • Public
  • JK - 5
Munn's Public School
  • Public
  • 1 - 8
School catchments and distances are intended to be used as reference only. To verify enrolment eligibility for a property, contact the school directly.Report Incorrect Info
Check availability
Property Manager
Homelife/Miracle Realty Ltd., Brokerage

View Phone

Move in Date

This site is protected by reCAPTCHA and the Google Privacy Policy and Terms of Service apply.

By proceeding, you consent to receive communications using the methods provided, from REW.ca and our partners about your inquiry and other home-related matters to assist you in your search, but not as a condition of any purchase. Please note that our agent partners are not affiliated with REW Realty.
Other rentals in the area
200 Huguenot Road, Oakville, ON, L6H 0L4
$3,450/month
200 Huguenot Road
  • Rural Oakville
  • Oakville
  • 3 bd
  • 3 ba
  • 1100 - 1499 sf
382 Parklane Road, Oakville, ON, L6H 4J3
$3,800/month
382 Parklane Road
  • College Park
  • Oakville
  • 3 bd
  • 4 ba
  • 700 - 1099 sf
399 Threshing Mill Boulevard, Oakville, ON, L6H 0P5
$4,000/month
399 Threshing Mill Boulevard
  • Rural Oakville
  • Oakville
  • 3 bd
  • 4 ba
  • 1500 - 1999 sf
2032 Glenada Crescent, Oakville, ON, L6H 4M5
$3,690/month
2032 Glenada Crescent
  • Iroquois Ridge North
  • Oakville
  • 3 + 1 bd
  • 4 ba
  • 1100 - 1499 sf
Looking for something new in Oakville
Register Now
Oakville Green
Third Line & Dundas Street West
  • West Oak Trails
  • Oakville
  • Condo
  • Move in TBA
Now Selling
NAVA Oakville
Sixth Line & Bowbeer Road
  • Rural Oakville
  • Oakville
  • Condo
  • Move in 2025
Register Now
Distrikt Station
217 Cross Avenue
  • Old Oakville
  • Oakville
  • Condo
  • Move in 2022
Now Selling
Clockwork at Upper Joshua Creek
3006 William Cutmore Boulevard
  • Rural Oakville
  • Oakville
  • Condo
  • Move in TBA
We use cookies and other technologies for functionality, security, and to provide you with a personalized experience on our online services. By continuing to use our online services, you agree to our Privacy Policy and Terms of Use. For information on how to adjust your privacy settings, visit our Cookie Policy.
Dismiss