


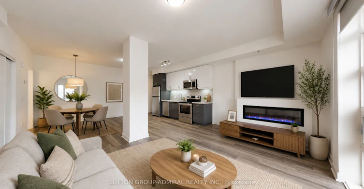
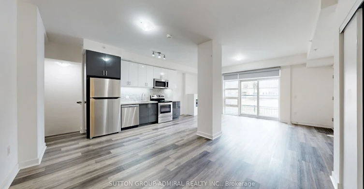
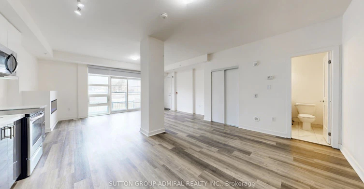
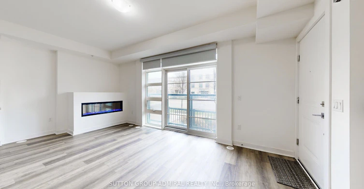
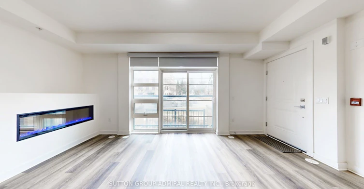
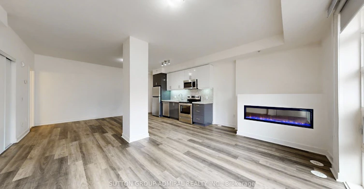
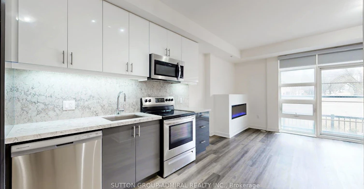
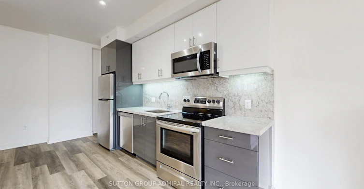
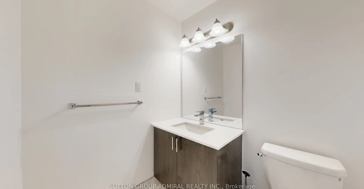
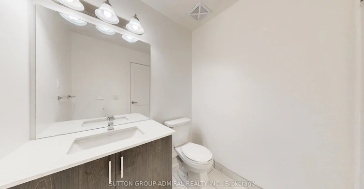
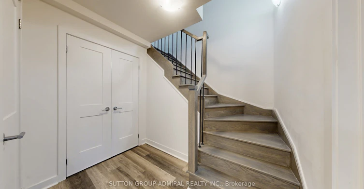
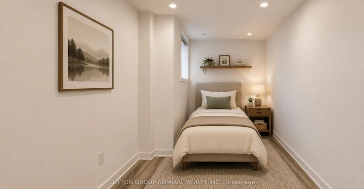
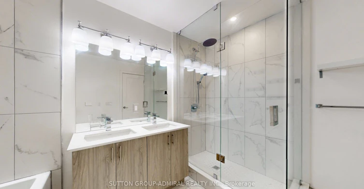
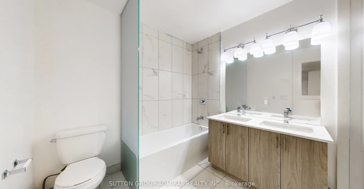
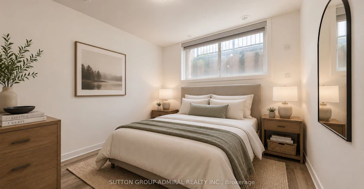
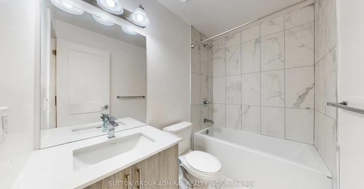
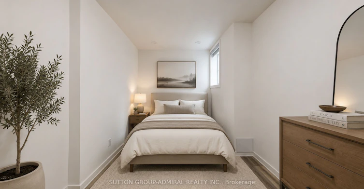
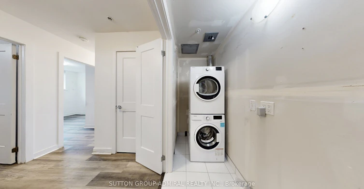
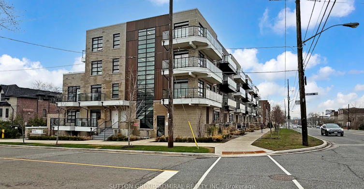
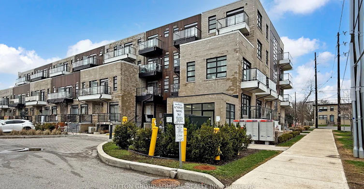
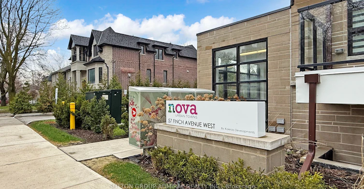
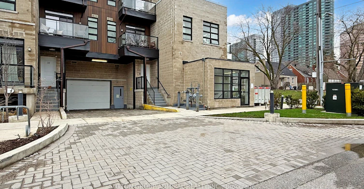
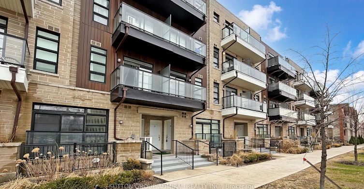
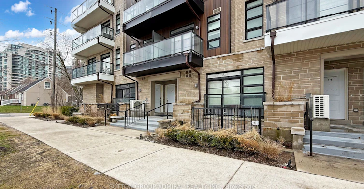
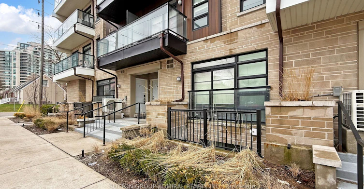
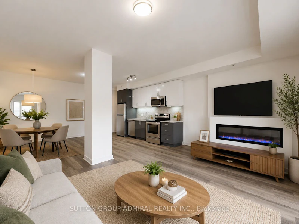
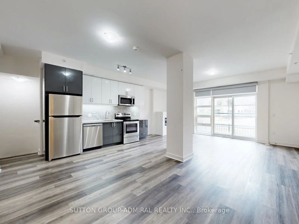
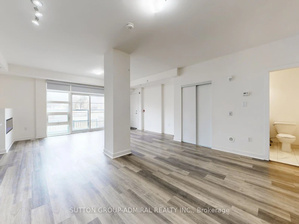
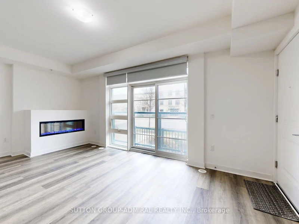
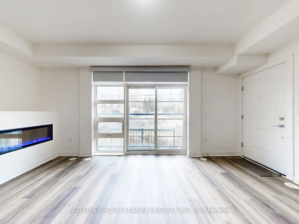
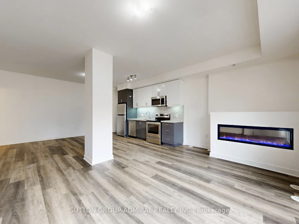
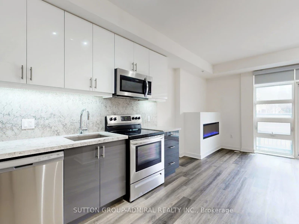
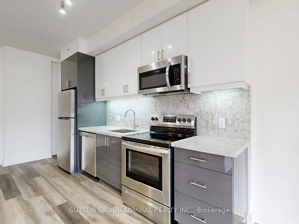
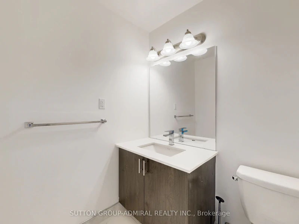
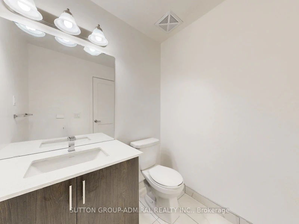
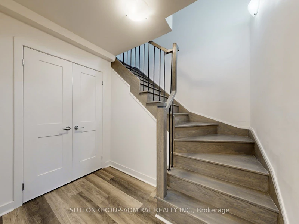
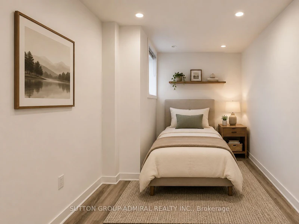
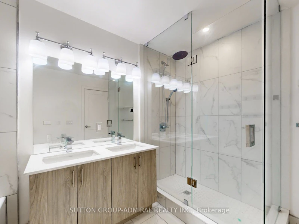
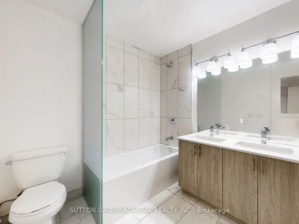
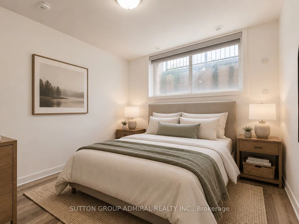
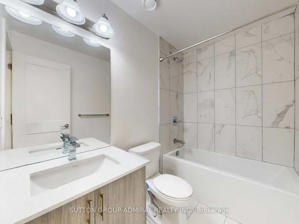
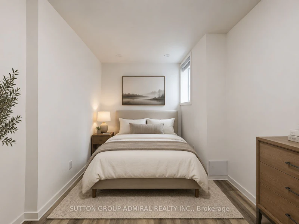
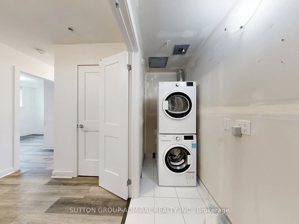
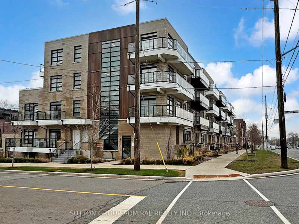
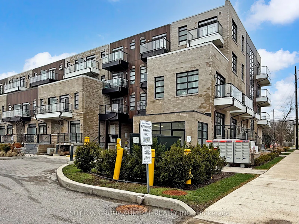
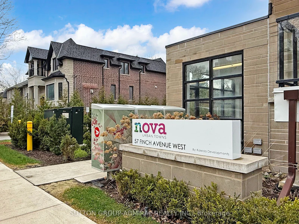
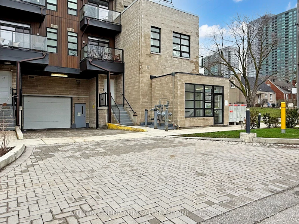
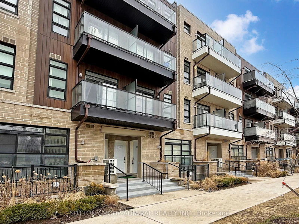
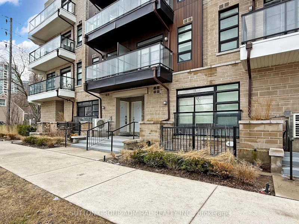
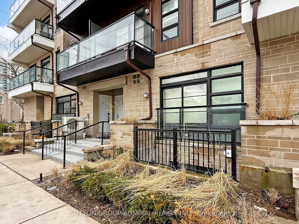
Welcome to Nova Towns, where contemporary design meets urban convenience. This stunning extra-wide 1,404 sq. ft. 3-bedroom townhouse offers stylish, low-maintenance living just steps from Finch Subway Station and the vibrant shops, restaurants, and amenities of Yonge & Finch. Spanning two thoughtfully designed levels, this modern residence features 9-foot smooth ceilings, wide-plank laminate flooring throughout, custom roller blinds, and absolutely no carpet. The bright and airy main floor showcases an expansive open-concept living and dining area, highlighted by a large north-facing window that fills the space with natural light, while a sleek linear electric fireplace adds warmth and ambiance during cooler months. The chef-inspired Euro-style kitchen is designed to impress, featuring sophisticated two-tone flat-panel cabinetry, soft-close drawers and cabinets, Quartz countertops with a matching full-height backsplash, under-cabinet lighting, stainless steel appliances, and a large single-bowl sink with a contemporary chrome faucet. Refined finishes continue throughout the home, including elegant porcelain tile flooring, wrought-iron staircase spindles, and Quartz countertops in every bathroom. Retreat to the spacious primary suite, complete with a generous walk-in closet and a spa-inspired ensuite featuring double vanities, a frameless glass shower, rain shower head, and sleek modern fixtures. Offering exceptional space, premium upgrades, and an unbeatable location, this turnkey townhouse is the perfect opportunity to enjoy sophisticated city living in one of North York's most connected neighbourhoods. High Speed Internet is included, plus enjoy 1 underground parking space and 1 locker. AAA tenants only. Tenant pays utilities + HVAC rental ($147.70+HST/month). Tenant's Insurance & $200 Key Deposit ***Available for Immediate Occupancy*** Some Photos Virtually Staged
$3,500/month
Updated 1 day ago
11 - 57 W Finch AvenueToronto, ON, M2N 0K9
Willowdale West- 3 Bed
- 3 Bath
- 1400 - 1599 Sqft
- Available N/A
Call Property Manager

Property Manager
- Phone:
- (416) 739-7200
- Office:
- 416-739-7200
Type
Townhouse
Bedrooms
3
Full Bathrooms
3
Year Built
0 - 5 yrs old
Features
Carbon Monoxide Detectors, Controlled Entry, In-Suite Laundry, Landscaped, Library, Lighting, Monitored, Park, Privacy, Public Transit, Rec./Commun.Centre, School, School Bus Route, Smoke Detector, Year Round Living
Amenities
Accessible Public Transit Nearby, Building Insurance, Common Elements, Parking, Visitor Parking
Fireplaces
1
Parking Spaces
1
Air Conditioner
Yes
Pets
Yes-with Restrictions
Days on REW
1 Days
Property Views
0
MLS® Number
C14170810
Source
Toronto Real Estate Board
St George Academy
- Private
- 9 - 12
King's Academy
- Private
- 9 - 12
St Cyril Catholic School
- Catholic
- JK - 8
Toronto Preparatory Academy
- Private
- 9 - 12
Nobel Academy
- Private
- 9 - 12
TFS
- Private
- NS - 12
Toronto High School
- Private
- 9 - 12
Future School
- Private
- 9 - 12
FutureSkills High School
- Private
- 9 - 12
St Antoine Daniel Catholic School
- Catholic
- JK - 8

Thank You!
We really appreciate your help improving our home search experience. Our team will look into this issue as soon as possible.
Close
Call Property Manager
Property Manager
- Phone:
- (416) 739-7200
- Office:
- 416-739-7200



Cities near Willowdale West
Neighborhoods near Willowdale West
- Newtonbrook West homes for rent (1.7 km)
- Lansing-Westgate homes for rent (1.9 km)
- Willowdale East homes for rent (2.1 km)
- Westminister-Branson homes for rent (2.2 km)
- Bathurst Manor homes for rent (2.4 km)
- Newtonbrook East homes for rent (2.9 km)
- Lakeview Estates homes for rent (3.4 km)
- Clanton Park homes for rent (3.6 km)
Check availability
Listing data is subject to copyright, disclaimer, and additional requirements from the data provider. See our Terms of Use for terms applicable to this listing.