


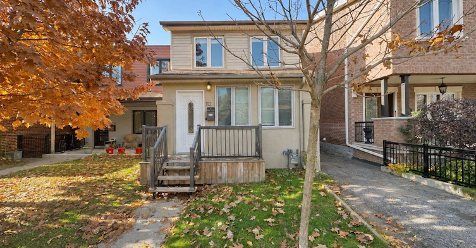
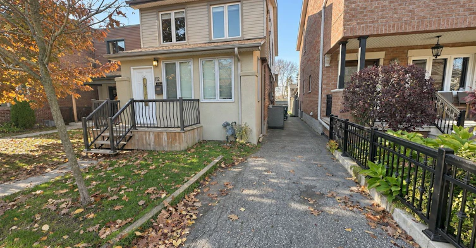
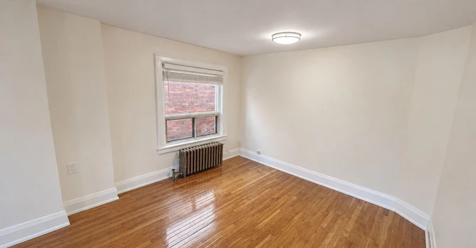
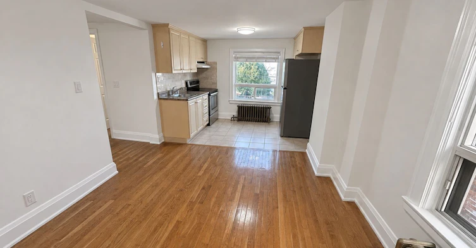
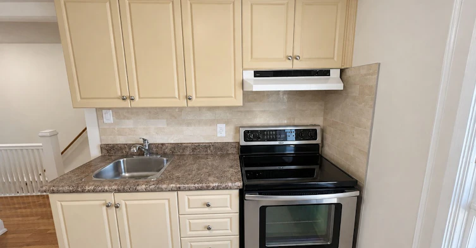
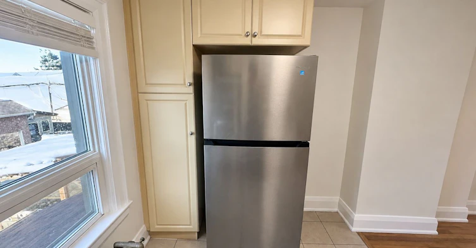
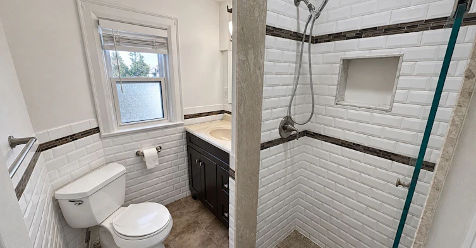
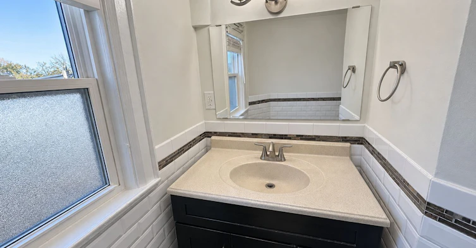
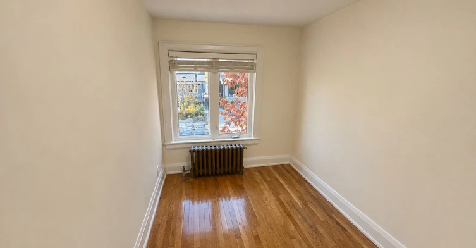
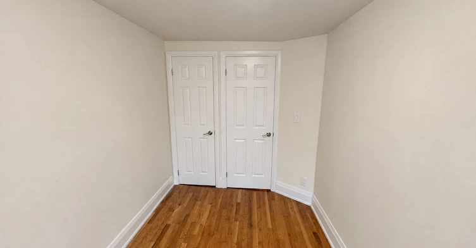
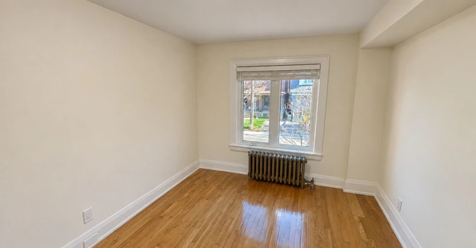
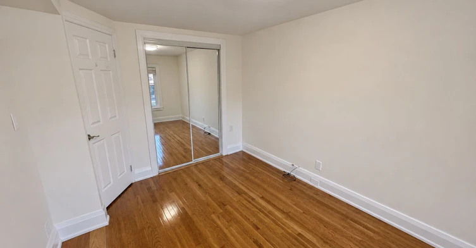
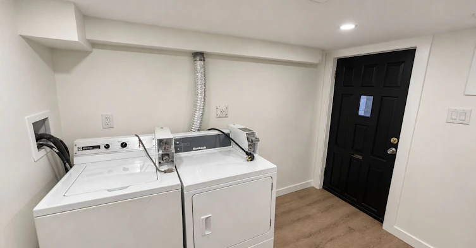
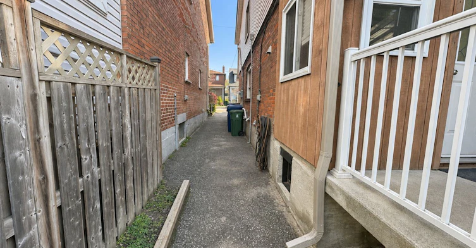
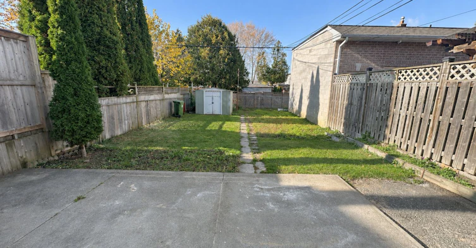
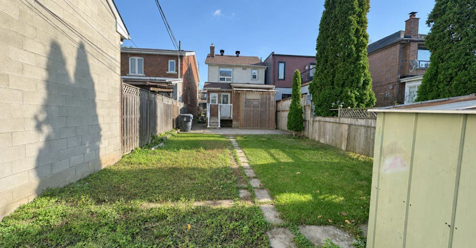
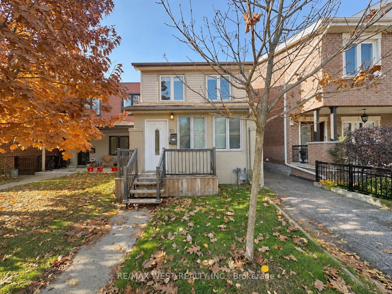
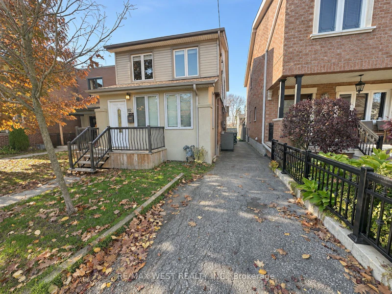
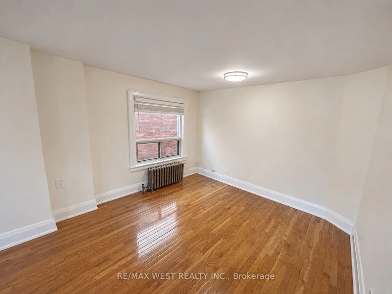
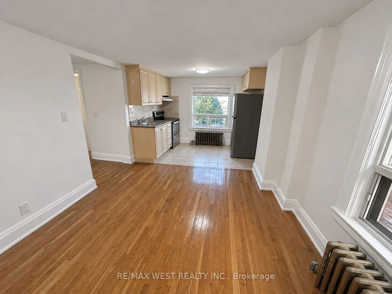
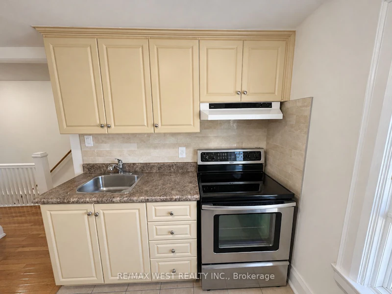
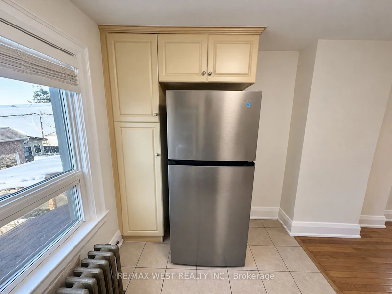
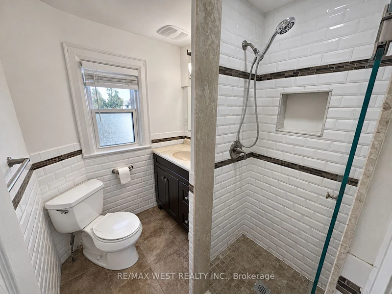
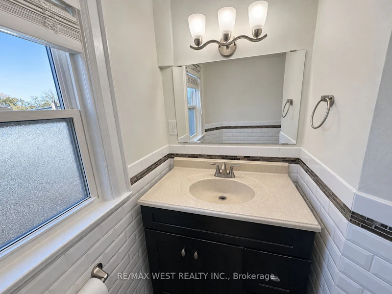
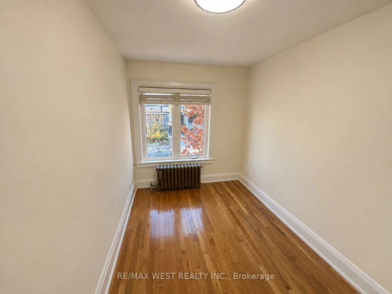
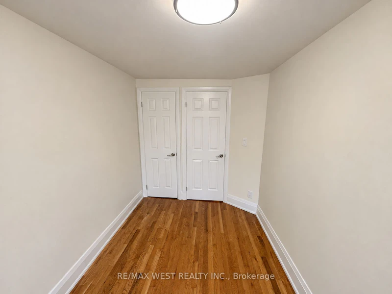
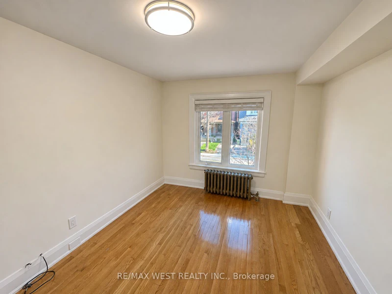
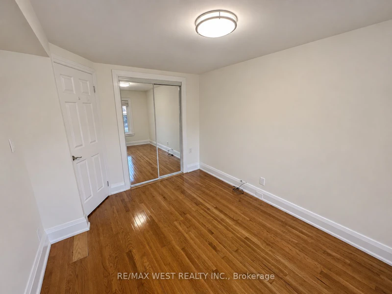
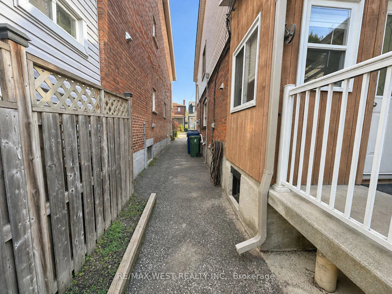
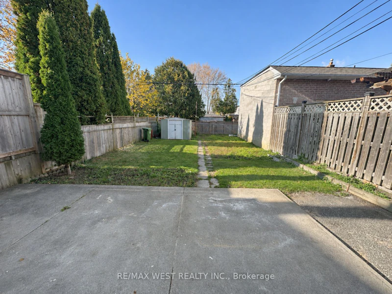
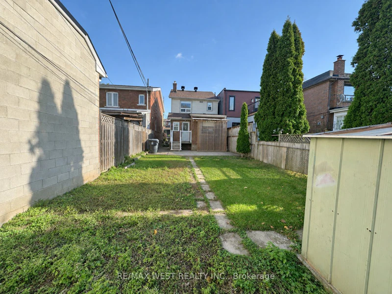
Welcome to 112 Silverthorn Avenue! This well-maintained two-bedroom apartment is located on the second floor of a detached home in Toronto's established Carleton Village neighbourhood. Featuring hardwood flooring, freshly painted walls, and plenty of natural light, the apartment offers a comfortable and practical layout with a separate living area, two bedrooms, a functional kitchen with full-size appliances, and a three-piece bathroom. Beyond the apartment itself, the location offers plenty of everyday convenience. Just a short walk to St. Clair West, you'll find a variety of local shops, cafés, restaurants, grocery stores, and the St. Clair/Silverthorn Public Library. Commuting is made easy with nearby TTC bus routes and the 512 St. Clair streetcar, providing connections to the subway and other parts of the city. The Stockyards shopping district is also nearby, offering additional shopping and everyday essentials, while the surrounding neighbourhoods of Corso Italia and The Junction provide even more dining and entertainment options. A great opportunity to enjoy a comfortable apartment in a convenient, well-connected Toronto neighbourhood!
$2,300/month
Updated about 3 hours ago
2nd Floor - 112 Silverthorn AvenueToronto, ON, M6N 3J9
Weston-Pellam Park- 2 Bed
- 1 Bath
- < 700 Sqft
- Available N/A
Call Property Manager

Property Manager
- Phone:
- 416-274-4234
- Office:
- 416-769-1616
Type
House
Bedrooms
2
Full Bathrooms
1
Features
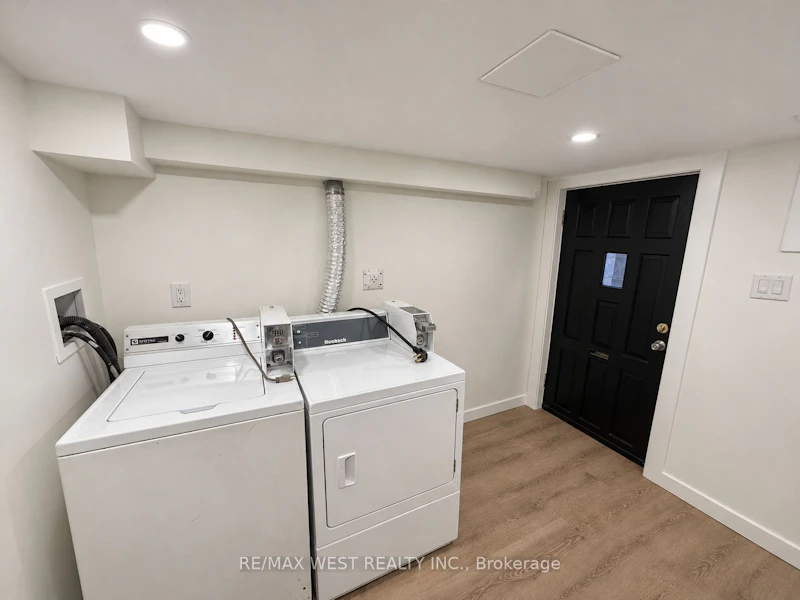
Coin Operated, Common Area, In Basement, Laundry Room, Shared
Amenities
Central Air Conditioning
Air Conditioner
Yes
Pets
Contact the Manager for information
Days on REW
1 Days
Property Views
0
MLS® Number
W14170540
Source
Toronto Real Estate Board
General Mercer Junior Public School
- Public
- JK - 6
Blessed Pope Paul VI Catholic School
- Catholic
- JK - 8
St Matthew Catholic School
- Catholic
- JK - 8
St Nicholas of Bari Catholic School
- Catholic
- JK - 8
F H Miller Junior Public School
- Public
- JK - 6
Charles-Sauriol School
- Public
- JK - 8
St Josaphat Catholic School
- Catholic
- JK - 8
St Rita Catholic School
- Catholic
- JK - 8
George Harvey School
- Public
- 9 - 12
Balanced Education Network B.E.N. School
- Private
- Pre-K - 6

Thank You!
We really appreciate your help improving our home search experience. Our team will look into this issue as soon as possible.
Close
Call Property Manager
Property Manager
- Phone:
- 416-274-4234
- Office:
- 416-769-1616





Cities near Weston-Pellam Park
Neighborhoods near Weston-Pellam Park
- Corso Italia-Davenport homes for rent (1.1 km)
- Junction Area homes for rent (1.1 km)
- Keelesdale-Eglinton West homes for rent (1.6 km)
- Caledonia-Fairbank homes for rent (1.7 km)
- High Park North homes for rent (1.9 km)
- Dovercourt-Wallace Emerson-Junction homes for rent (2.0 km)
- Oakwood-Vaughan homes for rent (2.3 km)
- Runnymede-Bloor West Village homes for rent (2.6 km)
Check availability
Listing data is subject to copyright, disclaimer, and additional requirements from the data provider. See our Terms of Use for terms applicable to this listing.