


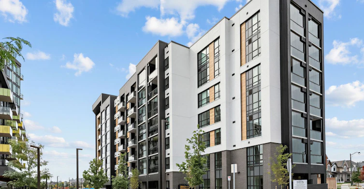
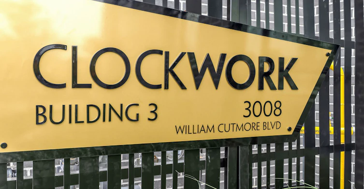
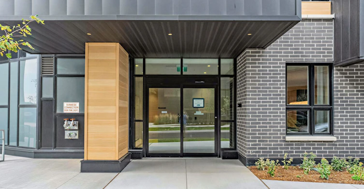
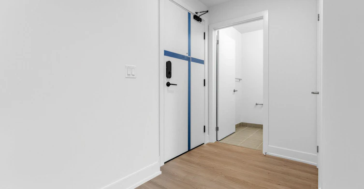
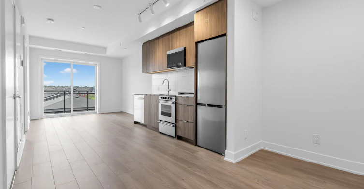
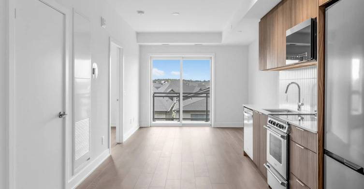
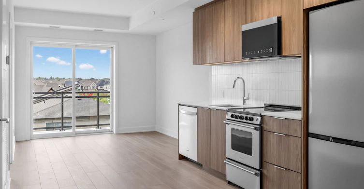
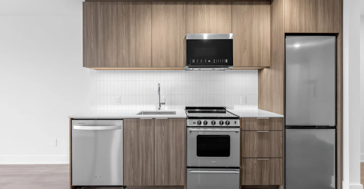
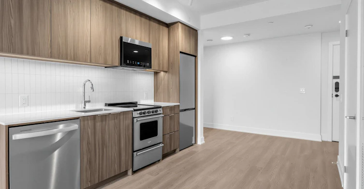
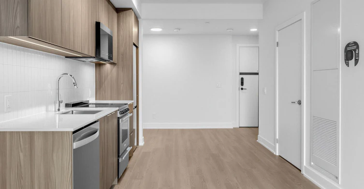
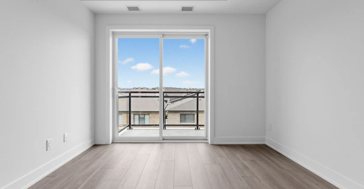
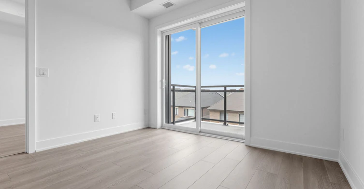
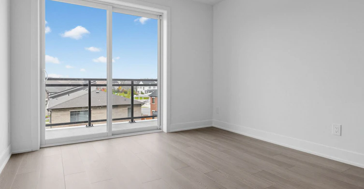
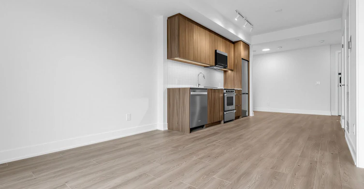
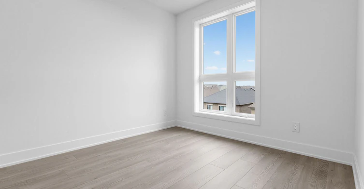
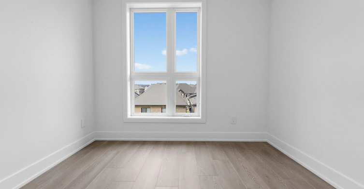
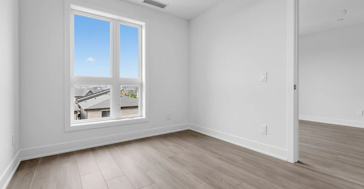
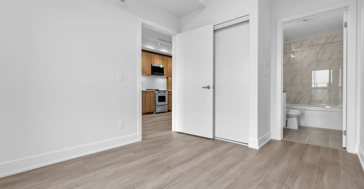
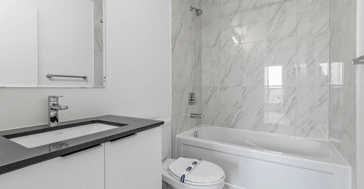
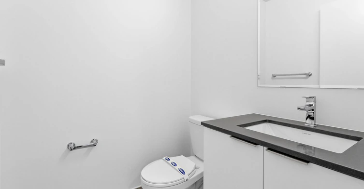
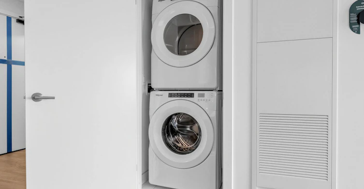
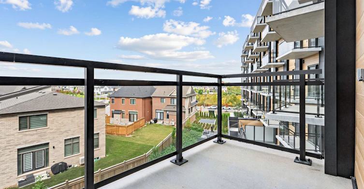
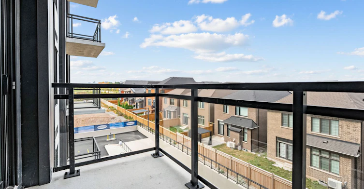
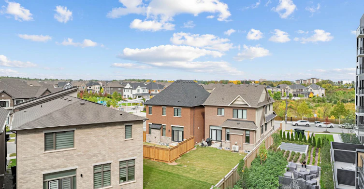
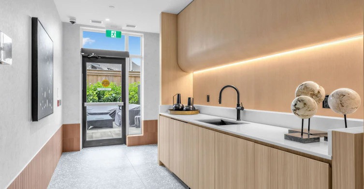
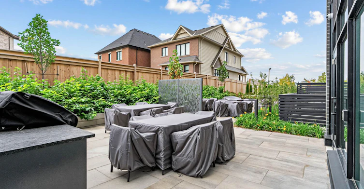
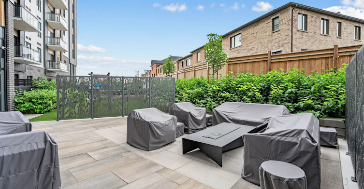
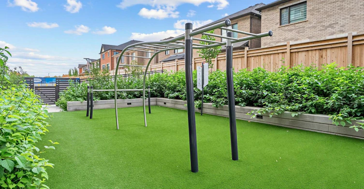
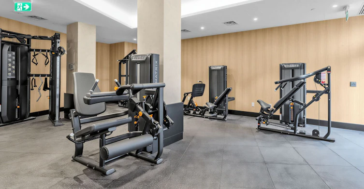
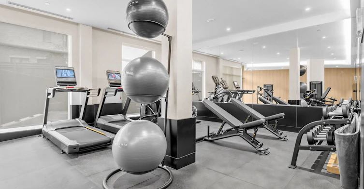
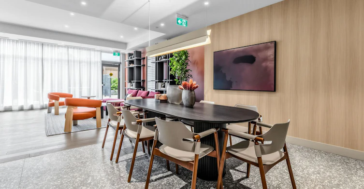
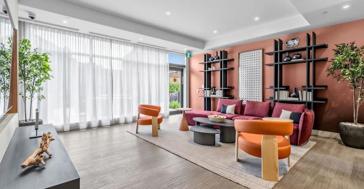
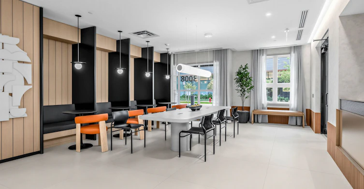
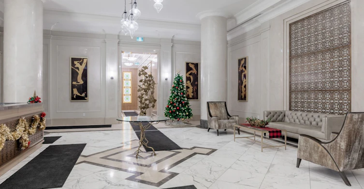
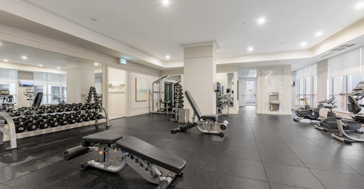
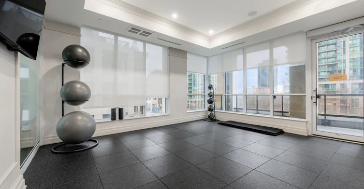
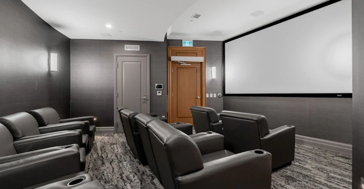
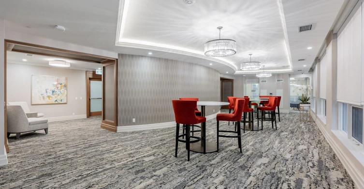
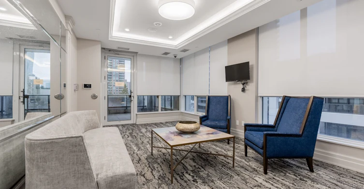
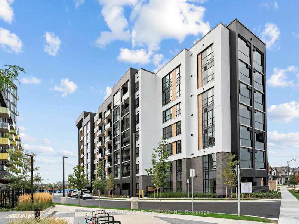
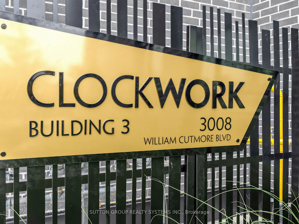
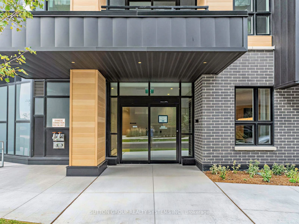
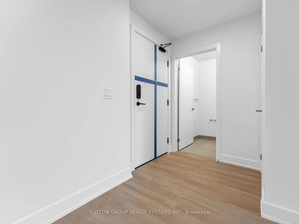
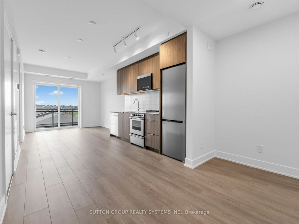
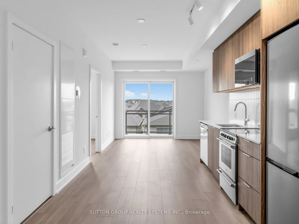
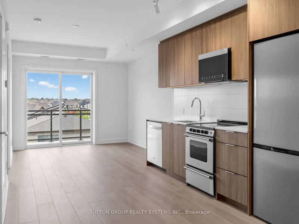
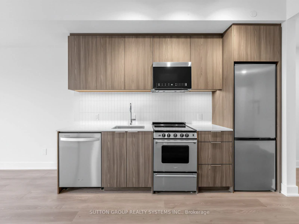
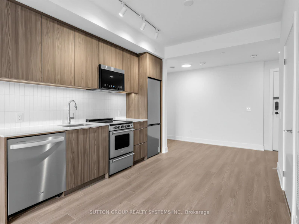
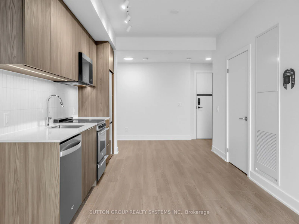
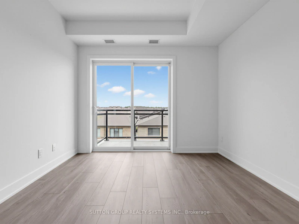
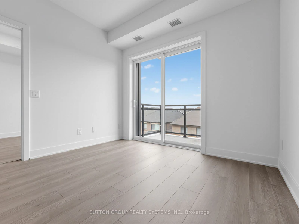
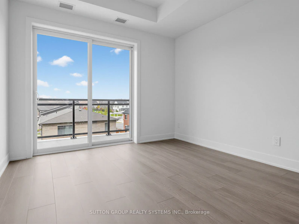
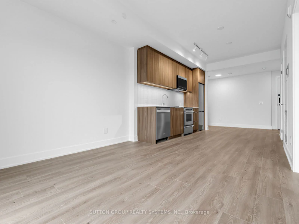
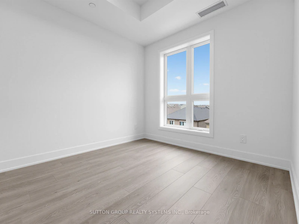
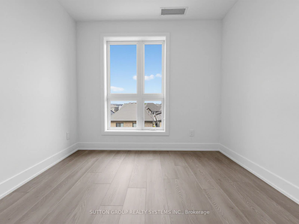
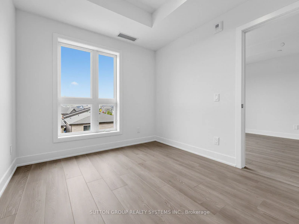
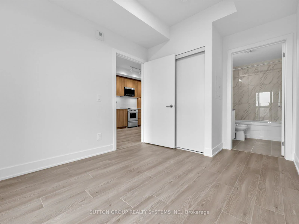
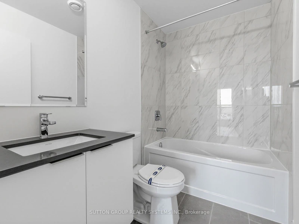
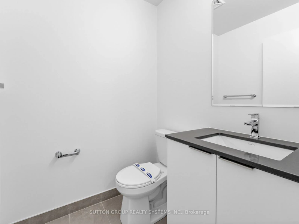
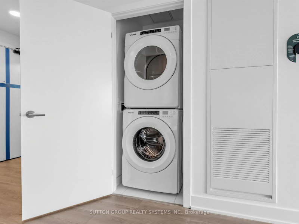
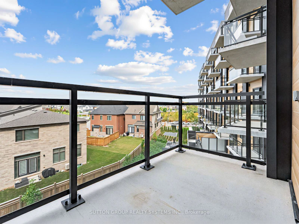
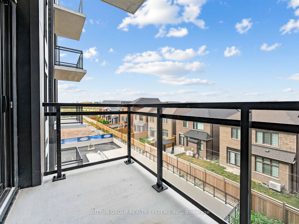
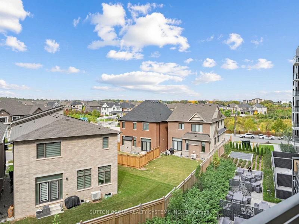
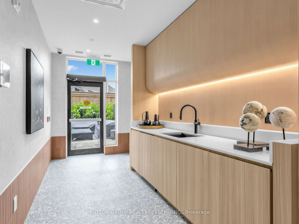
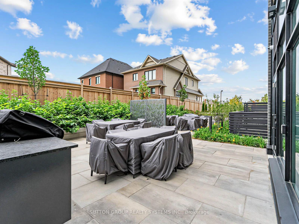
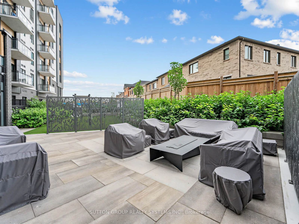
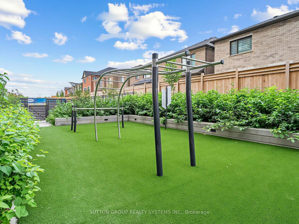
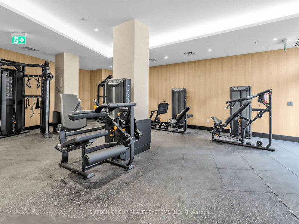
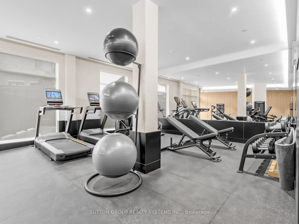
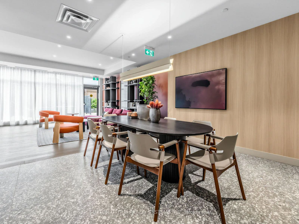
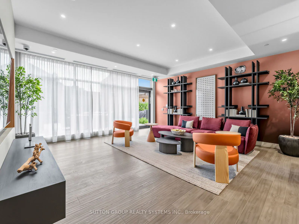
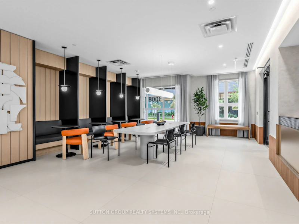
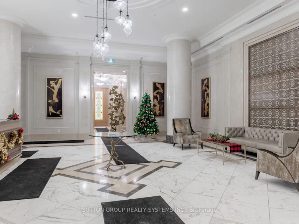
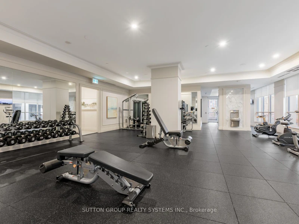
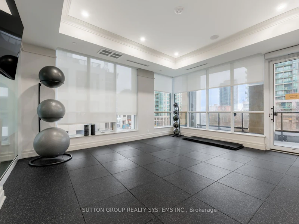
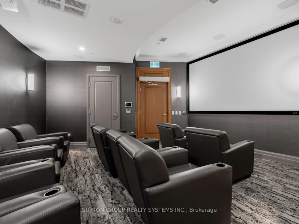
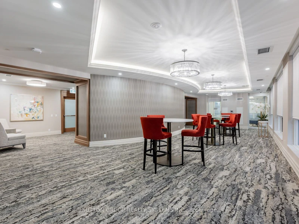
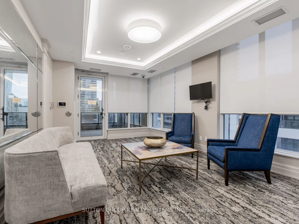
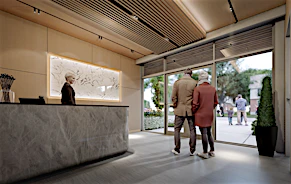
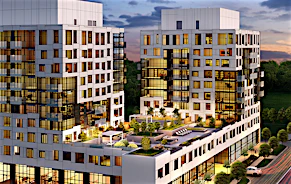
Brand New, Never Lived In 1 Bedroom + Separate Den Suite With 1.5 Bathrooms At Mattamy's ClockWork Condos In Oakville's Sought-After Upper Joshua Creek Community! Approximately 571 Sq. Ft. Plus Private Balcony. Bright And Spacious Open-Concept Layout Featuring 9-Ft Ceilings, Sleek Laminate Flooring And Large Windows With North-Facing Exposure With Beautiful Afternoon Sunlight. Modern Upgraded Kitchen With Quartz Countertops, Stylish Backsplash, Premium Stainless Steel Appliances And Contemporary Cabinetry. Generous Primary Bedroom With Large Closet And 4-Piece Ensuite. Separate Open-Concept Den, Ideal For A Home Office Or Study Area. Includes 1 Underground Parking Space And 1 Locker. High-Speed Internet Included In The Lease! Enjoy Exceptional Building Amenities, Including Indoor/Outdoor Fitness Facilities, Elegant Party And Meeting Rooms, Outdoor BBQ Areas, Landscaped Garden Spaces, And 24-Hour Concierge Service. Ideally Located Near The Oakville-Mississauga Border, With Easy Access To Highways 403 And 407, Shopping Centres, Restaurants, Public Transit, Parks, Community Centres, Sheridan College, And The University Of Toronto Mississauga Campus. A Fantastic Opportunity To Be The First To Live In This Beautiful Suite!
$2,250/month
Updated about 4 hours ago
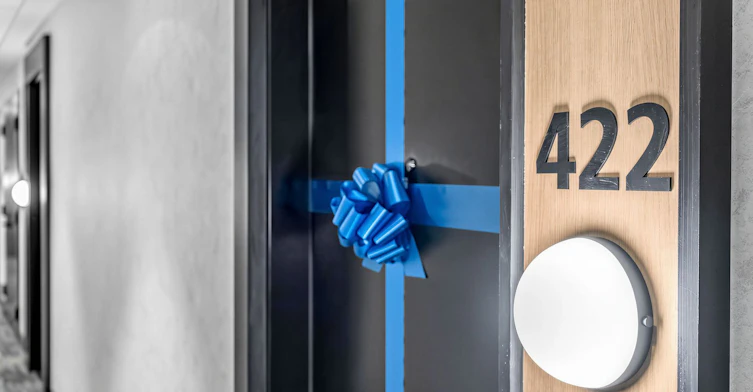
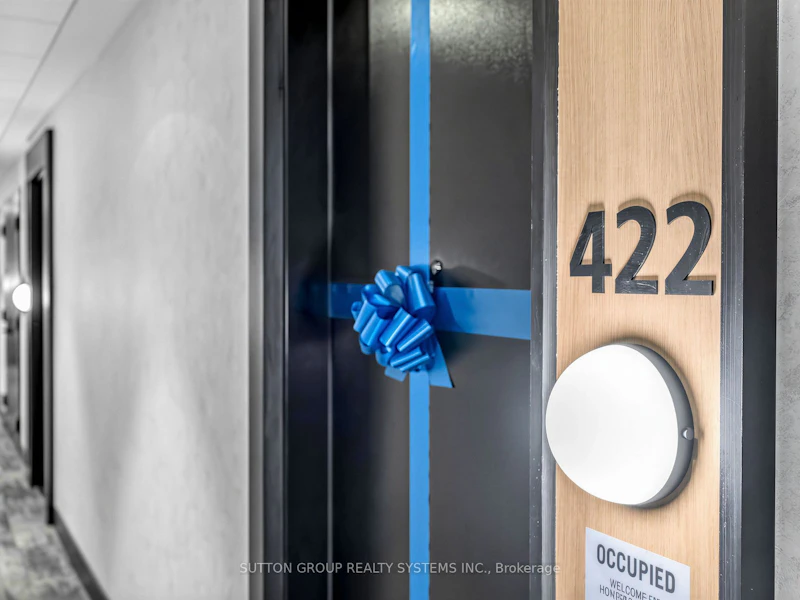
422 - 3008 William Cutmore BoulevardOakville, ON, L6H 8E7
Rural Oakville- 1 + 1 Bed
- 2 Bath
- 500 - 599 Sqft
- Available N/A
Call Property Manager

Property Manager
- Phone:
- (905) 896-3333
- Office:
- 905-896-3333
Type
Apt/Condo
Bedrooms
1 + 1
Full Bathrooms
2
Year Built
Built in 2026 (0 yrs old)
Features
Concierge/Security, In-Suite Laundry
Amenities
Building Insurance, Common Elements, Community BBQ, Concierge, Exercise Room, Gym, Party Room/Meeting Room
Parking Spaces
1
Air Conditioner
Yes
Pets
Not allowed
Days on REW
1 Days
Property Views
0
MLS® Number
W14169582
Source
Toronto Real Estate Board
Joshua Creek Public School
- Public
- JK - 8
Fern Hill
- Private
- JK - 8
St Marguerite d'Youville Elementary School
- Catholic
- JK - 8
Iroquois Ridge High School
- Public
- 9 - 12
Glenburnie School Inc
- Private
- Pre-K - 8
Christ The King Catholic School
- Catholic
- JK - 8
Trafalgar Ridge Montessori School
- Private
- PS - 3
Jaya International High School
- Private
- 9 - 12
Sheridan Public School
- Public
- JK - 5
Holy Family School
- Catholic
- JK - 8

Thank You!
We really appreciate your help improving our home search experience. Our team will look into this issue as soon as possible.
Close
Call Property Manager
Property Manager
- Phone:
- (905) 896-3333
- Office:
- 905-896-3333


Cities near Rural Oakville
Neighborhoods near Rural Oakville
Check availability
Listing data is subject to copyright, disclaimer, and additional requirements from the data provider. See our Terms of Use for terms applicable to this listing.