


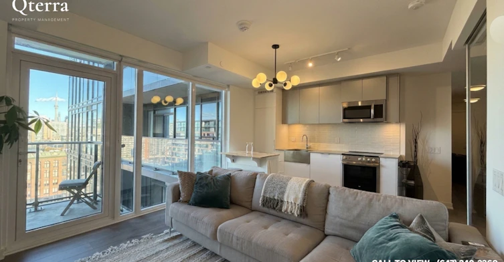
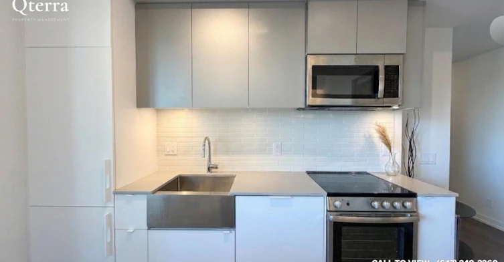
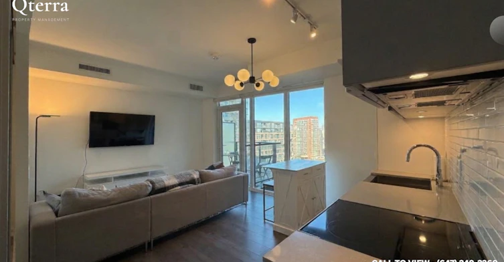
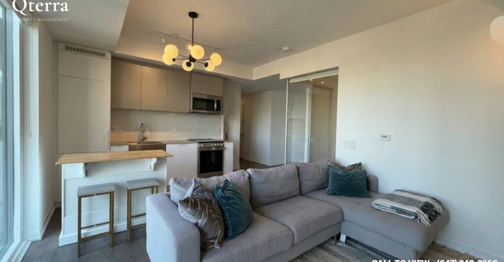
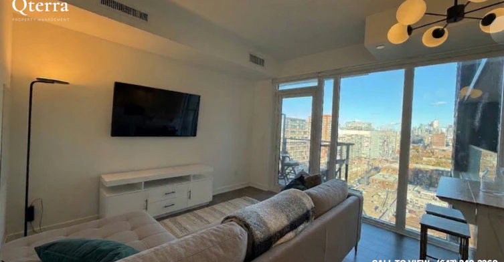
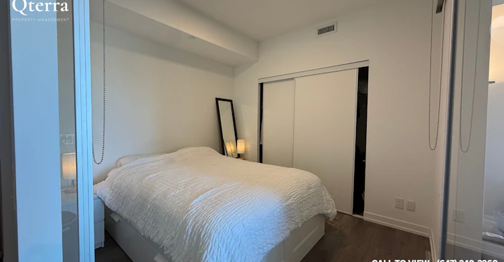
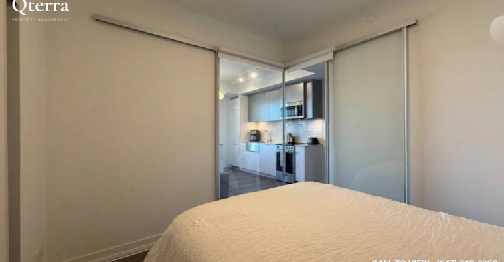
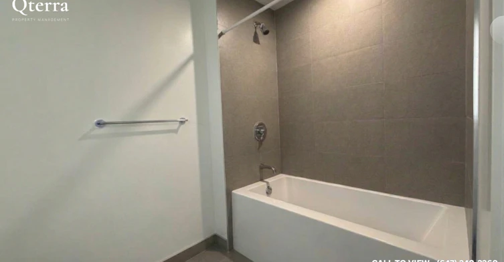
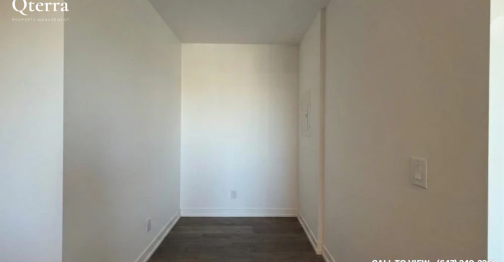
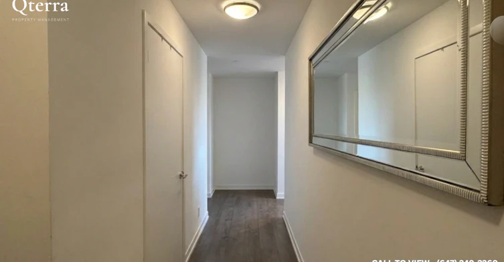
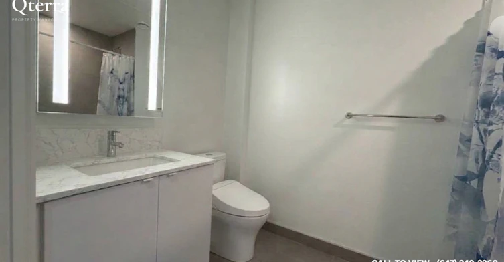
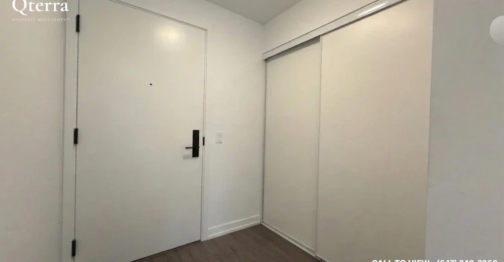
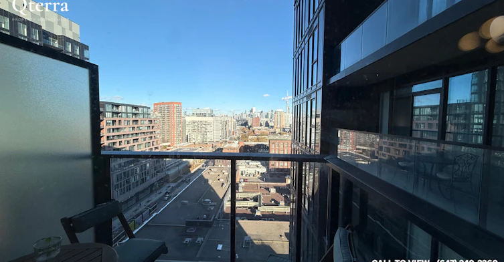
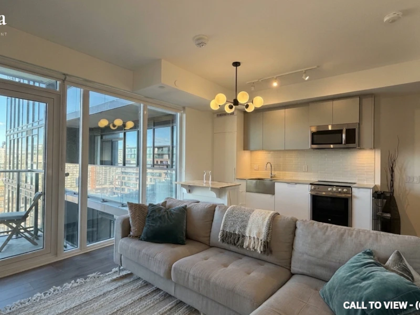
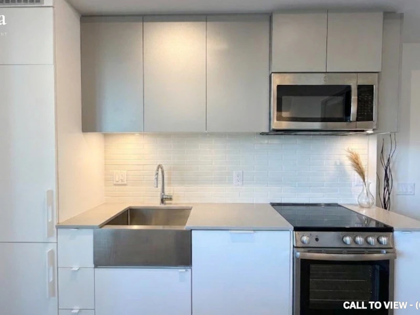
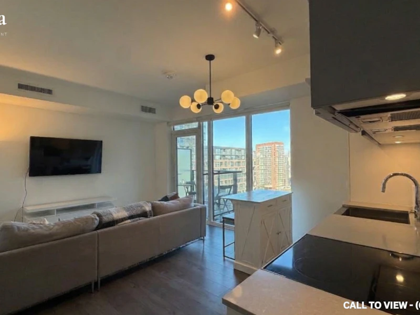
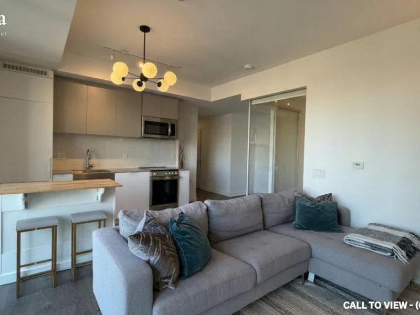
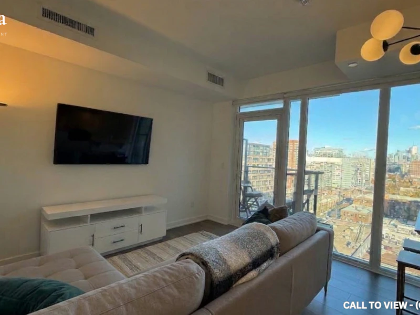
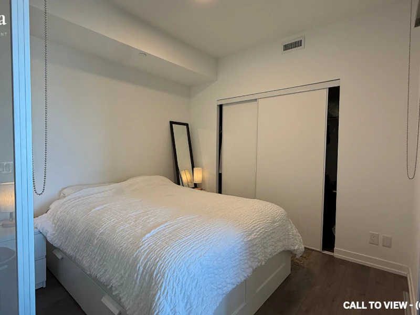
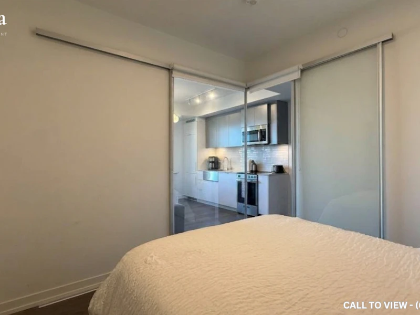
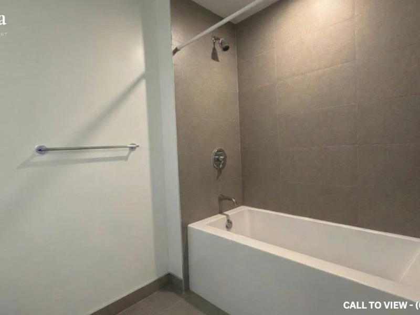
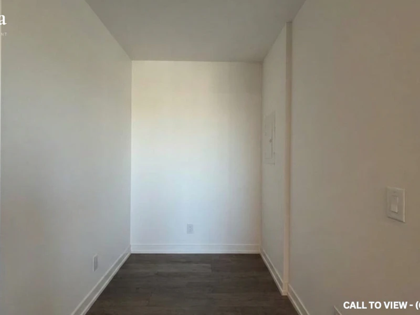
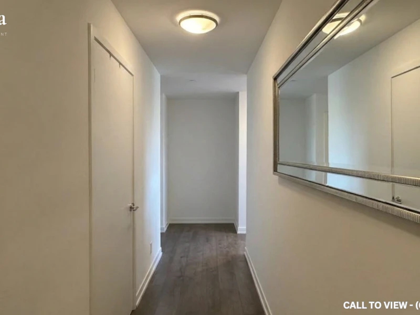
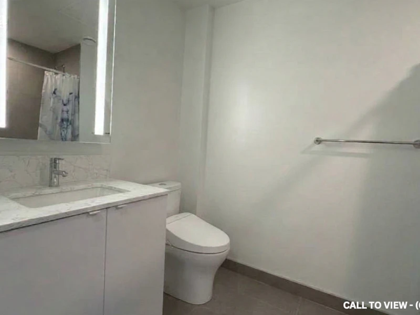
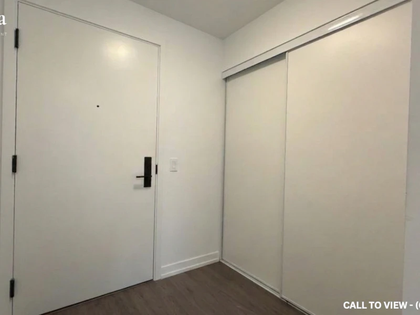
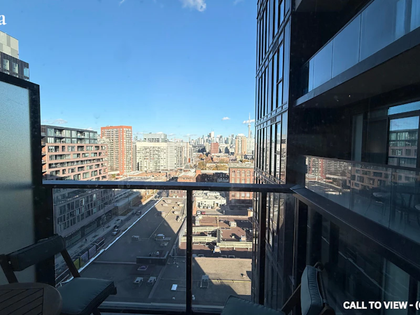
STUNNING 1-BEDROOM+DEN CONDO WITH PREMIUM AMENITIES Text or Call to View: (647) 249-2260 This brand-new 1-bedroom plus den condo offers modern living with an upgraded kitchen, ensuite laundry, and soaring 10-foot ceilings. The versatile den is perfect for a home office, study, or guest space, while the high-floor location, and stunning city and conservation views create a bright and inviting atmosphere. Complete with walk-out garage access, and abundant natural light throughout, this home is ideal for professionals seeking stylish, contemporary living with exceptional functionality and convenience. KEY PROPERTY DETAILS: - Type: Condo - Bedrooms: 1+Den - Bathrooms: 1 - Size: 620 SQF - Parking: 1 spot included - Availability: Immediately - Virtual Tour: Coming Soon UNIT AMENITIES: - Property Condition: Brand New: Never-lived-in home featuring pristine finishes and contemporary design. - Internet Inclusion: Internet service included for added convenience and connectivity. - Upgraded Kitchen: Equipped with built-in appliances, quartz countertops and an upgraded backsplash. - Dishwasher: Convenient cleanup and added efficiency in the kitchen. - Microwave: Practical appliance for quick and efficient meal preparation. - Laundry: Ensuite: Private in-suite laundry for added convenience and everyday ease. - Personal Thermostat: Individual climate control for year-round comfort. - Upgraded Bathroom: Modern fixtures and finishes enhance both style and functionality. - Regular Closets: Practical storage space throughout the home. - Laminate Flooring: Attractive, durable, and easy-to-maintain flooring throughout the home. - Furnished or Unfurnished: Flexible living options to suit your lifestyle and needs. - 10-Foot Ceilings: Generous ceiling height creates a bright and airy atmosphere. - Open Concept Layout: Seamless flow between living, dining, and kitchen areas. - High Floor: Elevated positioning offering enhanced views and additional privacy. - Tons of Natural Light: Large windows fill the home with sunlight throughout the day. - Corner Private Balcony: Exclusive outdoor space offering added privacy and room to relax while enjoying the views. Walk-Out Garage: Convenient direct access to and from the garage. - View: City and Conservation: Enjoy a unique outlook combining urban scenery with natural surroundings. BUILDING AMENITIES: - BBQ Area/Terrace: Outdoor terrace perfect for barbecues and relaxation. - Dining Room: Elegant dining room for hosting meals and events. - Gym: State-of-the-art fitness center for your workout needs. - Indoor Child Play Area: Safe and fun play area for children. - Outdoor Patio: Additional outdoor space for leisure and entertainment. - Yoga Studio: Calm and serene yoga studio for your wellness routine. - Restaurant: On-site restaurant for convenient dining. - Outdoor Child Play Area: Fun outdoor play area for children. - Parking Garage: Secure parking garage for your vehicle. - Library: Quiet library space for reading and studying. - Sundeck: Relaxing sundeck for outdoor enjoyment. - Party Room: Spacious room available for parties and gatherings. - Games Room: Fun games room for leisure and entertainment.
$2,495/month
Updated 5 days ago
270 Dufferin StreetToronto, ON, M6K 0H8
South Parkdale- 1 Bed
- 1 Bath
- 620 Sqft
- Available Now
Call Property Manager

Property Manager
- Phone:
- 647-249-2260
Type
Apt/Condo
Bedrooms
1
Full Bathrooms
1
Features
Air Conditioner, Balcony, Bbq Area, Central Air Conditioning, Central Heating, Central Hvac, Conservation, Convenience Store, Costco, Dishwasher Available, Fitness Center, Furnished, Games Room, Gardner Expressway, Go Transit, Gym, Gym / Fitness Centre, High Ceilings, Hwy 401, Individual Thermostats, Indoor Child Play Area, Internet Included, Laminate Floors, Lawn And Snow Removal, No Smoking Allowed, Outdoor Child Play Area, Oven, Parking, Parks Nearby, Party Room, Patio, Private Balcony, Private Terrace, Public Transit, Regular Closets, Restaurants, Schools Nearby, Underground Parking, Unfurnished, Walk Out Garage, Window Coverings, Yoga Studio
Amenities
Air Conditioning, Shopping Nearby
Appliances
Dryer, Fridge, Microwave, Stove, Washer
Pets
Cats, Large dogs, Small dogs
Days on REW
1 Days
Property Views
0
Source
Rent Sync
The Grove Community School
- Public
- JK - 6
Holy Family Catholic School
- Catholic
- JK - 8
Queen Victoria Junior Public School
- Public
- JK - 8
Parkdale Collegiate Institute
- Public
- 9 - 12
Alexander Muir/Gladstone Ave Junior & Senior Public School
- Public
- JK - 8
Parkdale Junior & Senior Public School
- Public
- JK - 8
Tamarack West Outdoor School
- Private
- JK - 8
Mary, Mother of God School
- Private
- JK - 12
Givins/Shaw Junior Public School
- Public
- JK - 6
Shirley Street School
- Public
- JK - 6

Thank You!
We really appreciate your help improving our home search experience. Our team will look into this issue as soon as possible.
Close
Call Property Manager
Property Manager
- Phone:
- 647-249-2260




Cities near South Parkdale
Neighborhoods near South Parkdale
- Roncesvalles homes for rent (1.1 km)
- Little Portugal homes for rent (1.3 km)
- Niagara homes for rent (1.6 km)
- Dufferin Grove homes for rent (2.1 km)
- Trinity Bellwoods homes for rent (2.3 km)
- High Park-Swansea homes for rent (2.7 km)
- Palmerston-Little Italy homes for rent (2.9 km)
- Dovercourt-Wallace Emerson-Junction homes for rent (3.2 km)
Check availability
Listing data is subject to copyright, disclaimer, and additional requirements from the data provider. See our Terms of Use for terms applicable to this listing.