


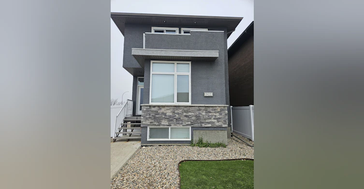
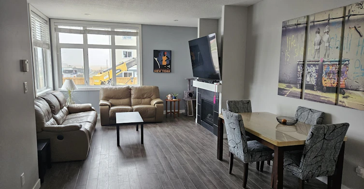
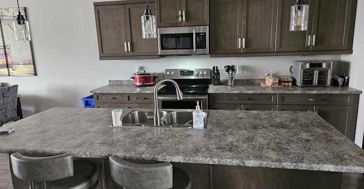
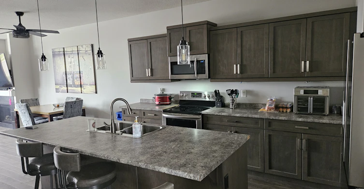
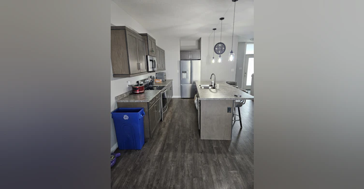
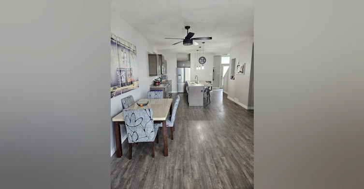
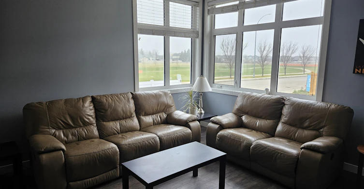
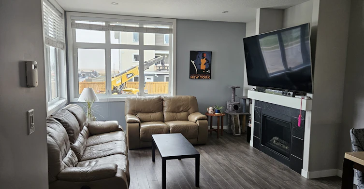
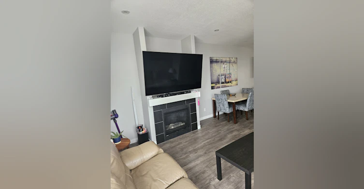
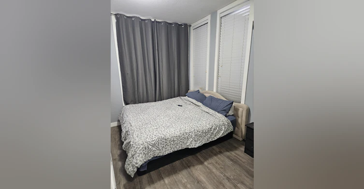
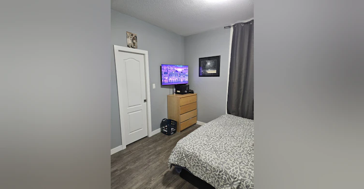
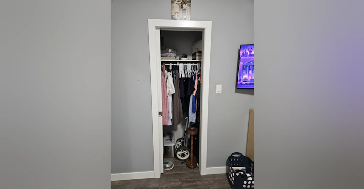
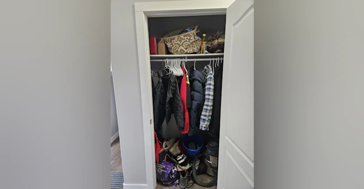
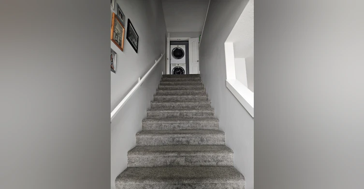
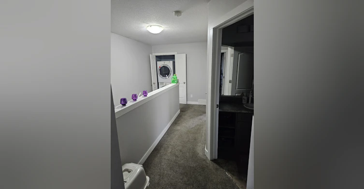
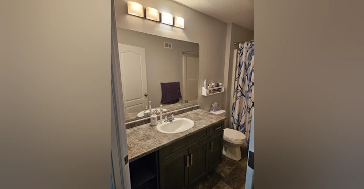
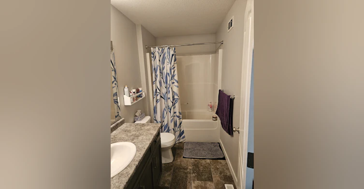
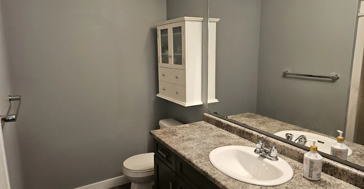
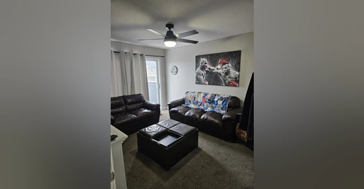
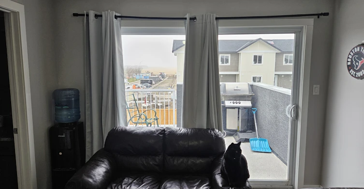
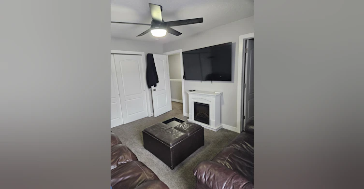
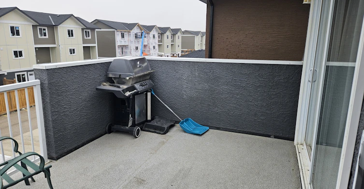
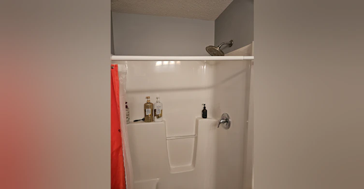
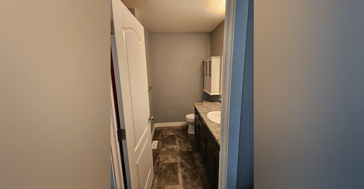
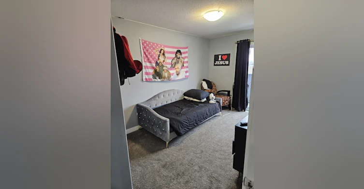
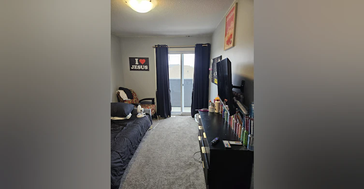
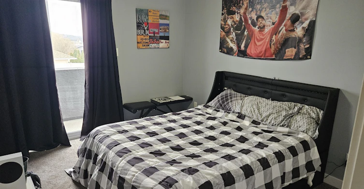
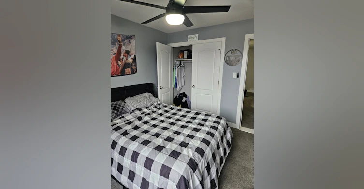
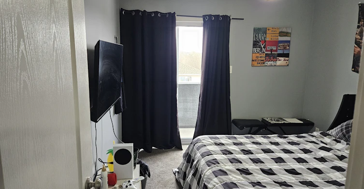
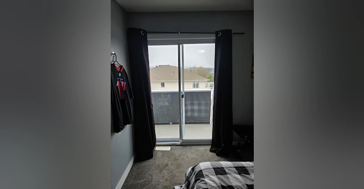
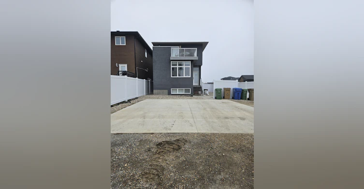
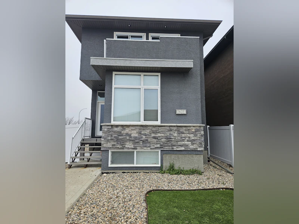
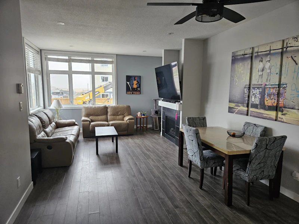
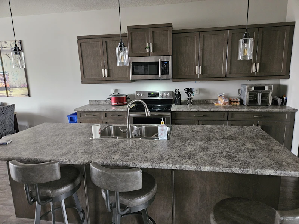
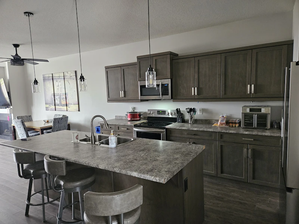
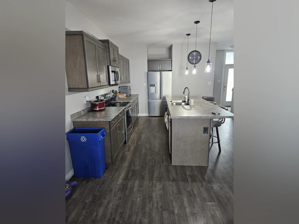
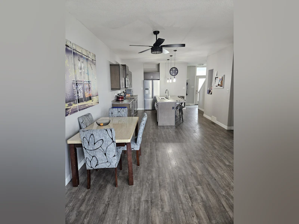
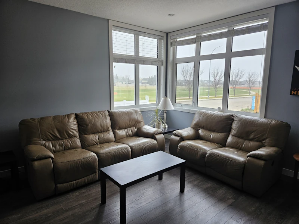
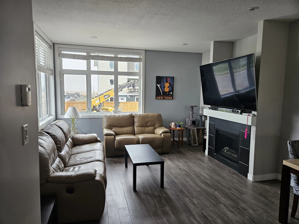
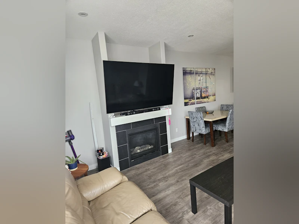
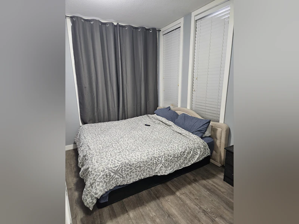
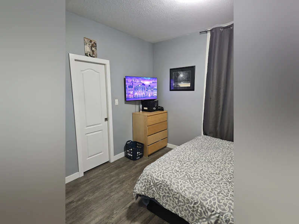
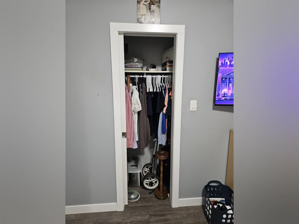
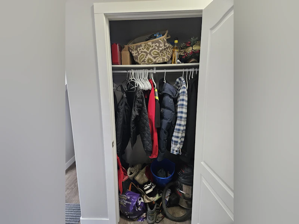
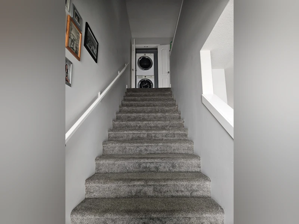
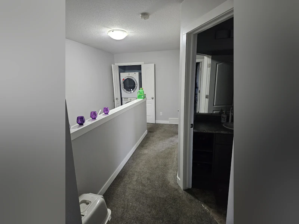
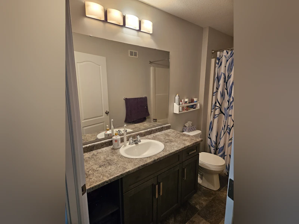
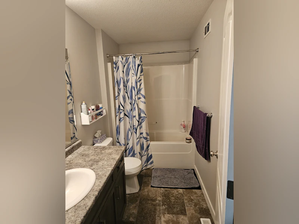
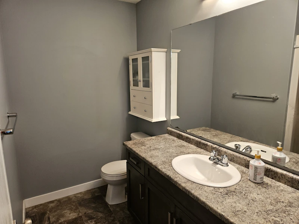
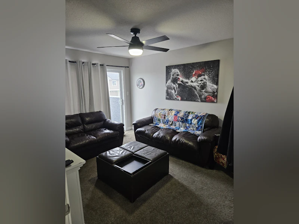
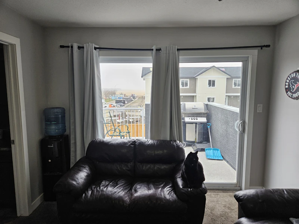
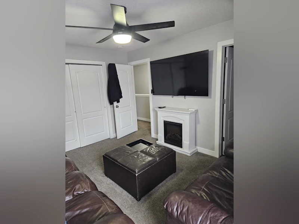
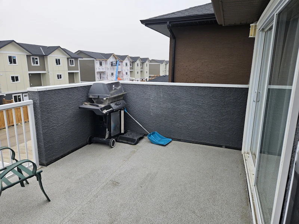
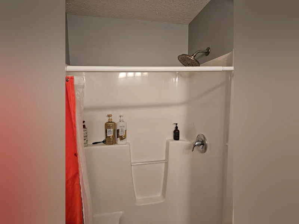
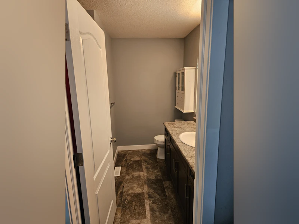
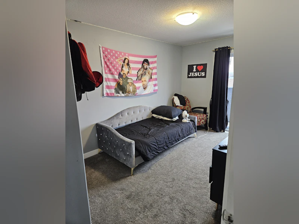
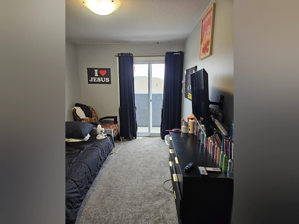
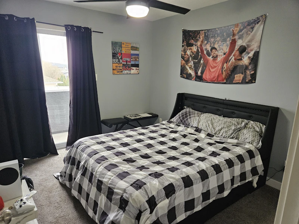
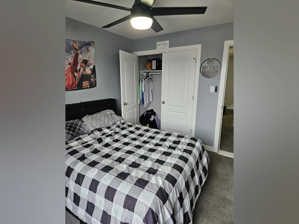
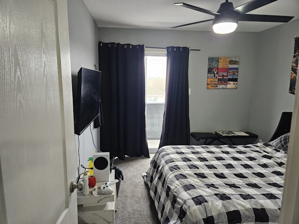
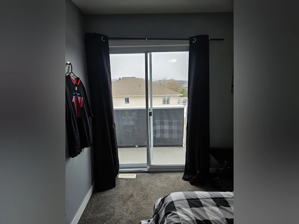
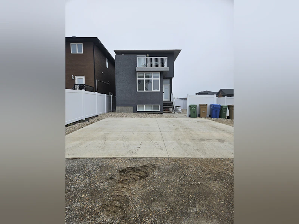
SPACIOUS DETACHED HOME WITH LARGE DECK & AIR CONDITIONING – 3 Bedroom Home in Skyview, Regina – Available Now. Key Details $2,300 per month | 3 Bedrooms Plus Bonus Room | 2.5 Bathrooms | Parking Pad | Pets With Approval Address: 6264 Little Pine Loop, Regina, SK Neighbourhood: Skyview Property Type: Detached Home Living Space: Approximately 1,800 sq. ft. Rent: $2,300/month Security Deposit: $2,300 Utilities: Tenant responsible for all utilities Bedrooms: 3 Pus Bonus Room Bathrooms: 2.5 Parking: One parking pad space, with additional parking available if needed Pets: Max of 2 with Approval Smoking: Not Allowed GoodDoors Benefits 24/7/365 Maintenance Hotline Round-the-clock support for maintenance and repair needs. Credit Building Rent payments are reported to Equifax to help tenants build their credit history. Online Resident Portal Conveniently manage rent payments, submit maintenance requests, and access important documents. HVAC Filter Delivery A new air filter is delivered every three months to help maintain indoor air quality. Customizable Tenant Insurance Customizable renters insurance is included as part of the mandatory Resident Benefit Package. Flexible Rent Payment Options Split your rent payments, with half due at the beginning and half later in the month. Security Deposit Waiver Program An alternative to a traditional security deposit, allowing eligible tenants to opt for a non-refundable monthly fee based on their credit score. Welcome to this beautiful and spacious detached home in the desirable Skyview neighbourhood of Regina! Offering approximately 1,800 sq. ft. of living space, this home features 3 bedrooms, 2.5 bathrooms, and plenty of room for comfortable everyday living. Enjoy the open and inviting feel of nine-foot ceilings, along with a cozy gas fireplace that creates the perfect atmosphere for relaxing. The home comes equipped with air conditioning, all kitchen appliances, and convenient in-suite laundry. Step outside and enjoy multiple outdoor living spaces, including a large rear deck measuring approximately 20 x 10–12 feet, and private bedroom balcony access. The fenced outdoor area features low-maintenance gravel and rock landscaping. Situated on a corner lot, the property also offers a dedicated parking pad with additional parking options available if needed. Conveniently located within walking distance of bus stops, Riffel High School, the YWCA, restaurants, and parks, this home offers excellent access to neighbourhood amenities. Amenities Interior Features: Approximately 1,800 sq. ft. of living space Ensuite bathroom with stand-up shower Main-floor powder room Nine-foot ceilings Cozy gas fireplace Air conditioning All appliances included, including dishwasher Convenient in-suite laundry Outdoor Features: Large rear deck (approximately 20 x 10–12 ft.) Bedroom balcony access Fenced outdoor area Low-maintenance gravel and rock landscaping Corner lot Parking: One parking pad space Additional parking available if needed Street parking available Available: Immediately Lease Term: 12 months Monthly Rent: $2,300 Security Deposit: $2,300 Utilities: Tenant responsible for all utilities Pets: Max of 2 with Approval Smoking: Not permitted Condition: Move-in ready Interested? Looking for a spacious detached home in a convenient Regina neighbourhood? This Skyview property offers comfortable living, multiple outdoor spaces, and all the essential conveniences. Contact GoodDoors today to schedule your viewing or submit your application online!
$2,300/month
Updated 4 days ago
6264 Little Pine LoopRegina, SK, S4X 4G3
- 3 Bed
- 2 Bath
- 1800 Sqft
- Available Nov 16
Call Property Manager

Property Manager
- Phone:
- 306-994-5475
Type
House
Bedrooms
3
Full Bathrooms
2
Partial Bathrooms
1
Features
Smoke-free
Appliances
Dryer, Washer
Pets
Contact the Manager for information
Days on REW
4 Days
Property Views
5
Source
Rent Sync
St. Angela Merici School
- n/a
- K - 8
- In Catchment
MacNeill School
- n/a
- K - 8
- In Catchment
Centennial School
- n/a
- K - 8
- In Catchment
W.H. Ford School
- n/a
- K - 8
- In Catchment
St. Jerome School
- n/a
- K - 8
- In Catchment
St. Mary School
- n/a
- K - 8
- In Catchment

Thank You!
We really appreciate your help improving our home search experience. Our team will look into this issue as soon as possible.
Close
Call Property Manager
Property Manager
- Phone:
- 306-994-5475


Cities near Regina
Neighborhoods near Regina
Check availability
Listing data is subject to copyright, disclaimer, and additional requirements from the data provider. See our Terms of Use for terms applicable to this listing.