


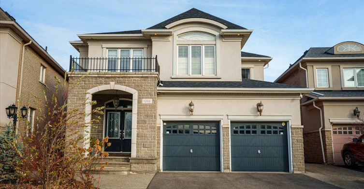
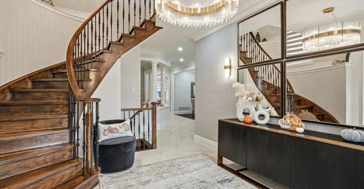
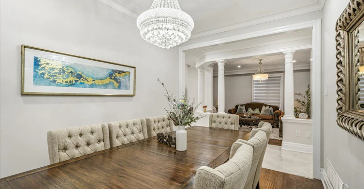
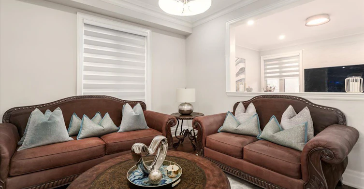
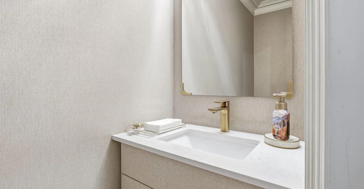
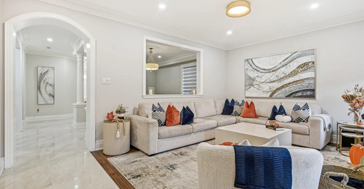
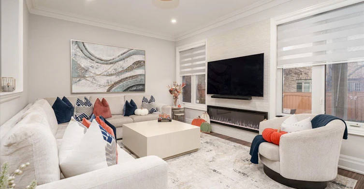
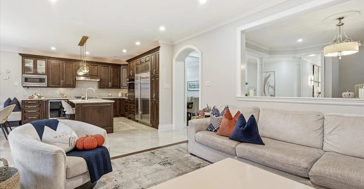
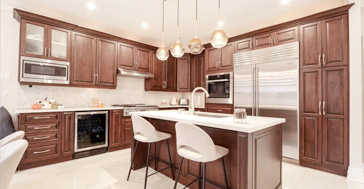
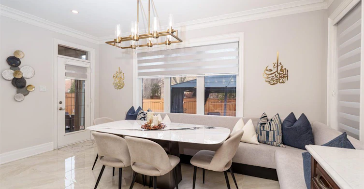
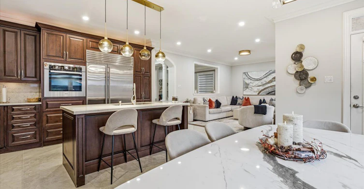
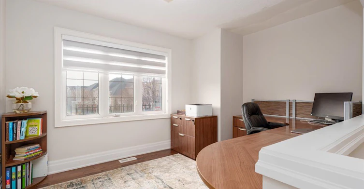
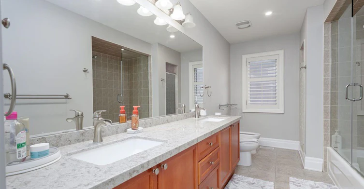
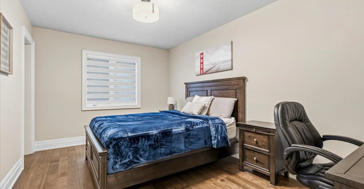
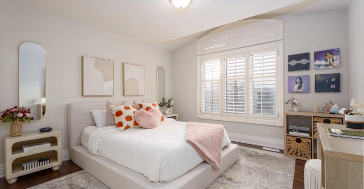
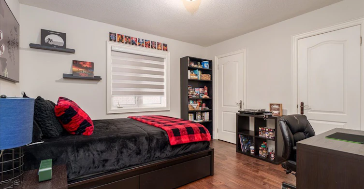
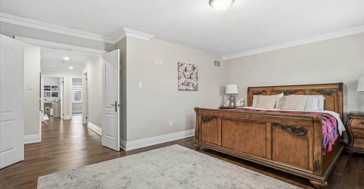
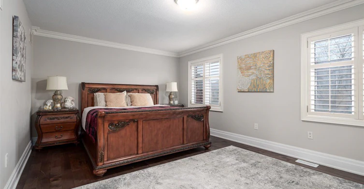
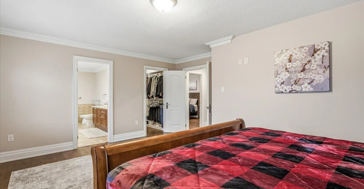
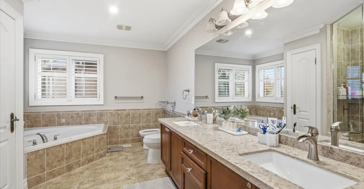
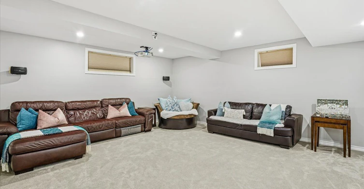
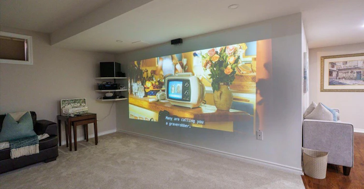
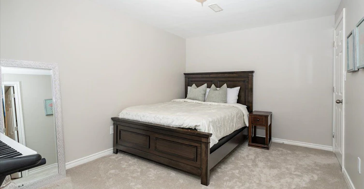
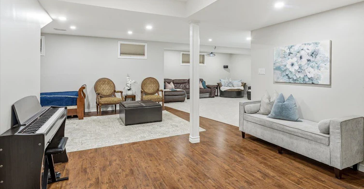
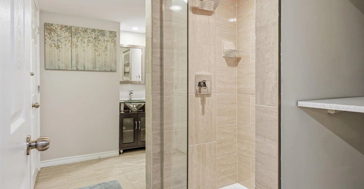
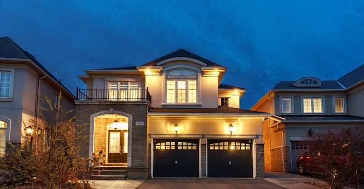
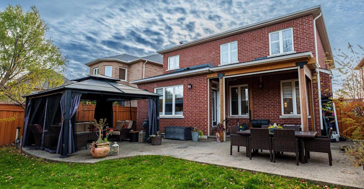
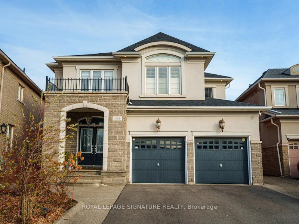
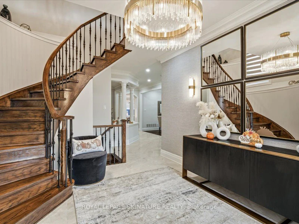
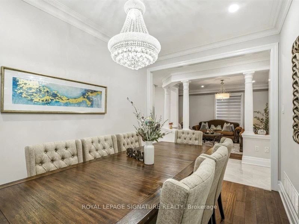
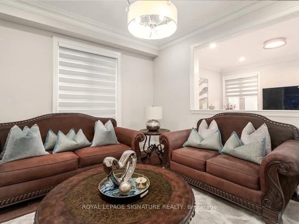
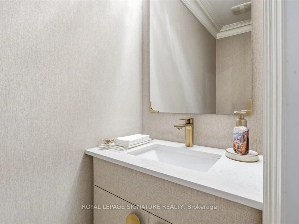
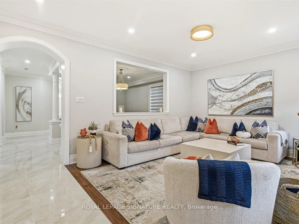
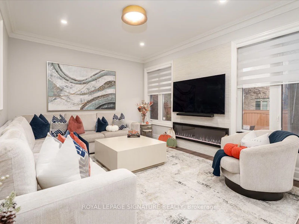
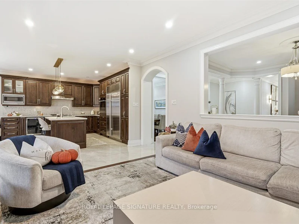
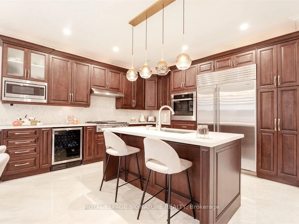
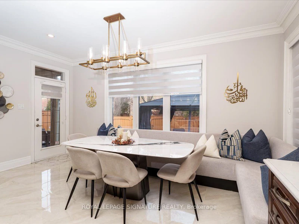
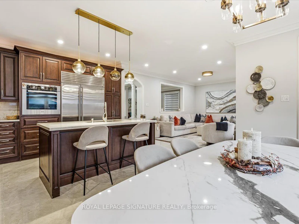
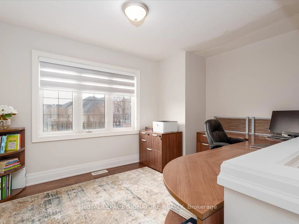
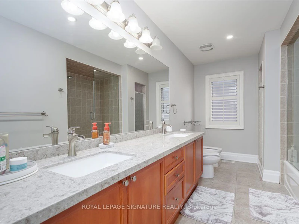
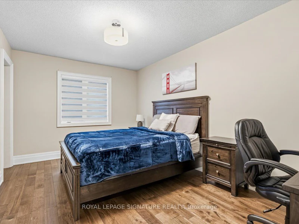
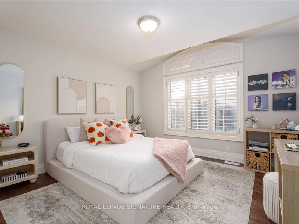
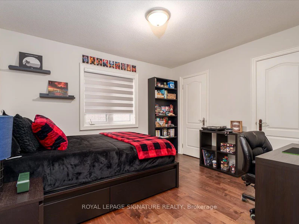
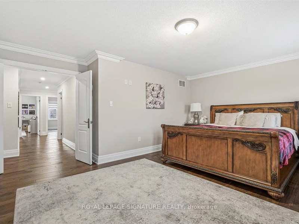
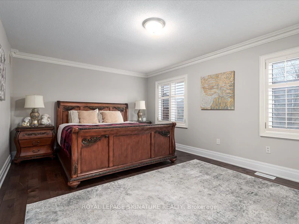
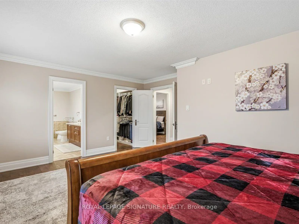
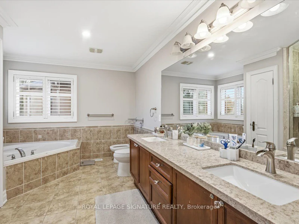
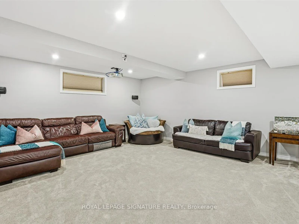
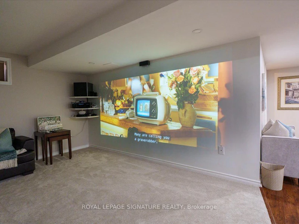
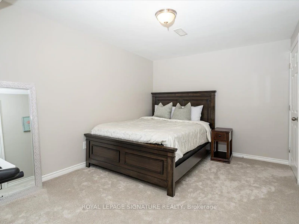
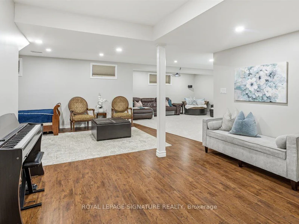
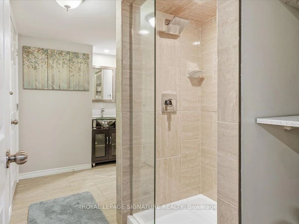
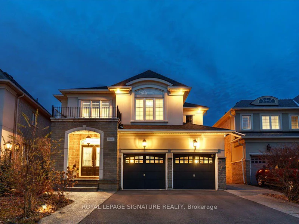
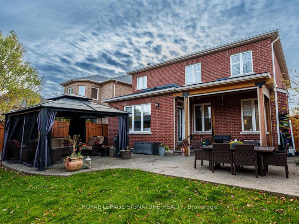
An exceptional residence in the heart of Prestigious Joshua Creek, where timeless elegance meets modern luxury. ALL FURNITURE INCLUDED. This impeccably designed home offers an outstanding floor plan perfectly suited for both sophisticated entertaining and comfortable everyday living. Spanning 2,827 sq. ft. of refined open-concept living, the home showcases superior craftsmanship and premium finishes throughout, complemented by a professionally finished basement featuring a private home theatre. Boasting 5+1 spacious bedrooms, 9-foot ceilings, custom plaster crown moldings, 8-inch baseboards, and upgraded millwork throughout, every detail reflects uncompromising quality. The gourmet kitchen is a chef's dream, appointed with granite countertops, an expansive center island, Sub-Zero refrigerator, oversized Franke sink, dual convection ovens, and a sun-filled eat-in area with walk-out to the backyard. Washroom on second floor is in the process of becoming 2 washrooms. Don't miss your chance to call this spectacular home yours, book your showing today!
$8,000
Updated 1 day ago
1268 Kestell BoulevardOakville, ON, L6H 0B3
Iroquois Ridge North- 5 + 1 Bed
- 5 Bath
- 2500 - 3000 Sqft
- Available N/A
Call Property Manager

Property Manager
- Phone:
- 905-617-1425
- Office:
- 905-568-2121
Type
House
Bedrooms
5 + 1
Full Bathrooms
5
Lot Size
39 ft x 110 ft (4290 ft²)
Features
Canopy, Hospital, Laundry Room, Library, Park, Place Of Worship, Privacy, Public Transit, School
Fireplaces
1
Parking Spaces
5
Air Conditioner
Yes
Pets
Contact the Manager for information
Days on REW
1 Days
Property Views
0
MLS® Number
W14168856
Source
Toronto Real Estate Board
Joshua Creek Public School
- Public
- JK - 8
St Marguerite d'Youville Elementary School
- Catholic
- JK - 8
Iroquois Ridge High School
- Public
- 9 - 12
Trafalgar Ridge Montessori School
- Private
- PS - 3
Sheridan Public School
- Public
- JK - 5
Glenburnie School Inc
- Private
- Pre-K - 8
Holy Family School
- Catholic
- JK - 8
Fern Hill
- Private
- JK - 8
Post's Corners Public School
- Public
- JK - 8
Falgarwood Public School
- Public
- JK - 8

Thank You!
We really appreciate your help improving our home search experience. Our team will look into this issue as soon as possible.
Close
Call Property Manager
Property Manager
- Phone:
- 905-617-1425
- Office:
- 905-568-2121


Cities near Iroquois Ridge North
Neighborhoods near Iroquois Ridge North
- Iroquois Ridge South homes for rent (1.9 km)
- Uptown Core homes for rent (2.2 km)
- Winston Park homes for rent (2.4 km)
- Clearview homes for rent (2.7 km)
- Western Business Park homes for rent (3.2 km)
- College Park homes for rent (3.6 km)
- Sheridan Park homes for rent (3.8 km)
- River Oaks homes for rent (3.9 km)
Check availability
Listing data is subject to copyright, disclaimer, and additional requirements from the data provider. See our Terms of Use for terms applicable to this listing.