


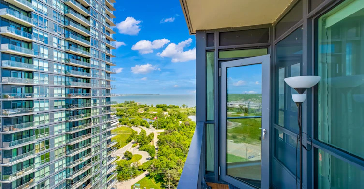
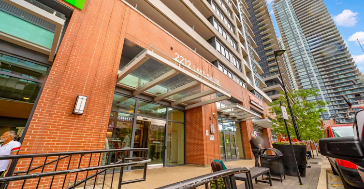
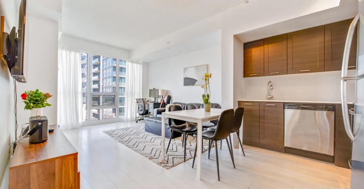
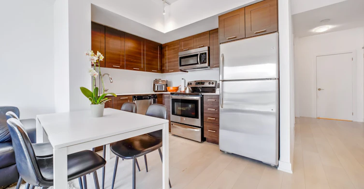
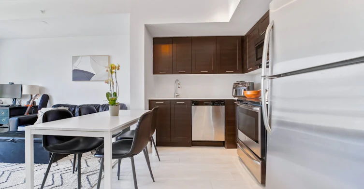
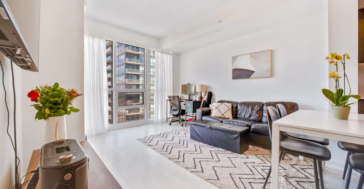
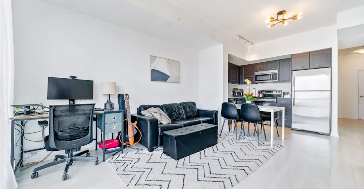
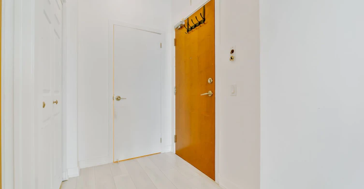
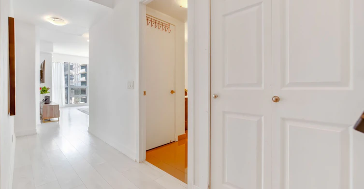
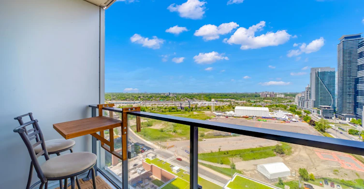
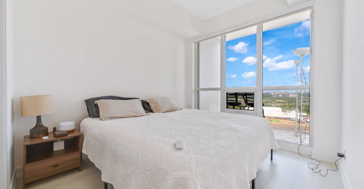
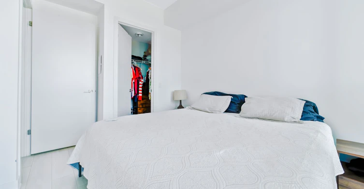
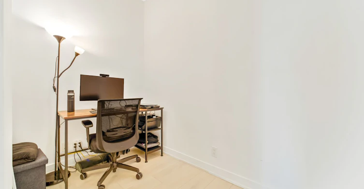
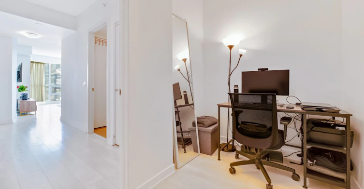
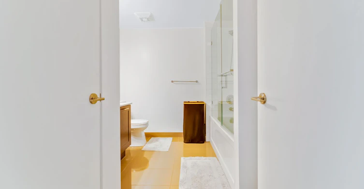
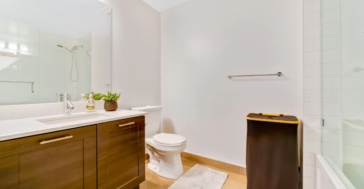
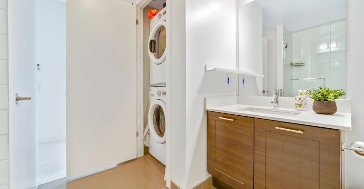
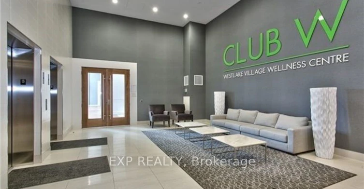
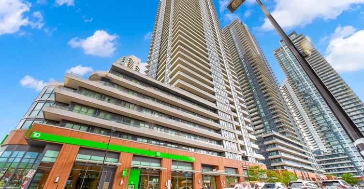
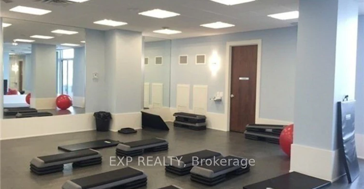
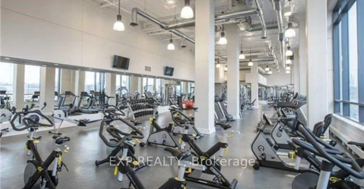
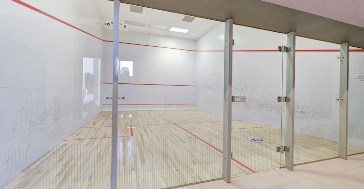
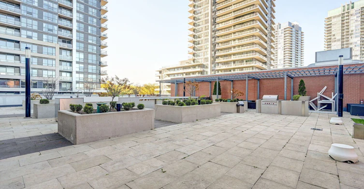
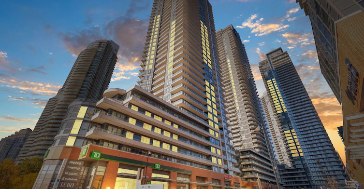
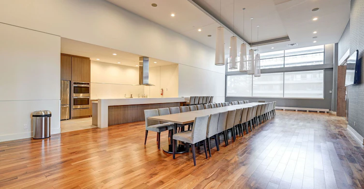
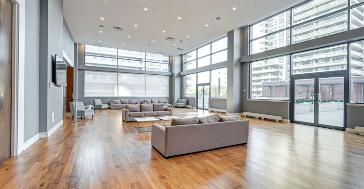
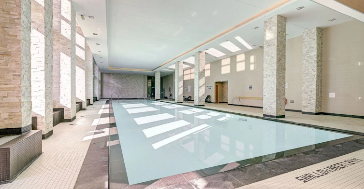
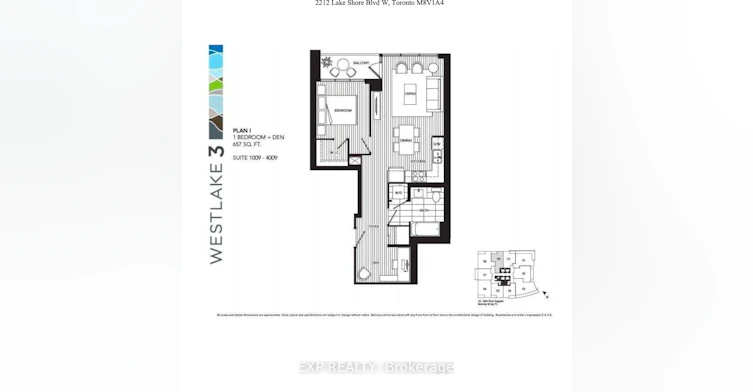
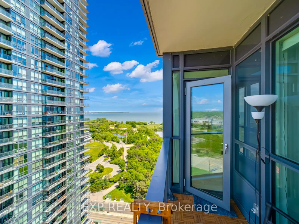
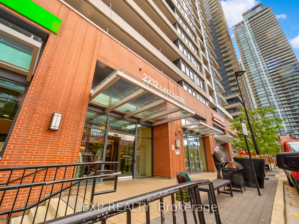
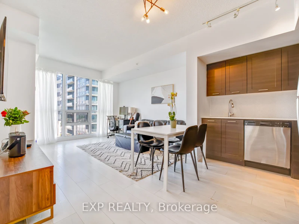
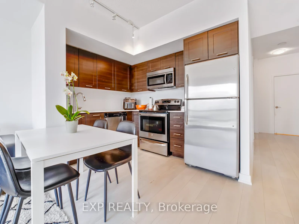
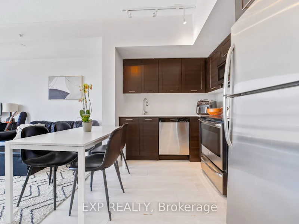
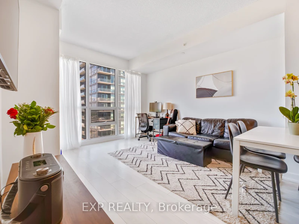
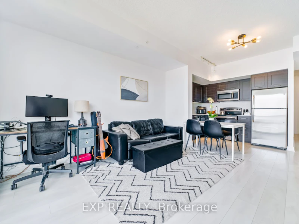
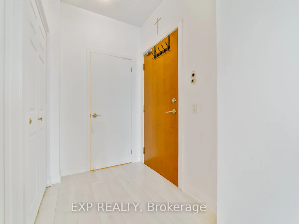
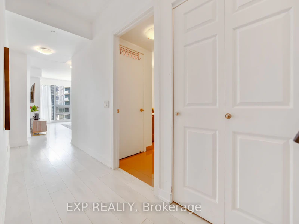
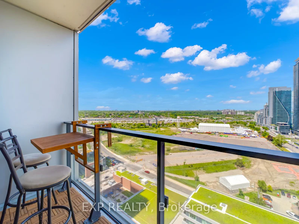
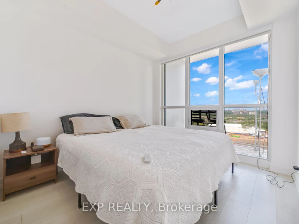
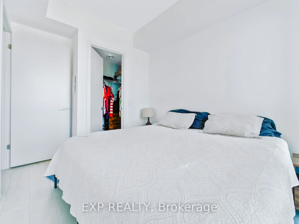
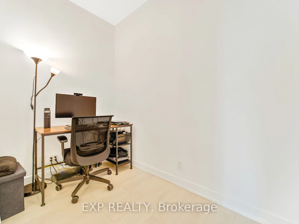
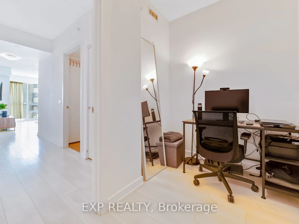
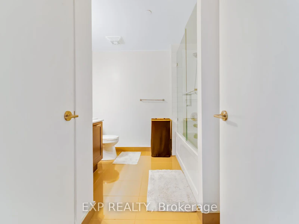
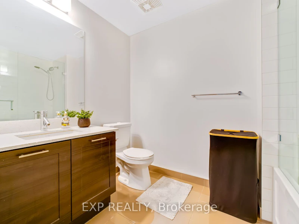
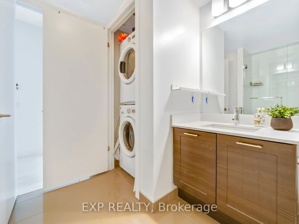
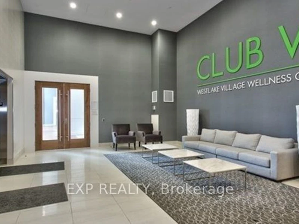
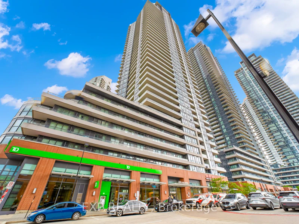
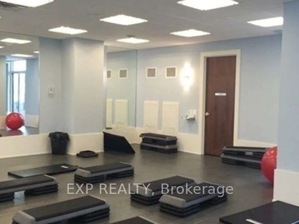
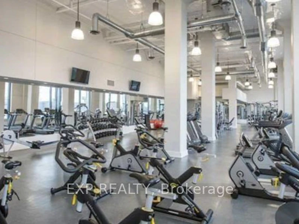
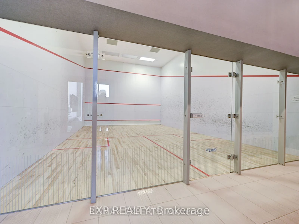
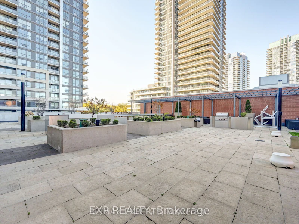
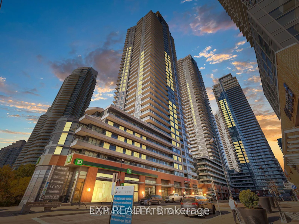
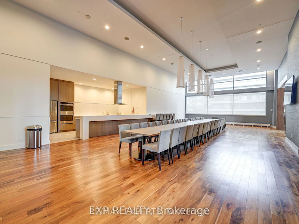
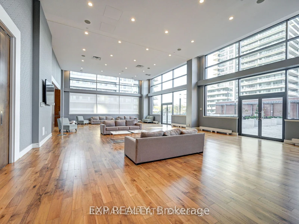
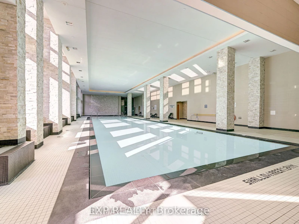
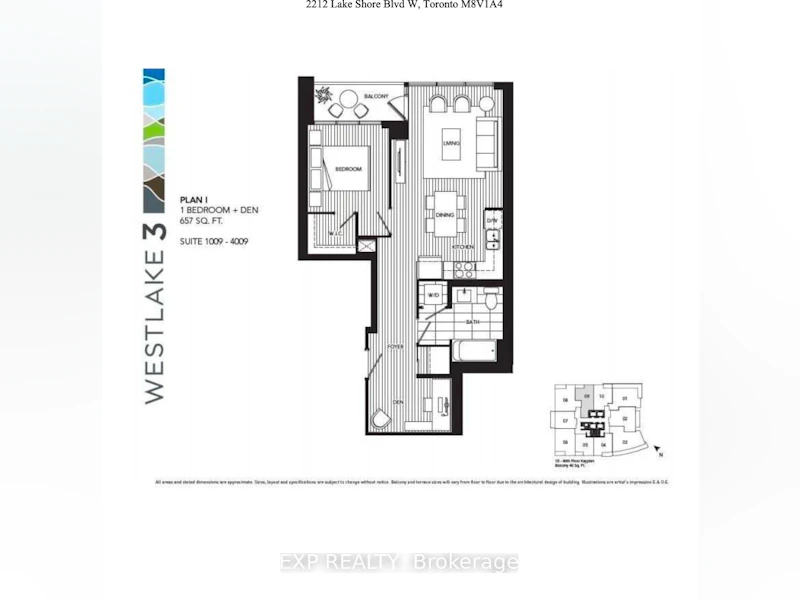
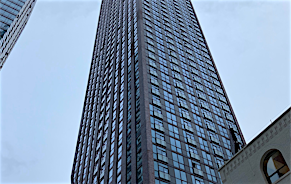
Live in style with breathtaking lake and city views! Welcome to this bright and modern 1-bedroom + den suite offering 657 sq. ft. of thoughtfully designed living space, 9-foot ceilings, and sleek laminate flooring throughout. The spacious, versatile den offers flexibility as a home office, guest room, or potential second bedroom. Enjoy resort-style living with exceptional building amenities, including an indoor pool, fully equipped fitness centre, games room, party room, rooftop terrace with panoramic views, and a dedicated children's craft room. Everyday convenience is right at your doorstep, with Metro, Starbucks, TD Bank, and Shoppers Drug Mart located within the complex. Just steps from Humber Bay Park, scenic waterfront trails, restaurants, and TTC access, with downtown Toronto only approximately 15 minutes away. This suite offers an exceptional combination of lifestyle, location, and convenience in one of Toronto's most desirable waterfront communities.
$2,700
Updated about 1 hour ago
Call Property Manager

Property Manager
- Phone:
- 647-879-6843
- Office:
- 866-530-7737
Type
Apt/Condo
Bedrooms
1 + 1
Full Bathrooms
1
Features
Beach, Concierge/Security, Ensuite, In-Suite Laundry, Lake Access, Park, Smoke Detector
Amenities
Concierge, Exercise Room, Game Room, Guest Suites, Party Room/Meeting Room
Parking Spaces
1
Air Conditioner
Yes
Swimming Pool
Yes
Pets
Yes-with Restrictions
Days on REW
1 Days
Property Views
0
MLS® Number
W14168806
Source
Toronto Real Estate Board
David Hornell Junior School
- Public
- JK - 5
Behaviour Innovations, Children's Colleg
- Private
- PS - 12
George R Gauld Junior School
- Public
- JK - 5
St Leo Catholic School
- Catholic
- JK - 8
John English Junior Middle School
- Public
- JK - 8
St Louis Catholic School
- Catholic
- JK - 8
St Mark Catholic School
- Catholic
- JK - 8
Étienne Brûlé Junior School
- Public
- JK - 5
Karen Kain School of the Arts
- Public
- 6 - 8
Imperial College of Toronto
- Private
- 11 - 12

Thank You!
We really appreciate your help improving our home search experience. Our team will look into this issue as soon as possible.
Close
Call Property Manager
Property Manager
- Phone:
- 647-879-6843
- Office:
- 866-530-7737




Cities near Mimico
Neighborhoods near Mimico
- New Toronto homes for rent (1.9 km)
- Stonegate-Queensway homes for rent (2.2 km)
- Alderwood homes for rent (3.6 km)
- Long Branch homes for rent (3.7 km)
- Islington-City Centre West homes for rent (4.0 km)
- High Park-Swansea homes for rent (4.2 km)
- Kingsway South homes for rent (4.3 km)
- Lambton Baby Point homes for rent (4.6 km)
Check availability
Listing data is subject to copyright, disclaimer, and additional requirements from the data provider. See our Terms of Use for terms applicable to this listing.