





1 bedrooms for $3,250/month at 403-501 Adelaide Street W, Toronto, ON for Rent - REW
Boost your listing
$3,250/month
Updated about 5 hours ago

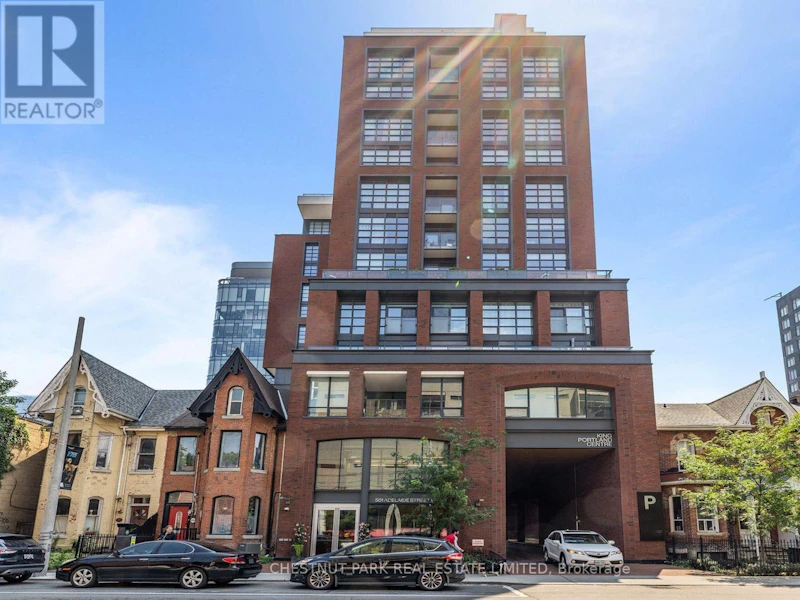
403 - 501 Adelaide Street WToronto, ON, M5V 0R3

Waterfront Communities West
  • 1 Bed
  • 1 Bath
  • 600 - 698 Sqft
  • Available N/A
Contact
Property Manager
$3,250/month
1 bd • 1 ba • 600 - 698 sf

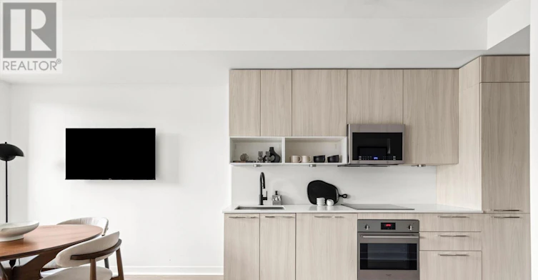
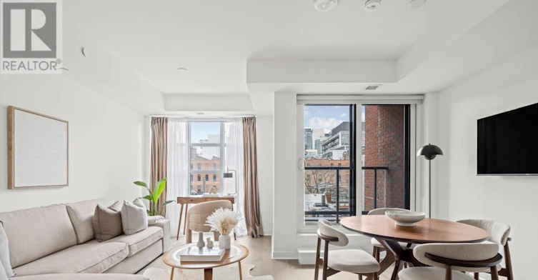
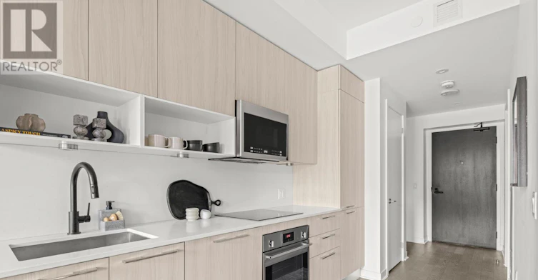
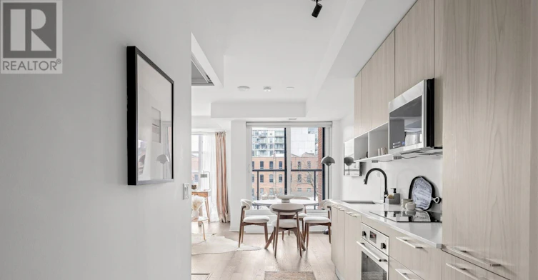
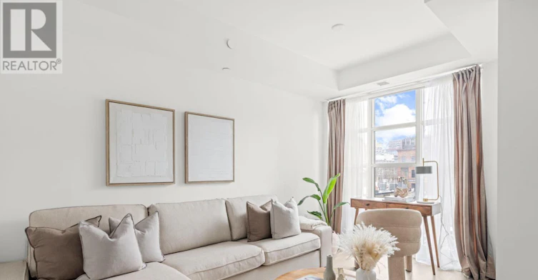
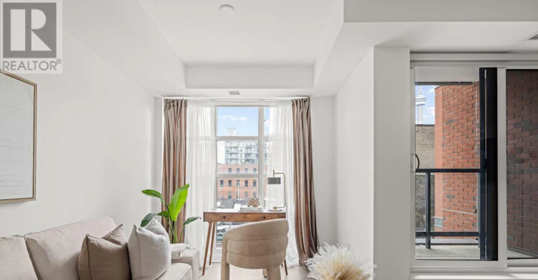
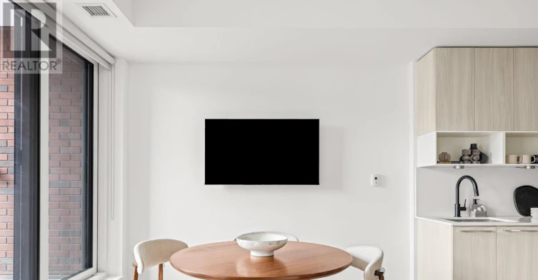
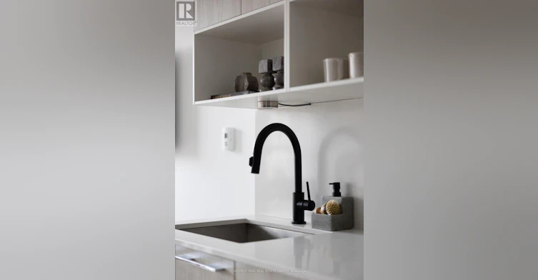
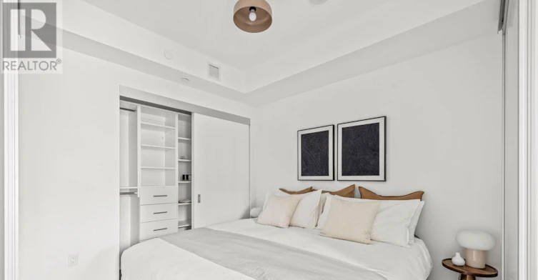
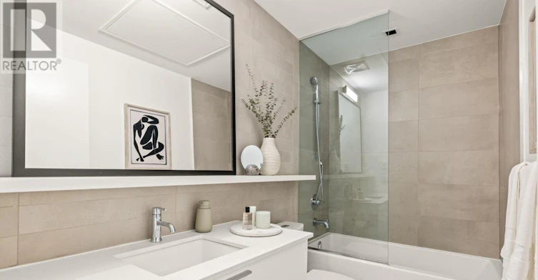
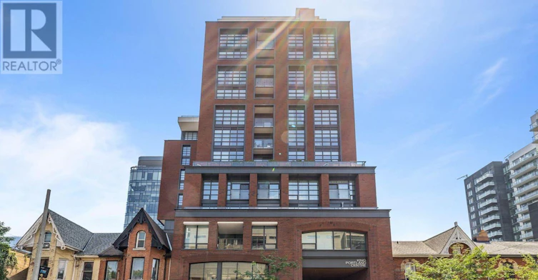
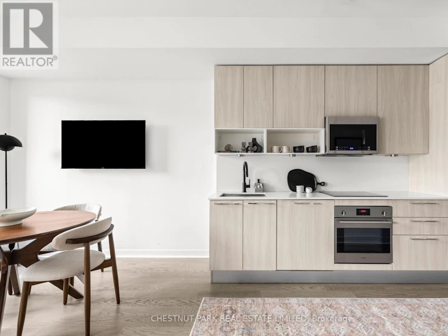
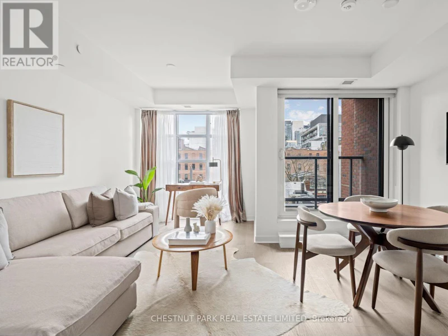
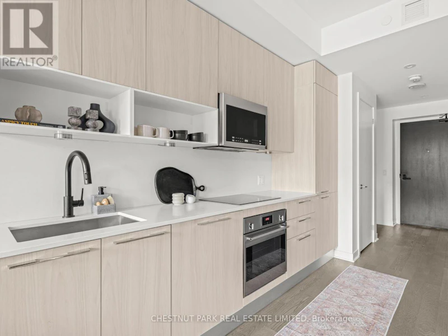
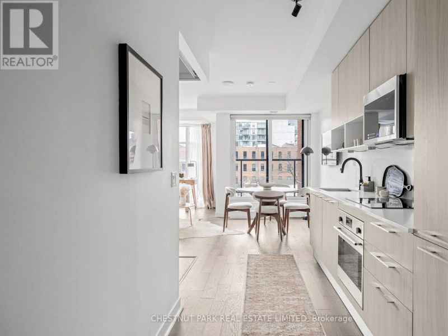
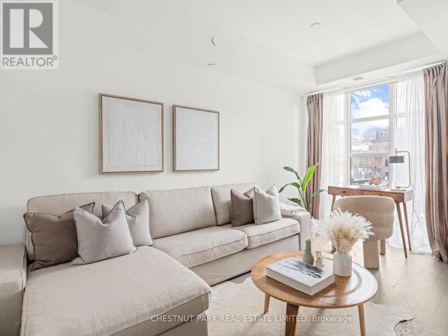
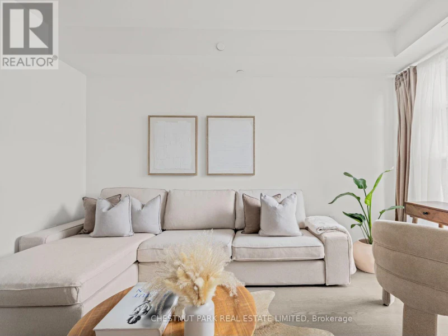
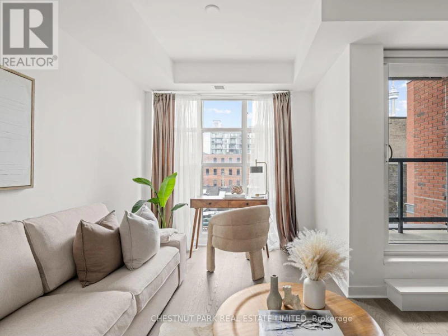
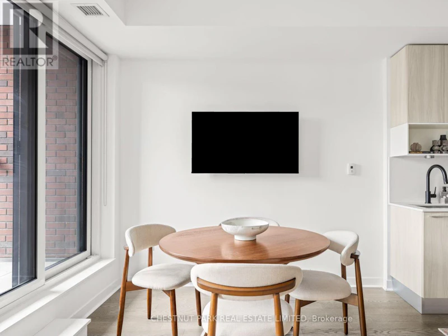
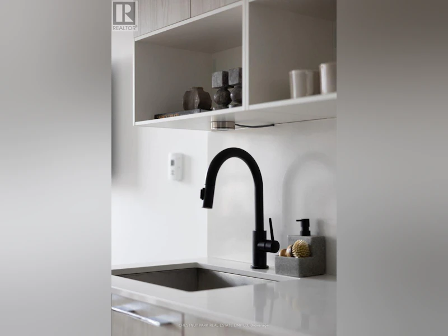
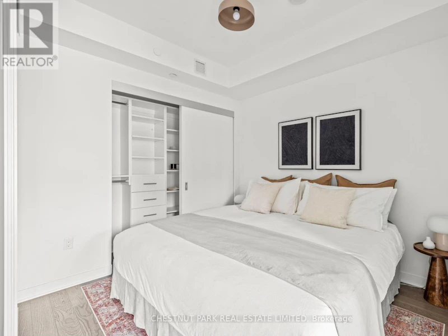
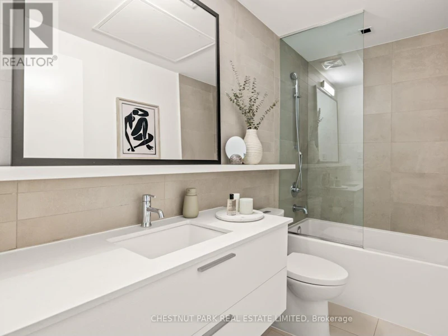
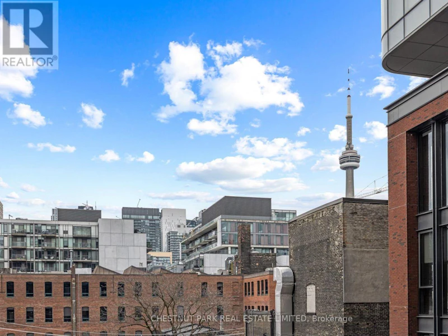
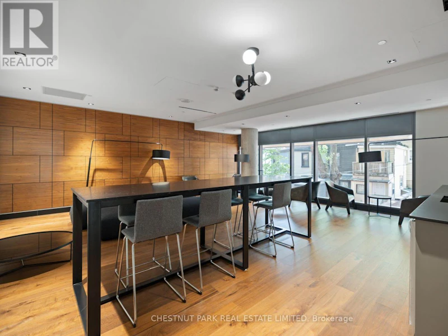
Bright, airy and beautifully appointed, this fully furnished suite at The Kingly offers a thoughtfully designed layout with no wasted space. Soaring 9-foot ceilings and floor-to-ceiling windows fill the space with natural light, while a sleek galley kitchen features Scavolini cabinetry and upgraded integrated appliances. The oversized, spa-inspired bathroom adds a touch of luxury, while the well-proportioned living space comfortably accommodates a king-sized bed and dedicated home office. Tastefully furnished and move-in ready, this is an ideal home for a professional or couple seeking stylish, effortless living in the heart of King West, steps from some of Toronto's best restaurants, cafes, boutiques and nightlife. (id:63626)


Home facts and features

Property overview
Type
Apt/Condo
Bedrooms
1
Full Bathrooms
1
Some sweet, suite features
Features
Balcony, Carpet Free, In suite Laundry, Security guard, Security/Concierge, Smoke Detectors
Amenities
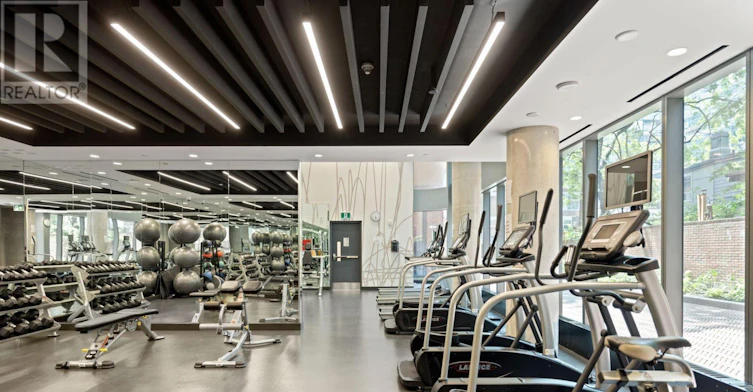
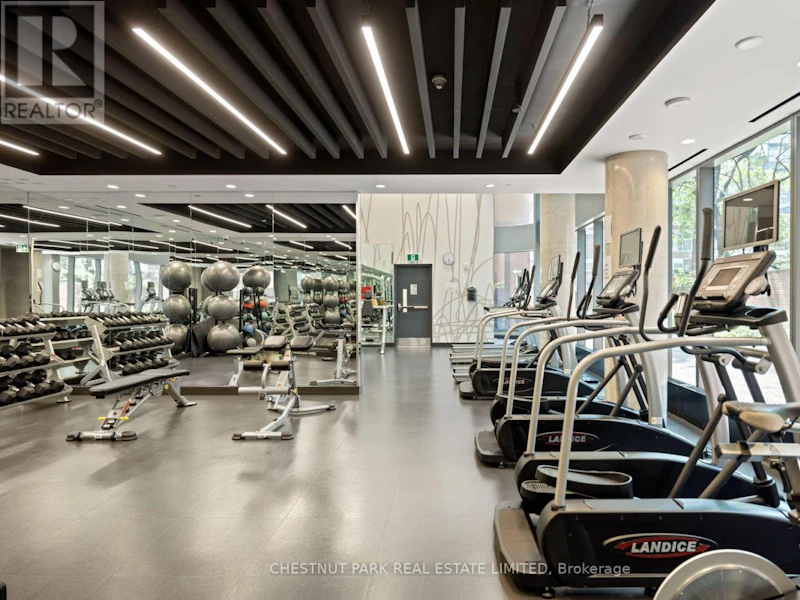
Exercise Centre
Appliances
Furniture, Oven - Built-In
Building Features
Exercise Centre, Security/Concierge
Air Conditioner
Yes
Restrictions
Pets
Not allowed
Property details
Days on REW
1 Days
Property Views
0
MLS® Number
C14167402
Source
Canadian Real Estate Association
Schools nearby
St Mary Catholic School
  • Catholic
  • JK - 8
Discovering Minds Montessori Preschool I
  • Private
  • Pre-K - K
Niagara Street Junior Public School
  • Public
  • JK - 6
Ryerson Community School
  • Public
  • JK - 8
Ogden Junior Public School
  • Public
  • JK - 6
Charles G Fraser Public School
  • Public
  • JK - 6
City School
  • Public
  • 9 - 12
The Waterfront School
  • Public
  • JK - 8
Heydon Park Secondary School
  • Public
  • 9 - 12
Westside Montessori School
  • Private
  • NS - 6
School catchments and distances are intended to be used as reference only. To verify enrolment eligibility for a property, contact the school directly.Report Incorrect Info
Check availability
Property Manager
Chestnut Park Real Estate Ltd.

View Phone

Move in Date

This site is protected by reCAPTCHA and the Google Privacy Policy and Terms of Service apply.

By proceeding, you consent to receive communications using the methods provided, from REW.ca and our partners about your inquiry and other home-related matters to assist you in your search, but not as a condition of any purchase. Please note that our agent partners are not affiliated with REW Realty.
Other rentals in the area
Virtual Tour
C3-50 John Street, Toronto, ON, M5V 3T5
$2,725/month
50 John Street
  • Waterfront Communities West
  • Toronto
  • 1 bd
  • 1 ba
  • 750 sf
2nd flr-792 College Street, Toronto, ON, M6G 1C5
$2,425
2nd Flr - 792 College Street
  • Palmerston Little Italy
  • Toronto
  • 1 bd
  • 1 ba
  • 700 - 1100 sf
3406-38 Elm Street, Toronto, ON, M5G 2K5
$2,700/month
3406 - 38 Elm Street
  • Bay Street Corridor
  • Toronto
  • 1 bd
  • 1 ba
  • 700 - 799 sf
701-228 Queens Quay N/A W, Toronto, ON, M5J 2X1
$2,500/month
701 - 228 W Queens Quay N/A
  • Waterfront Communities West
  • Toronto
  • 1 bd
  • 1 ba
  • 500 - 599 sf
Looking for something new in Toronto
Now Selling
The Dawes
10 Dawes Road
  • East End-Danforth
  • Toronto
  • Condo
  • Move in 2025
Now Selling
The Residences at Central Park
Leslie |Sheppard Street|Avenue East
  • Bayview Village
  • Toronto
  • Condo
  • Move in 2025
Register Now
3431 St Clair Avenue East
3431 Saint Clair Avenue East
  • Clairlea-Birchmount
  • Toronto
  • Condo
  • Move in TBA
Register Now
The Millwood Condos
1951 Yonge Street
  • Mount Pleasant West
  • Toronto
  • Condo
  • Move in 2021
We use cookies and other technologies for functionality, security, and to provide you with a personalized experience on our online services. By continuing to use our online services, you agree to our Privacy Policy and Terms of Use. For information on how to adjust your privacy settings, visit our Cookie Policy.
Dismiss
