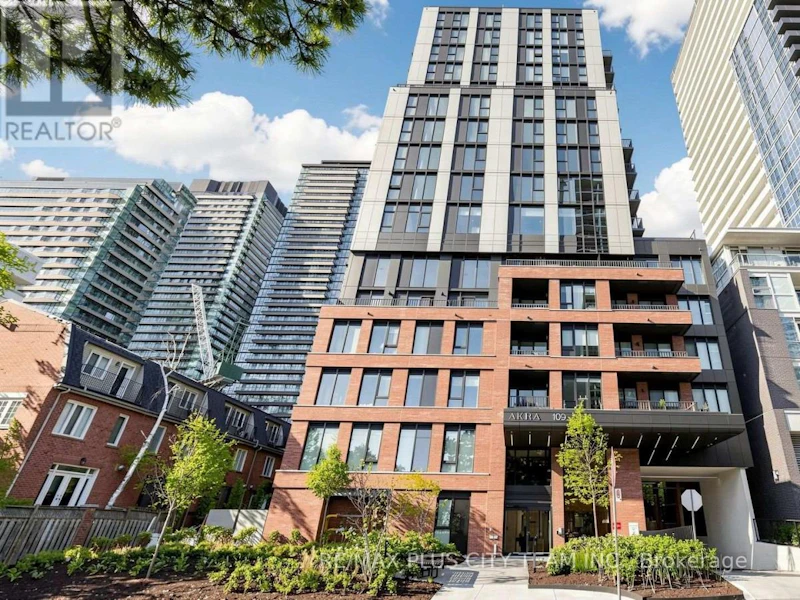
3 bedrooms for $4,800/month at 705-109 Erskine Avenue, Toronto, ON for Rent - REW
Boost your listing
$4,800/month
Updated about 1 hour ago

705 - 109 Erskine AvenueToronto, ON, M4P 0G6

Mount Pleasant West
  • 3 Bed
  • 2 Bath
  • 900 - 998 Sqft
  • Available N/A
Contact
Property Manager
$4,800/month
3 bd • 2 ba • 900 - 998 sf

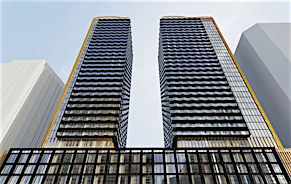
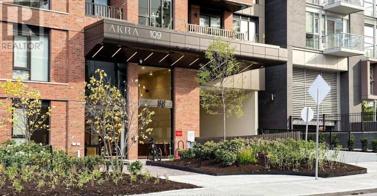
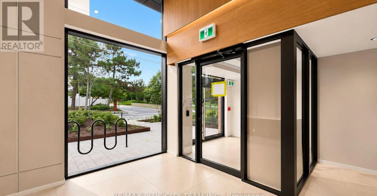
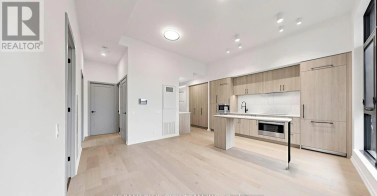
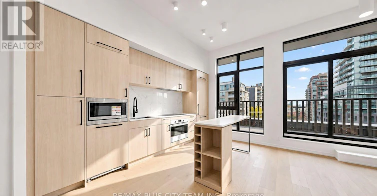
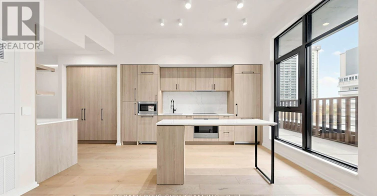
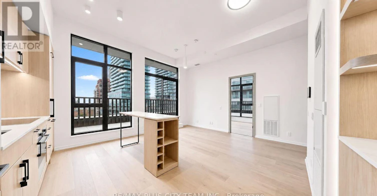
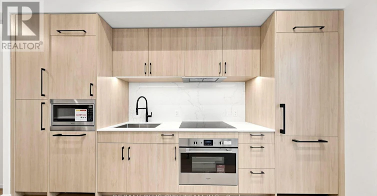
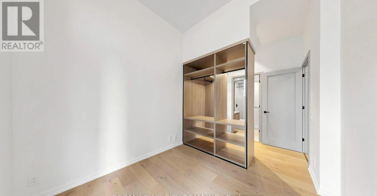
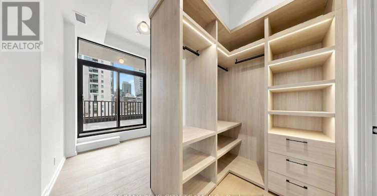
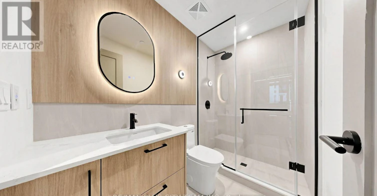
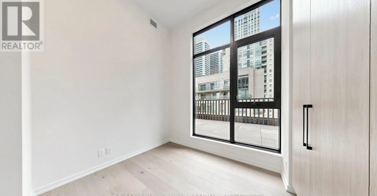
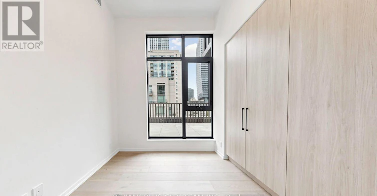
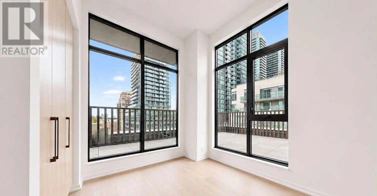
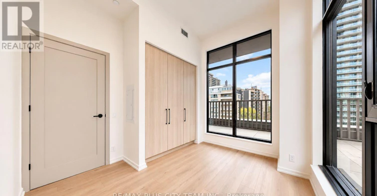
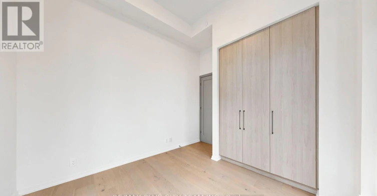
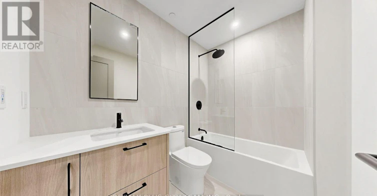
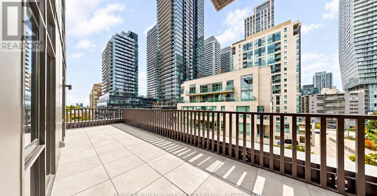
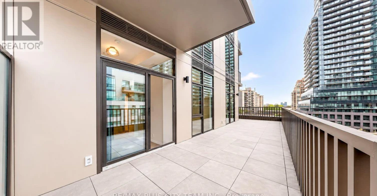
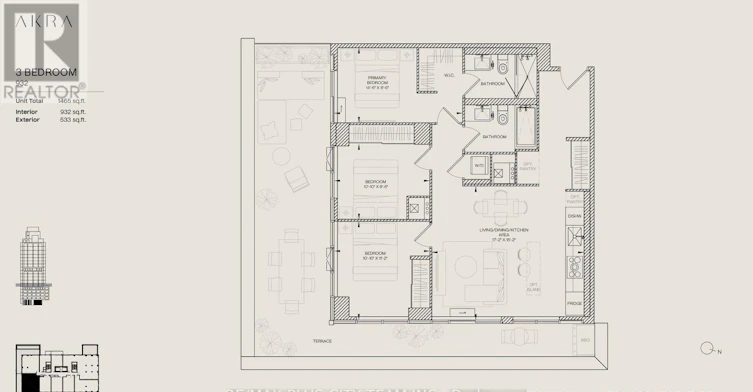
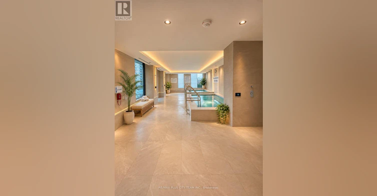
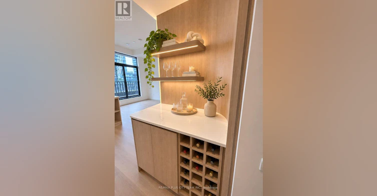
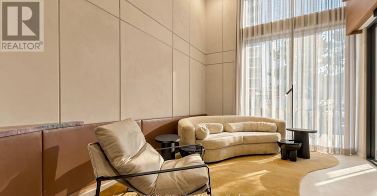
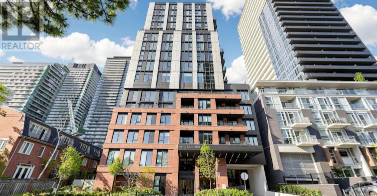
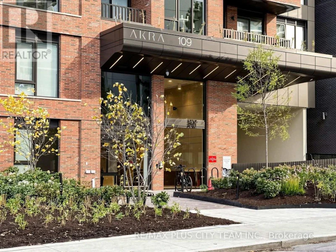
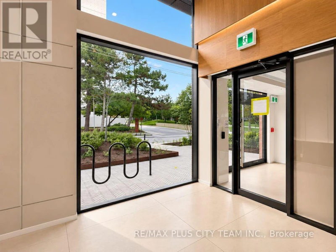
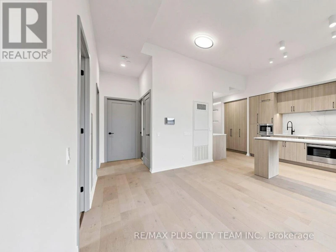
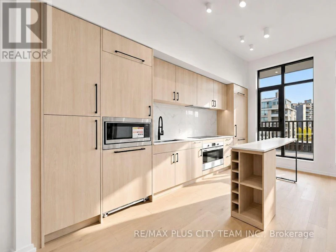
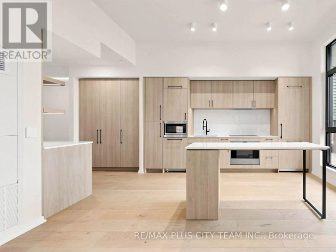
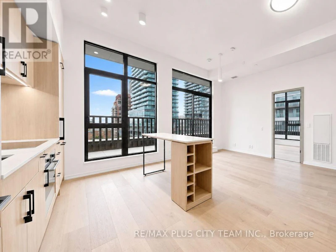
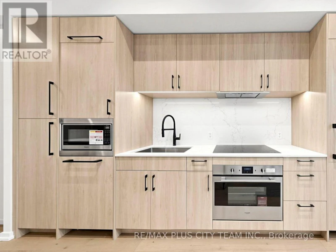
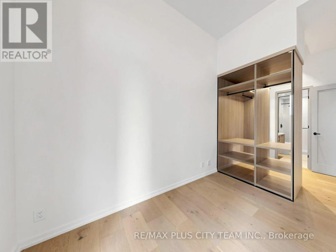
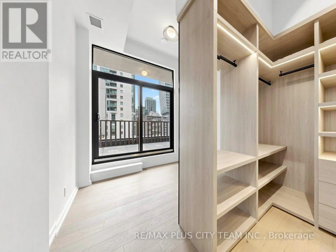
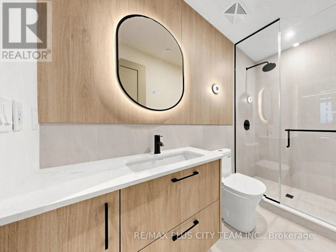
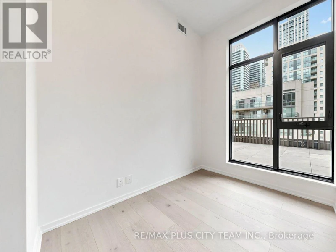
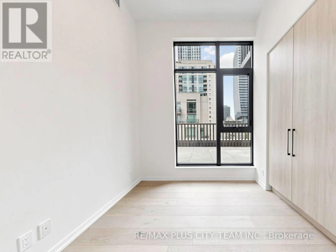
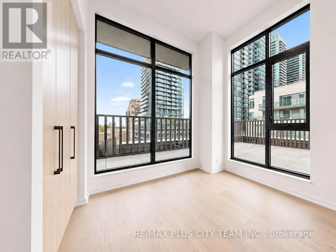
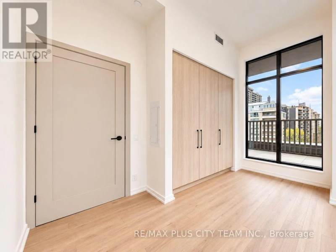
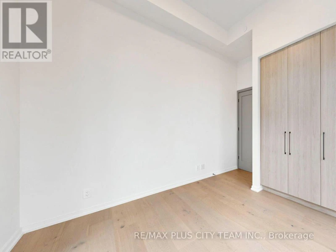
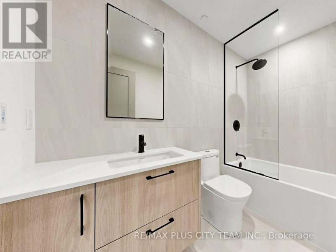
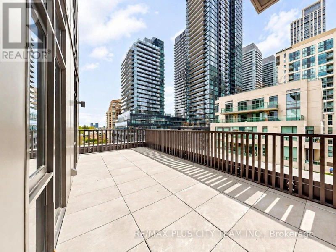
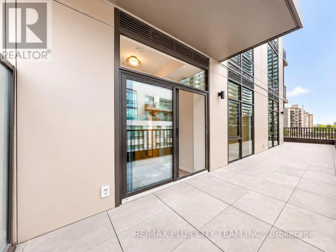
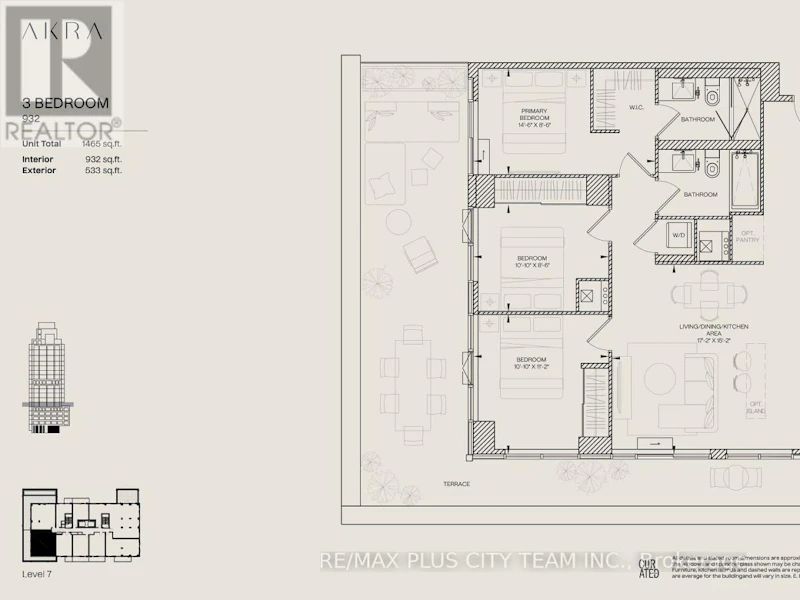
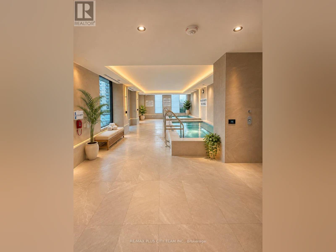
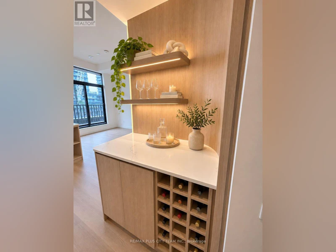
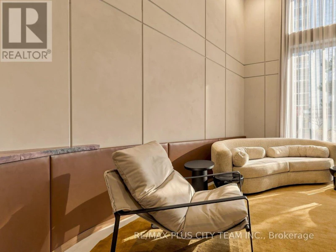
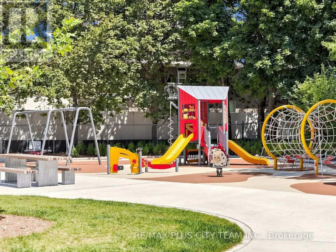
Brand-new and never lived in, this 3-bedroom, 2-bathroom suite at AKRA by Curated Properties offers 946 sq. ft. of interior living space plus 533 sq. ft. of private outdoor space. With 11-foot ceilings and a unique floor plan featuring an oversized terrace, this exceptional suite also boasts over $100,000 in upgrades. The open-concept layout features wide-plank engineered white oak hardwood flooring, expansive windows, upgraded lighting, and solid-core shaker doors throughout. The contemporary kitchen offers quartz countertops and a solid quartz backsplash, panelized full-size appliances, a custom pantry, and a large island. Custom millwork and storage extend throughout, including a custom bar and shelving. The primary bedroom features a custom walk-in closet with feature lighting and bronze glass, while the primary bathroom includes upgraded tile and a wood-paneled feature wall. Two fan coils provide zoned temperature control for the bedrooms and living space. The living and dining area opens to the oversized terrace, complete with a BBQ gas line, while the primary bedroom offers a second private balcony. The spacious primary retreat includes a private ensuite. Two additional bedrooms offer flexibility for family, guests, or a home office. A second full bathroom with a bathtub and shower hand-sprayer attachment, smart-home features, Wi-Fi, and ensuite laundry add everyday convenience. Residents enjoy resort-inspired amenities, including full-service concierge, a state-of-the-art fitness centre, yoga studio, wellness centre with sauna and hot and cold plunge pools, outdoor terrace, Zen garden, co-working and social spaces, and secure parcel delivery. Ideally located steps from Yonge and Eglinton Station, Yonge Eglinton Centre, the Eglinton Crosstown LRT, parks, cafés, restaurants, grocery stores, shopping, and everyday conveniences. An exceptional Midtown rental offering generous living space, extensive upgrades, private outdoor areas, and excellent connectivity. (id:63626)


Home facts and features

Property overview
Type
Apt/Condo
Bedrooms
3
Full Bathrooms
2
Some sweet, suite features
Features
Balcony, Carpet Free, In suite Laundry, Monitored Alarm, Sauna, Security/Concierge, Smoke Detectors
Amenities
Exercise Centre, Party Room, Visitor Parking
Appliances
Dishwasher, Dryer, Microwave, Oven - Built-In, Refrigerator, Stove, Washer
Building Features
Exercise Centre, Party Room, Sauna, Security/Concierge, Visitor Parking
Parking Spaces
1
Air Conditioner
Yes
Restrictions
Pets
Not allowed
Property details
Days on REW
1 Days
Property Views
0
MLS® Number
C14166828
Source
Canadian Real Estate Association
Schools nearby
John Fisher Junior Public School
  • Public
  • JK - 6
North Toronto Collegiate Institute
  • Public
  • 9 - 12
St Monica Catholic School
  • Catholic
  • JK - 8
Manor Montessori School
  • Private
  • NS - 8
Northern Secondary School
  • Public
  • 9 - 12
Urban International High School
  • Private
  • 9 - 12
Kohai Educational Centre
  • Private
  • PS - 12
St Clement's School
  • Private
  • 1 - 12
Eglinton Junior Public School
  • Public
  • JK - 6
Ontario Academy of Technology (OAT)
  • Private
  • 9 - 12
School catchments and distances are intended to be used as reference only. To verify enrolment eligibility for a property, contact the school directly.Report Incorrect Info
Check availability
Property Manager
RE/MAX PLUS CITY TEAM INC.

View Phone

Move in Date

This site is protected by reCAPTCHA and the Google Privacy Policy and Terms of Service apply.

By proceeding, you consent to receive communications using the methods provided, from REW.ca and our partners about your inquiry and other home-related matters to assist you in your search, but not as a condition of any purchase. Please note that our agent partners are not affiliated with REW Realty.
Other rentals in the area
28 Henning Avenue, Toronto, ON, M4R 1X7
$4,490/month
28 Henning Avenue
  • Yonge Eglinton
  • Toronto
  • 3 bd
  • 2 ba
  • 17 x 134
705-8 Manor Road W, Toronto, ON, M4S 0E6
$3,650/month
705 - 8 Manor Road W
  • Yonge Eglinton
  • Toronto
  • 3 bd
  • 1 ba
  • 800 - 898 sf
913-101 Roehampton Avenue, Toronto, ON, M4P 2W2
$4,900/month
913 - 101 Roehampton Avenue
  • Mount Pleasant West
  • Toronto
  • 3 bd
  • 3 ba
  • 1200 - 1398 sf
504-250 Lawrence Avenue W, Toronto, ON, M5M 1B2
$4,300/month
504 - 250 Lawrence Avenue W
  • Lawrence Park South
  • Toronto
  • 3 bd
  • 3 ba
  • 900 - 998 sf
Other Rentals in the Building
1607-109 Erskine Avenue, Toronto, ON, M4P 0G6
$3,000/month
1607 - 109 Erskine Avenue
  • Mount Pleasant West
  • Toronto
  • 2 bd
  • 2 ba
  • 600 - 698 sf
1009-109 Erskine Avenue, Toronto, ON, M4P 0G8
$3,500/month
1009 - 109 Erskine Avenue
  • Mount Pleasant West
  • Toronto
  • 3 bd
  • 2 ba
  • 700 - 798 sf
LPH 01-109 Erskine Avenue, Toronto, ON, M4P 0G6
$4,400/month
Lph 01 - 109 Erskine Avenue
  • Mount Pleasant West
  • Toronto
  • 2 bd
  • 2 ba
  • 900 - 998 sf
1906-109 Erskine Avenue, Toronto, ON, M4P 1Y5
$2,800/month
1906 - 109 Erskine Avenue
  • Mount Pleasant West
  • Toronto
  • 2 bd
  • 2 ba
  • 700 - 798 sf
Looking for something new in Toronto
Coming Soon
45 The Esplanade Condos
45 The Esplanade
  • Waterfront Communities East
  • Toronto
  • Condo
  • Move in TBA
Coming Soon
43 Junction Road Condos
43 Junction Road
  • Junction Area
  • Toronto
  • Condo
  • Move in TBA
Register Now
1613 St Clair Avenue West Toronto
1613 Saint Clair Avenue West
  • Corso Italia-Davenport
  • Toronto
  • Condo
  • Move in TBA
Coming Soon
2721 Danforth Avenue Condos
2721 Danforth Avenue
  • East End-Danforth
  • Toronto
  • Condo
  • Move in TBA
We use cookies and other technologies for functionality, security, and to provide you with a personalized experience on our online services. By continuing to use our online services, you agree to our Privacy Policy and Terms of Use. For information on how to adjust your privacy settings, visit our Cookie Policy.
Dismiss