5 bedrooms for $5,750/month at 22 Violetridge Court, Brampton, ON for Rent - REW
Boost your listing
$5,750/month
Updated about 6 hours ago

22 Violetridge CourtBrampton, ON, L6P 2W4

Bram East
  • 5 Bed
  • 3 Bath
  • 3500 - 4999 Sqft
  • Available N/A
Contact
Property Manager
$5,750/month
5 bd • 3 ba • 3500 - 4999 sf

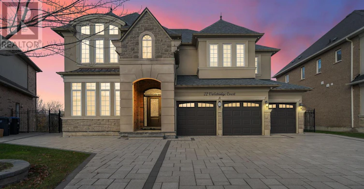
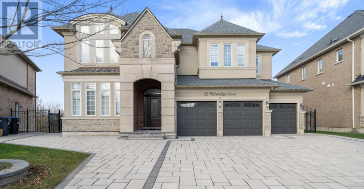
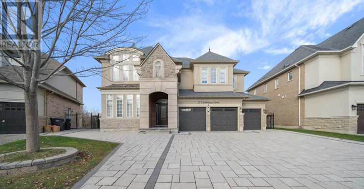
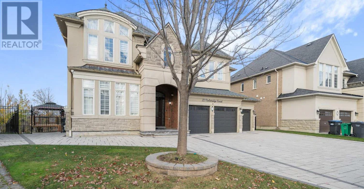
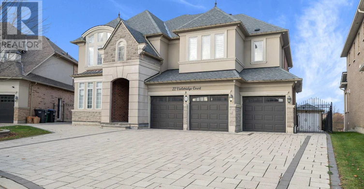
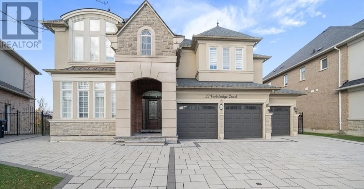
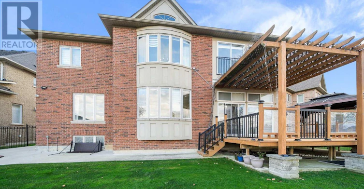
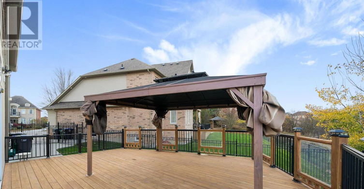
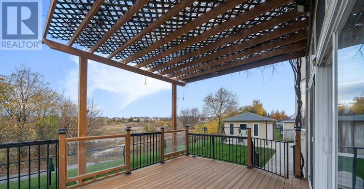
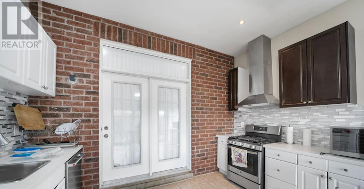
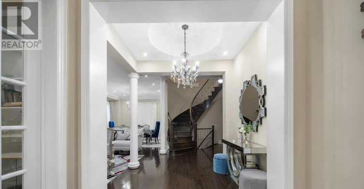
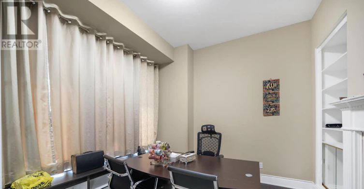
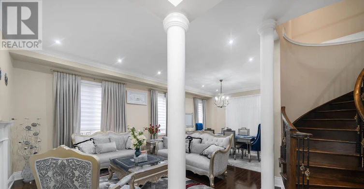
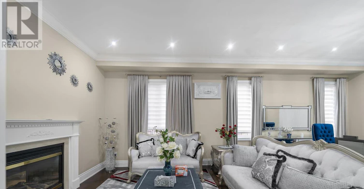
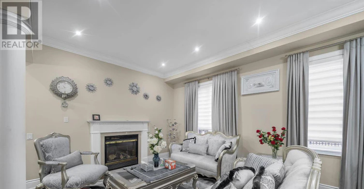
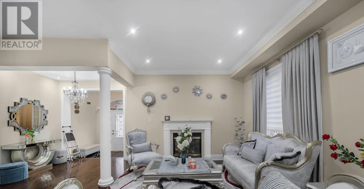
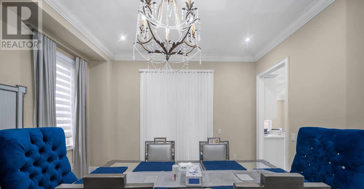
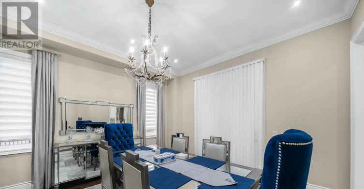
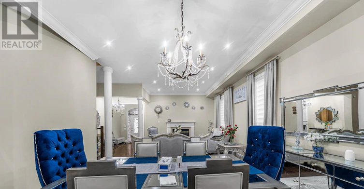
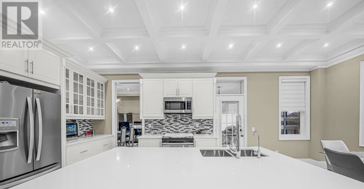
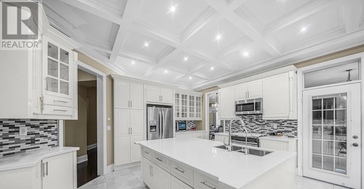
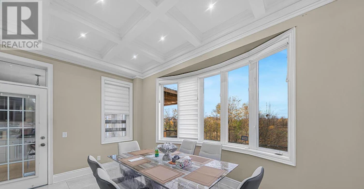
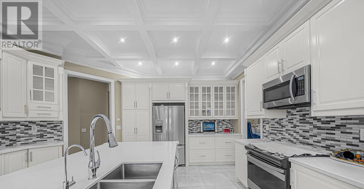
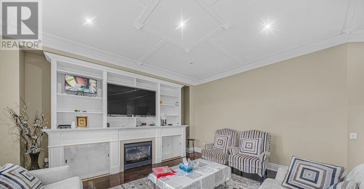
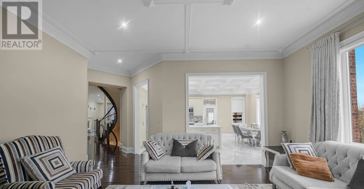
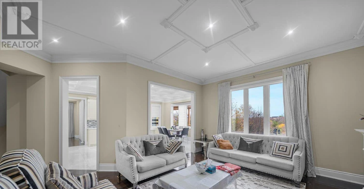
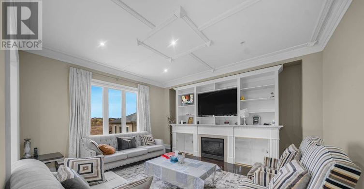
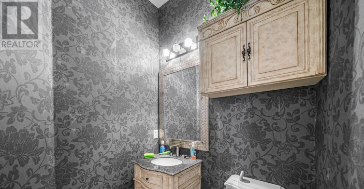
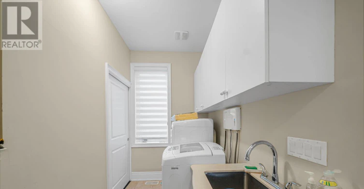
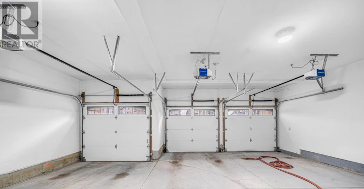
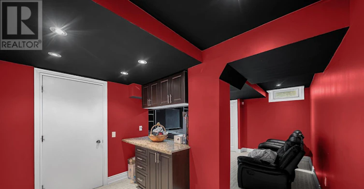
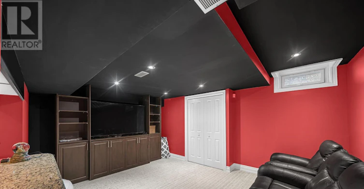
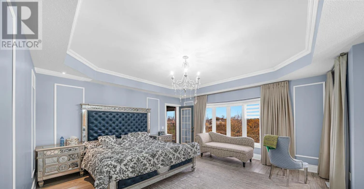
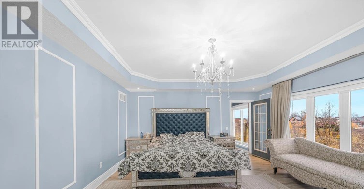
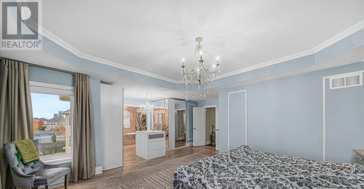
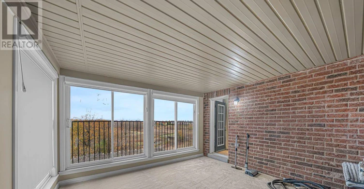
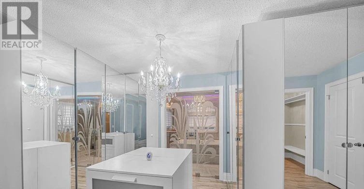
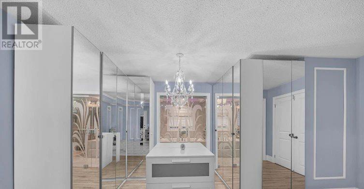
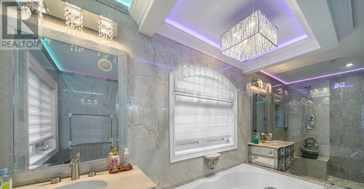
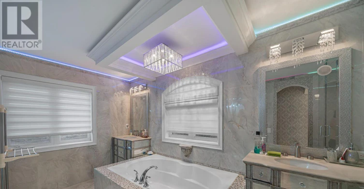
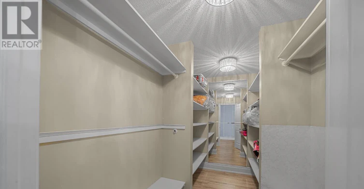
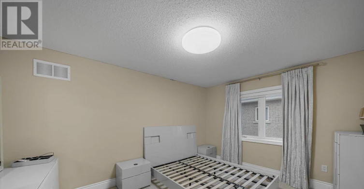
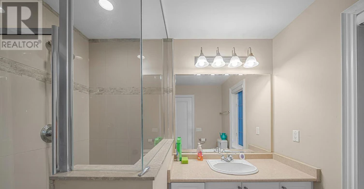
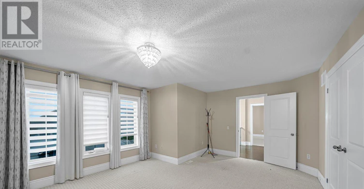
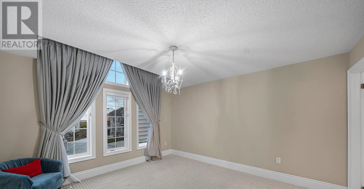
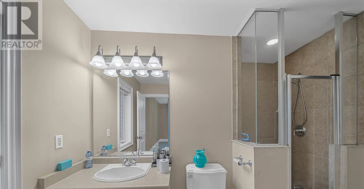
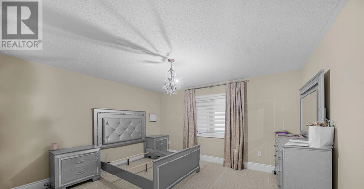
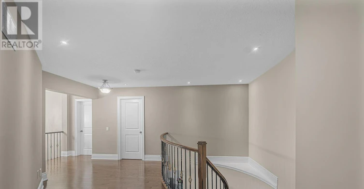
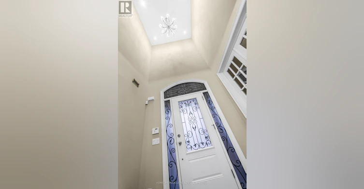
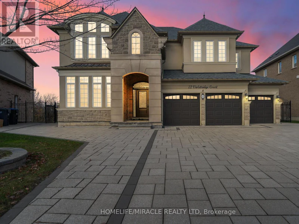
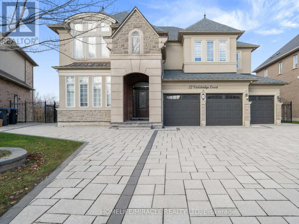
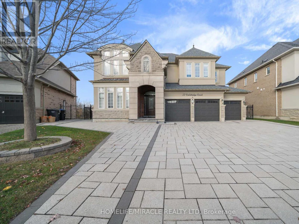
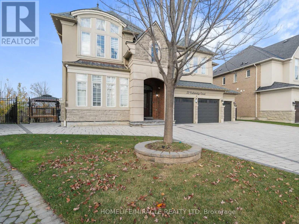
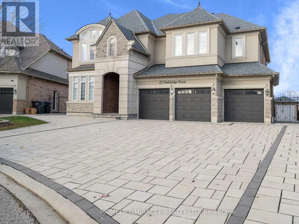
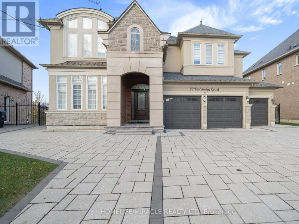
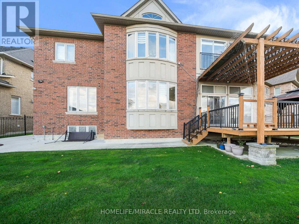
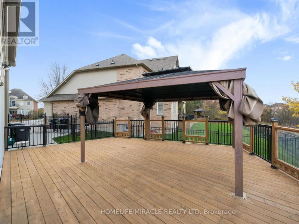
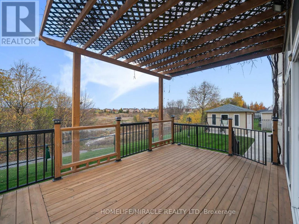
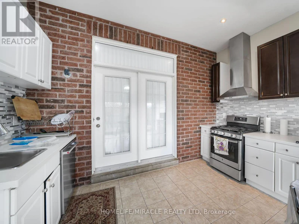
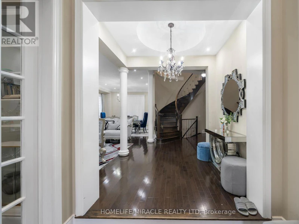
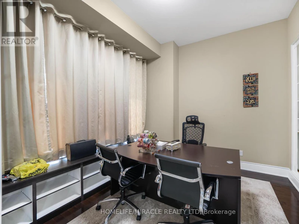
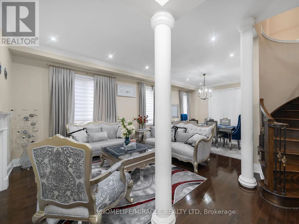
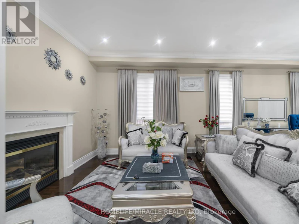
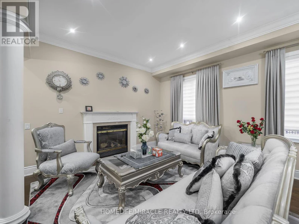
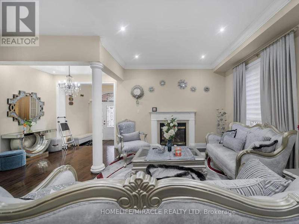
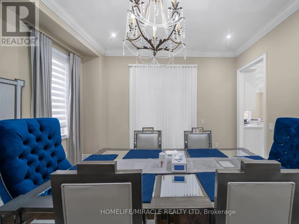
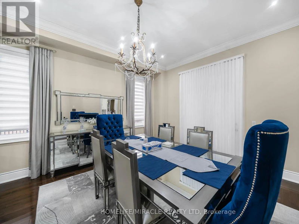
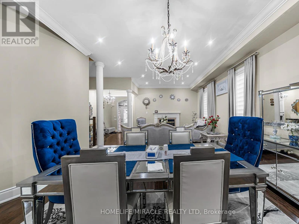
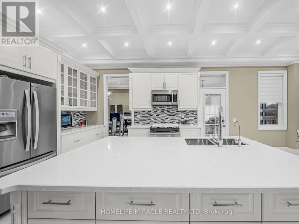
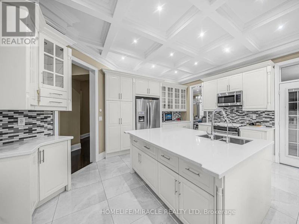
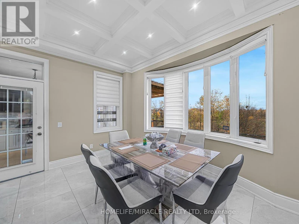
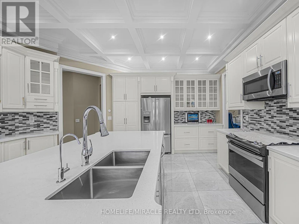
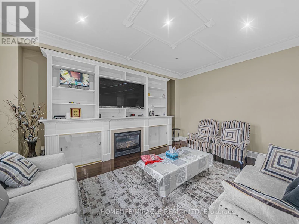
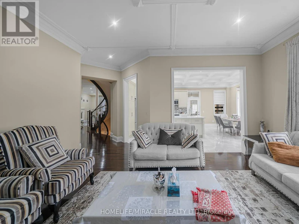
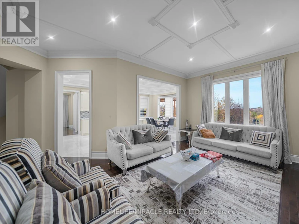
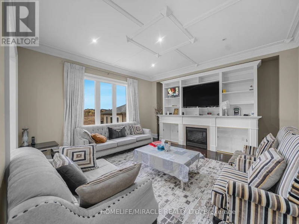
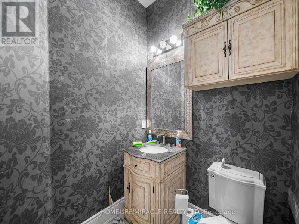
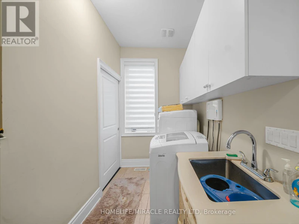
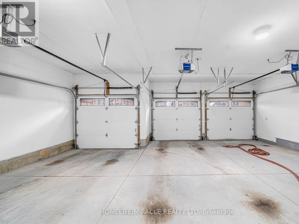
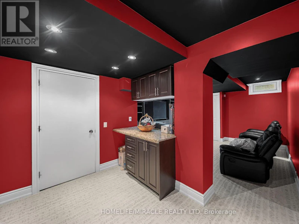
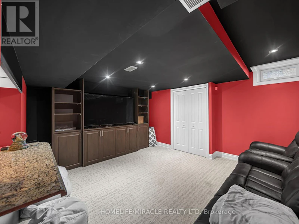
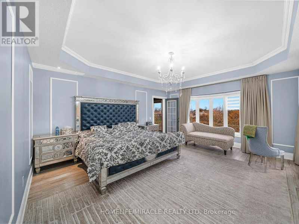
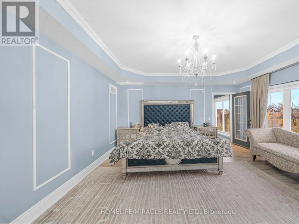
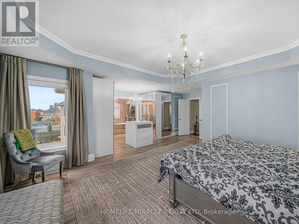
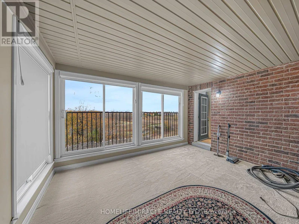
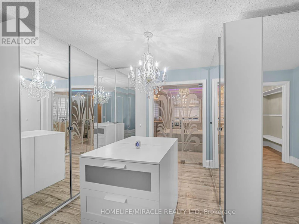
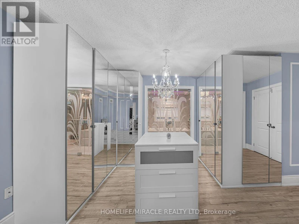
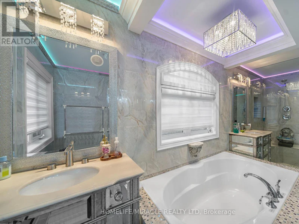
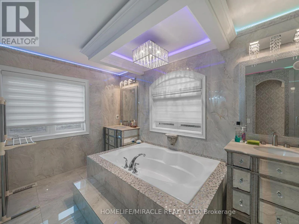
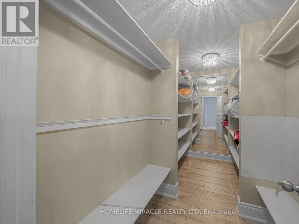
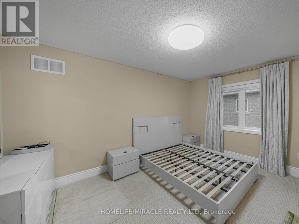
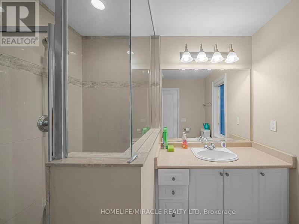
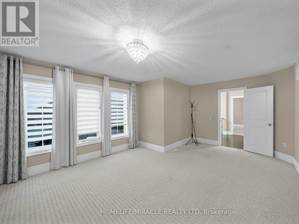
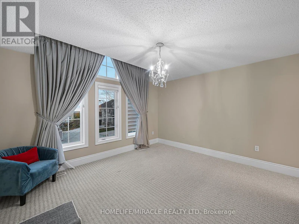
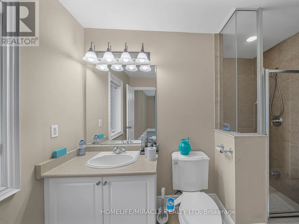
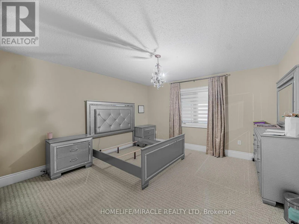
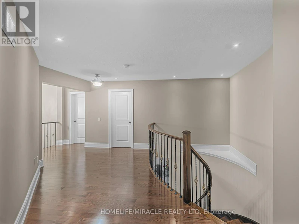
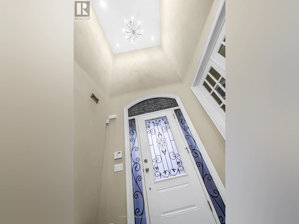
Discover refined luxury in the coveted Bram East community. This one-of-a-kind custom detached residence offers approximately 4,000 sq. ft. of elegant living space with 5 bedrooms, 3.5 bathrooms, and a triple car garage, set on a premium ravine lot on a quiet cul-de-sac. A bright foyer opens to a main floor office with a gas fireplace. Distinct living, family, and dining rooms are finished with engineered hardwood throughout, while the living room impresses with coffered ceilings and a cozy fireplace. The chef's kitchen features premium stainless steel appliances, upgraded quartz counters, backsplash, soft-close cabinetry, coffered ceilings, pot lights, and bay windows overlooking the backyard. A separate room with an additional stove walks out to the wraparound deck and gazebo, perfect for entertaining. Main floor laundry with a sink and extra storage offers direct garage access.Upstairs, every bedroom has ensuite access. The primary retreat boasts a massive walk-in closet, private sunroom, built-in glass closets, and a spa-inspired 5-piece ensuite with a tiled jacuzzi tub, tiled walk-in shower, and his and hers sinks. Bedrooms 2 and 3 share a Jack and Jill 3-piece ensuite, and bedrooms 4 and 5 share a 3-piece ensuite with a tiled shower.Premium window coverings throughout, some automated for convenience. The lower level offers a home theatre and a cold room for extra storage (remainder of basement excluded). Close to schools, parks, trails, transit, plazas, and banks. A rare lease opportunity in one of Bram East's most coveted enclaves. (id:63626)


Home facts and features

Property overview
Type
House
Bedrooms
5
Full Bathrooms
3
Partial Bathrooms
1
Some sweet, suite features
Features
Alarm system, Carpet Free, Ravine, Security system, Smoke Detectors
Appliances
Alarm System, Dishwasher, Dryer, Garage door opener remote(s), Microwave, Refrigerator, Stove, Washer, Water Heater, Window Coverings
Parking Spaces
8
Air Conditioner
Yes
Restrictions
Pets
Contact the Manager for information
Property details
Days on REW
3 Days
Property Views
0
MLS® Number
W14167132
Source
Canadian Real Estate Association
Schools nearby
Claireville Public School
  • Public
  • JK - 5
St. André Bessette Catholic Elementary School
  • Catholic
  • JK - 8
Calderstone Middle Middle School
  • Public
  • 6 - 8
Premium Institute of Excellence
  • Private
  • 9 - 12
Learning Genius Academy Inc
  • Private
  • 9 - 12
KMSCHOOL
  • Private
  • NS - 6
Thorndale Public School
  • Public
  • JK - 6
Castlebrooke Secondary School
  • Public
  • 9 - 12
Father Francis McSpiritt Catholic Elementary School
  • Catholic
  • JK - 8
Walnut Grove Public School
  • Public
  • JK - 8
School catchments and distances are intended to be used as reference only. To verify enrolment eligibility for a property, contact the school directly.Report Incorrect Info
Check availability
Property Manager
HOMELIFE/MIRACLE REALTY LTD, BROKERAGE

View Phone

Move in Date

This site is protected by reCAPTCHA and the Google Privacy Policy and Terms of Service apply.

By proceeding, you consent to receive communications using the methods provided, from REW.ca and our partners about your inquiry and other home-related matters to assist you in your search, but not as a condition of any purchase. Please note that our agent partners are not affiliated with REW Realty.
Other rentals in the area
69 Calderstone Road, Brampton, ON, L6P 2A7
$4,299
69 Calderstone Road
  • Bram East
  • Brampton
  • 5 + 1 bd
  • 4 ba
  • 49 x 85
Virtual Tour
36 Oakhaven Road, Brampton, ON, L6P 2Y3
$4,000/month
36 Oakhaven Road
  • Bram East
  • Brampton
  • 5 bd
  • 10 ba
  • 3500 - 5000 sf
12 Oakhaven Road, Brampton, ON, L6P 2Y3
$3,600/month
12 Oakhaven Road
  • Bram East
  • Brampton
  • 5 bd
  • 4 ba
  • 32 x 106
36-21 Eastview Gate, Brampton, ON, L6P 1P6
$3,300
36 - 21 Eastview Gate
  • Bram East
  • Brampton
  • 5 bd
  • 4 ba
  • 1395 sf
Looking for something new in Brampton
Now Selling
Westfield
8540 Mississauga Road
  • Bram West
  • Brampton
  • Townhome
  • Move in 2021
Register Now
Bodhi
10 Maybrook Way
  • Bram East
  • Brampton
  • Townhome
  • Move in TBA
Now Selling
West Grove
Mayfield Road & Chinguacousy Road
  • Northwest Brampton
  • Brampton
  • Townhome
  • Move in 2025
Register Now
The Castle Mile
Cottrelle Boulevard & The Gore Road
  • Bram East
  • Brampton
  • Townhome
  • Move in TBA
We use cookies and other technologies for functionality, security, and to provide you with a personalized experience on our online services. By continuing to use our online services, you agree to our Privacy Policy and Terms of Use. For information on how to adjust your privacy settings, visit our Cookie Policy.
Dismiss