1 + 1 bedrooms for $2,500/month at 507-45 Kingsbridge Garden Circle W, Mississauga, ON for Rent - REW
Boost your listing
$2,500/month
Updated 1 day ago

507 - 45 Kingsbridge Garden Circle WMississauga, ON, L5R 3K4

Hurontario
  • 1 + 1 Bed
  • 1 Bath
  • 1000 - 1198 Sqft
  • Available N/A
Contact
Property Manager
$2,500/month
1 + 1 bd • 1 ba • 1000 - 1198 sf

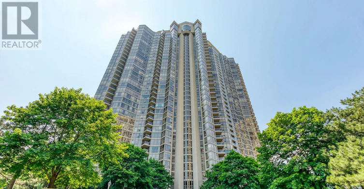
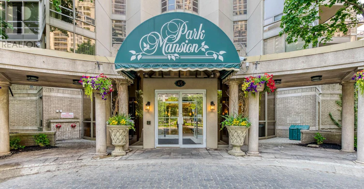
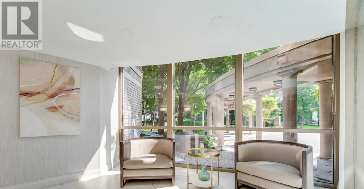
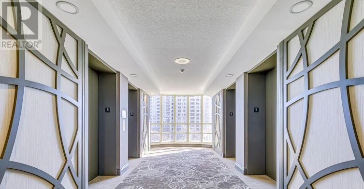
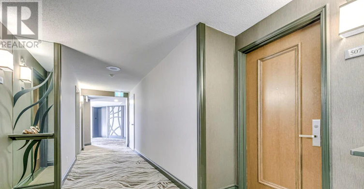
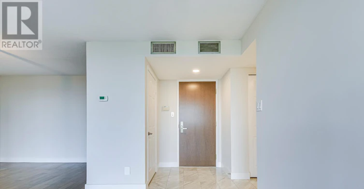
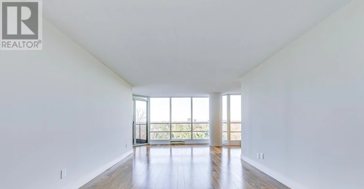
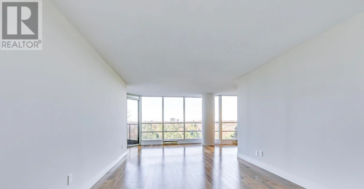
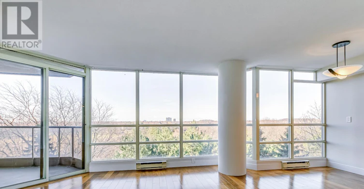
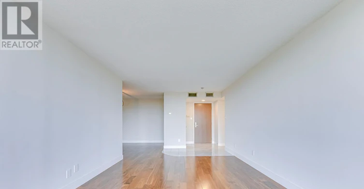
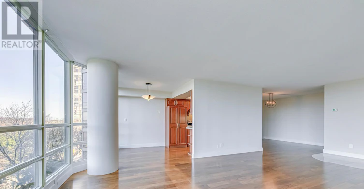
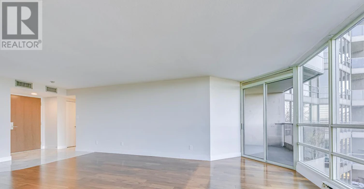
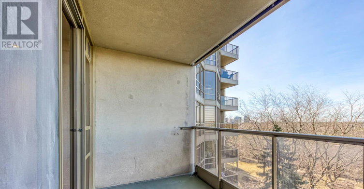
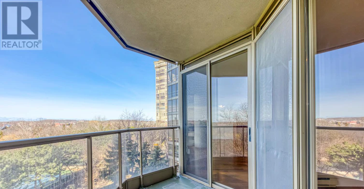
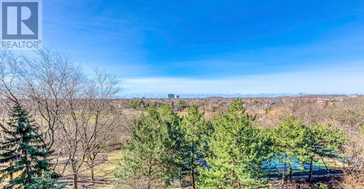
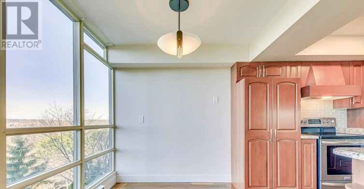
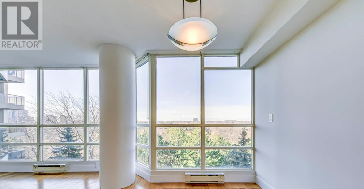
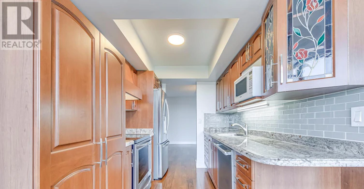
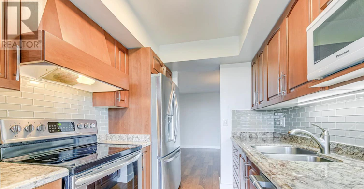
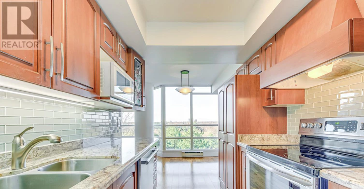
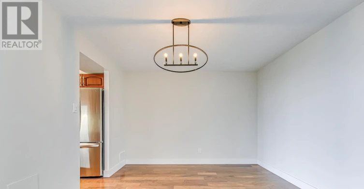
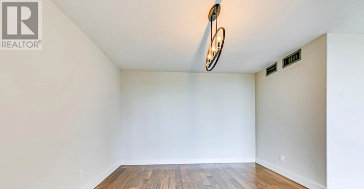
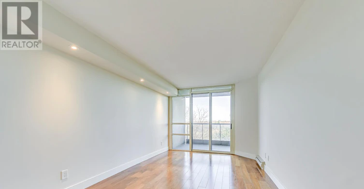
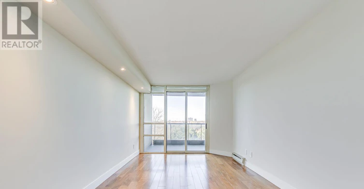
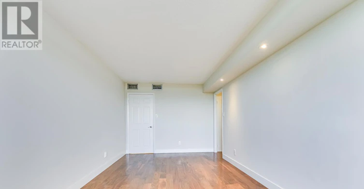
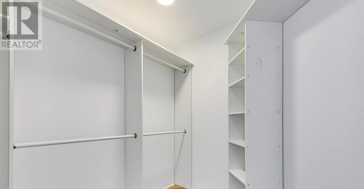
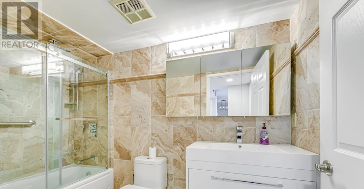
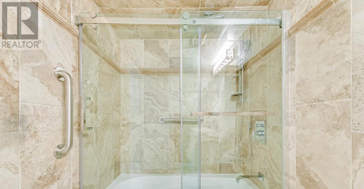
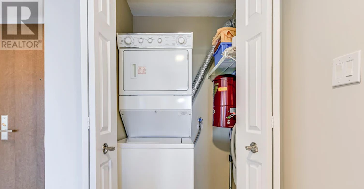
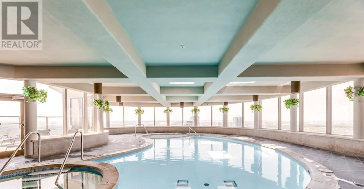
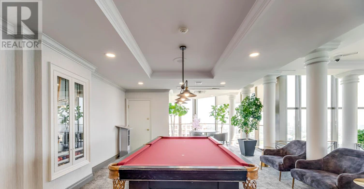
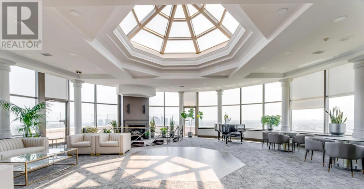
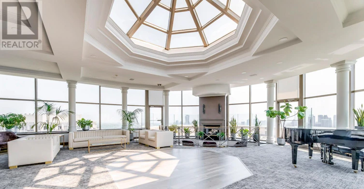
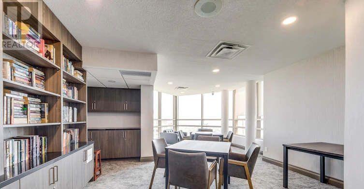
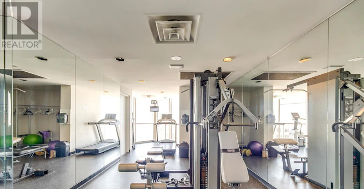
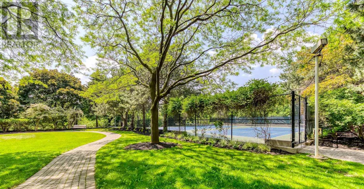
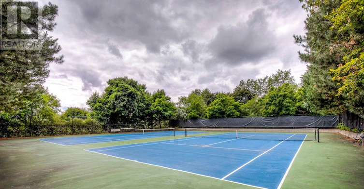
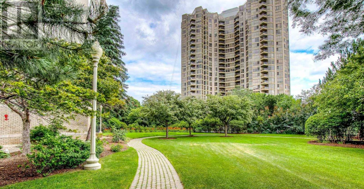
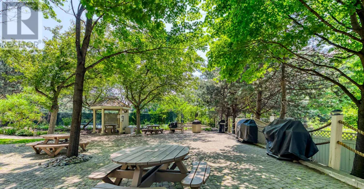
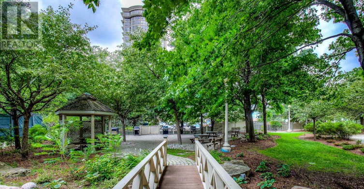
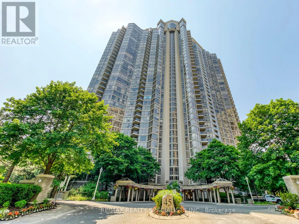
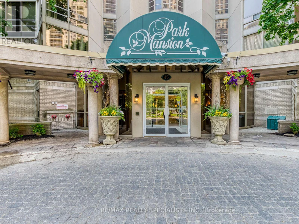
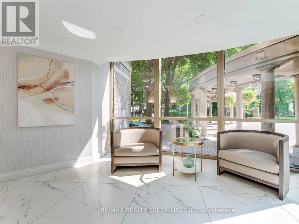
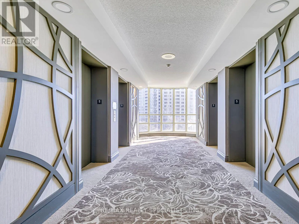
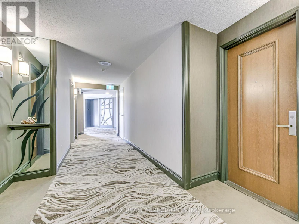
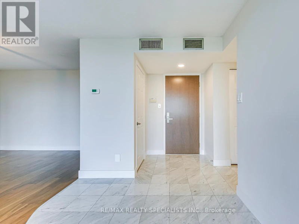
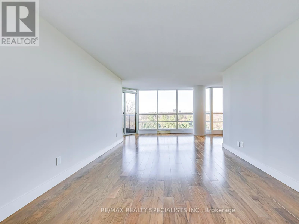
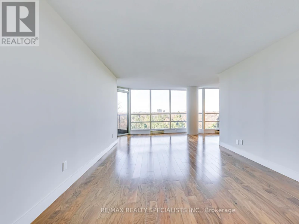
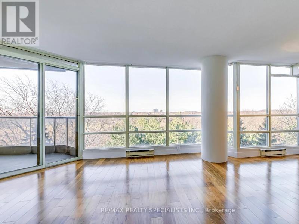
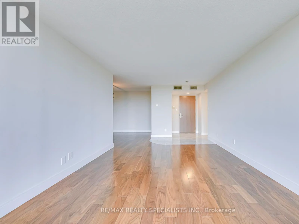
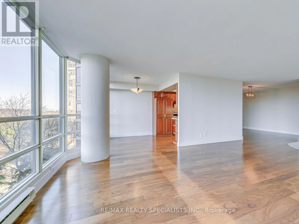
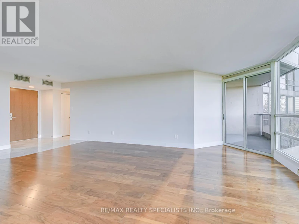
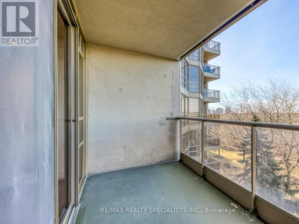
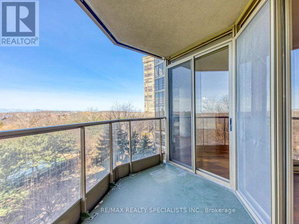
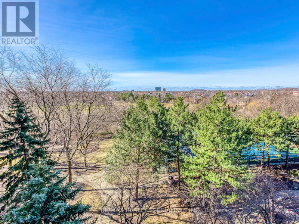
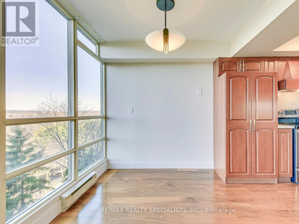
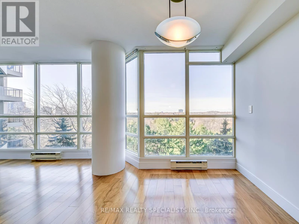
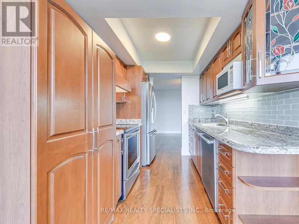
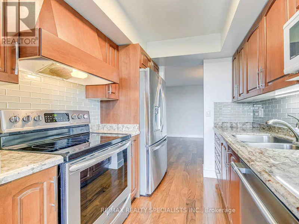
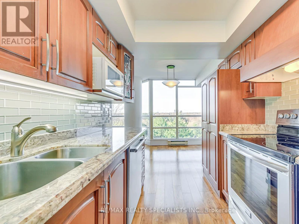
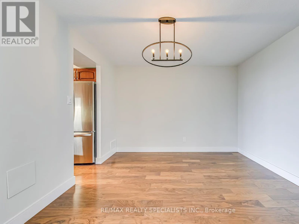
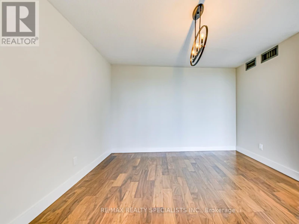
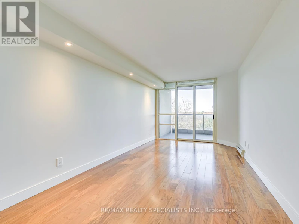
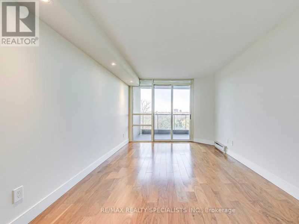
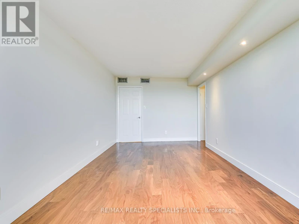
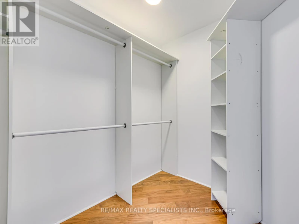
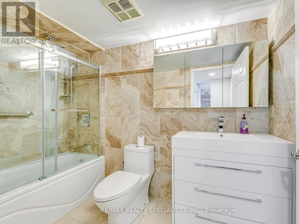
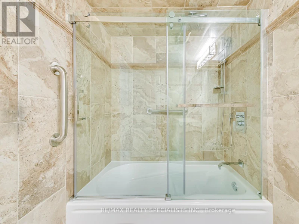
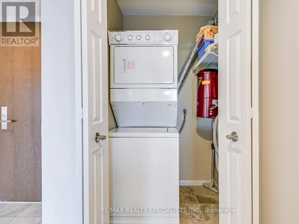
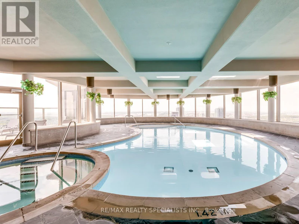
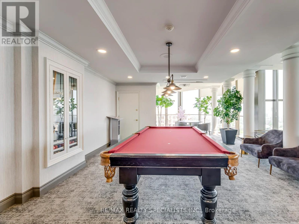
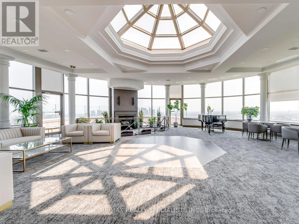
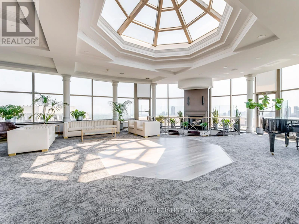
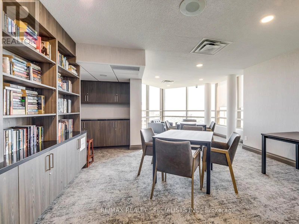
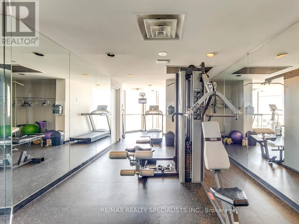
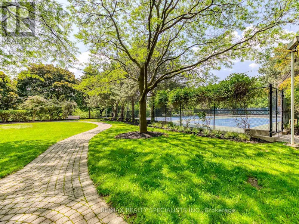
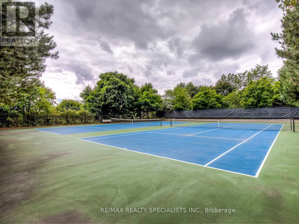
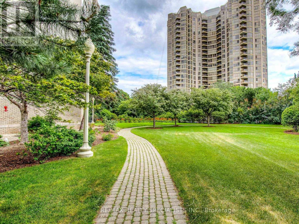
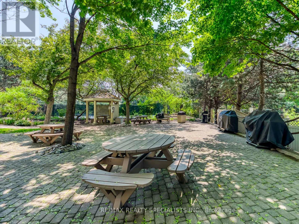
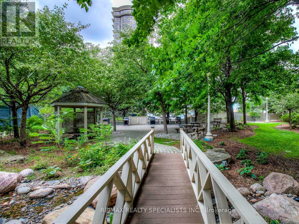
Stunning home in Prestigious building. 'Park Mansion'. Large one bedroom plus den floor plan 1025 square feet. Unobstructed west exposure. Gleaming hardwood floors throughout. Updated kitchen and bathroom. Walk out to balcony from bedroom and living room. Amazing building amenities; rooftop party room, indoor pool, terrace, gym, Guest suites, 24 hour security, tennis courts. Close proximity to Square One shopping, Public transit, Highway 403, restaurants etc. (id:63626)


Home facts and features

Property overview
Type
Apt/Condo
Bedrooms
1 + 1
Full Bathrooms
1
Some sweet, suite features
Features
Balcony, Carpet Free, In suite Laundry, Ravine, Security/Concierge, Storage - Locker
Amenities
Exercise Centre, Party Room, Visitor Parking
Appliances
Dishwasher, Dryer, Refrigerator, Stove, Washer
Building Features
Exercise Centre, Party Room, Security/Concierge, Storage - Locker, Visitor Parking
Parking Spaces
1
Air Conditioner
Yes
Swimming Pool
Yes
Restrictions
Pets
Not allowed
Property details
Days on REW
1 Days
Property Views
0
MLS® Number
W14167174
Source
Canadian Real Estate Association
Schools nearby
St Matthew School
  • Catholic
  • JK - 8
St Pio of Pietrelcina Elementary School
  • Catholic
  • JK - 8
Cooksville Creek Public School
  • Public
  • JK - 6
St Hilary Elementary School
  • Catholic
  • JK - 8
Huntington Ridge Public School
  • Public
  • JK - 6
Sts. Peter & Paul Catholic School
  • Catholic
  • JK - 8
St Jude School
  • Catholic
  • JK - 8
Mississauga Secondary Academy
  • Private
  • 9 - 12
Nahani Way Public School
  • Public
  • JK - 6
Fairwind Senior Public School
  • Public
  • 6 - 8
School catchments and distances are intended to be used as reference only. To verify enrolment eligibility for a property, contact the school directly.Report Incorrect Info
Check availability
Property Manager
RE/MAX REALTY SPECIALISTS INC.

View Phone

Move in Date

This site is protected by reCAPTCHA and the Google Privacy Policy and Terms of Service apply.

By proceeding, you consent to receive communications using the methods provided, from REW.ca and our partners about your inquiry and other home-related matters to assist you in your search, but not as a condition of any purchase. Please note that our agent partners are not affiliated with REW Realty.
Other rentals in the area
1401-75 Eglinton Avenue West Avenue W, Mississauga, ON, L5R 1B2
$2,350/month
1401 - 75 W Eglinton Avenue West Avenue
  • Hurontario
  • Mississauga
  • 1 + 1 bd
  • 1 ba
  • 500 - 599 sf
1528-3888 Duke Of York Boulevard, Mississauga, ON, L5B 4P5
$2,350/month
1528 - 3888 Duke Of York Boulevard
  • Mississauga City Centre
  • Mississauga
  • 1 + 1 bd
  • 1 ba
  • 700 - 798 sf
4001-4070 Confederation Parkway, Mississauga, ON, L5B 0E9
$2,250/month
4001 - 4070 Confederation Parkway
  • Creditview
  • Mississauga
  • 1 bd
  • 1 ba
  • 500 - 599 sf
Virtual Tour
Basement-5123 Sunray Drive, Mississauga, ON, L5R 2V3
$1,700/month
Basement - 5123 Sunray Drive
  • Hurontario
  • Mississauga
  • 1 bd
  • 1 ba
  • < 700 sf
Looking for something new in Mississauga
Now Selling
Lorne Park Place
1190 Lorne Park Road
  • Lorne Park
  • Mississauga
  • Townhome
  • Move in 2023
Register Now
Arbor West
10024 Mississauga Road
  • Streetsville
  • Mississauga
  • Townhome
  • Move in 2025
Register Now
Cherry Lane Towns
Mississauga ON
  • Mississauga Valleys
  • Mississauga
  • Townhome
  • Move in 2022
Coming Soon
1575 Hurontario Street Towns
1575 Hurontario Street
  • Mineola
  • Mississauga
  • Townhome
  • Move in TBA
We use cookies and other technologies for functionality, security, and to provide you with a personalized experience on our online services. By continuing to use our online services, you agree to our Privacy Policy and Terms of Use. For information on how to adjust your privacy settings, visit our Cookie Policy.
Dismiss