


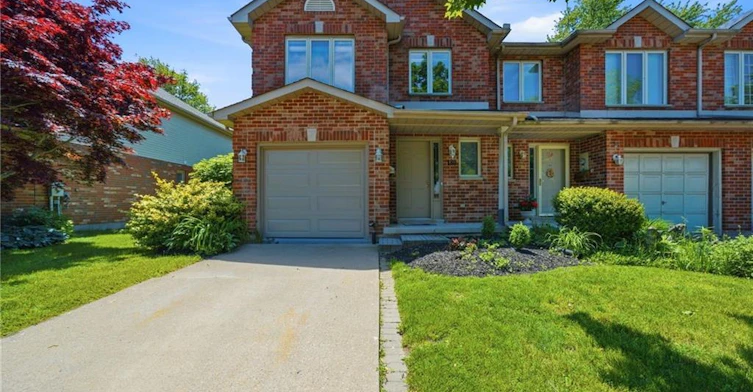
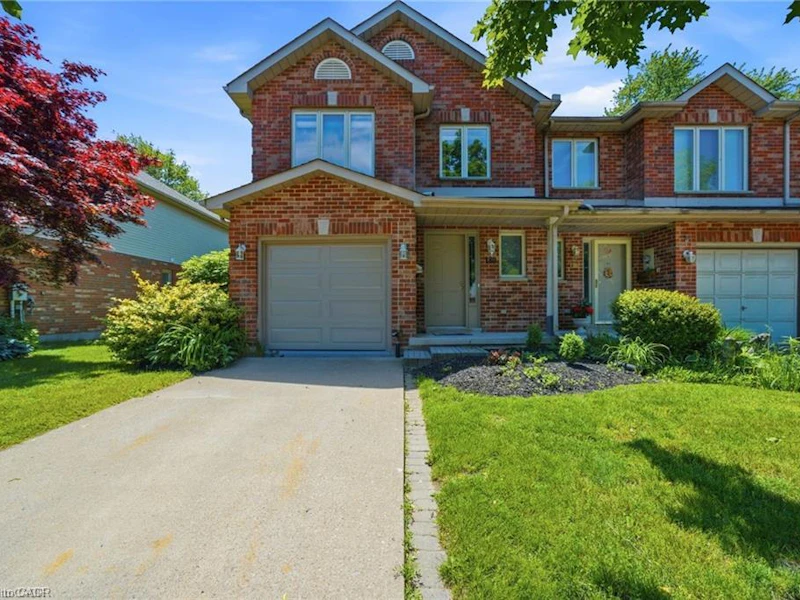
Welcome to your new home in the charming town of Fonthill. This beautifully maintained end-unit townhome is move-in ready and offers a functional layout with thoughtful updates throughout. Stepping inside, you are greeted by a grand staircase and lovely natural light from the living room patio doors, creating a bright and inviting first impression. The living room features a gas fireplace and provides access to a raised deck so you can enjoy lounging outside in the warm summer months. The updated kitchen features quartz countertops, newer appliances, and plenty of counter space while the separate dining area with bay window overlooks the parklike backyard. A lovely space to entertain friends and family. The main floor also includes a powder room and inside access to the garage for your convenience. Upstairs, you'll find three spacious bedrooms, a full main bathroom, and a private ensuite in the primary bedroom featuring a brand-new shower. The fully finished basement is bright and inviting with a large rec-room complete with beautiful wide-plank vinyl flooring, newly installed pot lights, and a walkout to the backyard. There is also a second powder room here that is combined with a spacious laundry room. Outside, the deep backyard offers a quiet place to relax, surrounded by gorgeous mature trees, that provide a bit of nature to complete this little piece of paradise. This is a wonderful opportunity to enjoy comfortable living in one of Fonthill's most desirable communities. Come see it for yourself!
$2,695
Updated 3 days ago
180 Lawrence LanePelham, ON, L2S 1E4
- 3 Bed
- 2 Bath
- 1669 Sqft
- Available N/A
Call Property Manager

Property Manager
- Phone:
- 833-477-6687
- Cell:
- (905) 329-8864
- Office:
- 905-361-9098
Type
Townhouse
Bedrooms
3
Full Bathrooms
2
Partial Bathrooms
2
Year Built
Built in 1994 (32 yrs old)
Term of Lease
12 Months
Features
Auto Garage Door Remote(s), Gas, In Basement, Other
Appliances
Dishwasher, Dryer, Refrigerator, Stove, Washer, Window Coverings
Fireplaces
1
Parking Spaces
3
Air Conditioner
Yes
Pets
Contact the Manager for information
Days on REW
1 Days
Property Views
0
MLS® Number
40877485
Source
Information Technology Systems Ontario
A K Wigg Public School
- Public
- JK - 8
Glynn A Green Public School
- Public
- JK - 8
Alexander Kuska KSG Catholic Elementary School
- Catholic
- JK - 8
Pelham Centre Public School
- Public
- JK - 8
E L Crossley Secondary School
- Public
- 9 - 12
St Alexander Catholic Elementary School
- Catholic
- JK - 8
Father Patrick H. Fogarty School
- Catholic
- 9 - 12
ÉÉC du Sacré-Coeur-Welland
- Catholic
- JK - 8
Holy Name Catholic Elementary School
- Catholic
- JK - 8
E W Farr Memorial Public School
- Public
- JK - 3

Thank You!
We really appreciate your help improving our home search experience. Our team will look into this issue as soon as possible.
Close
Call Property Manager
Property Manager
- Phone:
- 833-477-6687
- Cell:
- (905) 329-8864
- Office:
- 905-361-9098




Cities near Pelham
Neighborhoods near Pelham
Check availability
Listing data is subject to copyright, disclaimer, and additional requirements from the data provider. See our Terms of Use for terms applicable to this listing.