


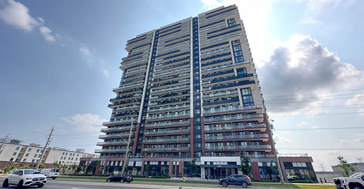
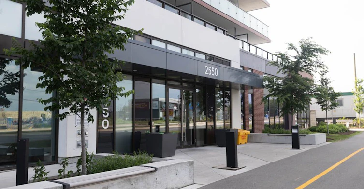
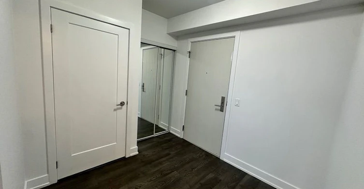
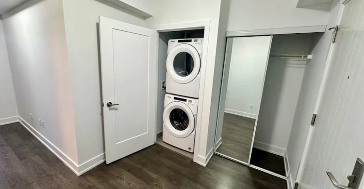
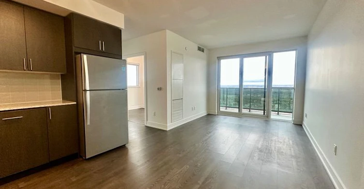
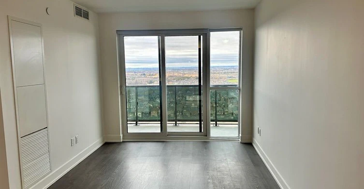
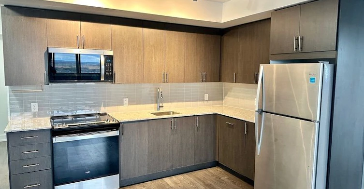
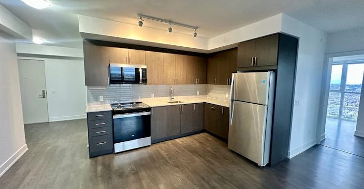
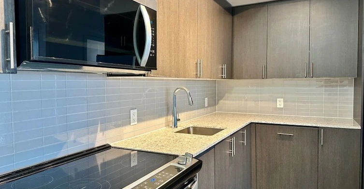
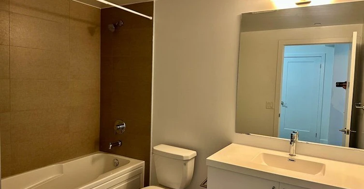
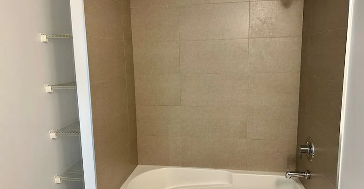
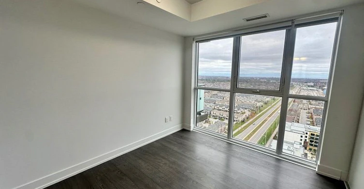
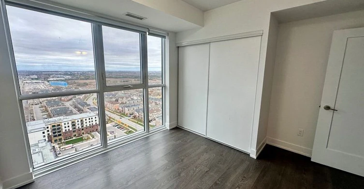
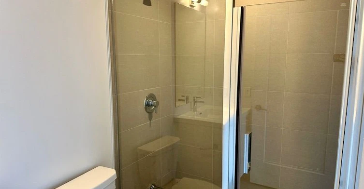
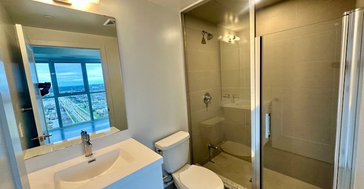
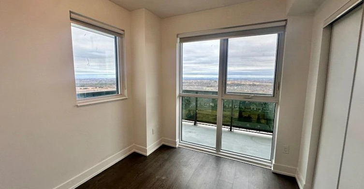
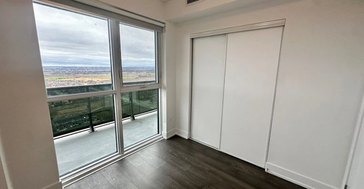
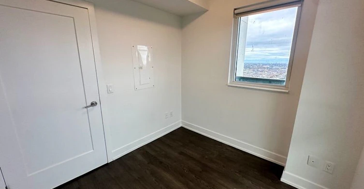
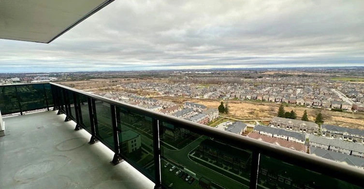

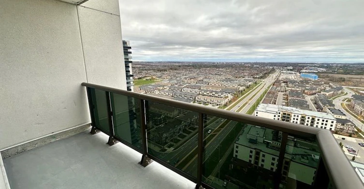
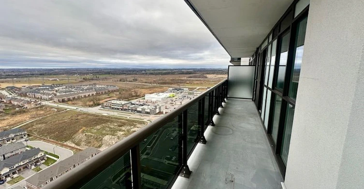
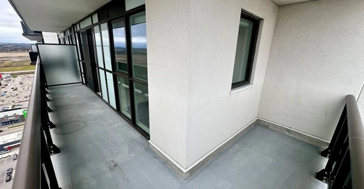
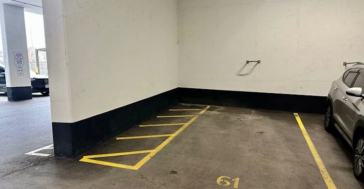
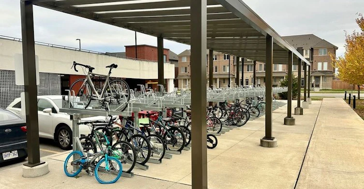
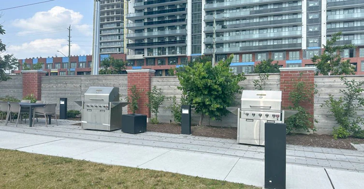
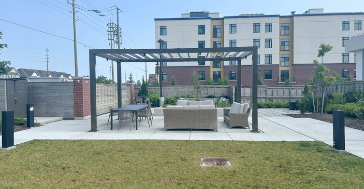
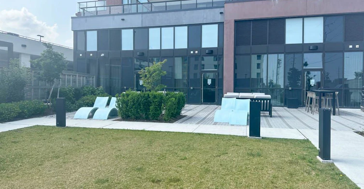
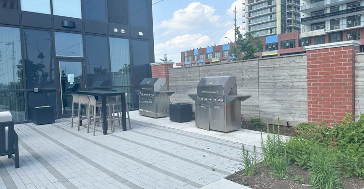
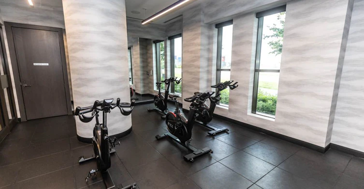
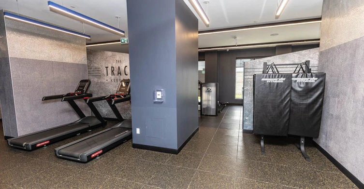
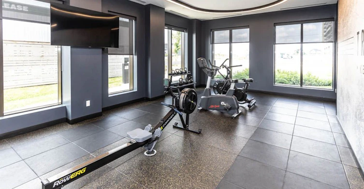
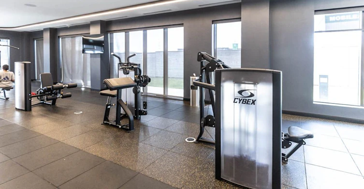
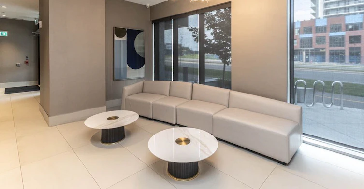
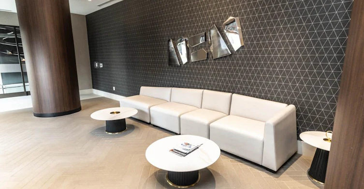
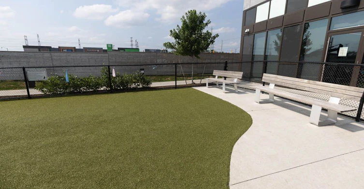
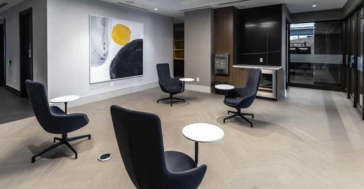
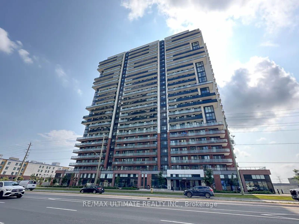
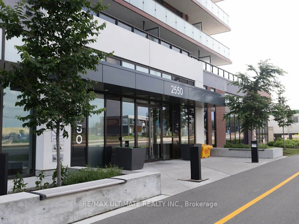
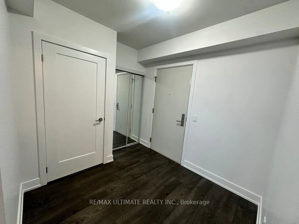
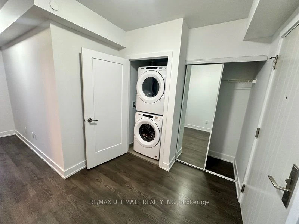
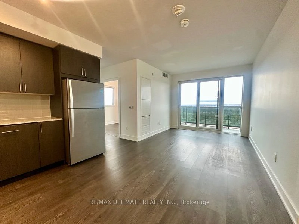
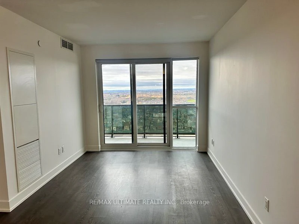
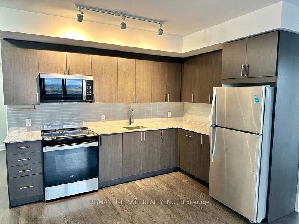
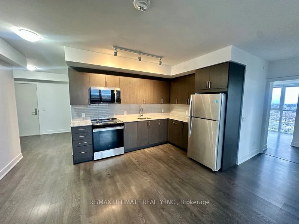
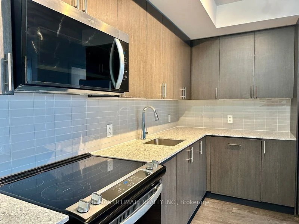
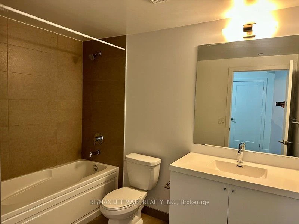
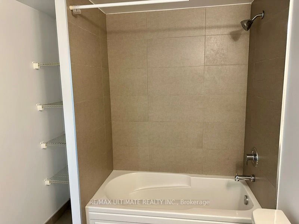
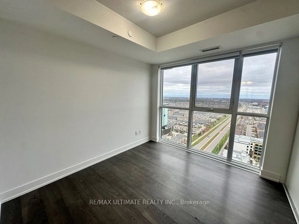
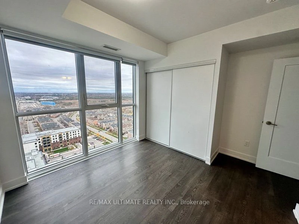
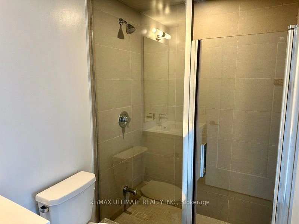
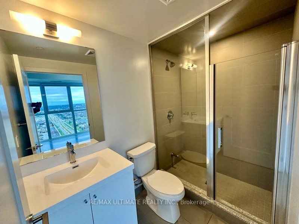
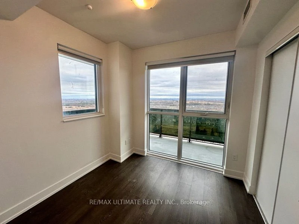
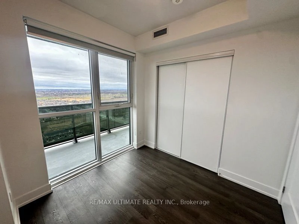
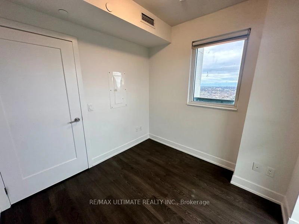
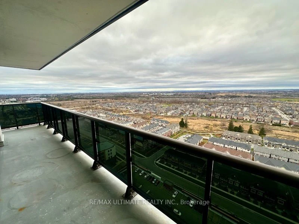
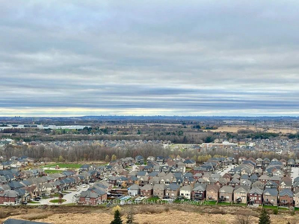
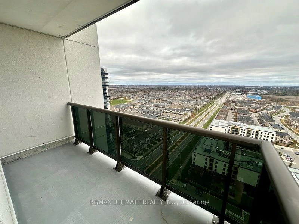
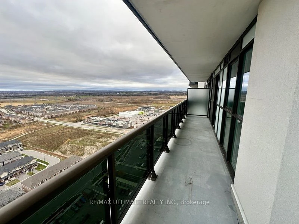
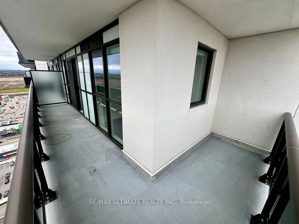
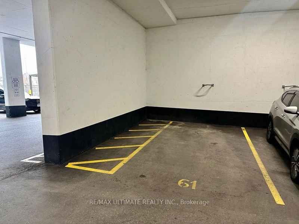
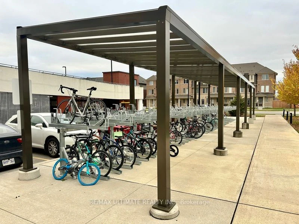
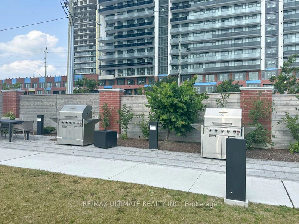
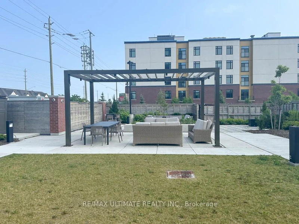
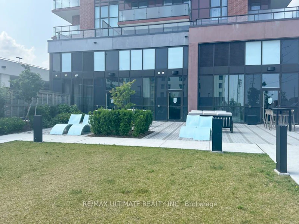
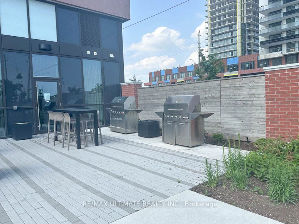
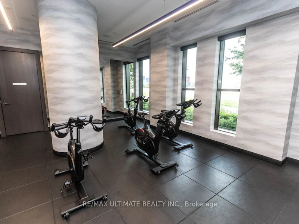
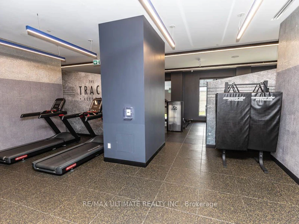
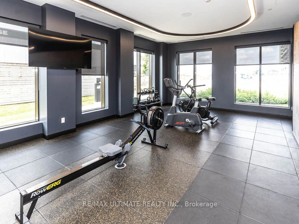
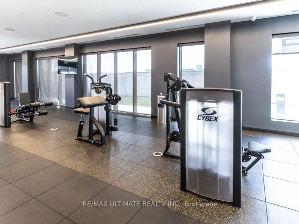
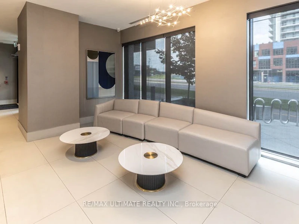
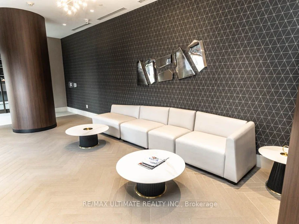
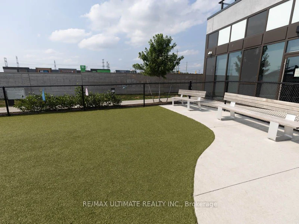
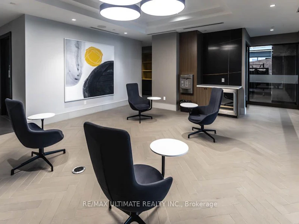
Welcome to Suite 2517 at 2550 Simcoe Street North, Oshawa! This modern 804 sq. ft. condo oers sleek finishes, an open-concept layout, and spectacular, unobstructed west-facing sunset views from your private balcony. Step inside to a functional foyer equipped with a front hall closet, low-maintenance laminate flooring, and a convenient stacked laundry centre. At the heart of the home, the gourmet European-style eat-in kitchen shines with a quartz countertop, a stylish tile backsplash, a swan-neck faucet, and an integrated Whirlpool Dishwasher and stainless steel appliances. The bright living room seamlessly flows off the kitchen, featuring laminate flooring and a direct walk-out to the west facing 171 Sqft wrap around private balcony. The spacious primary bedroom features dramatic floor-to-ceiling windows, a double closet, and a private 3-piece ensuite bathroom complete with a modern glass shower enclosure. The second bedroom also has a double closet, roller blinds and a double closet. A main 4-piece bathroom with a deep soaker tub oers additional convenience for residents and guests alike. Complete with one reserved parking spot and enjoy a lifestyle of unparalleled convenience and luxury with premium amenities located right on the ground floor. These include a 24-hour concierge, state-of-the-art gym, a lively game room, versatile party/meeting room, guest suites, visitor parking, media room, bike storage, community BBQ, and a recreation room. Situated in a prime location, you're just steps away from public transit, Costco, Freshco, reputable schools, Ontario Tech University, and Durham College. Commuting is a breeze with quick access to Highways 407, 410, 412, and 418. Don't miss the opportunity to live in this highly sought-after community!
$2,200/month
Updated about 12 hours ago
2517 - 2550 N Simcoe StreetOshawa, ON, L1L 0R5
Windfields- 2 Bed
- 2 Bath
- 800 - 899 Sqft
- Available N/A
Call Property Manager

Property Manager
- Phone:
- 647-831-1965
- Office:
- 416-656-3500
Type
Apt/Condo
Bedrooms
2
Full Bathrooms
2
Features
Ensuite, Hospital, Park, Public Transit, School
Amenities
Building Insurance, Building Maintenance, Common Elements, Concierge, Exercise Room, Game Room, Guest Suites, Gym, Party Room/Meeting Room
Parking Spaces
1
Air Conditioner
Yes
Pets
Yes-with Restrictions
Days on REW
1 Days
Property Views
0
MLS® Number
E14165846
Source
Toronto Real Estate Board
Columbus Private School
- Private
- Pre-K - 4
Kedron Public School
- Public
- JK - 8
St John Paull II Catholic Elementary School
- Catholic
- JK - 8
Father Joseph Venini Catholic School
- Catholic
- JK - 8
Sherwood Public School
- Public
- JK - 8
St John Bosco Catholic School
- Catholic
- JK - 8
St Leo Catholic School
- Catholic
- JK - 8
Queen Elizabeth Public School
- Public
- JK - 8
Jeanne Sauvé Public School
- Public
- JK - 8
Sunset Heights Public School
- Public
- JK - 8

Thank You!
We really appreciate your help improving our home search experience. Our team will look into this issue as soon as possible.
Close
Call Property Manager
Property Manager
- Phone:
- 647-831-1965
- Office:
- 416-656-3500






Cities near Windfields
Check availability
Listing data is subject to copyright, disclaimer, and additional requirements from the data provider. See our Terms of Use for terms applicable to this listing.