


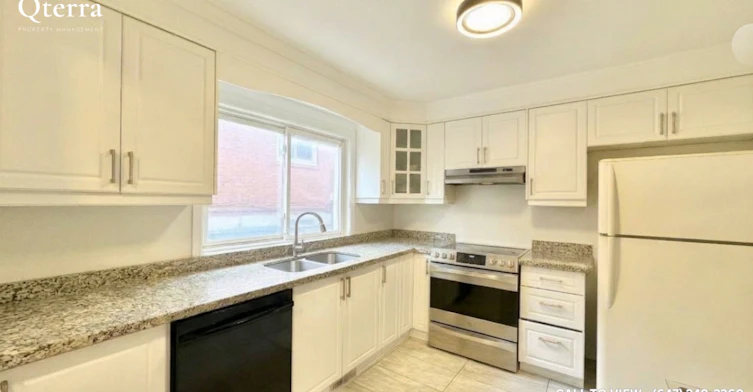
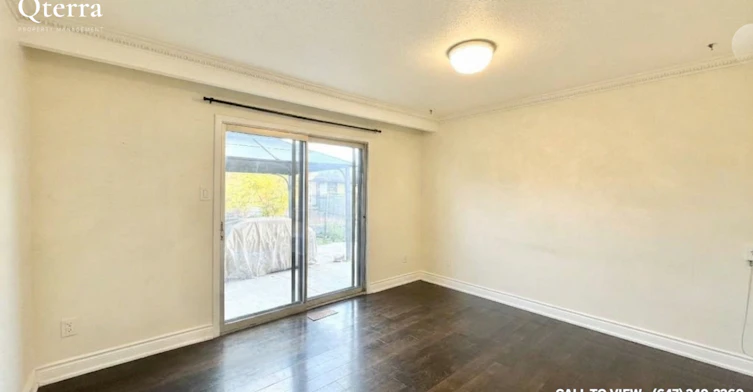
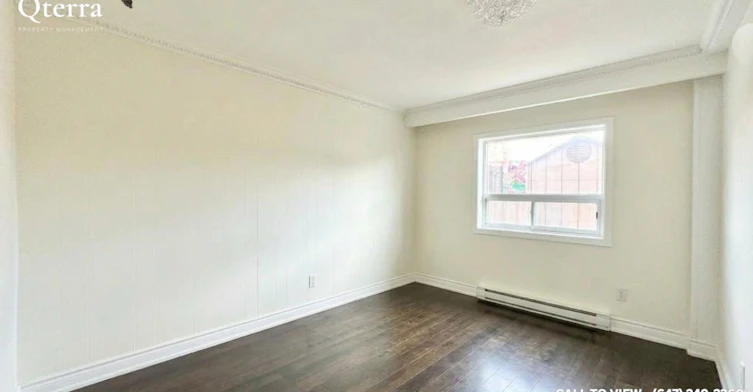
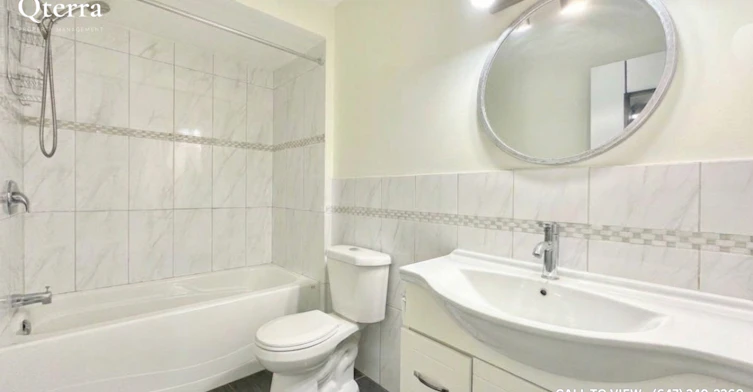
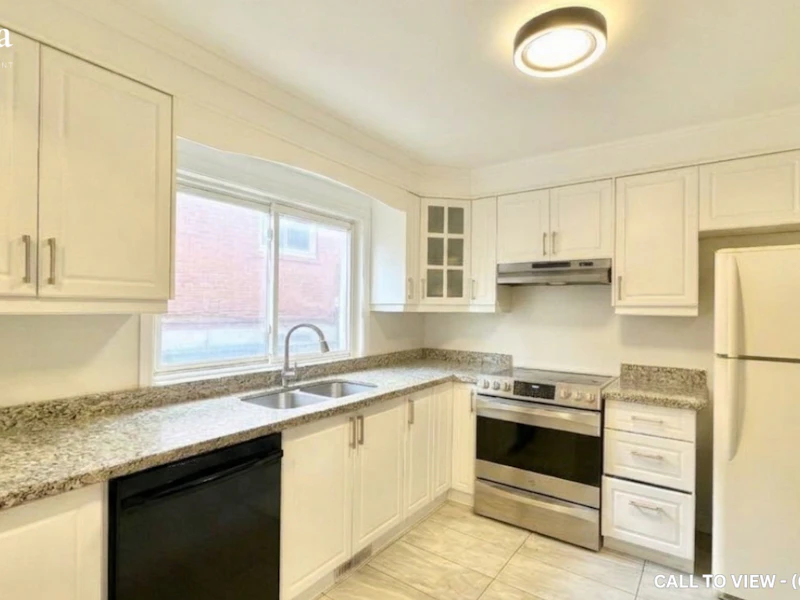
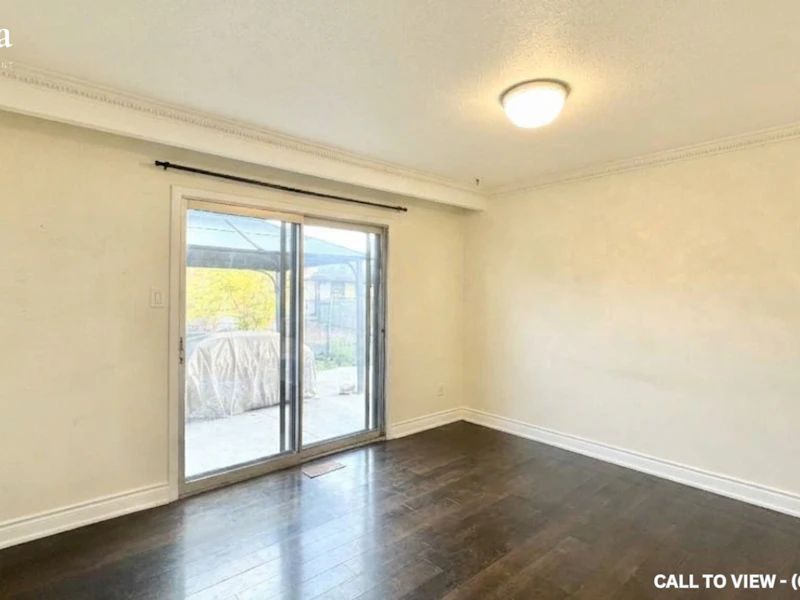
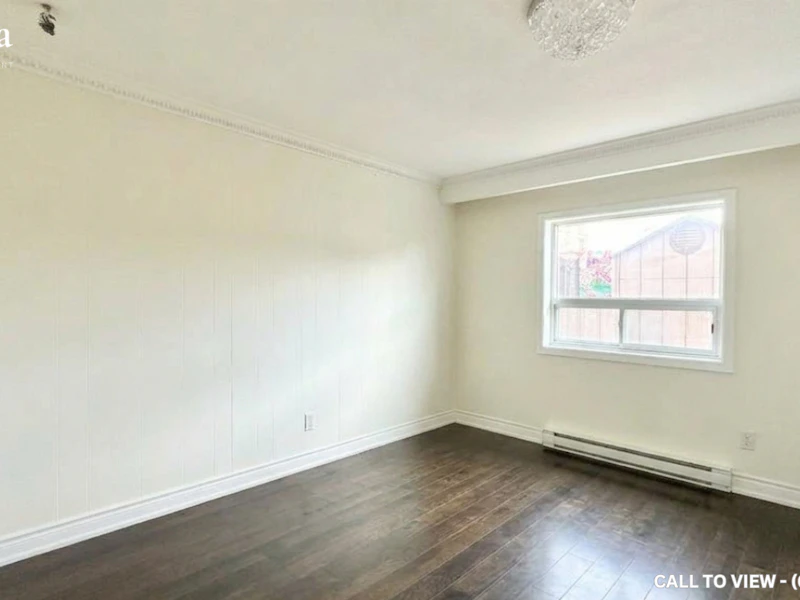
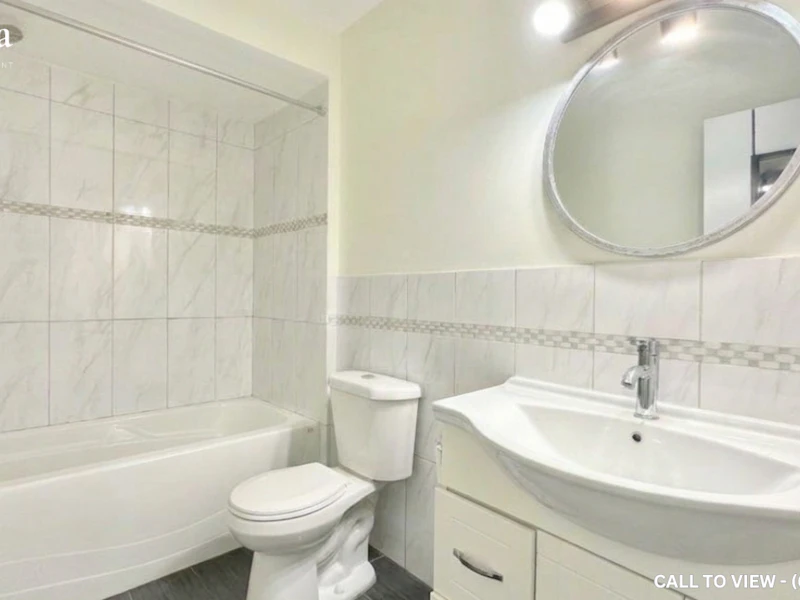
CHARMING 1-BEDROOM+DEN SEMI-DETACHED HOUSE WITH TONS OF NATURAL LIGHT Text or Call to View: (647) 249-2260 This spacious 1-bedroom plus den semi-detached house offers a comfortable blend of style and functionality with an upgraded kitchen and a bright open-concept layout. Enjoy practical conveniences including a personal thermostat and upgraded bathroom finishes, while the shared backyard, backyard deck, and beautiful city and conservation views add to the home's overall appeal. Perfect for professionals seeking comfortable living with modern finishes and access to outdoor space. KEY PROPERTY DETAILS: - Type: Semi-Detached House - Bedrooms: 1+Den - Bathrooms: 1 - Size: 650 SQF - Availability: December 1, 2026 - Virtual Tour: Coming Soon UNIT AMENITIES: - Property Condition: Well-maintained and ready for comfortable everyday living. - Upgraded Kitchen: Enhanced finishes and features create a modern cooking experience. - Dishwasher: Convenient cleanup and added efficiency in the kitchen. - Microwave: Practical appliance for quick and efficient meal preparation. - Laundry: Shared: Convenient access to shared on-site laundry facilities. - Personal Thermostat: Individual climate control for year-round comfort. - Upgraded Bathroom: Modern fixtures and finishes enhance both style and functionality. - Tile and Hardwood Flooring: A stylish combination of timeless hardwood and durable tile flooring. - Unfurnished: A blank canvas ready for your personal style and furnishings. - 9-Foot Ceilings: Increased ceiling height creates a bright and spacious atmosphere. - Open Concept Layout: Seamless flow between living areas. - Tons of Natural Light: Large windows fill the home with sunlight throughout the day. BUILDING AMENITIES: - Backyard Deck: Inviting outdoor space perfect for relaxing, entertaining, and enjoying the outdoors. - Backyard: Shared: Outdoor space available for residents to enjoy and unwind. - View: City and Conservation: Enjoy a unique outlook combining urban scenery with natural surroundings.
$1,895/month
Updated 3 days ago
23 Benrubin DriveToronto, ON, M9L 2H3
Humber Summit- 1 Bed
- 1 Bath
- 650 Sqft
- Available Now
Call Property Manager

Property Manager
- Phone:
- 647-249-2260
Type
House
Bedrooms
1
Full Bathrooms
1
Features
Air Conditioner, Backyard Deck, Balcony, Central Air Conditioning, Central Heating, Central Hvac, Conservation, Convenience Store, Costco, Dishwasher Available, Fenced Backyard, Go Transit, Hard Wood, Hardwood Floors, High Ceilings, Hwy 401, Individual Thermostats, No Smoking Allowed, Oven, Parks Nearby, Private Terrace, Public Transit, Restaurants, Schools Nearby, Shared Yard, Tile Floors, Unfurnished, Washer And Dryer In Building
Amenities
Air Conditioning, Shopping Nearby
Appliances
Fridge, Microwave, Stove
Pets
Cats, Small dogs
Days on REW
1 Days
Property Views
0
Source
Rent Sync
St Roch Catholic School
- Catholic
- JK - 8
Humber Summit Middle School
- Public
- 6 - 8
Gracedale Public School
- Public
- JK - 5
Nile Academy
- Private
- JK - 12
Venerable John Merlini Catholic School
- Catholic
- JK - 8
Beaumonde Heights Junior Middle School
- Public
- JK - 8
North Kipling Junior Middle School
- Public
- JK - 8
Xyna International High School Toronto
- Private
- 9 - 12
St Andrew Catholic School
- Catholic
- JK - 8
North Albion Collegiate Institute
- Public
- 9 - 12

Thank You!
We really appreciate your help improving our home search experience. Our team will look into this issue as soon as possible.
Close
Call Property Manager
Property Manager
- Phone:
- 647-249-2260




Cities near Humber Summit
Neighborhoods near Humber Summit
- Steeles West Industrial homes for rent (1.6 km)
- Humbermede homes for rent (2.1 km)
- Thistletown-Beaumonde Heights homes for rent (2.4 km)
- Pine Valley Business Park homes for rent (2.6 km)
- Black Creek homes for rent (2.8 km)
- Mount Olive-Silverstone-Jamestown homes for rent (2.8 km)
- Vaughan Grove homes for rent (3.4 km)
- Glenfield-Jane Heights homes for rent (3.7 km)
Check availability
Listing data is subject to copyright, disclaimer, and additional requirements from the data provider. See our Terms of Use for terms applicable to this listing.