
2 + 1 bedrooms for $2,475/month at Toronto, ON for Rent - REW
Boost your listing
$2,475/month
Updated about 7 hours ago
  • 2 + 1 Bed
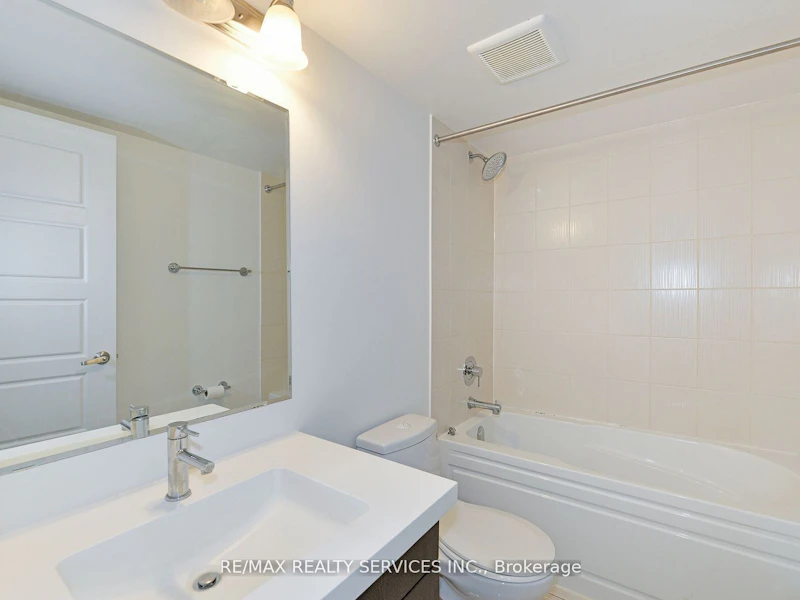
  • 1 Bath
  • 700 - 799 Sqft
  • Available N/A
Contact
Property Manager
$2,475/month
2 + 1 bd • 1 ba • 700 - 799 sf

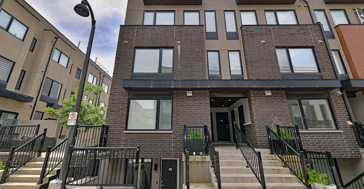
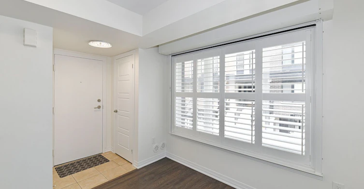
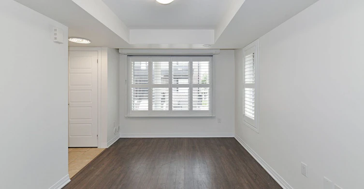
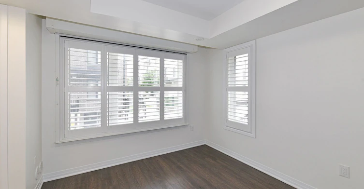
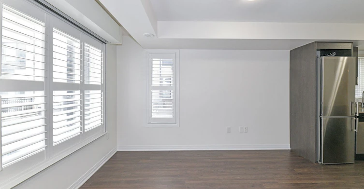
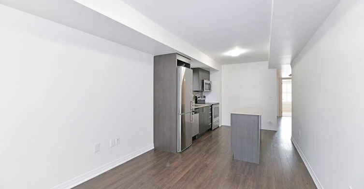
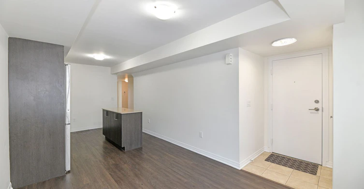
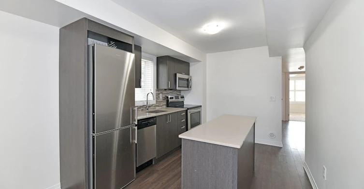
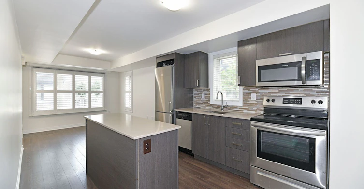
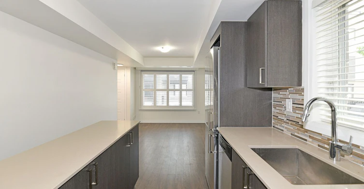
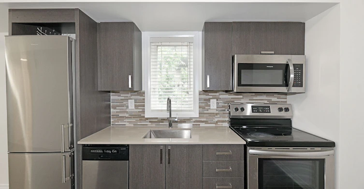
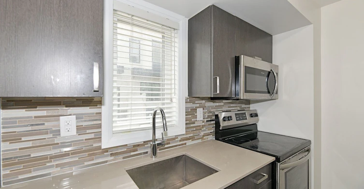
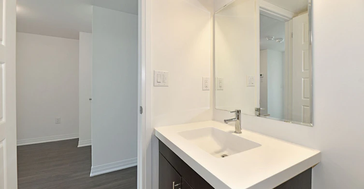
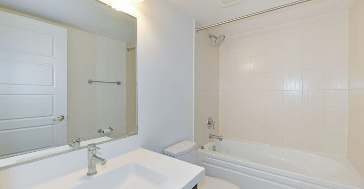
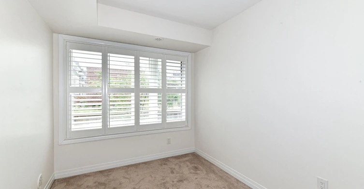
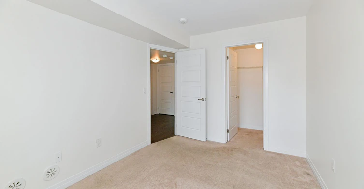
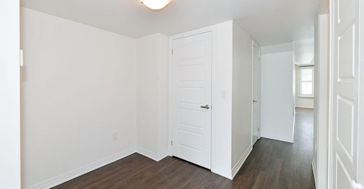
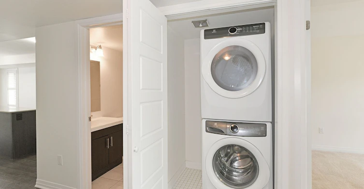
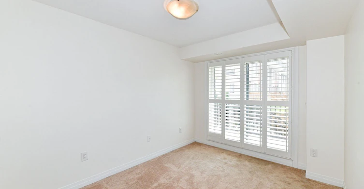
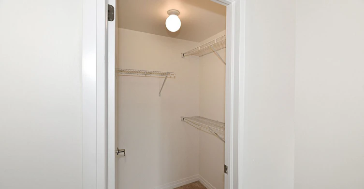
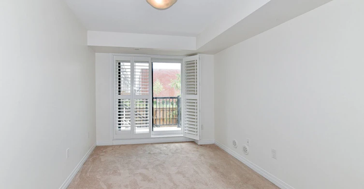
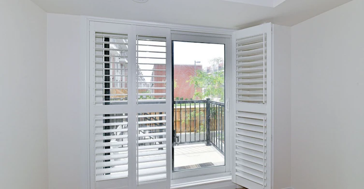
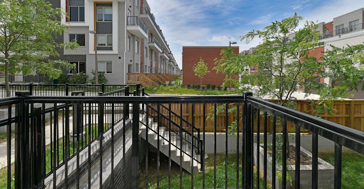
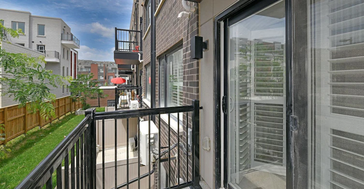
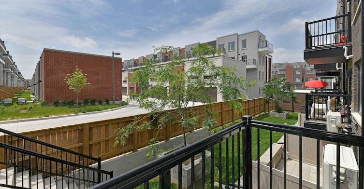
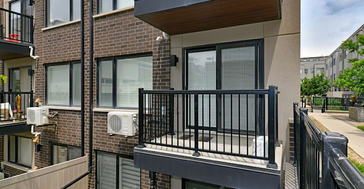
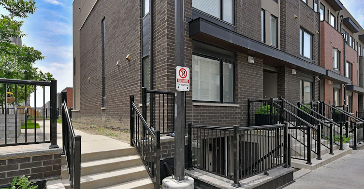
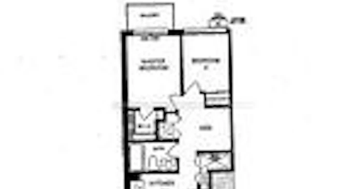
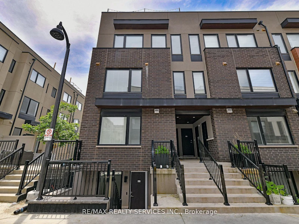
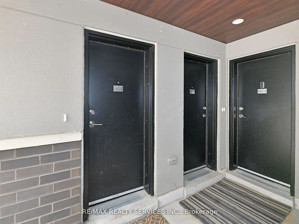
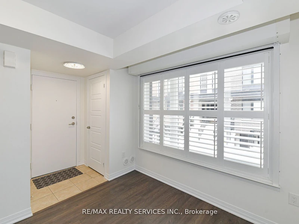
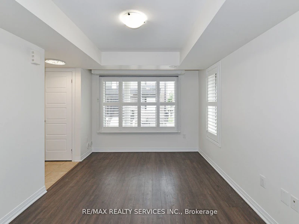
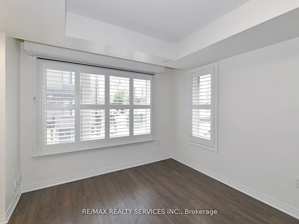
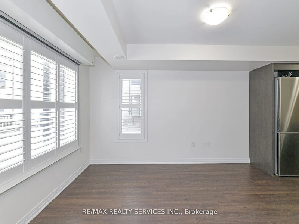
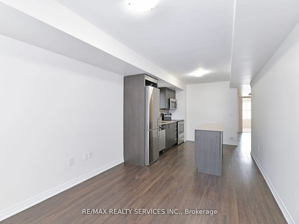
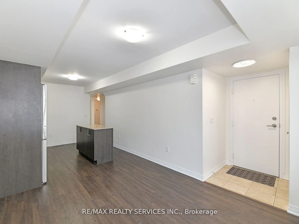
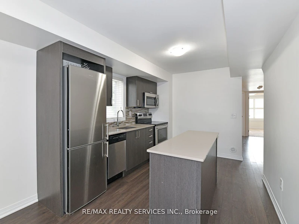
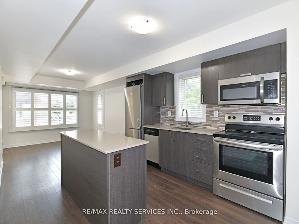
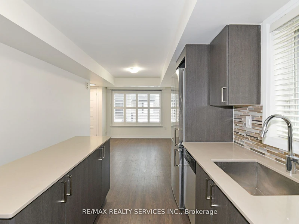
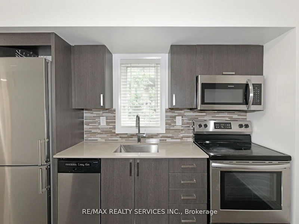
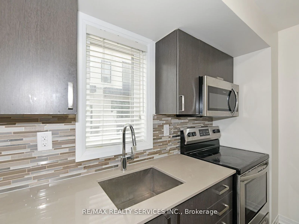
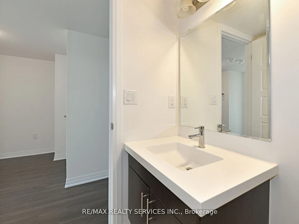
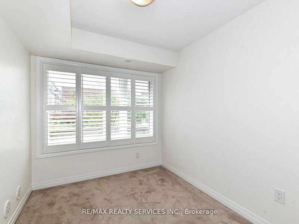
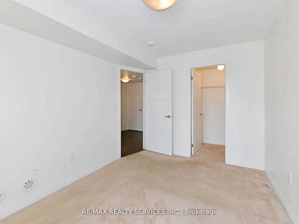
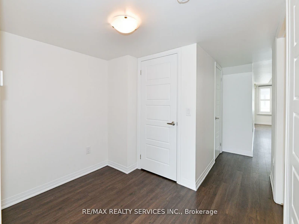
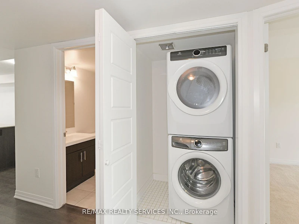
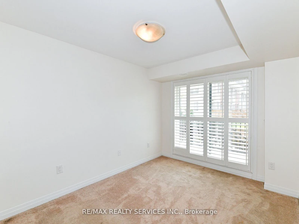
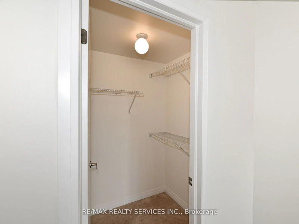
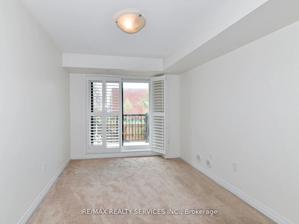
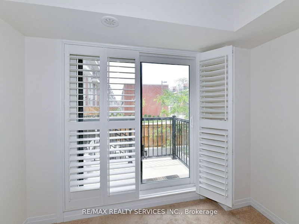
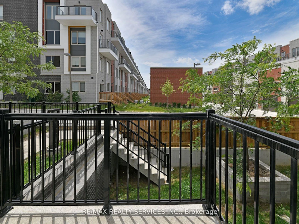
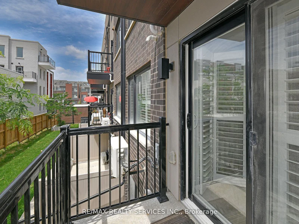
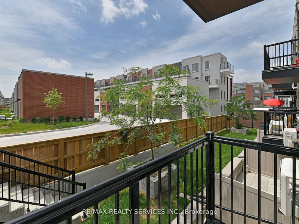
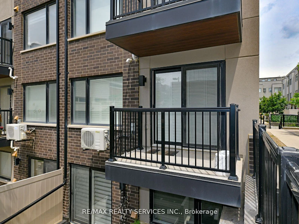
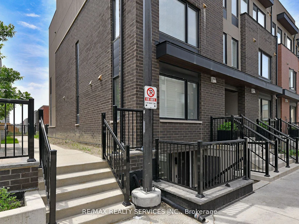
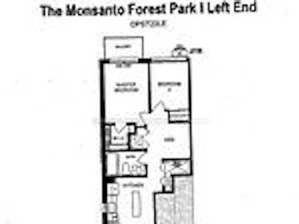
PRIME LOCATION!!! Everything You Need at Your Fingertips! Main Level Stacked Townhome in Downsview Park. 1 UNDERGROUND PARKING INCLUDED. 2+1 Bedrooms, 1 Spacious Bathroom with Tub.In-Suite Laundry. Large Closets! End-Unit with Walk Out to South Facing Balcony. Open Concept Living with Laminate Flooring, Stainless Steel Appliances, Pot Lights, & Large Windows with California Shutters. Vibrant Community with Excellent Neighbours! LOTS of Visitor Parking. Parks & Public Transit Steps Away. Close to Schools & All Amenities!!! Stanley Greene Park &Downsview Park w/ Pond & Shuttle TO and FROM Downsview Station.


Home facts and features

Property overview
Type
Townhouse
Bedrooms
2 + 1
Full Bathrooms
1
Year Built
6 - 10 yrs old
Some sweet, suite features
Features
Hospital, In-Suite Laundry, Library, Park, Place Of Worship, School
Amenities
Bike Storage, Building Insurance, Building Maintenance, Central Air Conditioning, Grounds Maintenance, Playground, Visitor Parking
Parking Spaces
1
Air Conditioner
Yes
Restrictions
Pets
Yes-with Restrictions
Property details
Days on REW
1 Days
Property Views
0
MLS® Number
W14163790
Source
Toronto Real Estate Board
Schools nearby
Madonna Catholic Secondary School
  • Catholic
  • 9 - 12
Downsview Secondary School
  • Public
  • 9 - 12
Ancaster Public School
  • Public
  • JK - 5
Downsview Public School
  • Public
  • JK - 5
Blaydon Public School
  • Public
  • JK - 5
St Norbert Catholic School
  • Catholic
  • JK - 8
Blyth Academy Downsview Park
  • Private
  • 5 - 12
St Raphael Catholic School
  • Catholic
  • JK - 8
Sheppard School
  • Public
  • JK - 5
St Conrad Catholic School
  • Catholic
  • JK - 8
School catchments and distances are intended to be used as reference only. To verify enrolment eligibility for a property, contact the school directly.Report Incorrect Info
Check availability
Kim and Jay Capper, Real Estate Agent
Salesperson
RE/MAX REALTY SERVICES INC.24 Recommendations

View Phone

Preferred Date

This site is protected by reCAPTCHA and the Google Privacy Policy and Terms of Service apply.

By proceeding, you consent to receive communications using the methods provided, from REW.ca and our partners about your inquiry and other home-related matters to assist you in your search, but not as a condition of any purchase. Please note that our agent partners are not affiliated with REW Realty.
Other rentals in the area
E0503-31 York Garden Way, Toronto, ON, M6A 0G9
$3,655/month
31 York Garden Way
  • Yorkdale Glen Park
  • Toronto
  • 2 bd
  • 2 ba
  • 865 sf
50 George Butchart Drive, Toronto, ON, M3M 2G9
$2,500/month
50 George Butchart Drive
  • Downsview Roding Cfb
  • Toronto
  • 2 bd
  • 2 ba
  • 644 sf
BASEMENT-36 Whitley Avenue, Toronto, ON, M3K 1A2
$2,000/month
Basement - 36 Whitley Avenue
  • Downsview Roding Cfb
  • Toronto
  • 2 bd
  • 1 ba
  • 55 x 112
2 Bedroom-2808 Keele Street, Toronto, ON, M3M 2G5
$2,385
2808 Keele Street
  • Downsview Roding Cfb
  • Toronto
  • 2 bd
  • 1 ba
  • 1100 sf
Looking for something new in Toronto
Coming Soon
221 Sterling Road Condos
221 Sterling Road
  • Dufferin Grove
  • Toronto
  • Condo
  • Move in TBA
Coming Soon
The Bayview
2810 Bayview Avenue
  • Willowdale East
  • Toronto
  • Condo
  • Move in TBA
Register Now
Biblio Lofts
763 Queen Street East
  • South Riverdale
  • Toronto
  • Condo
  • Move in 2025
Register Now
665 Huron Street Townhomes
665 Huron Street
  • Yorkville
  • Toronto
  • Townhome
  • Move in TBA
Listing data is subject to copyright, disclaimer, and additional requirements from the data provider. See our Terms of Use for terms applicable to this listing.
We use cookies and other technologies for functionality, security, and to provide you with a personalized experience on our online services. By continuing to use our online services, you agree to our Privacy Policy and Terms of Use. For information on how to adjust your privacy settings, visit our Cookie Policy.
Dismiss

