


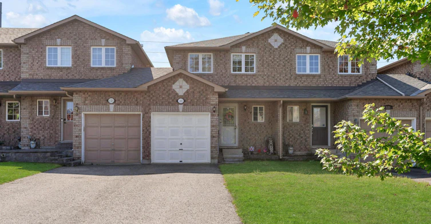
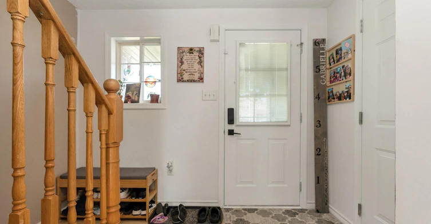
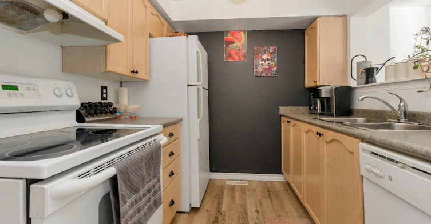
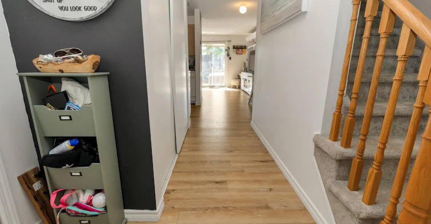
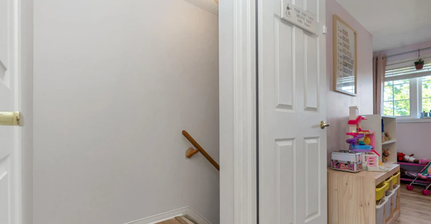
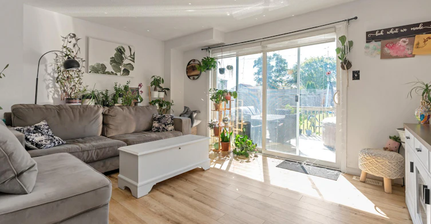
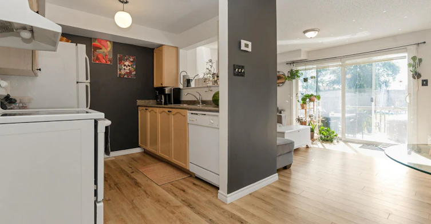
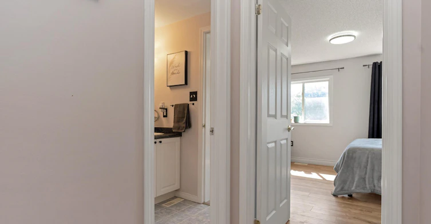
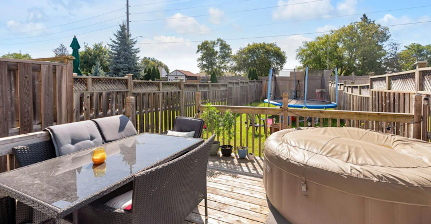
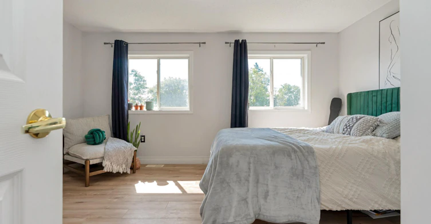
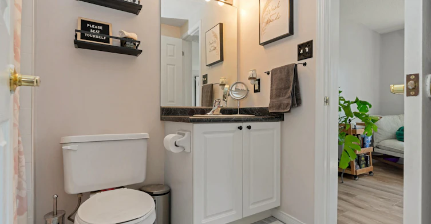
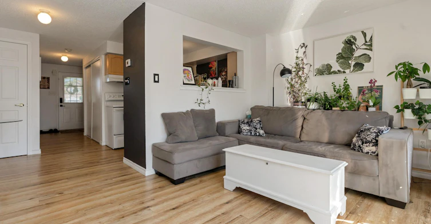
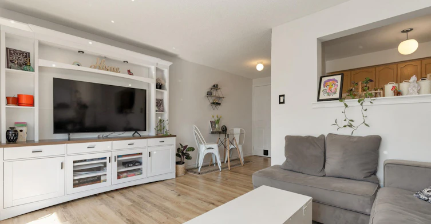
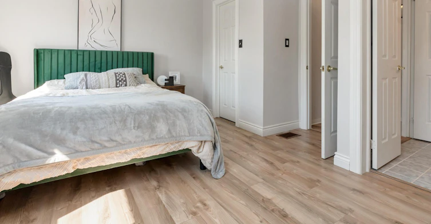
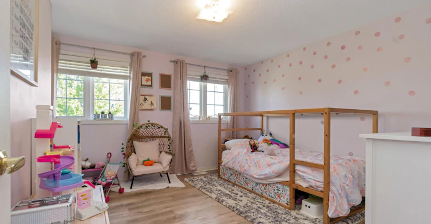
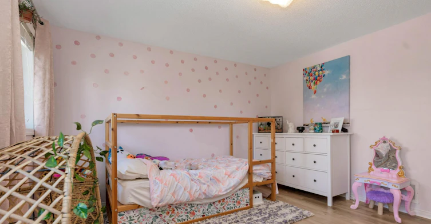
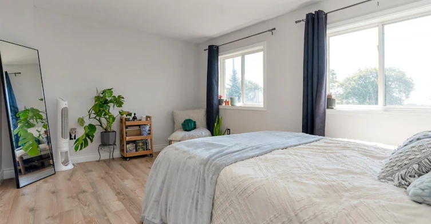
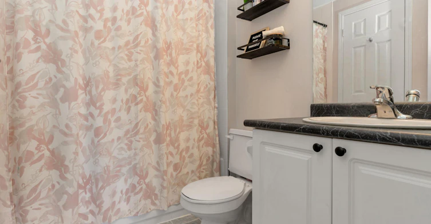
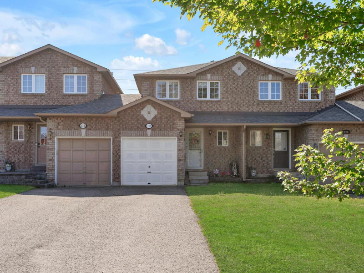
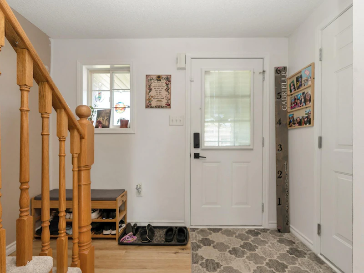
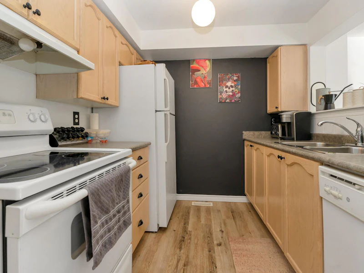
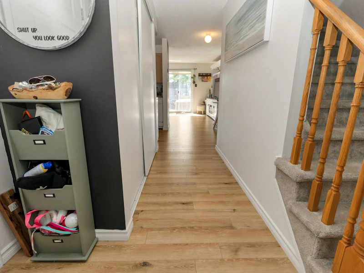
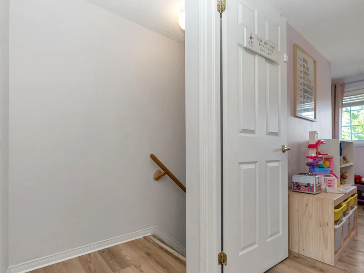
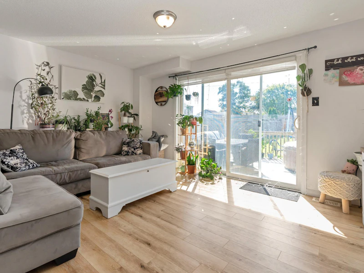
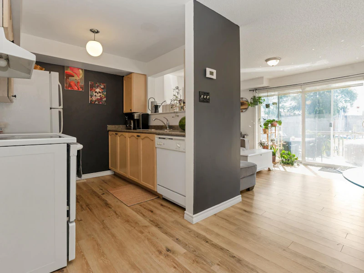
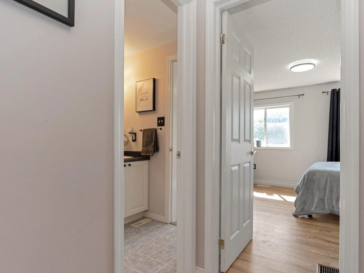
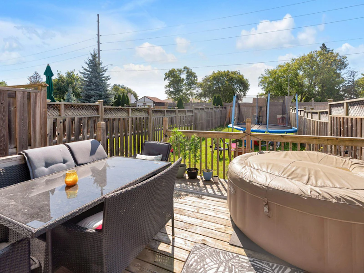
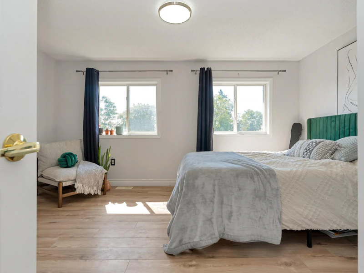
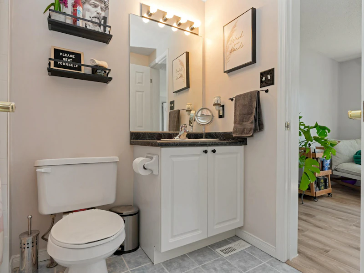
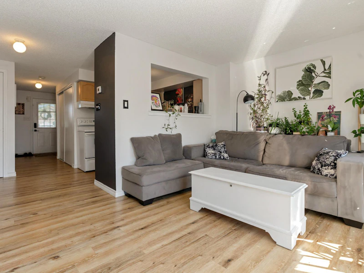
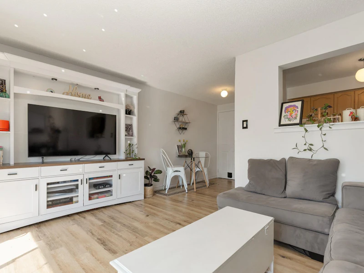
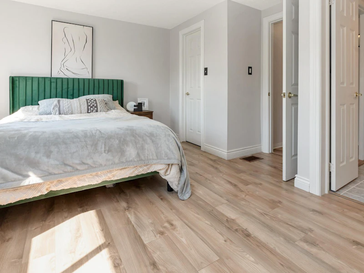
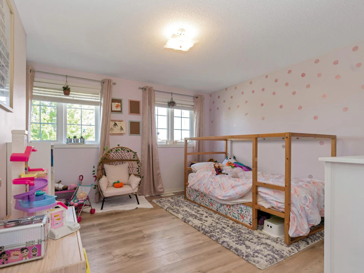
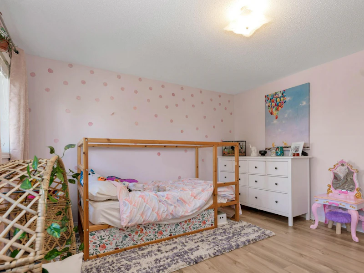
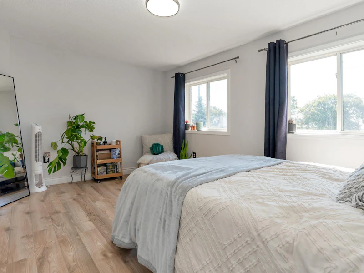
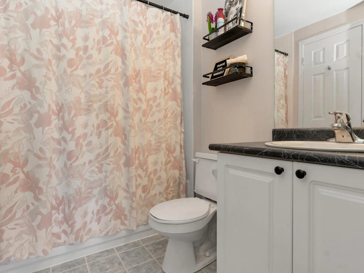
123 Courtney Cres, Barrie, ON L4N 5S9 Property Details Rent: $2,395/month + utilities Bedrooms: 2 Bathrooms: 1 Square Footage: Approximately 1,100 sq. ft. Parking: 3 spaces Laundry: In-unit laundry Garage: Single garage Storage: Ample storage space in the unfinished basement Outdoor Space: Private backyard Air Conditioning: Yes Heating: Forced-air gas Availability: To be confirmed (provided date: December 1, 2024) Lease Term: One year Property Type: Freehold townhouse Building Amenities: N/A Property Highlights Welcome to 123 Courtney Cres in Barrie, a beautifully maintained and inviting freehold townhouse offering approximately 1,100 square feet of comfortable living space. Featuring two bedrooms, one bathroom, and a functional layout, this home offers a wonderful combination of modern finishes, comfortable living areas, and everyday convenience. With its bright interior, attractive wood-look flooring, welcoming atmosphere, and private backyard, this property is an excellent choice for couples, small families, professionals, or anyone looking for a comfortable place to call home. Step inside and discover a bright and welcoming interior featuring attractive light wood-look flooring, crisp white walls, and neutral finishes throughout. The home offers a clean, contemporary feel, with large windows and glass patio doors allowing plenty of natural light to flow into the living spaces. The consistent flooring and soft neutral colour palette create a warm and inviting atmosphere while making the home feel open and spacious. The hallway also provides convenient access to the main living areas and upper-level bedrooms. The spacious living room is a standout feature of the home, offering plenty of room to relax, unwind, and entertain. The comfortable layout features a large sectional sofa, a stylish coffee table, and ample space for additional furniture arrangements. The open feel of the living area, combined with its large windows and sliding glass doors, creates a bright and airy setting. The glass doors also provide convenient access to the backyard, allowing for an enjoyable connection between indoor and outdoor living. Whether you're enjoying a quiet evening at home, spending time with family, or hosting friends, this living space offers a comfortable setting for everyday living. The adjoining kitchen and dining area offer a practical and functional layout designed to make everyday meals and entertaining convenient. The kitchen features attractive cabinetry, ample counter space, and a functional arrangement that provides convenient access to the surrounding living areas. Its open connection to the main living space creates a welcoming flow throughout the home, while the light wood-look flooring adds a cohesive and modern touch. The layout provides a comfortable space for preparing meals, enjoying breakfast, or gathering with family and guests. The home features two comfortable bedrooms, each offering a welcoming space to relax and unwind. Both bedrooms showcase attractive flooring, neutral wall finishes, and windows that allow natural light to brighten the rooms. The primary bedroom offers a spacious feel with room for a full bedroom furniture arrangement, while the second bedroom provides additional flexibility for family members, guests, or a dedicated home office. The clean finishes and comfortable layouts make these rooms easy to personalize according to your lifestyle and needs. The bathroom features a clean and functional design with a white vanity, ample cabinet storage, a modern countertop, and a large mirror. The space is complemented by neutral finishes and practical fixtures, creating a bright and convenient area for everyday use. Additional interior features include convenient in-unit laundry facilities and an unfinished basement offering plenty of additional storage space for seasonal belongings, household items, and other essentials. The home is also equipped with air conditioning and forced-air gas heating to help maintain comfortable indoor temperatures throughout the year. With approximately 1,100 square feet of living space, the property offers a practical layout that makes excellent use of its available space. Step outside and enjoy the home's private backyard, offering a wonderful outdoor space to relax and make your own. Whether you're enjoying your morning coffee, spending time outdoors, hosting summer gatherings, or simply unwinding after a busy day, the backyard provides an enjoyable extension of the home's living space. The property also features a single garage and parking for up to three vehicles, providing added convenience for residents and visitors. Conveniently located in Barrie, this property provides access to nearby schools, shopping centres, restaurants, and everyday amenities. Nearby destinations include Mapleview Heights Elementary School, Bear Creek Secondary School, Park Place, SmartCentres Barrie South, The Canadian Brewhouse, and Moxies Barrie Park Place. These nearby establishments offer convenient options for education, shopping, dining, and entertainment, making this location ideal for those looking for accessibility and convenience within the community. With its bright and inviting interior, attractive modern finishes, comfortable open living space, two bedrooms, functional kitchen, in-unit laundry, ample basement storage, and private backyard, 123 Courtney Cres offers a wonderful combination of comfort, style, and practicality. Complete with air conditioning, forced-air gas heating, a single garage, and parking for up to three vehicles, this Barrie townhouse is a great opportunity for anyone seeking a welcoming home in a convenient location. Interested? Contact us today to schedule your private viewing!
$2,395/month
Updated 4 days ago
123 Courtney CrescentBarrie, ON, L4N 5S9
Painswick South- 2 Bed
- 1 Bath
- 1100 Sqft
- Available Now
Call Property Manager

Property Manager
- Phone:
- 249-733-2801
Type
Townhouse
Bedrooms
2
Full Bathrooms
1
Pets
Cats, Large dogs, Small dogs
Days on REW
1 Days
Property Views
0
Source
Rent Sync
Mapleview Heights Elementary School
- Public
- JK - 8
É Élém La Source
- Public
- JK - 6
St Peter's Secondary School
- Catholic
- 9 - 12
St. John Paul II School
- Catholic
- JK - 8
Warnica Public School
- Public
- JK - 8
St Michael the Archangel Catholic Elementary School
- Catholic
- JK - 8
Willow Landing Elementary School
- Public
- JK - 8
Hewitt's Creek Public School
- Public
- JK - 8
Saint Gabriel the Archangel Catholic School
- Catholic
- JK - 8
Algonquin Ridge Elementary School
- Public
- JK - 8

Thank You!
We really appreciate your help improving our home search experience. Our team will look into this issue as soon as possible.
Close
Call Property Manager
Property Manager
- Phone:
- 249-733-2801




Cities near Painswick South
Neighborhoods near Painswick South
Check availability
Listing data is subject to copyright, disclaimer, and additional requirements from the data provider. See our Terms of Use for terms applicable to this listing.