


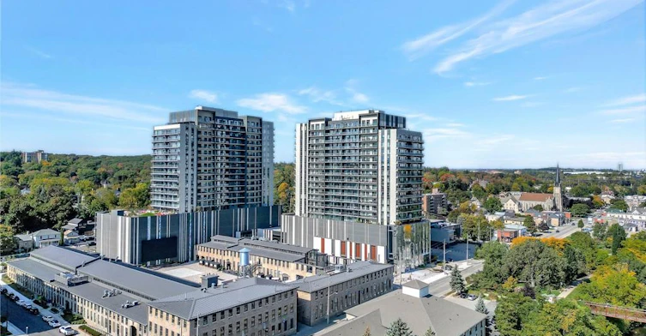
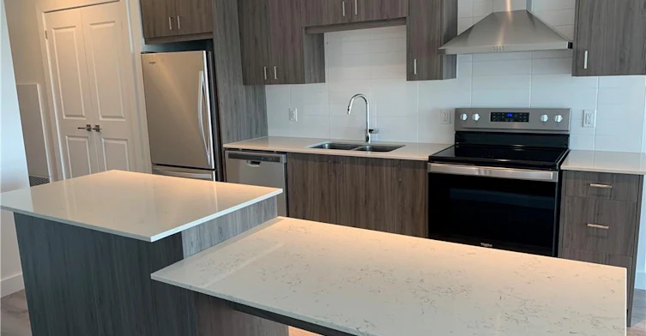
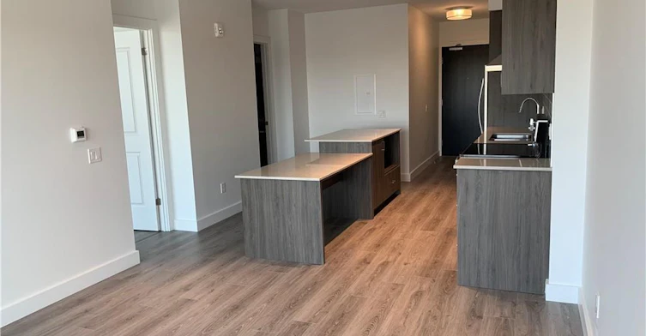
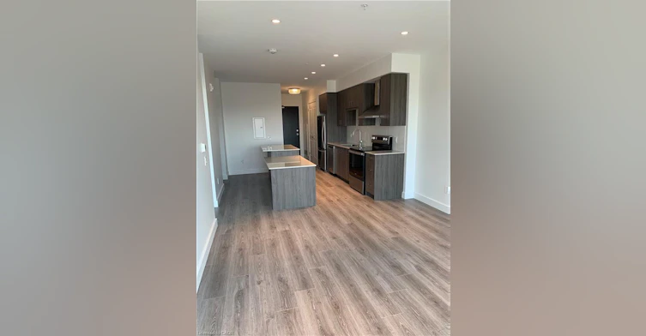
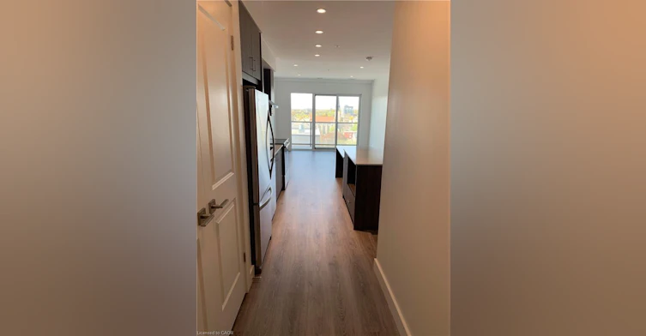
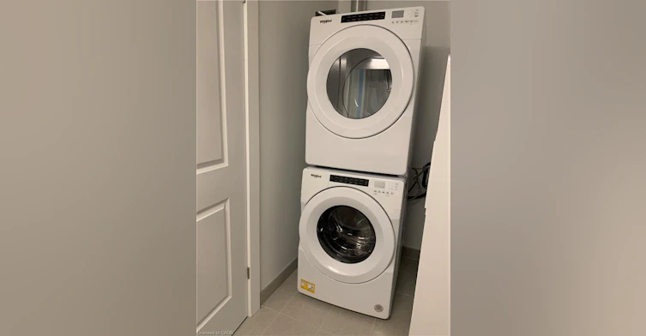
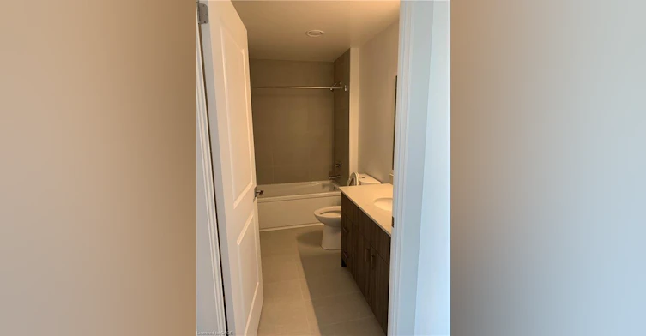
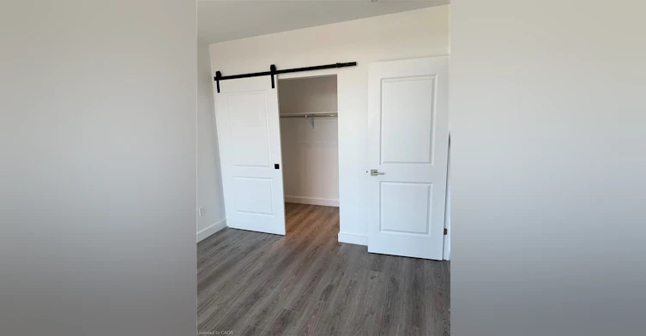
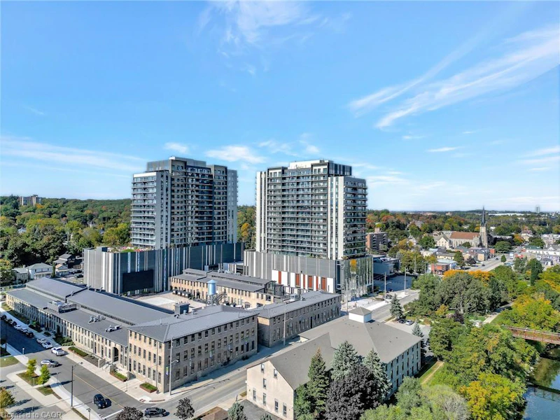
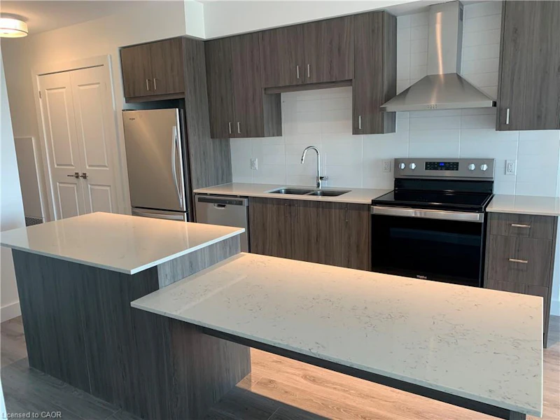
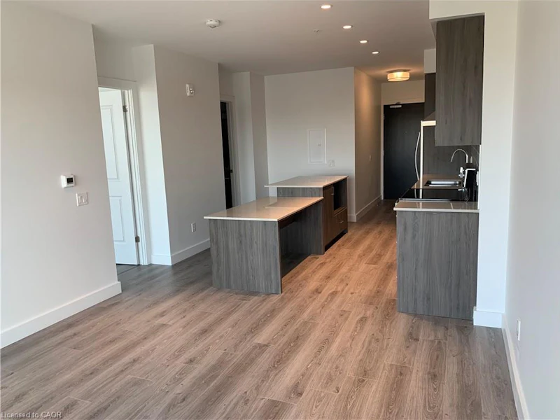
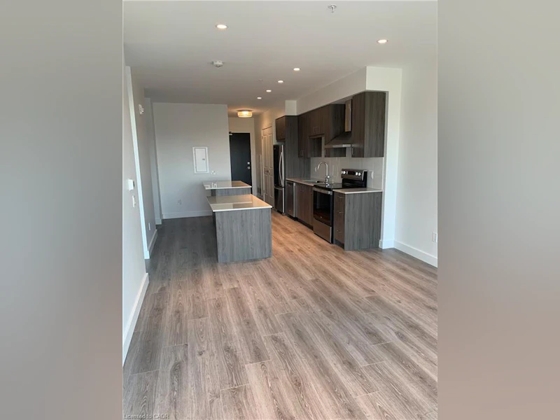
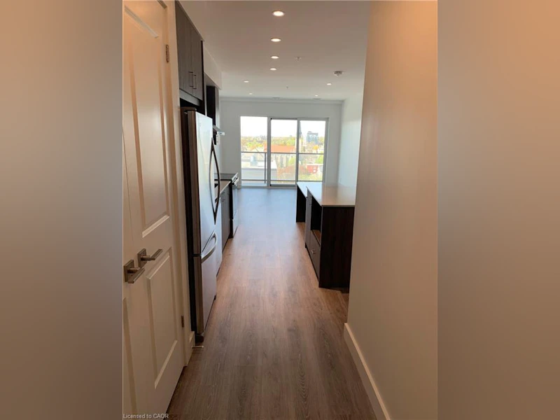
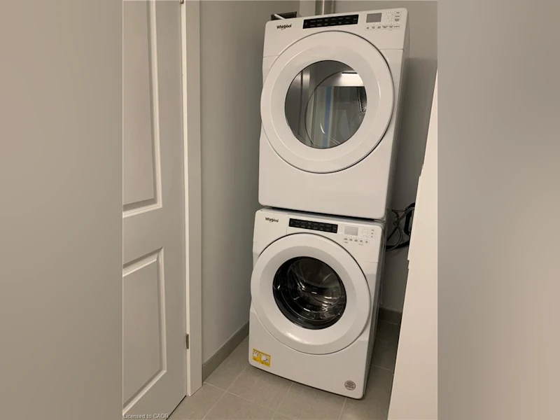
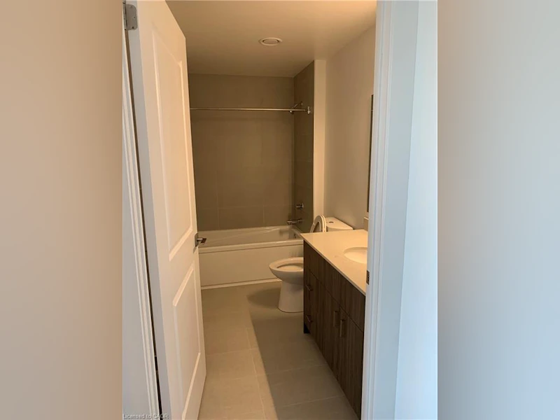
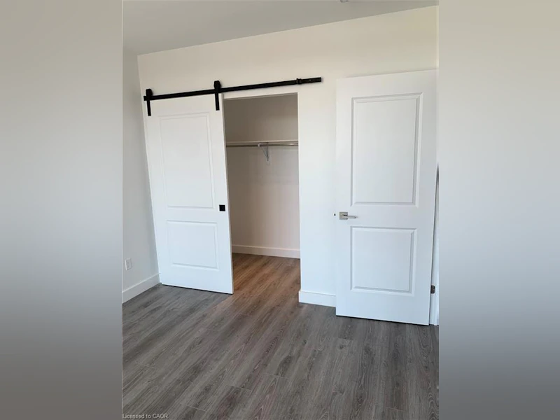
Modern 1-bedroom suite with two private balconies in the Gaslight District, available February 1st! This 8th-floor “Sheldon” model at Gaslight District Condominiums, built in 2022, offers 676 sq ft of bright, open-concept living plus two balconies totalling 128 sq ft, one off the living room and one off the bedroom. The kitchen has a large centre island with breakfast bar, stainless steel appliances, a chimney-style range hood and plenty of cabinet storage. It opens to a spacious living area with wide-plank flooring throughout. The bedroom has its own balcony walkout and a walk-in closet behind a sliding barn door. There is also a 4-piece bathroom with in-suite stacked laundry, an entry closet and central air. One underground parking space is included. Building amenities include concierge, fitness room, games room, party room, guest suites, business centre, rooftop deck/garden with BBQ, and visitor parking. You can walk to downtown Galt’s shops, restaurants, the arts centre, the library, Grand River trails and public transit. Tenant pays heat, hydro, water and cable. Non-smoking building; pets restricted. Credit check, references, income verification and rental application required. 12-month lease.
$2,000
Updated about 22 hours ago
805 - 50 Grand Avenue SCambridge, ON, N1S 0C2
- 1 Bed
- 1 Bath
- 676 Sqft
- Available N/A
Call Property Manager

Property Manager
- Phone:
- (519) 841-9098
- Cell:
- 519-841-9098
- Office:
- 519-804-4000
Type
Apt/Condo
Bedrooms
1
Full Bathrooms
1
Year Built
Built in 2022 (4 yrs old)
Term of Lease
12 Months
Features
Elevator, In-suite, River/stream, Smoke Detector
Amenities
Barbecue, Business Centre (wifi Bldg), Concierge, Elevator(s), Fitness Center, Game Room, Guest Suites, Industrial Water Softener, Parking, Party Room, Roof Deck
Appliances
Dishwasher, Dryer, Refrigerator, Stove, Washer
Parking Spaces
1
Air Conditioner
Yes
Pets
Contact the Manager for information
Days on REW
5 Days
Property Views
0
MLS® Number
40877151
Source
Information Technology Systems Ontario
St Andrew's Public School
- Public
- 6 - 8
Central Public School
- Public
- JK - 6
Highland Public School
- Public
- JK - 6
St Gregory Catholic Elementary School
- Catholic
- JK - 8
Glenview Park Secondary School
- Public
- 9 - 12
Stewart Avenue Public School
- Public
- JK - 8
St Francis Catholic Elementary School
- Catholic
- JK - 8
Galt Collegiate Vocational Institute
- Public
- 9 - 12
St Vincent de Paul Catholic Elementary School
- Catholic
- JK - 8
Chalmers Street Public School
- Public
- JK - 6

Thank You!
We really appreciate your help improving our home search experience. Our team will look into this issue as soon as possible.
Close
Call Property Manager
Property Manager
- Phone:
- (519) 841-9098
- Cell:
- 519-841-9098
- Office:
- 519-804-4000




Cities near Cambridge
Neighborhoods near Cambridge
- Kortright Hills homes for rent (13.3 km)
- College homes for rent (13.8 km)
- Hanlon Industrial homes for rent (14.0 km)
- Rural Puslinch homes for rent (14.0 km)
- Parkwood Gardens homes for rent (14.1 km)
- West Willow Woods homes for rent (14.8 km)
- Hanlon Creek homes for rent (15.3 km)
- Clairfields homes for rent (15.4 km)
Check availability
Listing data is subject to copyright, disclaimer, and additional requirements from the data provider. See our Terms of Use for terms applicable to this listing.