


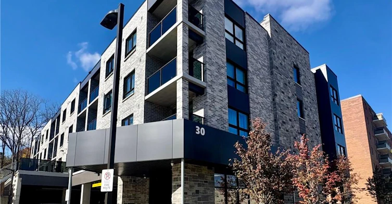
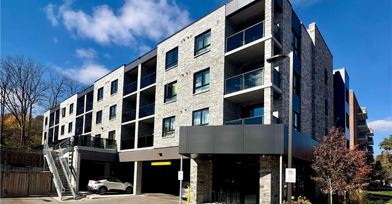
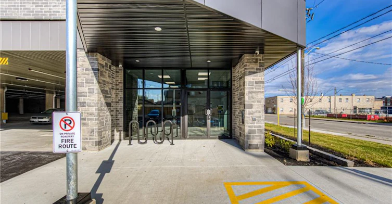
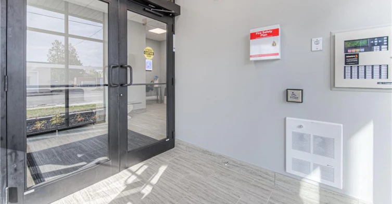
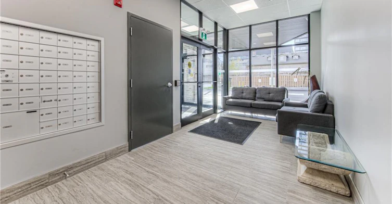
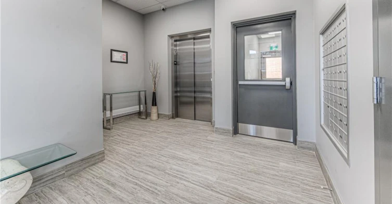
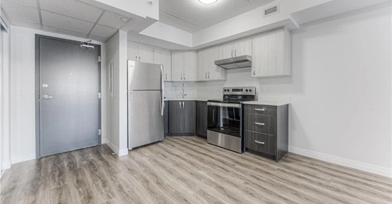
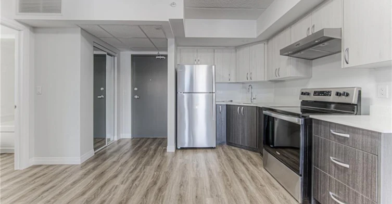
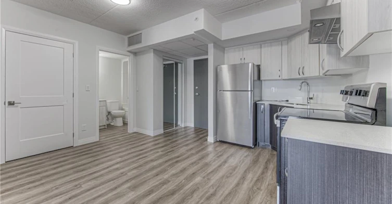
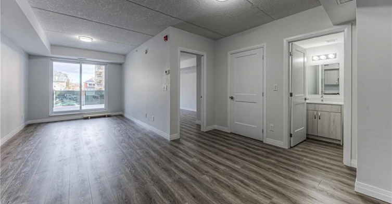
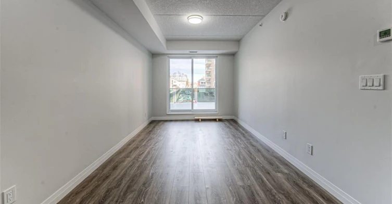
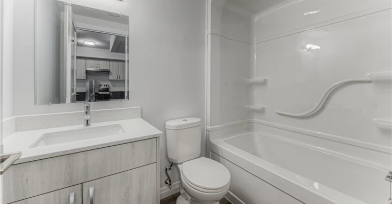
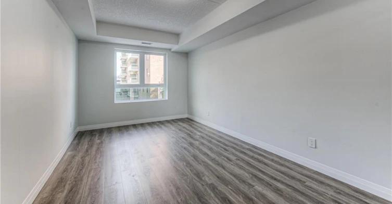
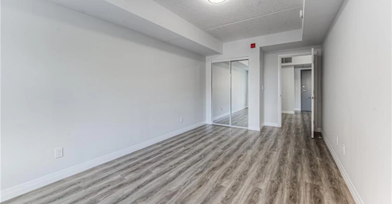
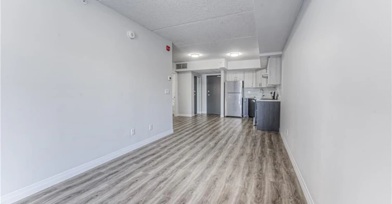
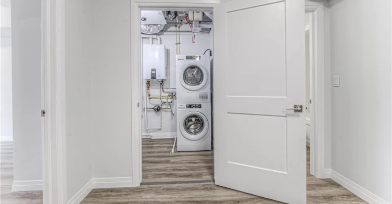
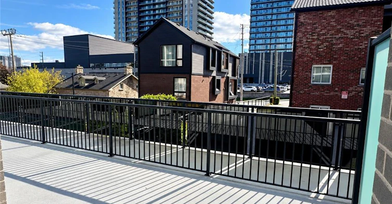
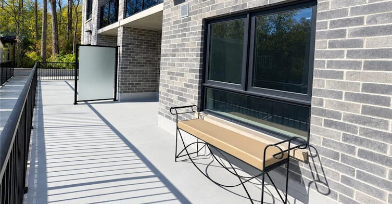
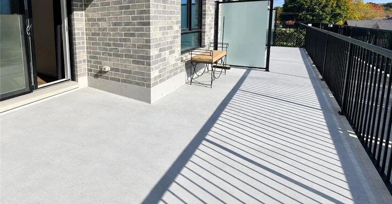
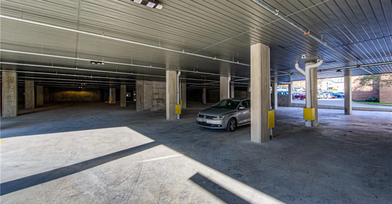
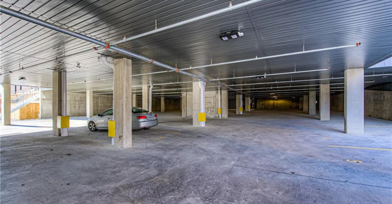
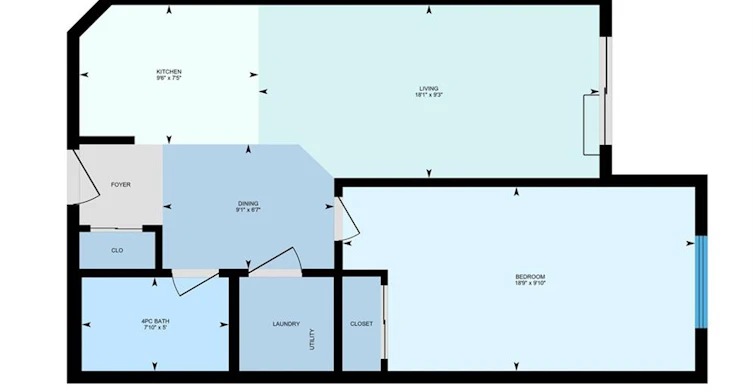
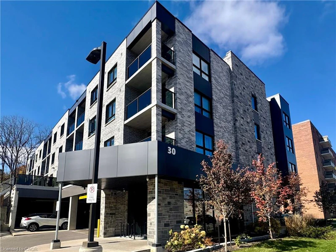
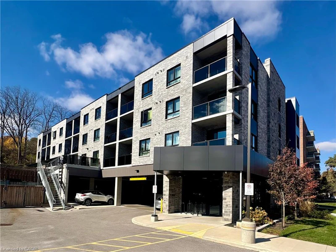
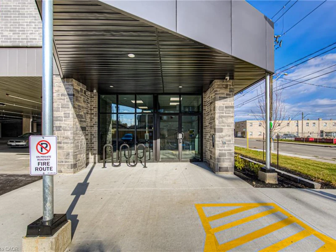
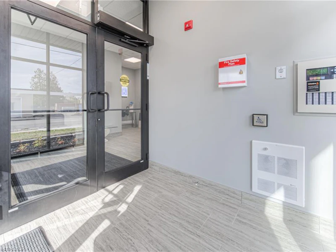
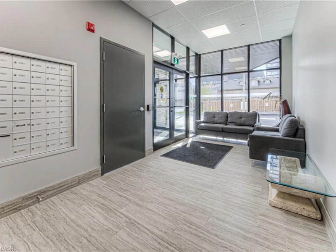
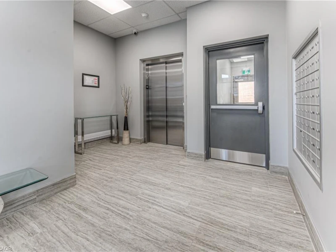
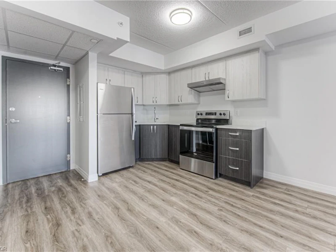
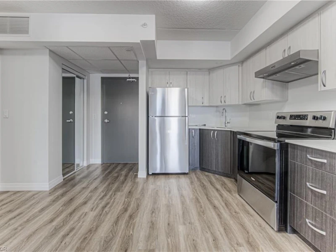
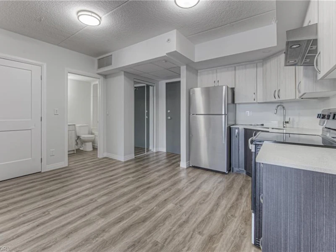
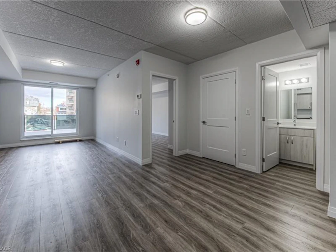
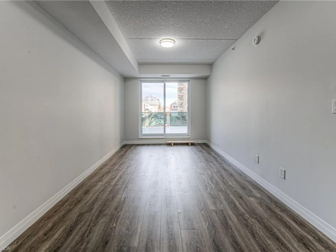
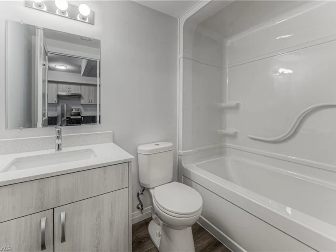
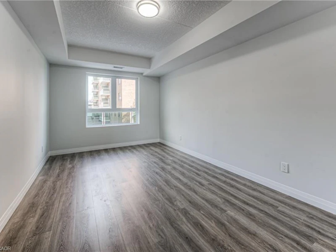
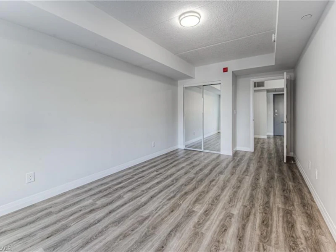
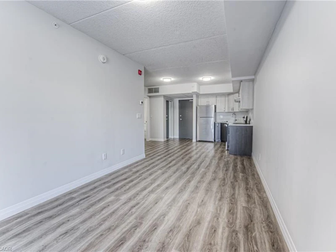
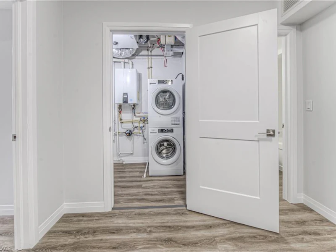
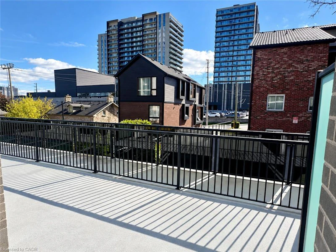
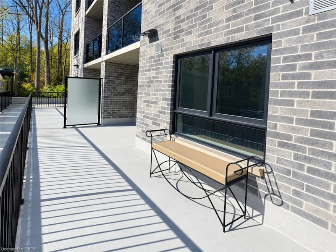
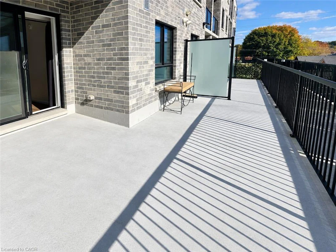
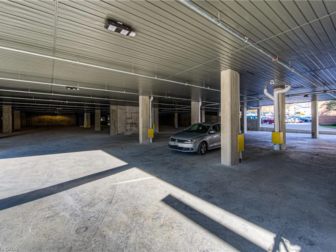
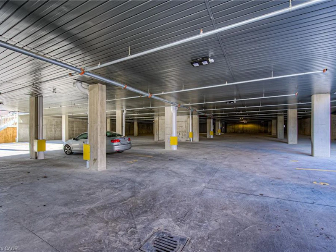
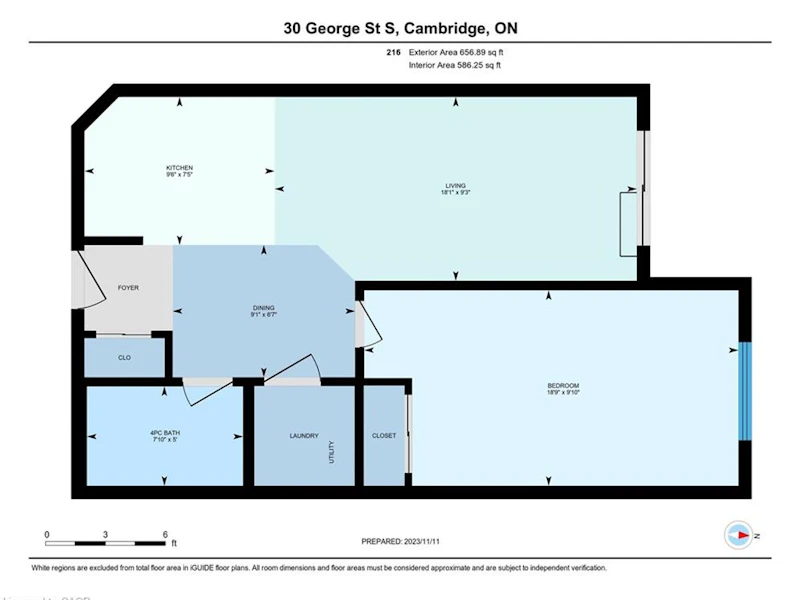
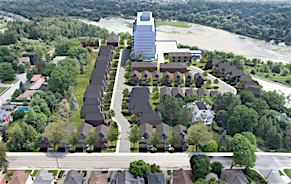
A fantastic opportunity to lease a modern, spacious and sun-filled suite in a sought-after Cambridge location! Welcome to Unit 205, a bright and spacious 1-bedroom, 1-bathroom suite in a newer, exclusively rental building completed in 2023/2024, ideally located in the Gaslight District. Offering 656 sq. ft. of thoughtfully designed living space, this inviting unit rent includes heat, air conditioning, water, and one covered dedicated parking space, featuring an open-concept layout, a generously sized bedroom, a 4-piece bathroom, and the convenience of in-suite laundry. Enjoy south-facing sunshine and step outside to your own large private terrace — an exceptional extension of your living space. Set in a quiet, secure building with on-site superintendents and friendly tenants, this is a wonderful place to call home. Experience the comfort and convenience of modern rental living in a welcoming community, steps away from the Grand River, boutique shops, restaurants, amenities and charm of Downtown Galt!
$2,045
Updated 6 days ago
205 - 30 George Street SCambridge, ON, N1S 2M8
- 1 Bed
- 1 Bath
- 656 Sqft
- Available N/A
Call Property Manager

Property Manager
- Phone:
- (519) 616-2930
- Cell:
- 519-616-2930
- Office:
- 519-747-0231
Type
Apt/Condo
Bedrooms
1
Full Bathrooms
1
Year Built
Built in 2023 (3 yrs old)
Term of Lease
12 Months
Features
Alarm System, Carbon Monoxide Detector(s), Elevator, In-suite, Monitored, Other, River/stream, Security System, Smoke Detector(s)
Amenities
Elevator(s)
Appliances
Dryer, Refrigerator, Stove, Washer
Parking Spaces
1
Air Conditioner
Yes
Pets
Contact the Manager for information
Days on REW
5 Days
Property Views
16
MLS® Number
40873734
Source
Information Technology Systems Ontario
St Andrew's Public School
- Public
- 6 - 8
Highland Public School
- Public
- JK - 6
Central Public School
- Public
- JK - 6
St Gregory Catholic Elementary School
- Catholic
- JK - 8
Galt Collegiate Vocational Institute
- Public
- 9 - 12
Glenview Park Secondary School
- Public
- 9 - 12
Stewart Avenue Public School
- Public
- JK - 8
Manchester Public School
- Public
- JK - 6
St Francis Catholic Elementary School
- Catholic
- JK - 8
Southwood Secondary School
- Public
- 9 - 12

Thank You!
We really appreciate your help improving our home search experience. Our team will look into this issue as soon as possible.
Close
Call Property Manager
Property Manager
- Phone:
- (519) 616-2930
- Cell:
- 519-616-2930
- Office:
- 519-747-0231




Cities near Cambridge
Neighborhoods near Cambridge
- Kortright Hills homes for rent (13.3 km)
- College homes for rent (13.8 km)
- Hanlon Industrial homes for rent (14.0 km)
- Rural Puslinch homes for rent (14.0 km)
- Parkwood Gardens homes for rent (14.1 km)
- West Willow Woods homes for rent (14.8 km)
- Hanlon Creek homes for rent (15.3 km)
- Clairfields homes for rent (15.4 km)
Check availability
Listing data is subject to copyright, disclaimer, and additional requirements from the data provider. See our Terms of Use for terms applicable to this listing.