


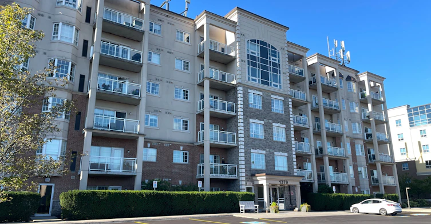
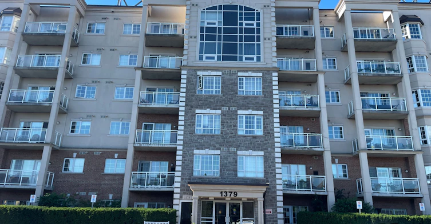
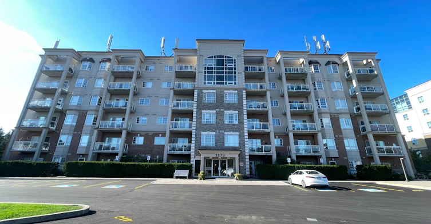
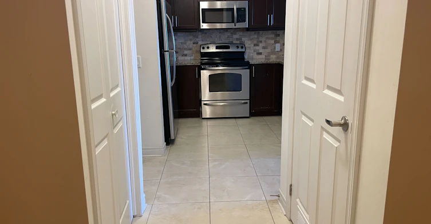
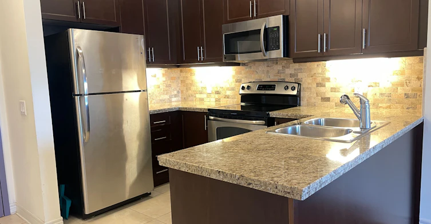
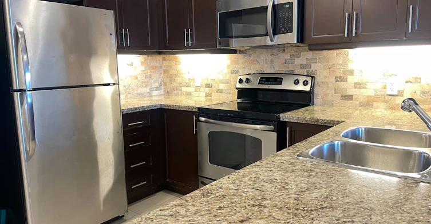
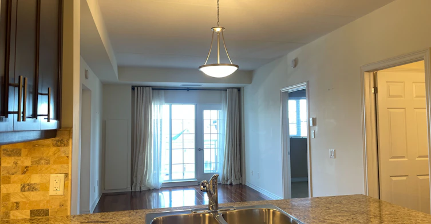
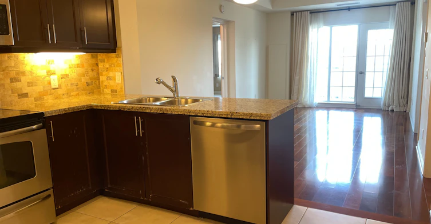
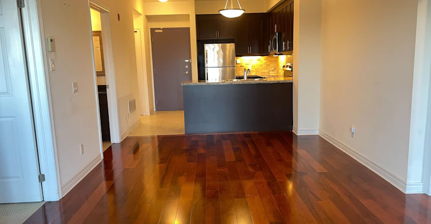
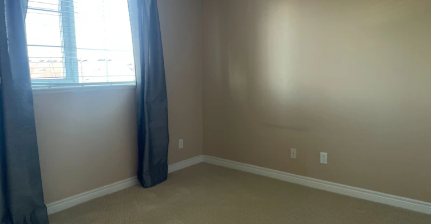
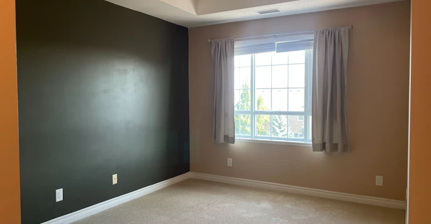
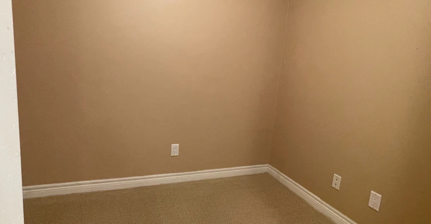
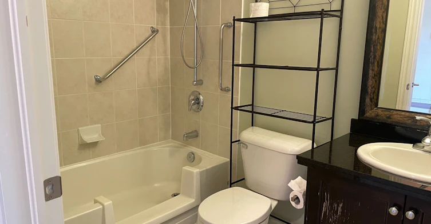
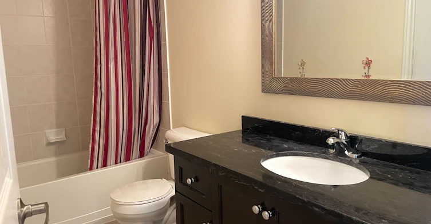
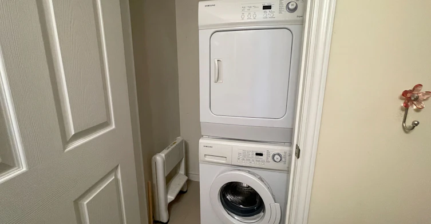
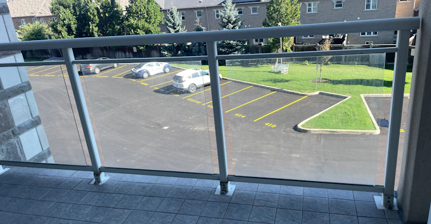
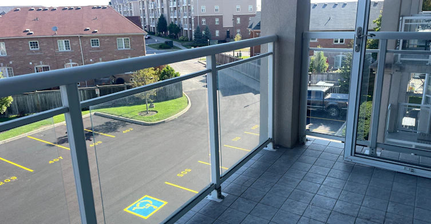
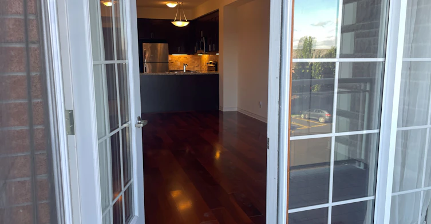
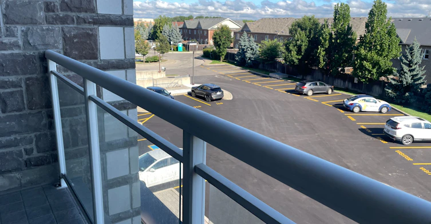
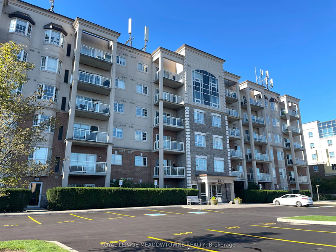
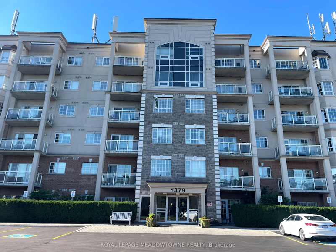
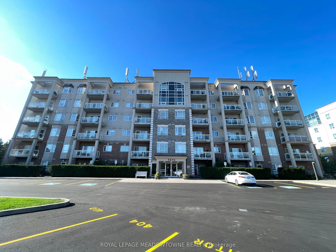
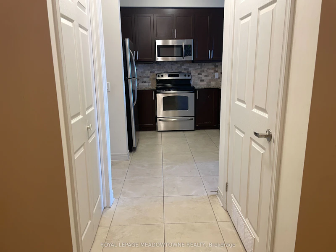
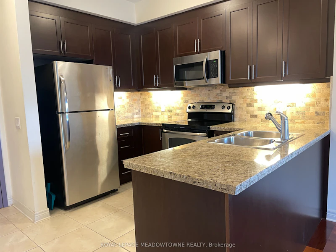
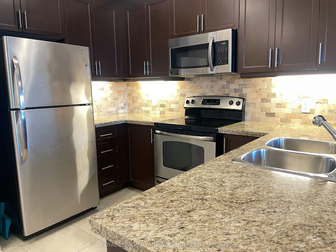
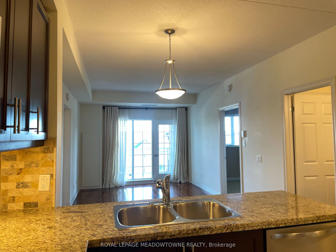
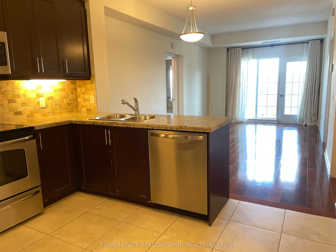
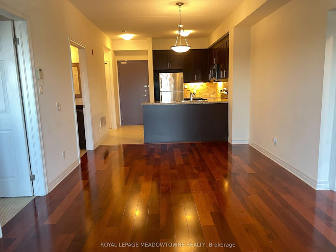
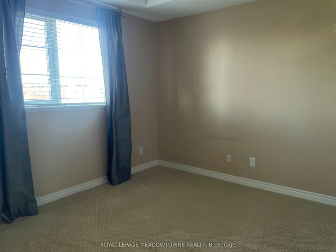
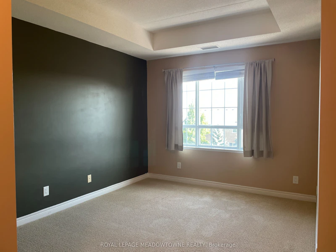
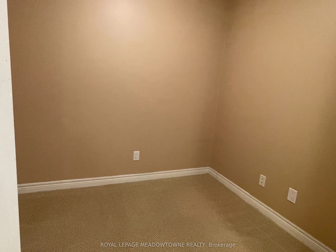
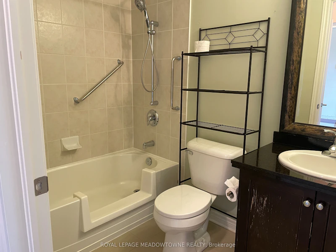
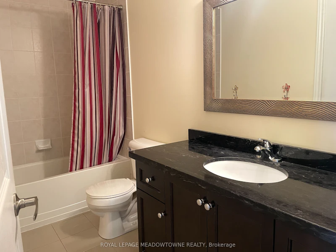
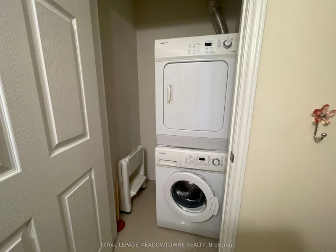
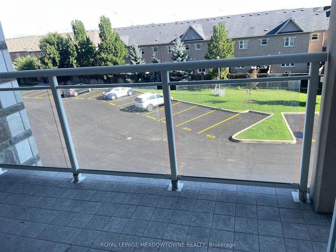
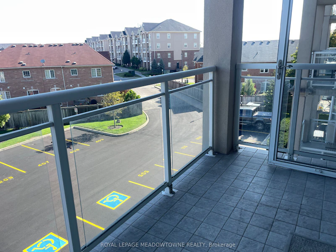
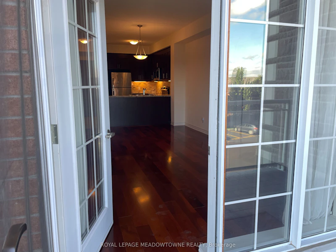
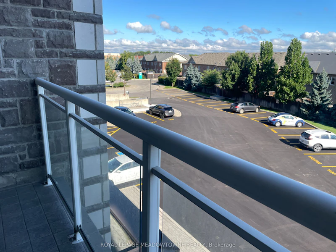

Welcome to this spacious 2-bedroom plus den, 2-bath condo in the desirable Clark neighbourhood, offering comfort, convenience, and modern living. Perfectly situated within walking distance to parks, trails, and everyday amenities, with quick access to major highways, this home makes commuting a breeze. The warm-toned kitchen features sleek stainless steel appliances, stone counters, and a stylish tile backsplash, seamlessly flowing into the open-concept living and dining area with hardwood flooring and walkout to a large east-facing balcony-ideal for enjoying your morning coffee. The bedrooms and den are finished with soft carpet, while the primary suite boasts a full ensuite bath, complemented by a second full main bath for guests. Additional highlights include in-suite laundry, underground parking with locker, hanging bike storage, and ample natural light throughout. This condo truly combines style, function, and location.
$2,670/month
Updated about 3 hours ago
Call Agent


Type
Apt/Condo
Bedrooms
2 + 1
Full Bathrooms
2
Features
Ensuite, Park, School
Amenities
Bike Storage, Building Insurance, Common Elements, Exterior Maintenance, Visitor Parking
Parking Spaces
1
Air Conditioner
Yes
Pets
Yes-with Restrictions
Days on REW
5 Days
Property Views
2
MLS® Number
W14162454
Source
Toronto Real Estate Board
Bruce Trail Public School
- Public
- JK - 8
St. Anthony of Padua Catholic Elementary School
- Catholic
- JK - 8
Irma Coulson Elementary Public School
- Public
- JK - 8
Guardian Angels Catholic Elementary School
- Catholic
- JK - 8
Bishop Paul Francis Reding Secondary School
- Catholic
- 9 - 12
E W Foster School
- Public
- JK - 5
Hawthorne Village Public School
- Public
- JK - 8
St Peters School
- Catholic
- JK - 8
Sam Sherratt Public School
- Public
- JK - 8
Chris Hadfield Public School
- Public
- JK - 8

Thank You!
We really appreciate your help improving our home search experience. Our team will look into this issue as soon as possible.
Close



Cities near Clarke
Check availability
Listing data is subject to copyright, disclaimer, and additional requirements from the data provider. See our Terms of Use for terms applicable to this listing.