


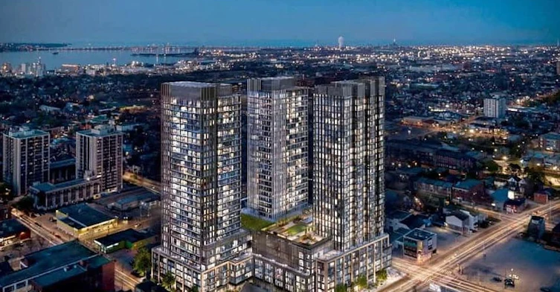
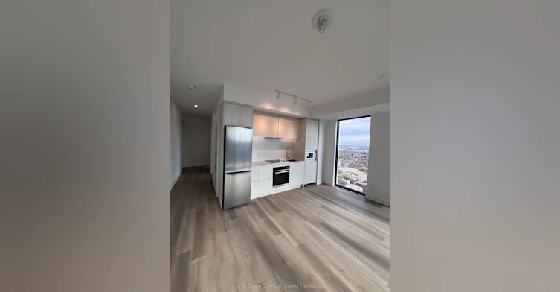
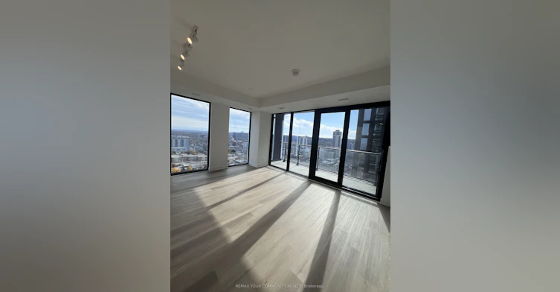
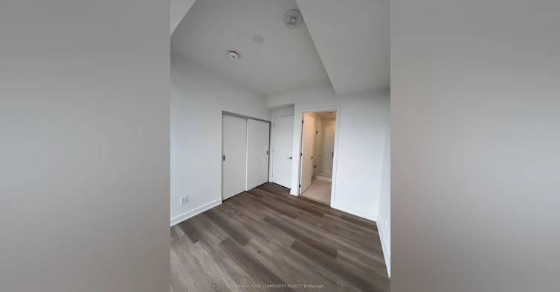
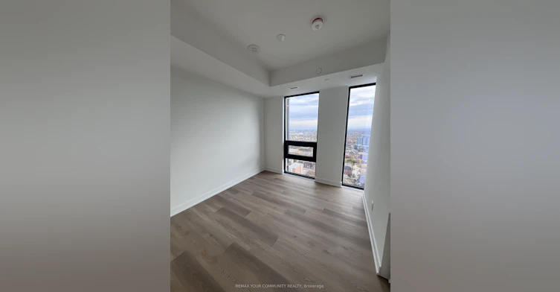
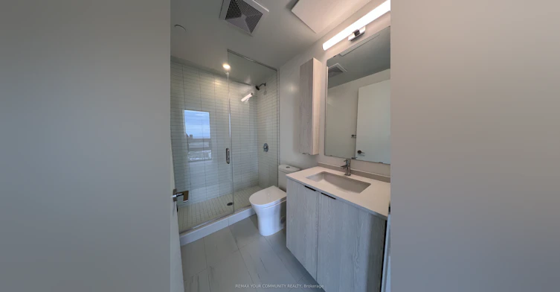
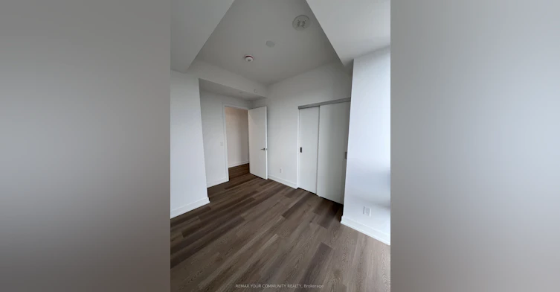
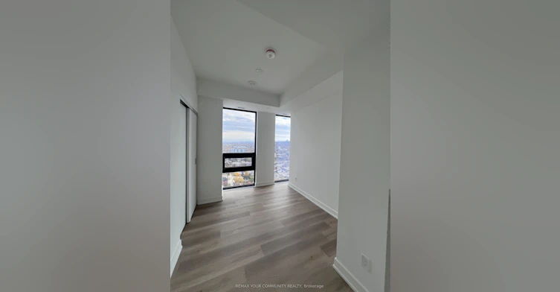
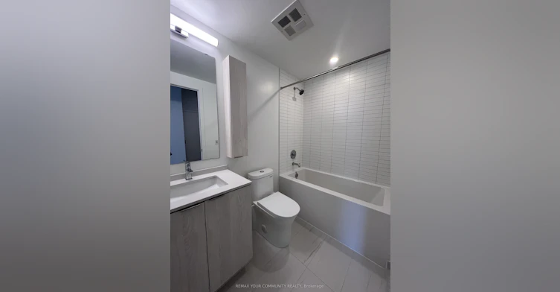
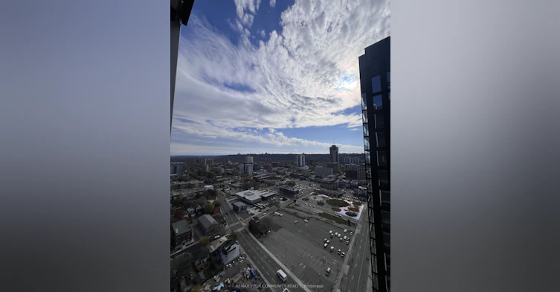
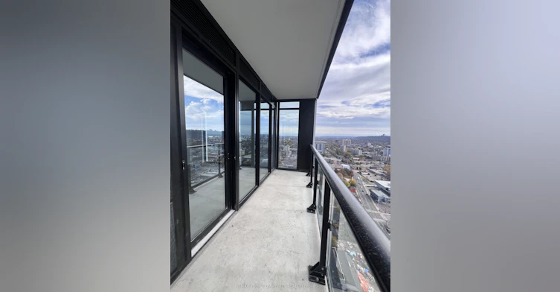
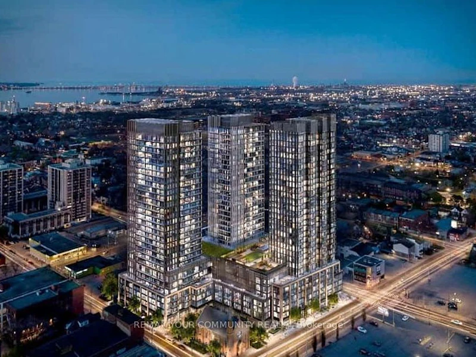
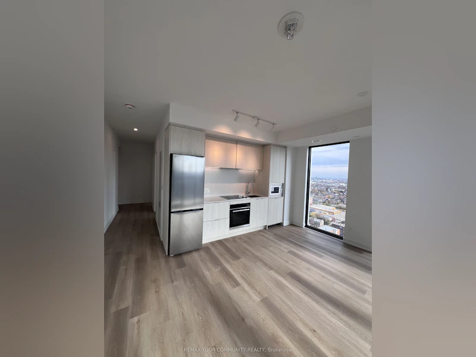
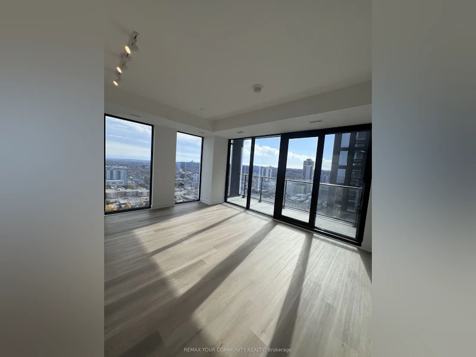
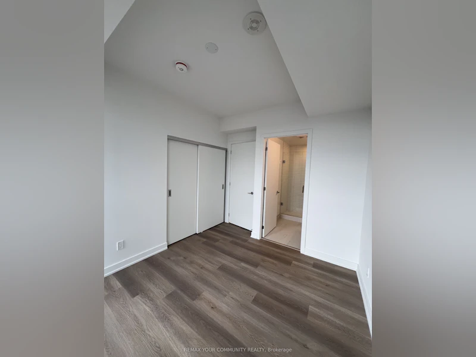
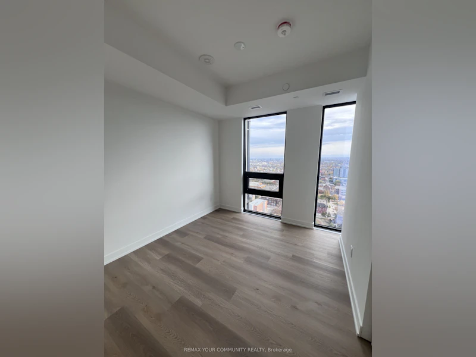
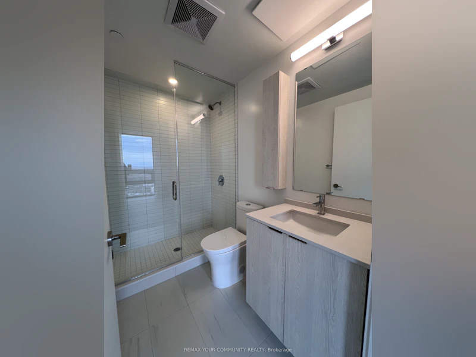
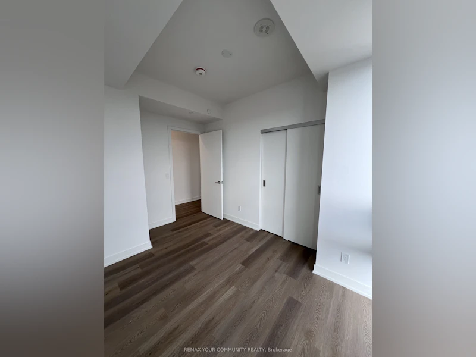
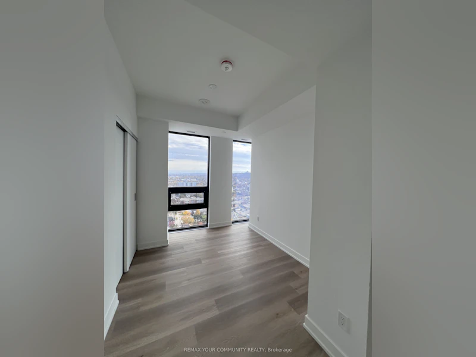
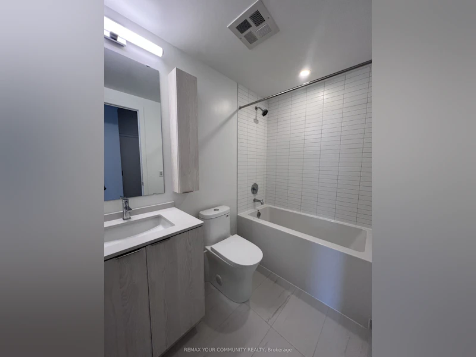
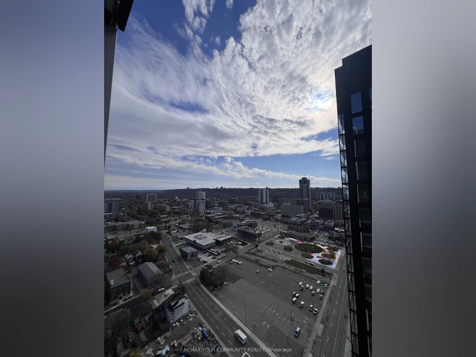
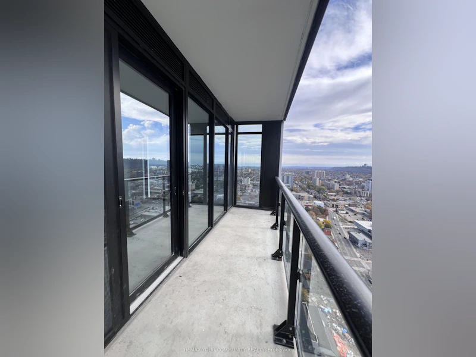
Welcome to The Design District, Tower B! This brand-new, never-lived-in corner suite offers approximately 787 sq. ft. of thoughtfully designed living space, featuring 2 bedrooms, 2 bathrooms, and an 81 sq. ft. private balcony showcasing breathtaking, unobstructed views stretching to the Hamilton Escarpment. Floor-to-ceiling windows flood the space with natural light, complemented by 9-ft ceilings and a bright, open-concept layout. The contemporary kitchen features sleek quartz countertops, a built-in oven, cooktop, and integrated dishwasher, combining modern style with everyday functionality. Complete with 1 parking space and 1 locker, this suite offers both comfort and convenience. Residents enjoy an impressive collection of amenities, including concierge service, a fitness centre, outdoor pool, co-working and party spaces, bike storage, and outdoor BBQ and lounge areas. Perfectly situated in the heart of downtown Hamilton, just steps from restaurants, shops, transit, and everyday essentials. Experience elevated urban living with a view that truly sets this condo apart!
$2,250/month
Updated about 5 hours ago
Call Property Manager

Property Manager
- Phone:
- 416-324-2626
- Office:
- 416-637-8000
Type
Apt/Condo
Bedrooms
2
Full Bathrooms
2
Features
Ensuite
Amenities
BBQs Allowed, Building Insurance, Common Elements, Community BBQ, Concierge, Exercise Room, Gym
Parking Spaces
1
Air Conditioner
Yes
Swimming Pool
Yes
Pets
Yes-with Restrictions
Days on REW
1 Days
Property Views
0
MLS® Number
X14162358
Source
Toronto Real Estate Board
Southern Ontario Collegiate
- Private
- 9 - 12
Dr. J. Edgar Davey Elementary Public School
- Public
- JK - 8
Sir John A Macdonald School
- Public
- 9 - 12
Bronston Canadian Academy
- Private
- K - 12
Turning Point School
- Public
- 9 - 12
Central Junior Public School
- Public
- JK - 5
Bennetto Elementary School
- Public
- JK - 8
Central Public School
- Public
- JK - 8
Hess Street Junior Public School
- Public
- JK - 8
St. Patrick Catholic Elementary School
- Catholic
- JK - 8

Thank You!
We really appreciate your help improving our home search experience. Our team will look into this issue as soon as possible.
Close
Call Property Manager
Property Manager
- Phone:
- 416-324-2626
- Office:
- 416-637-8000





Cities near Beasley
Check availability
Listing data is subject to copyright, disclaimer, and additional requirements from the data provider. See our Terms of Use for terms applicable to this listing.