


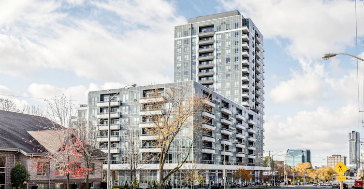
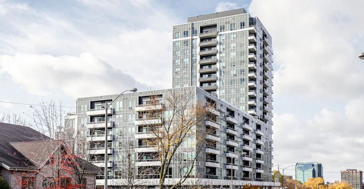
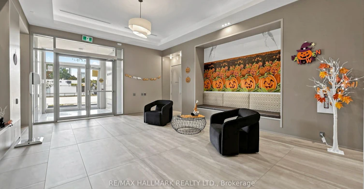
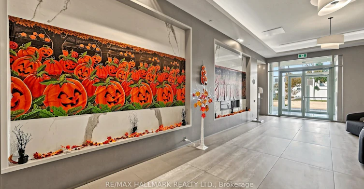
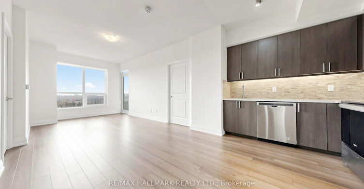
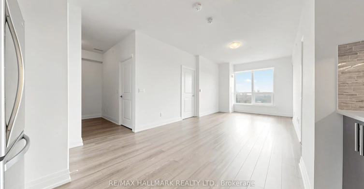
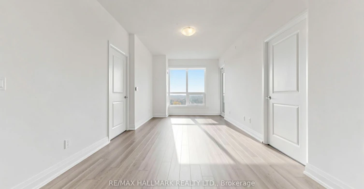
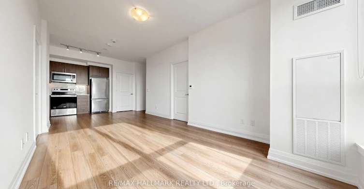
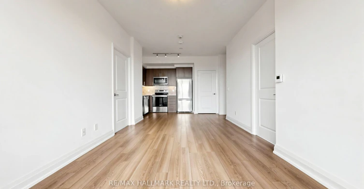
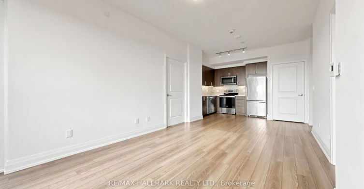
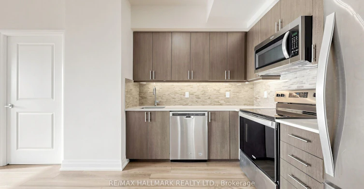
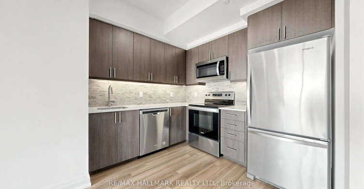
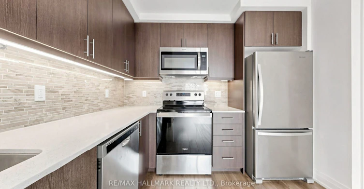
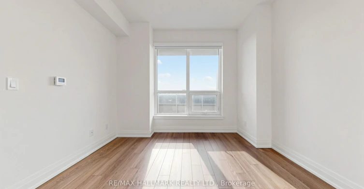
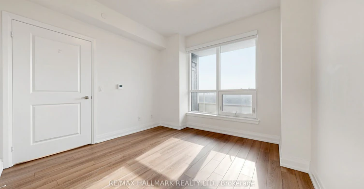
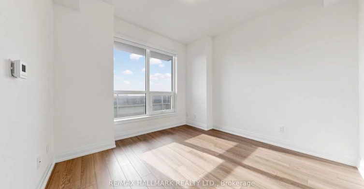
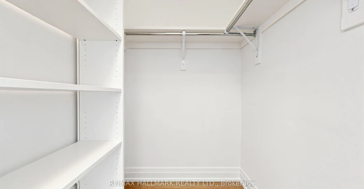
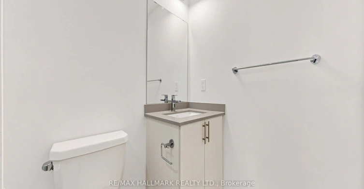
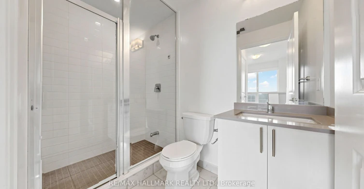
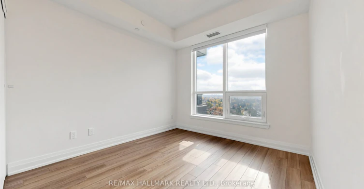
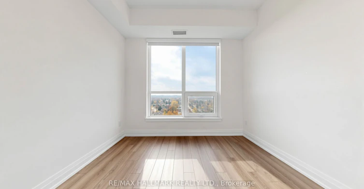
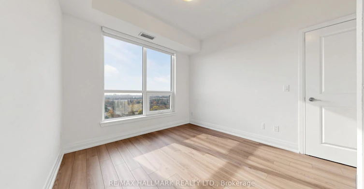
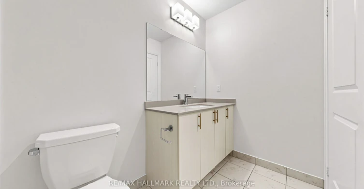
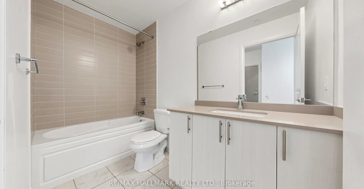
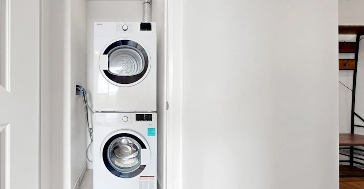
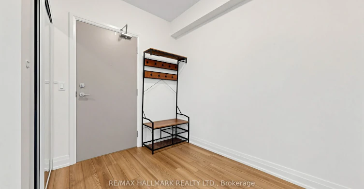
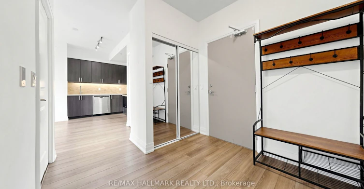
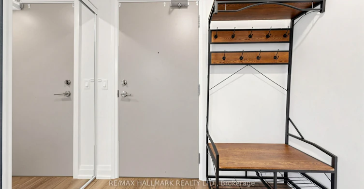
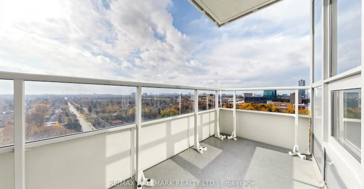
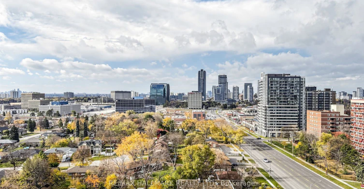
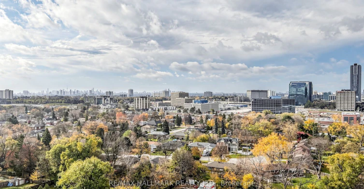
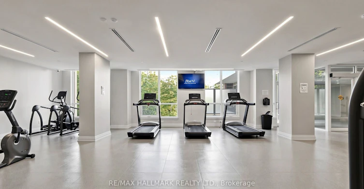
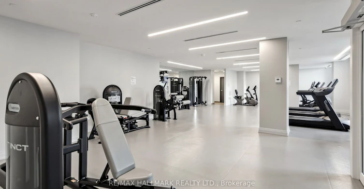
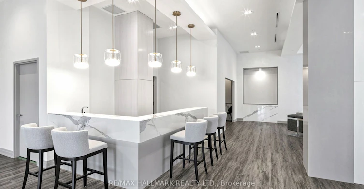
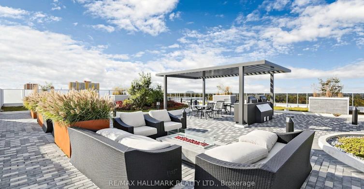
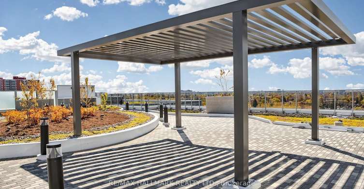
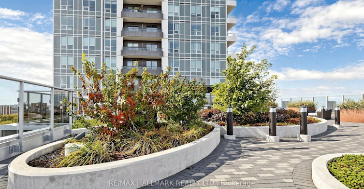
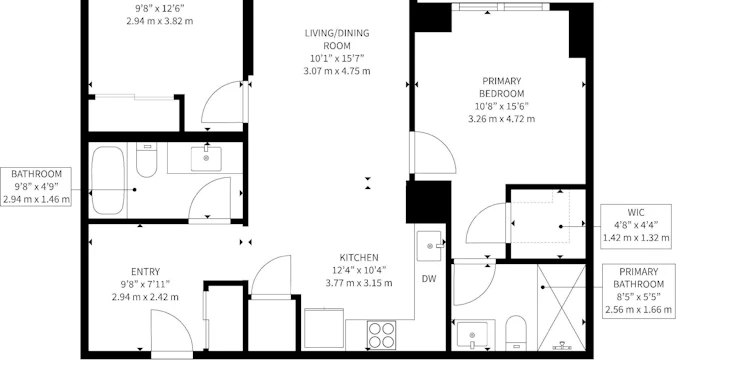
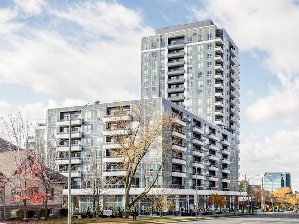
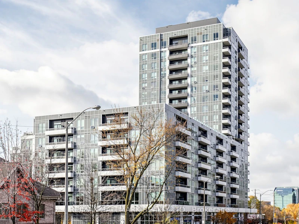
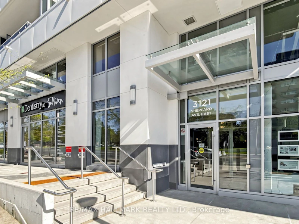
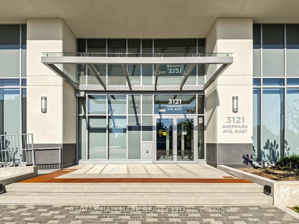
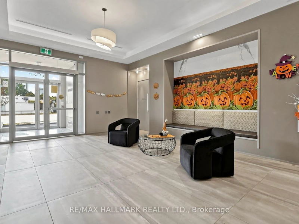
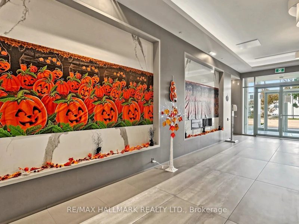
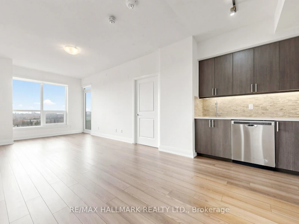
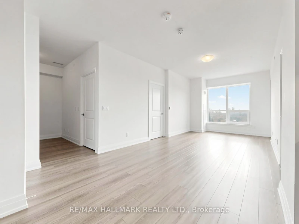
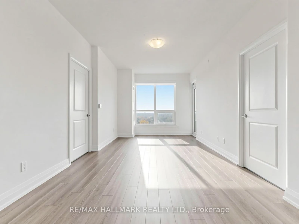
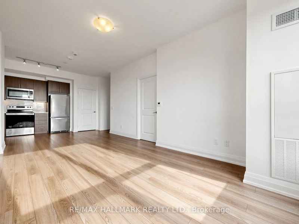
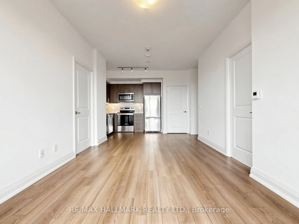
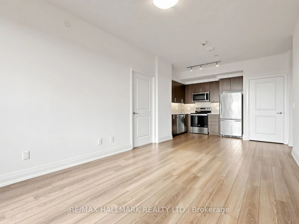
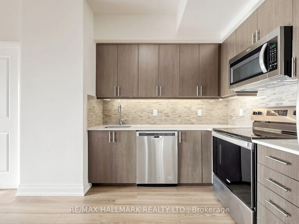
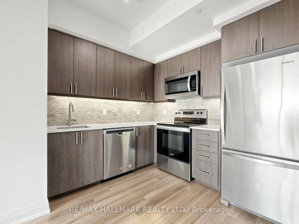
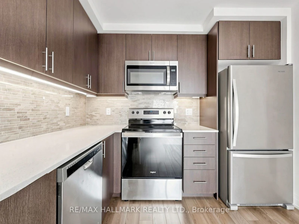
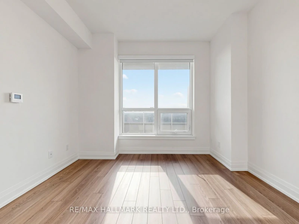
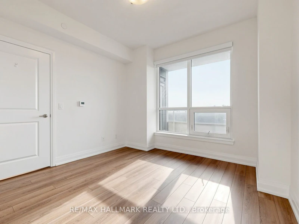
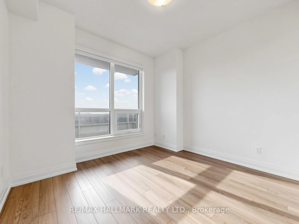
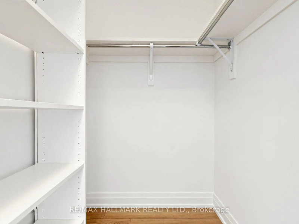
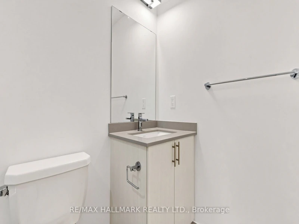
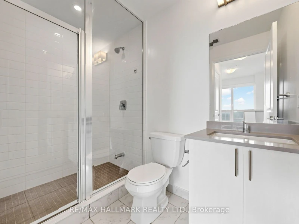
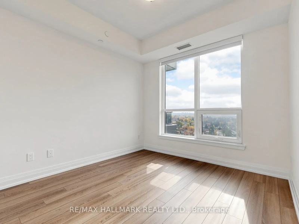
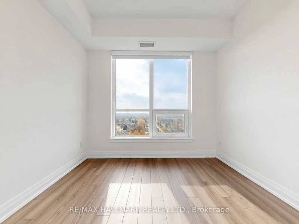
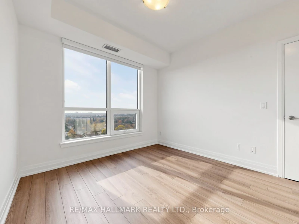
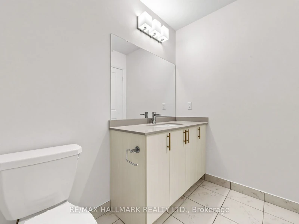
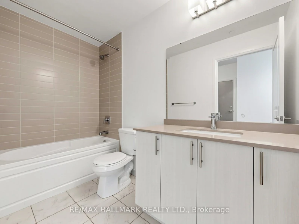
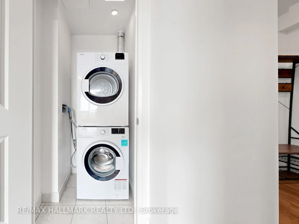
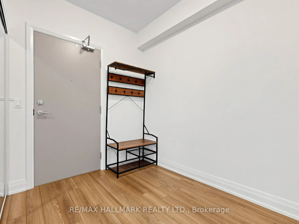
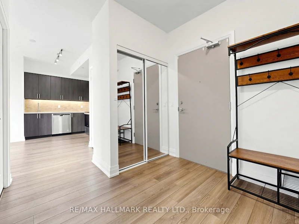
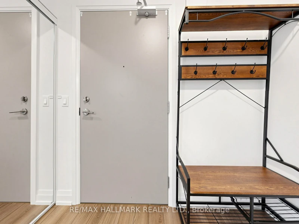
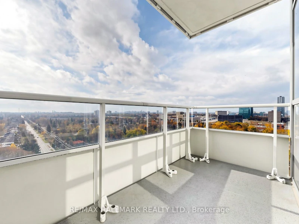
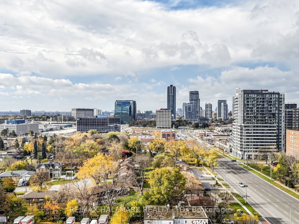
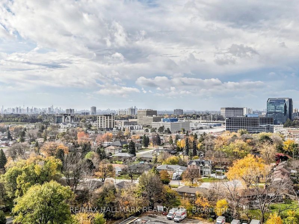
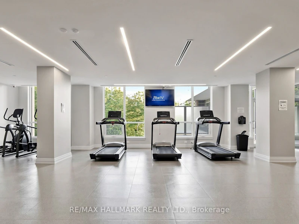
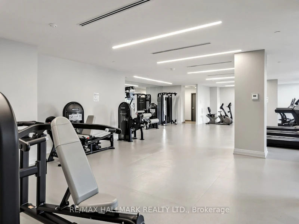
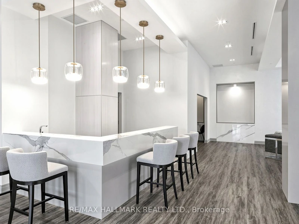
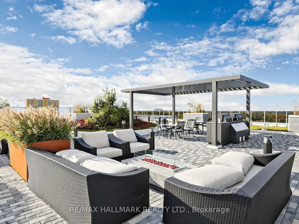
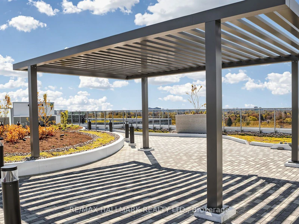
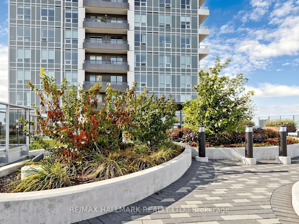
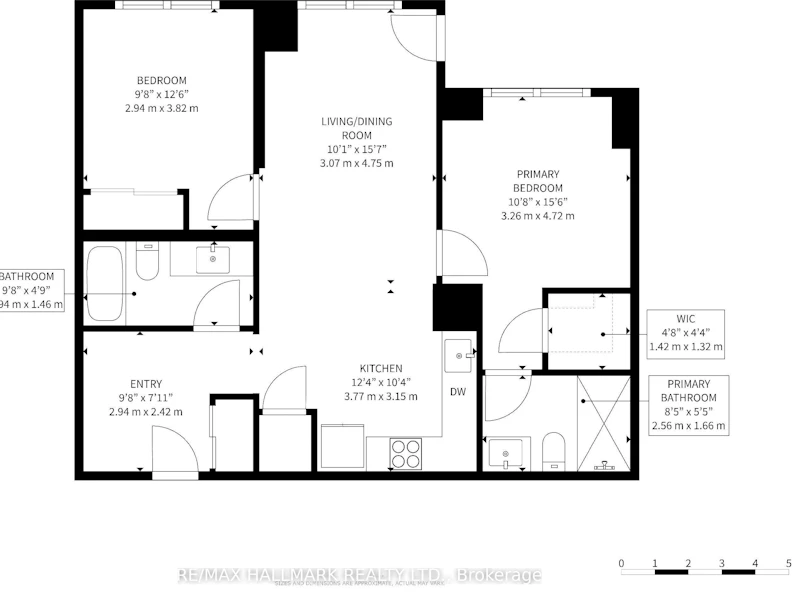
Welcome home to this gorgeous, sun-drenched corner unit featuring breathtaking south views. Enjoy all-day natural light overlooking the lush backdrop of trees at Wishing Well Woods, where you can watch the leaves transition from vibrant green to rich reds and oranges each season. This unit features 2 bedrooms, a den, 2 full bathrooms, and 1 parking space. The open-concept living and dining area flows seamlessly out to a private balcony. In the kitchen, you'll find sleek quartz countertops and stainless steel appliances. The primary suite offers a 3-piece ensuite and a walk-in closet with built-in shelves, while the second bedroom and den share the additional 4-piece bathroom. Residents enjoy building amenities including a 24/7 concierge, gym, party room, rooftop deck/garden with BBQs, guest suites, pet wash station, bike storage, and visitor parking. Transit is right outside your door, and you're just minutes from Highways 401, 404 & DVP, Don Mills Subway Station, Fairview Mall, Scarborough Town Centre, and Shops at Don Mills. Total convenience, stunning views, and effortless modern living!
$2,650/month
Updated about 7 hours ago
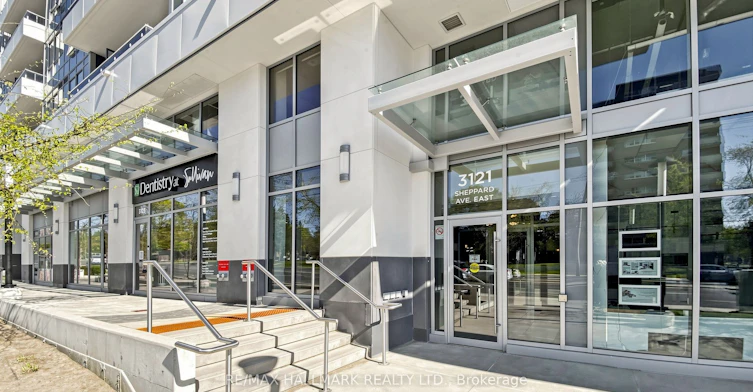
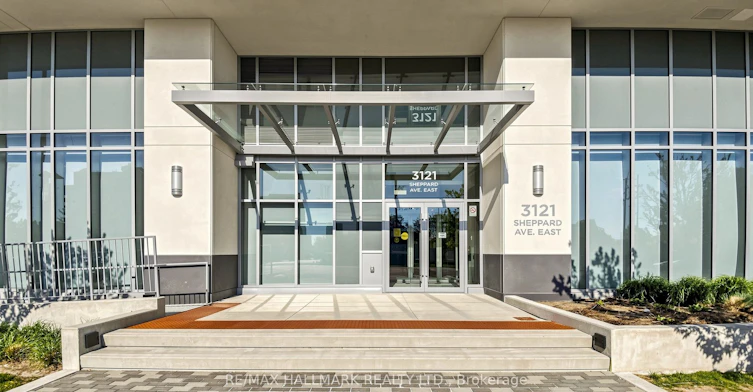
1205 - 3121 E Sheppard AvenueToronto, ON, M1T 0B6
Tam O'Shanter-Sullivan- 2 + 1 Bed
- 2 Bath
- 800 - 899 Sqft
- Available N/A
Call Property Manager

Property Manager
- Phone:
- 905-764-6000
- Office:
- 416-494-7653
Type
Apt/Condo
Bedrooms
2 + 1
Full Bathrooms
2
Year Built
0 - 5 yrs old
Features
Carbon Monoxide Detectors, Concierge/Security, Hospital, In-Suite Laundry, Laundry Closet, Monitored, Park, Place Of Worship, Public Transit, Rec./Commun.Centre, School, Smoke Detector
Amenities
Building Insurance, Community BBQ, Guest Suites, Gym, Party Room/Meeting Room, Rooftop Deck/Garden, Visitor Parking
Parking Spaces
1
Air Conditioner
Yes
Pets
Yes-with Restrictions
Days on REW
1 Days
Property Views
0
MLS® Number
E14162024
Source
Toronto Real Estate Board
Markham International College
- Private
- 11 - 12
Bridlewood Junior Public School
- Public
- JK - 6
Wisdom Academy
- Private
- 9 - 12
Vradenburg School
- Public
- JK - 6
St Gerald Catholic School
- Catholic
- JK - 8
A R S Armenian Private School
- Private
- K - 12
Fairglen Junior Public School
- Public
- JK - 6
CANNY
- Private
- 9 - 12
Princeton International College
- Private
- 9 - 12
Holy Spirit Catholic School
- Catholic
- JK - 8

Thank You!
We really appreciate your help improving our home search experience. Our team will look into this issue as soon as possible.
Close
Call Property Manager
Property Manager
- Phone:
- 905-764-6000
- Office:
- 416-494-7653




Cities near Tam O'Shanter-Sullivan
Neighborhoods near Tam O'Shanter-Sullivan
- L'Amoreaux homes for rent (2.0 km)
- Pleasant View homes for rent (2.7 km)
- Dorset Park homes for rent (3.0 km)
- Agincourt South- Malvern West homes for rent (3.1 km)
- Henry Farm homes for rent (3.2 km)
- Wexford-Maryvale homes for rent (3.5 km)
- Parkwoods-Donalda homes for rent (3.6 km)
- Steeles homes for rent (3.9 km)
Check availability
Listing data is subject to copyright, disclaimer, and additional requirements from the data provider. See our Terms of Use for terms applicable to this listing.