


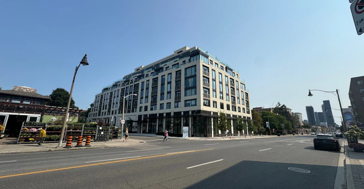
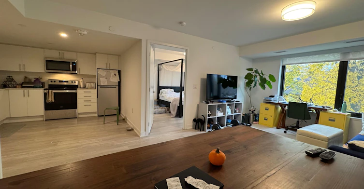
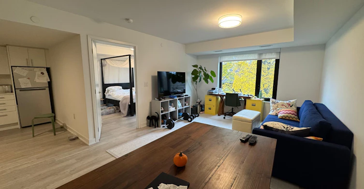
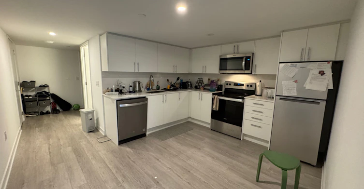
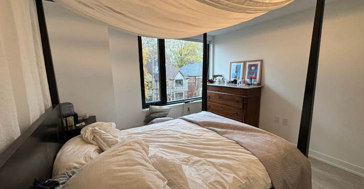
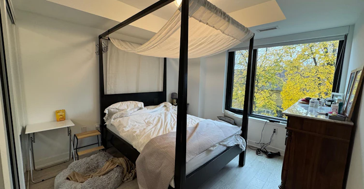
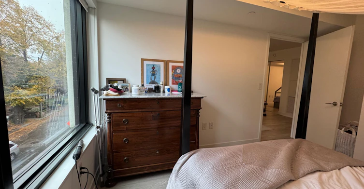
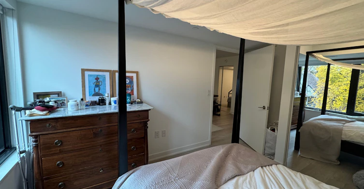
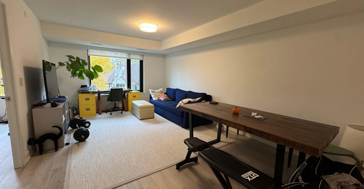
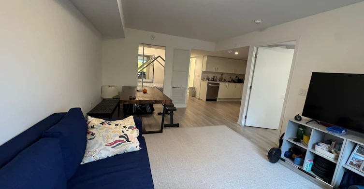
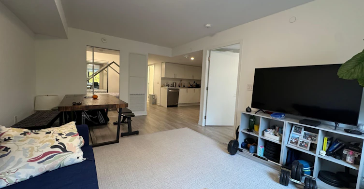
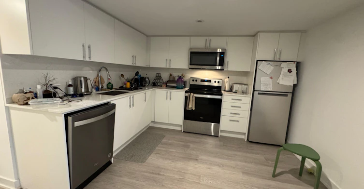
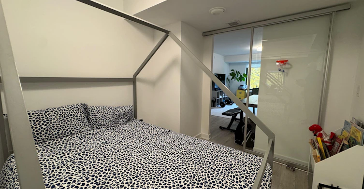
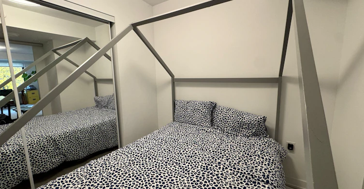
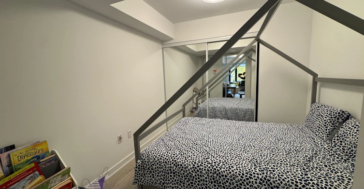
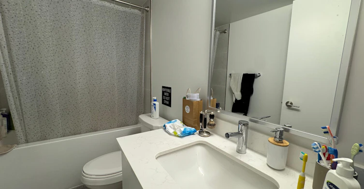
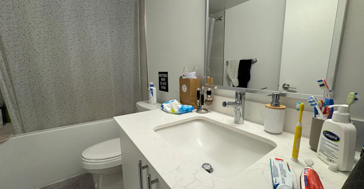
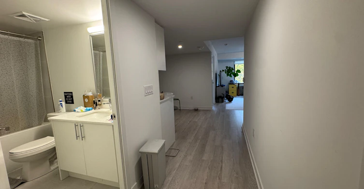
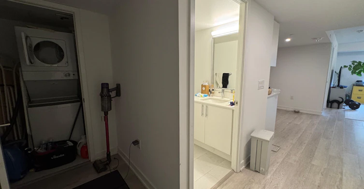
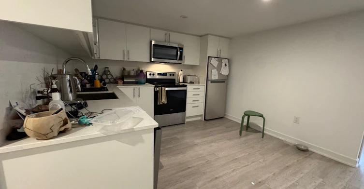
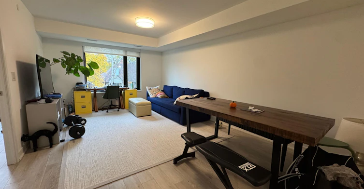
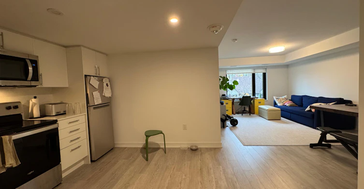
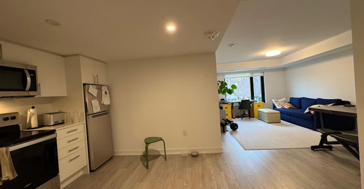
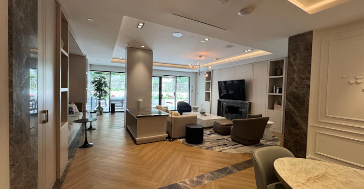
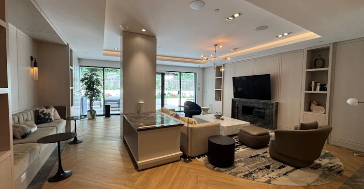
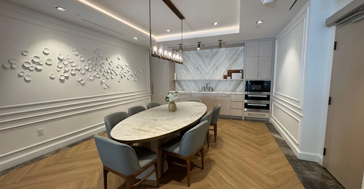
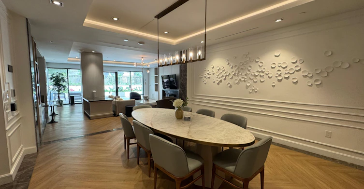
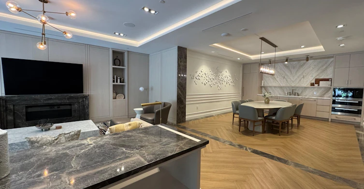
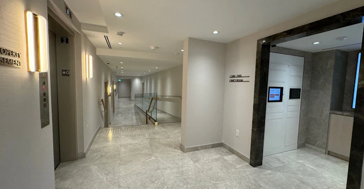
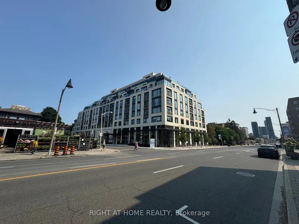
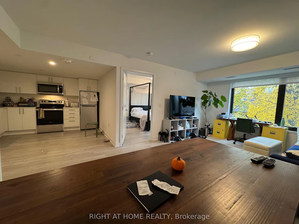
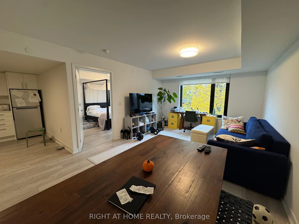
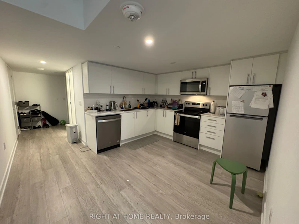
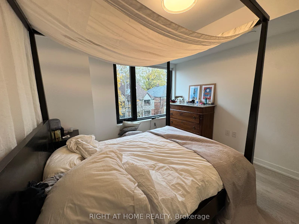
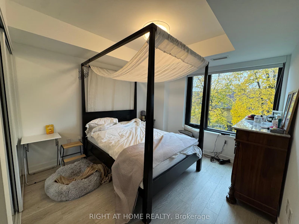
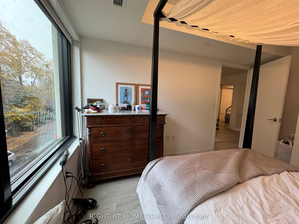
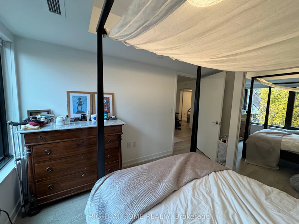
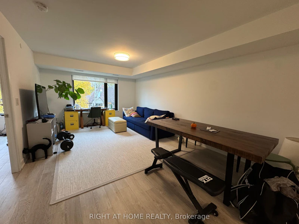
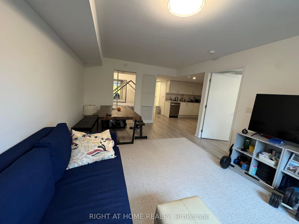
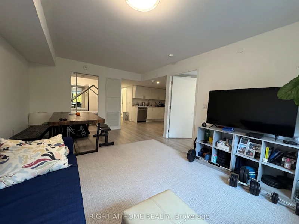
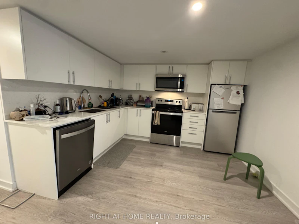
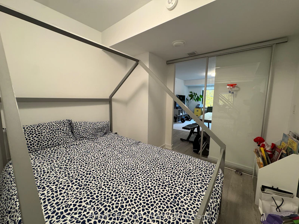
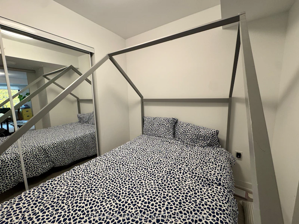
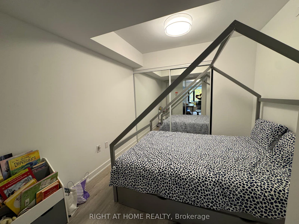
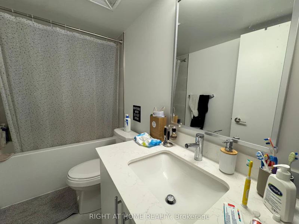
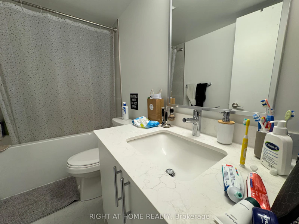
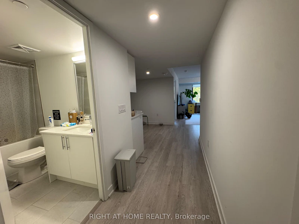
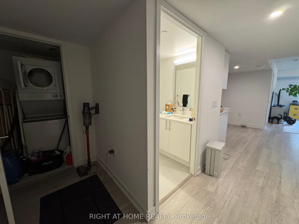
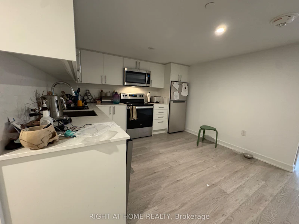
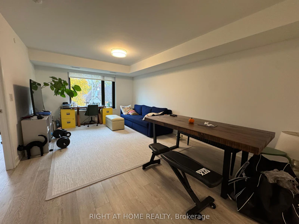
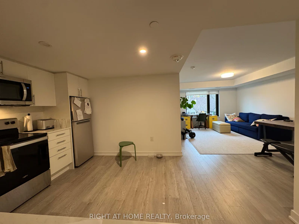
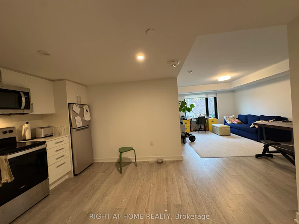
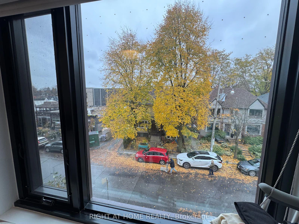
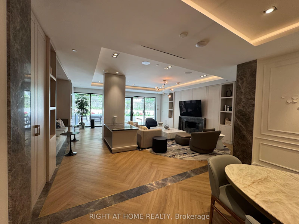
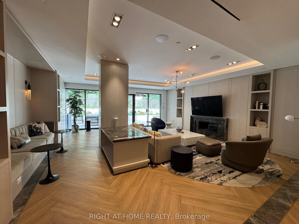
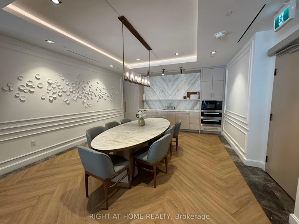
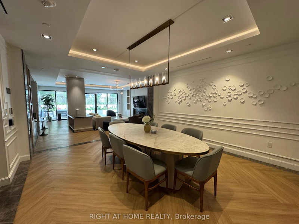
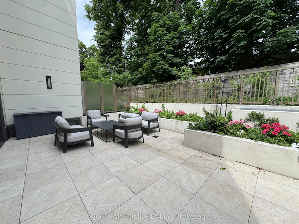
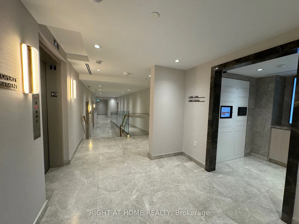
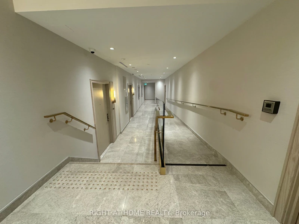
Modern 2-Bedroom Corner Suite with Premium Finishes Now Available This beautifully designed 2-bedroom, 1-bathroom suite on the 3rd floor offers 8-foot ceilings, providing a bright and vibrant living environment. Step inside and enjoy a thoughtfully crafted interior featuring high-end finishes and modern comfort. The gourmet kitchen is equipped with soft-close cabinets and drawers, Whirlpool stainless steel appliances (fridge, range, dishwasher, microwave), pot lights, an under-mount stainless steel sink, and Caesarstone countertops and backsplash accented with Moen fixtures. The living room and bedrooms feature durable, stylish vinyl plank flooring, while the bathroom boasts a sleek design with a single vanity, Caesarstone surfaces, ceramic tile flooring, and a bathtub/shower combo. Additional conveniences include a Whirlpool 1.8 cu. ft. stacked washer and dryer, as well as window coverings for privacy and comfort. Locker is available for an additional fee(50$).
$2,950
Updated about 13 hours ago
316 - 3 Strathgowan AvenueToronto, ON, M4N 1B8
Lawrence Park South- 2 Bed
- 1 Bath
- 700 - 799 Sqft
- Available N/A
Call Property Manager

Property Manager
- Phone:
- 416-779-2565
- Office:
- 416-391-3232
Type
Apt/Condo
Bedrooms
2
Full Bathrooms
1
Features
In-Suite Laundry
Amenities
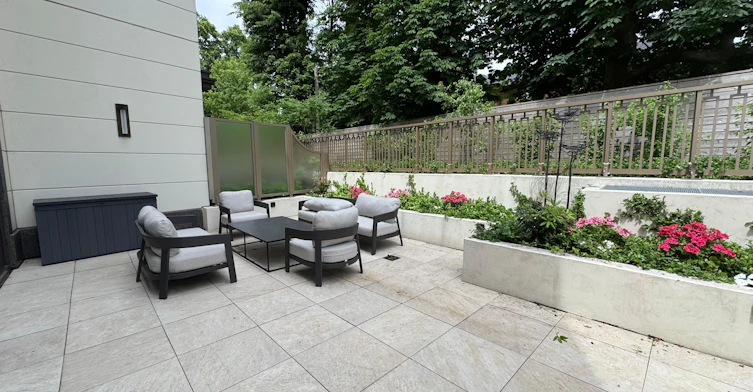
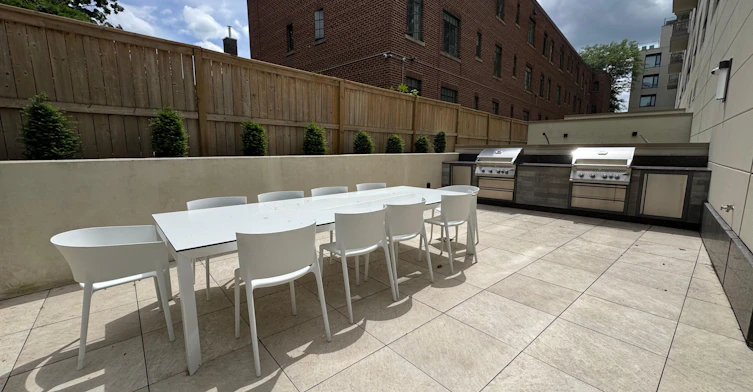
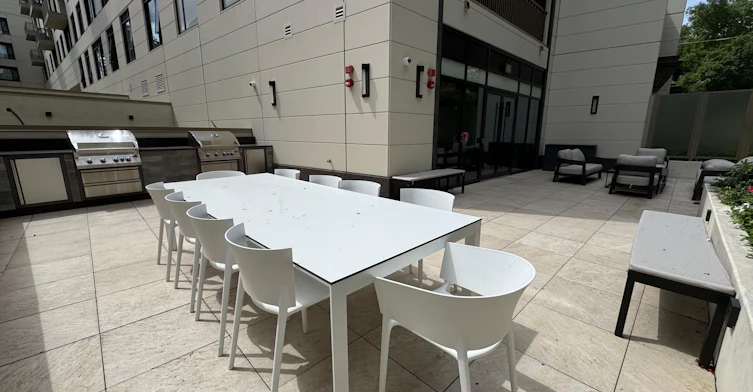
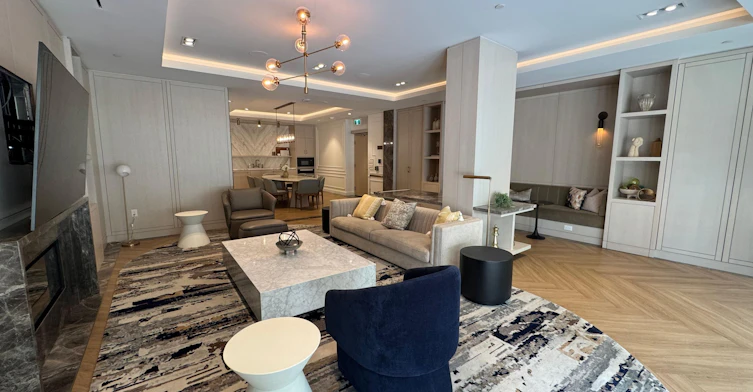
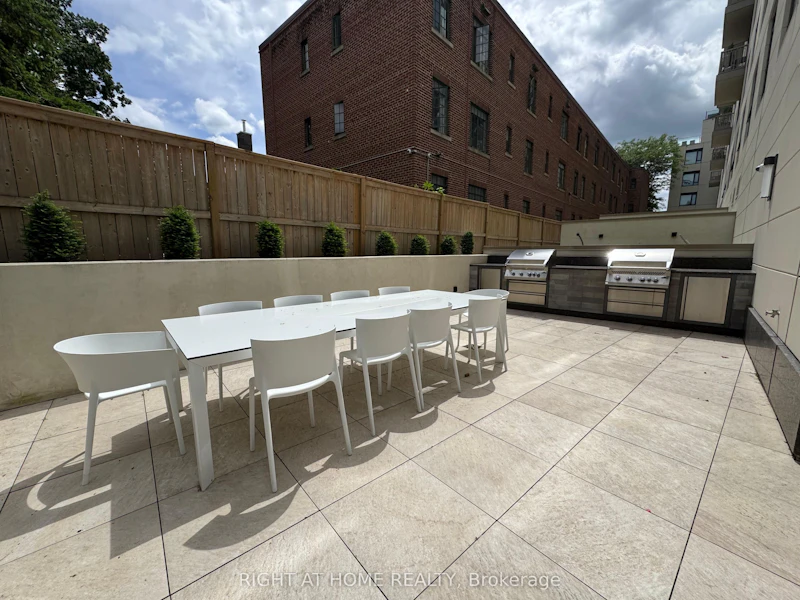
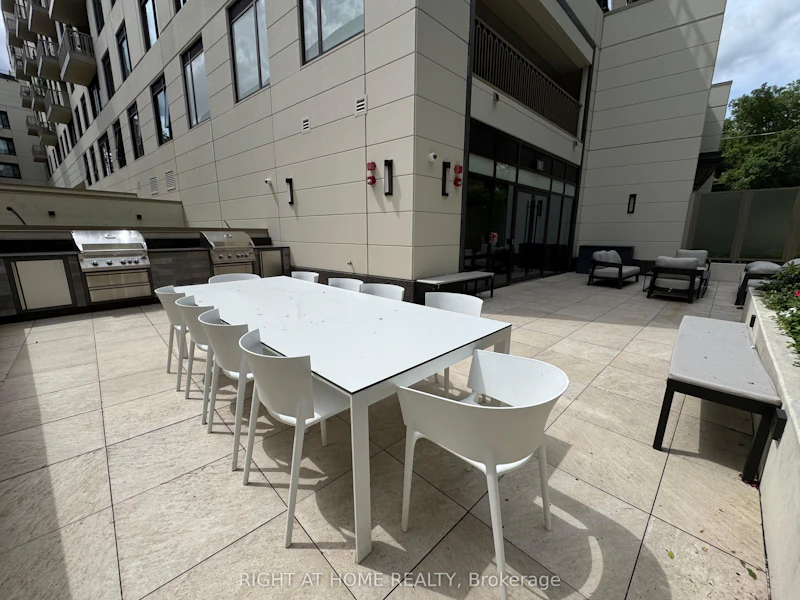
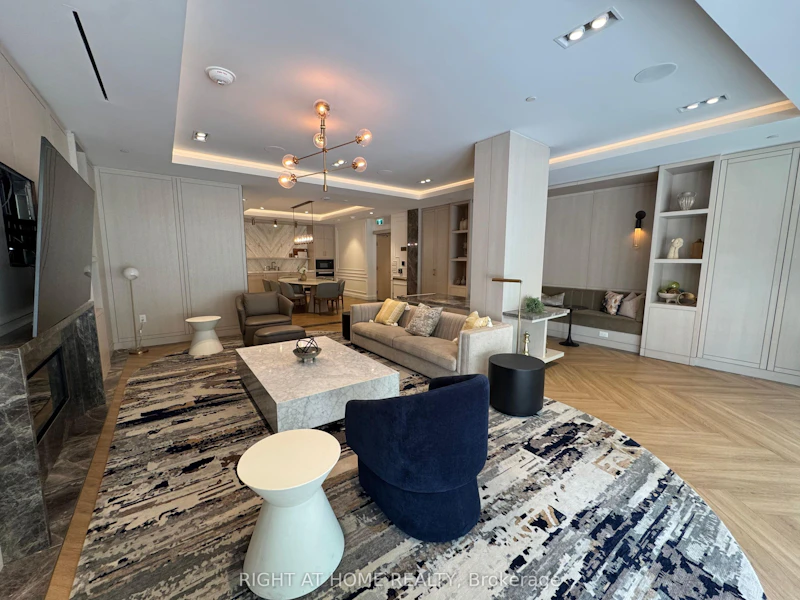
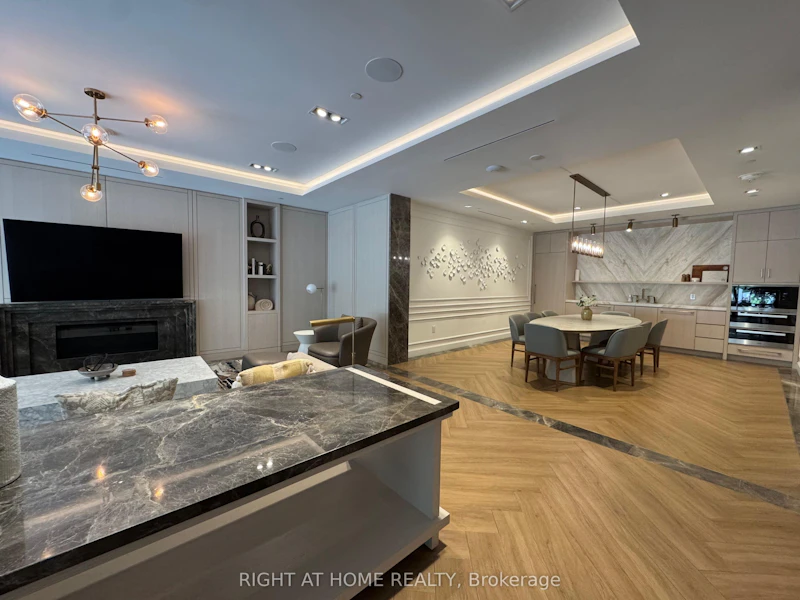
BBQs Allowed, Bike Storage, Concierge, Guest Suites, Gym, Party Room/Meeting Room
Parking Spaces
1
Air Conditioner
Yes
Pets
Yes-with Restrictions
Days on REW
1 Days
Property Views
0
MLS® Number
C14161046
Source
Toronto Real Estate Board
St. Clement's Early Learning
- Private
- NS - 2
St Clement's School
- Private
- 1 - 12
John Ross Robertson Junior Public School
- Public
- JK - 6
Glenview Senior Public School
- Public
- 7 - 8
John Fisher Junior Public School
- Public
- JK - 6
Blythwood Junior Public School
- Public
- JK - 6
Lawrence Park Collegiate Institute
- Public
- 9 - 12
Bedford Park Public School
- Public
- JK - 8
Sunny View Junior & Senior Public School
- Public
- JK - 8
Blessed Sacrament Catholic School
- Catholic
- JK - 8

Thank You!
We really appreciate your help improving our home search experience. Our team will look into this issue as soon as possible.
Close
Call Property Manager
Property Manager
- Phone:
- 416-779-2565
- Office:
- 416-391-3232



Cities near Lawrence Park South
Neighborhoods near Lawrence Park South
- Yonge-Eglinton homes for rent (1.4 km)
- Lawrence Park North homes for rent (1.4 km)
- Mount Pleasant West homes for rent (1.8 km)
- Bedford Park-Nortown homes for rent (2.0 km)
- Mount Pleasant East homes for rent (2.2 km)
- Forest Hill North homes for rent (2.3 km)
- Englemount-Lawrence homes for rent (2.5 km)
- Forest Hill South homes for rent (2.6 km)
Check availability
Listing data is subject to copyright, disclaimer, and additional requirements from the data provider. See our Terms of Use for terms applicable to this listing.