


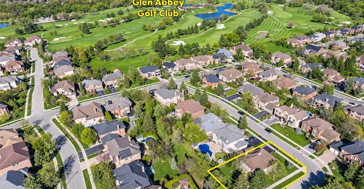
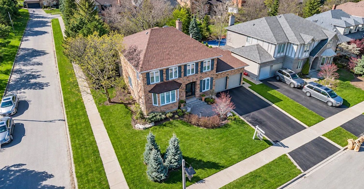
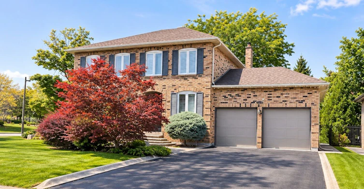
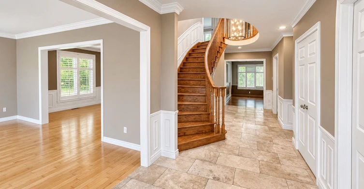
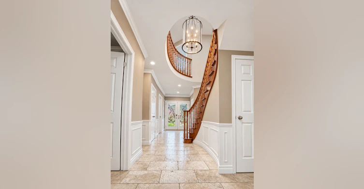
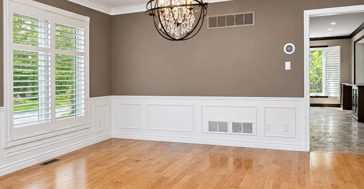
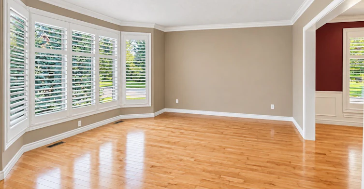
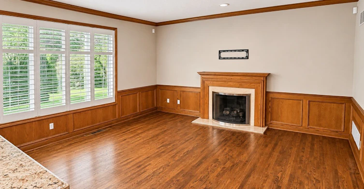
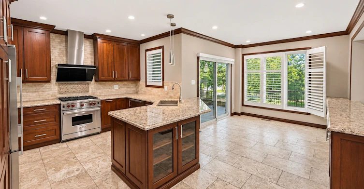
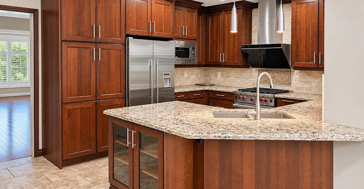
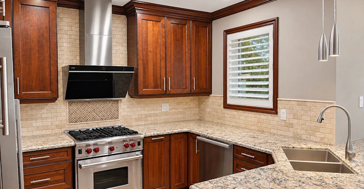
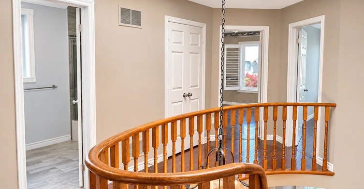
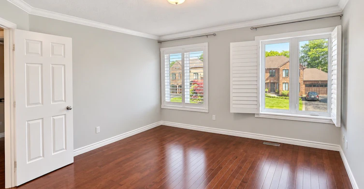
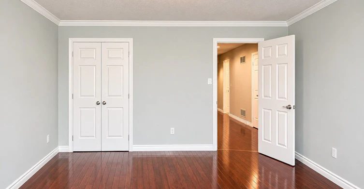
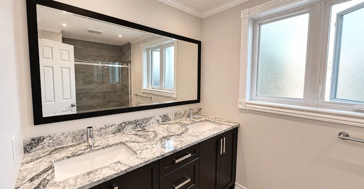
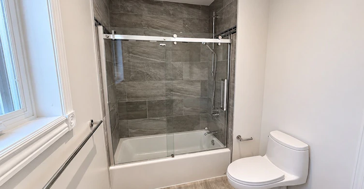
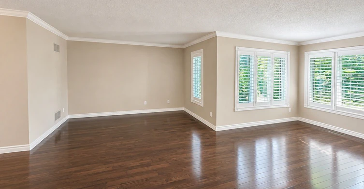
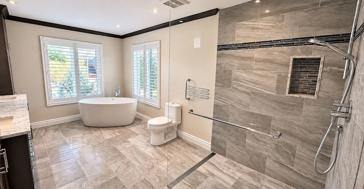
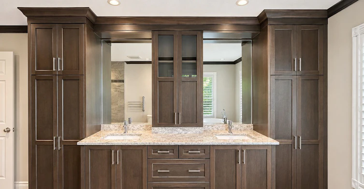
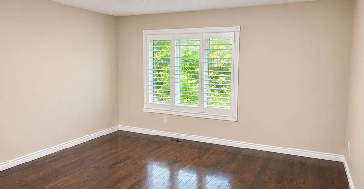
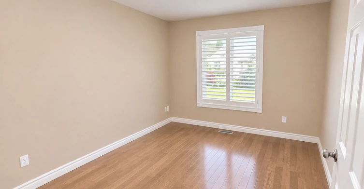
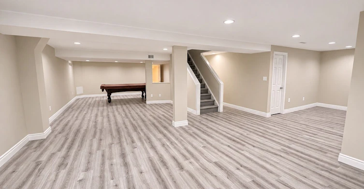
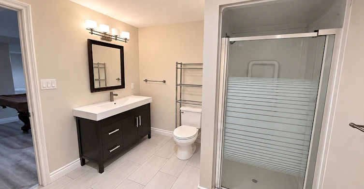
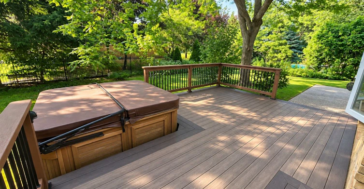
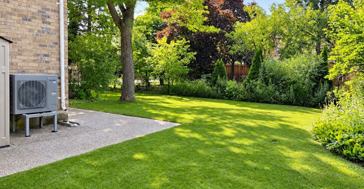
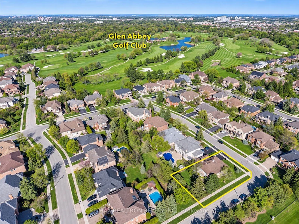
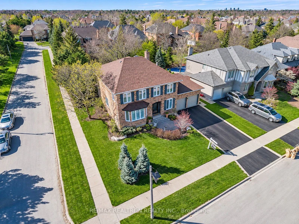
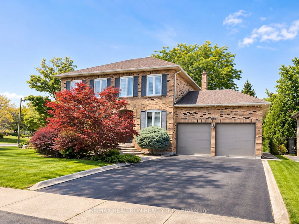
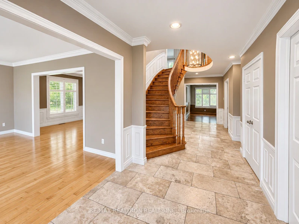
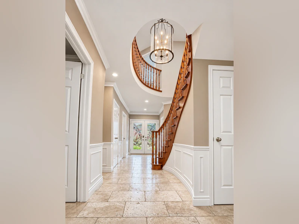
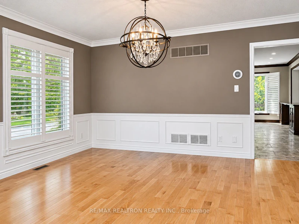
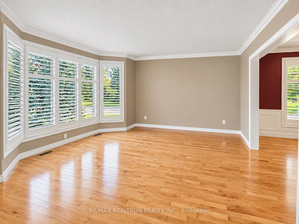
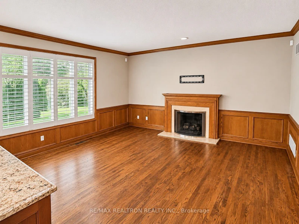
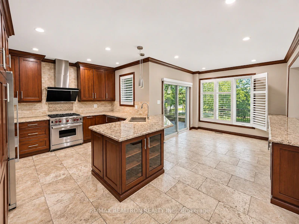
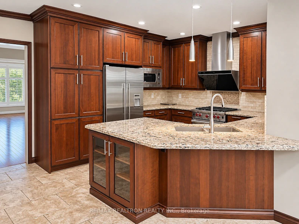
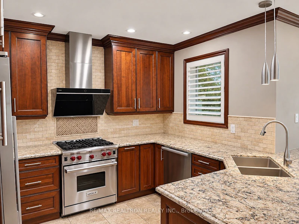
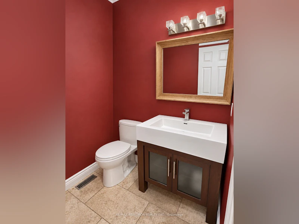
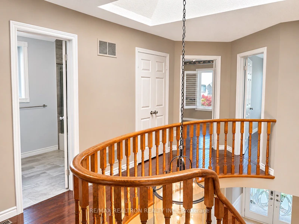
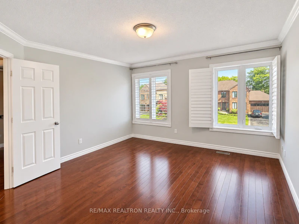
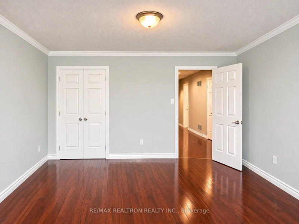
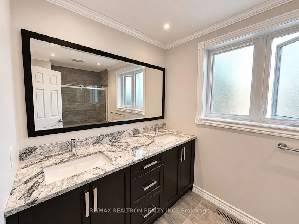
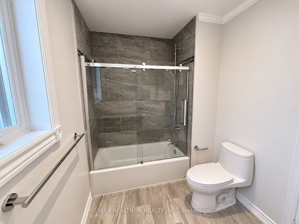
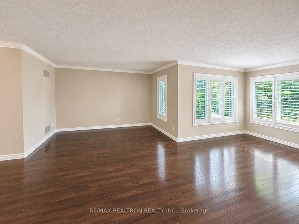
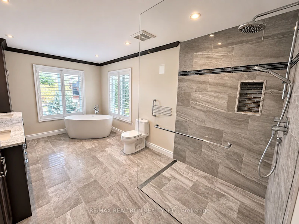
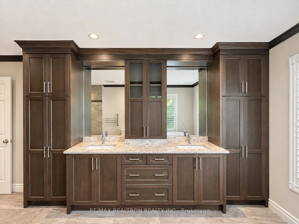
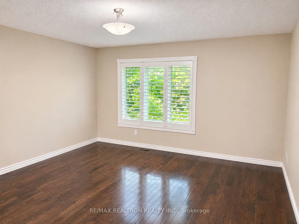
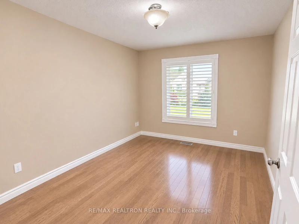
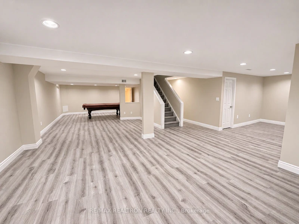
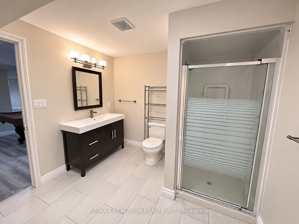
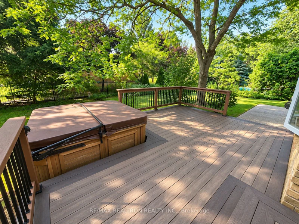
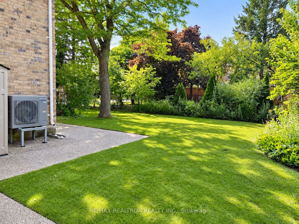
Set on a large corner lot (71.56 x 118.11 Feet) backing onto green space, this four-bedroom, four-bath detached home offers over 4,000 sq. ft. of living space in Fairway Hills. This established pocket of Oakville's Glen Abbey neighbourhood borders Glen Abbey Golf Club, the Jack Nicklaus-designed course known for hosting the Canadian Open. Abbey Lane Public School and Abbey Park High School are nearby, along with neighbourhood parks and the trails along Sixteen Mile Creek. Monastery Bakery is within walking distance, and nearby Dorval Drive provides convenient access to the QEW.A skylight above the staircase brightens the foyer, and hardwood floors run throughout the main and upper levels. The open living and dining rooms offer ample space for entertaining. For everyday meals, the cherry-cabinet kitchen opens to a breakfast area overlooking the sunken family room and its gas fireplace. Patio doors lead directly to the backyard. A dedicated main-floor office, laundry room and mudroom with garage access round out the main level.Upstairs, the primary suite features a separate sitting area, two walk-in closets and a five-piece ensuite with heated floors. The finished lower level adds a spacious recreation room with room for a home theatre, games area or gym, plus additional storage.
$5,750
Updated 6 days ago
1035 Masters Green N/AOakville, ON, L6M 2N8
Glen Abbey- 4 Bed
- 4 Bath
- 3000 - 3500 Sqft
- Available N/A
Call Property Manager

Property Manager
- Phone:
- 647-867-9990
- Office:
- 905-764-8688
Type
House
Bedrooms
4
Full Bathrooms
4
Lot Size
71 ft x 118 ft (8451 ft²)
Features
Carbon Monoxide Detectors, Fenced Yard, Golf, In-Suite Laundry, Laundry Room, Lawn Sprinkler System, Public Transit, School, Sink, Smoke Detector
Amenities
Central Air Conditioning
Fireplaces
1
Parking Spaces
6
Air Conditioner
Yes
Pets
Contact the Manager for information
Days on REW
1 Days
Property Views
0
MLS® Number
W14160958
Source
Toronto Real Estate Board
St Ignatius of Loyola Secondary School
- Catholic
- 9 - 12
West Oak Public School
- Public
- JK - 8
Mother Teresa Catholic Elementary School
- Catholic
- JK - 8
St Matthew's School
- Catholic
- JK - 8
Rotherglen School - Oakville Elementary
- Private
- PS - 8
Abbey Lane Public School
- Public
- JK - 8
St Johns School
- Catholic
- JK - 8
Sunningdale Public School
- Public
- 1 - 8
Pilgrim Wood Public School
- Public
- JK - 8
Abbey Park High School
- Public
- 9 - 12

Thank You!
We really appreciate your help improving our home search experience. Our team will look into this issue as soon as possible.
Close
Call Property Manager
Property Manager
- Phone:
- 647-867-9990
- Office:
- 905-764-8688



Cities near Glen Abbey
Neighborhoods near Glen Abbey
Check availability
Listing data is subject to copyright, disclaimer, and additional requirements from the data provider. See our Terms of Use for terms applicable to this listing.