


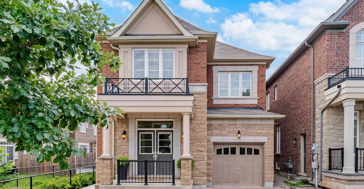
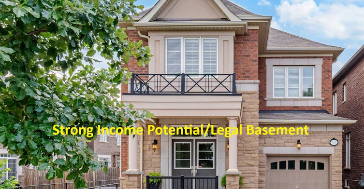
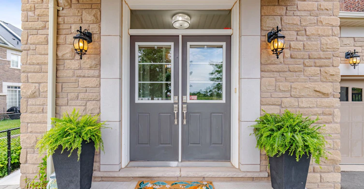
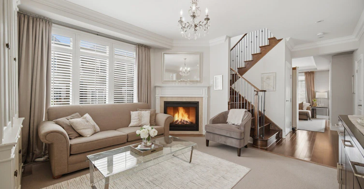
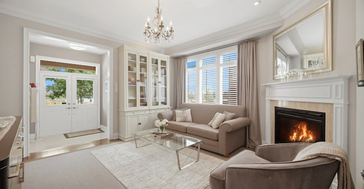
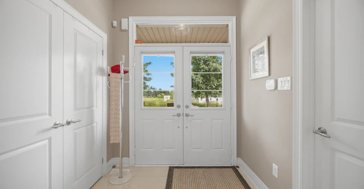
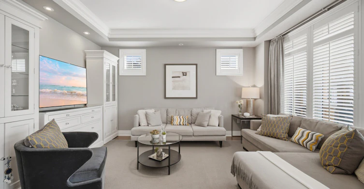
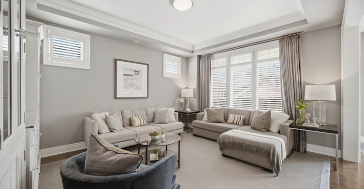
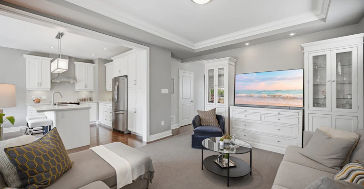
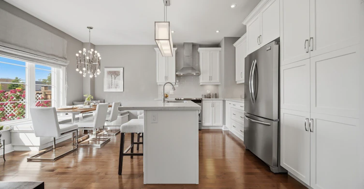
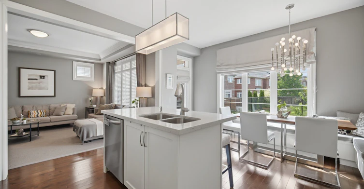
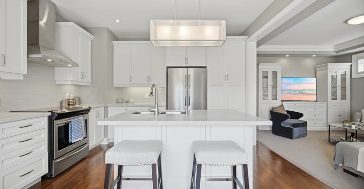
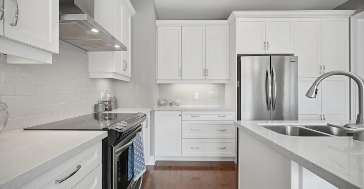
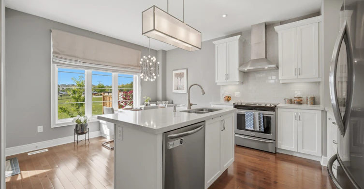
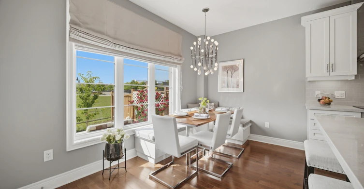
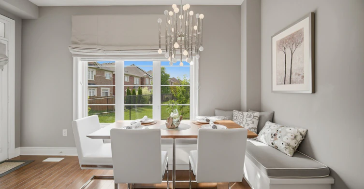
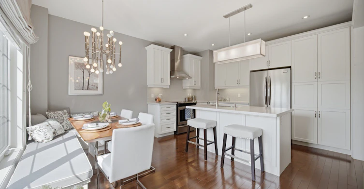
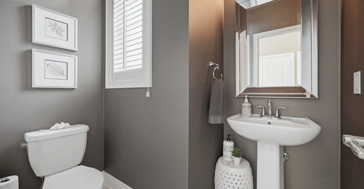
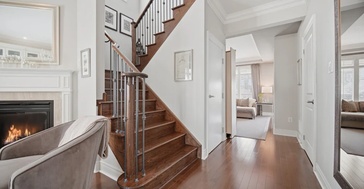
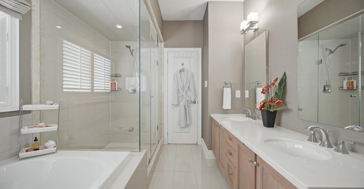
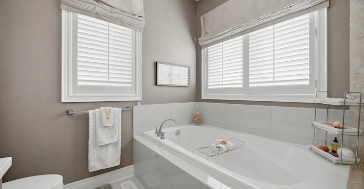
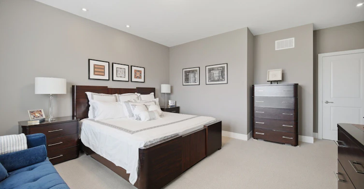
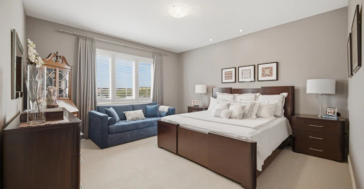
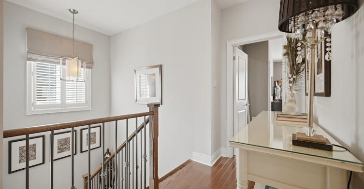
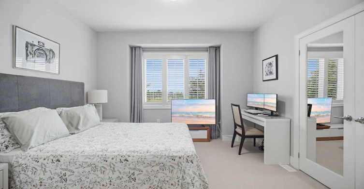
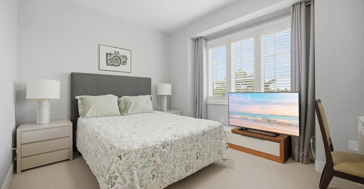
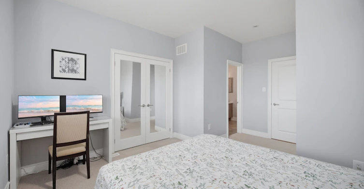
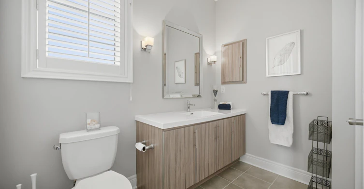
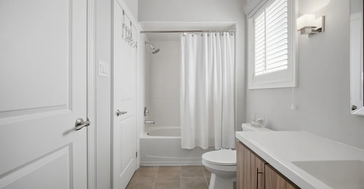
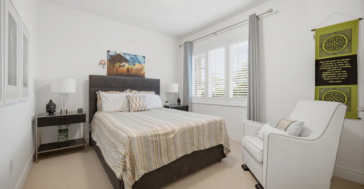
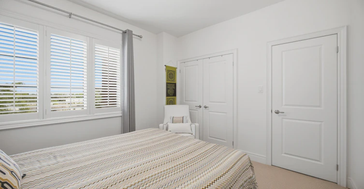
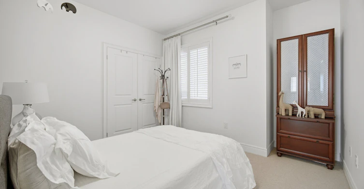
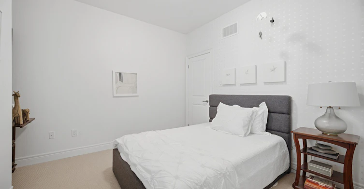
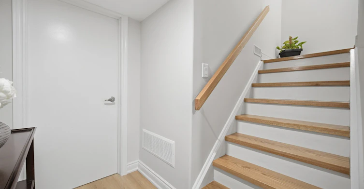
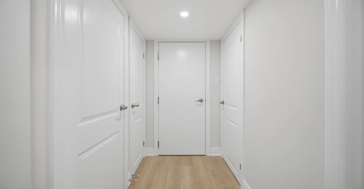
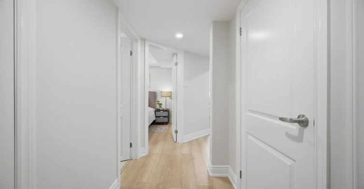
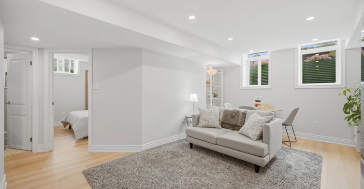
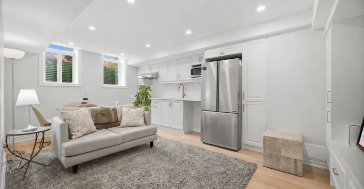
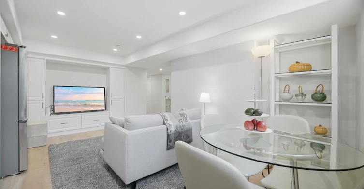
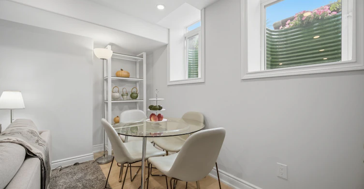
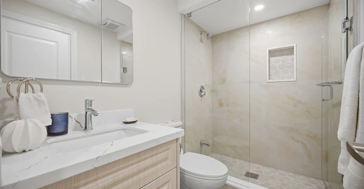
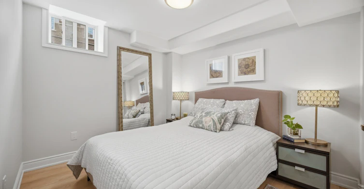
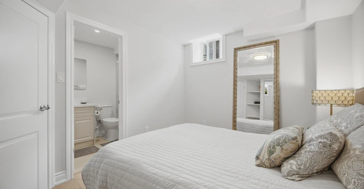
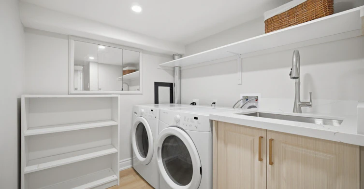
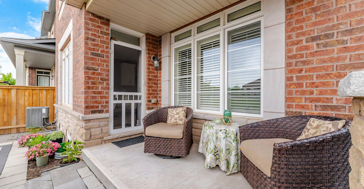
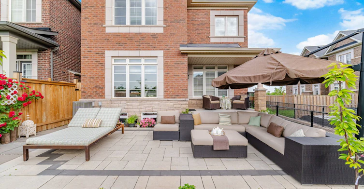
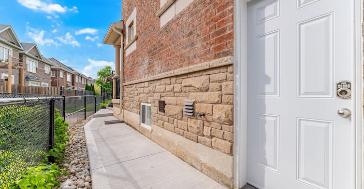
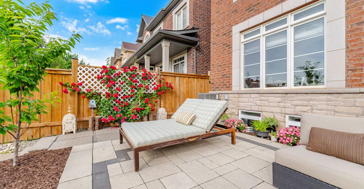
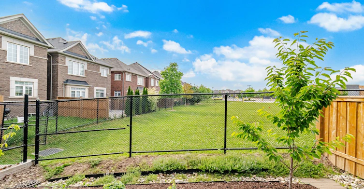
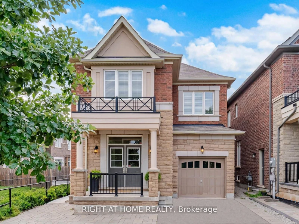
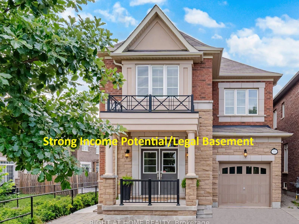
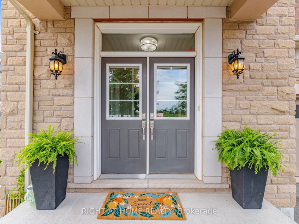
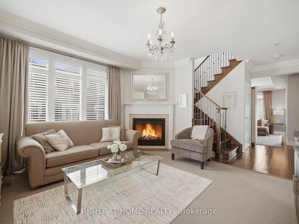
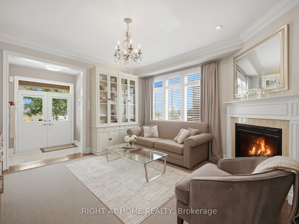
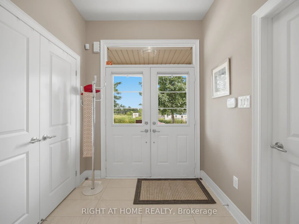
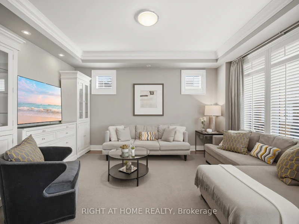
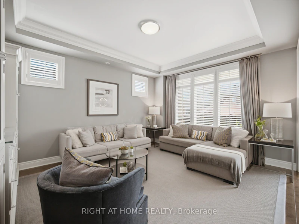
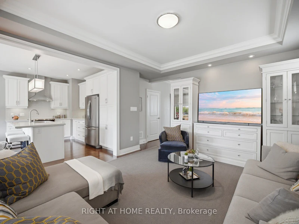
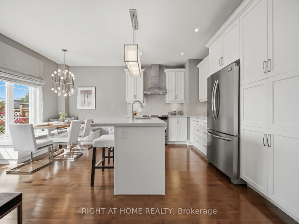
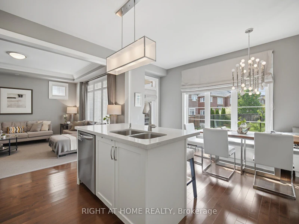
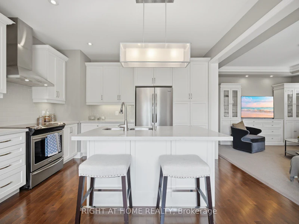
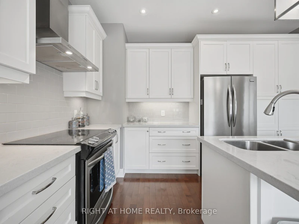
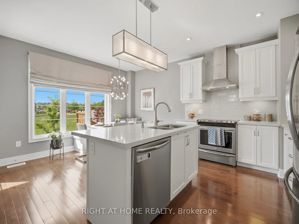
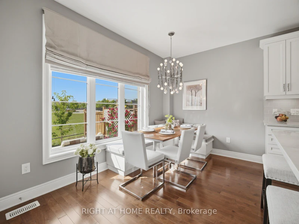
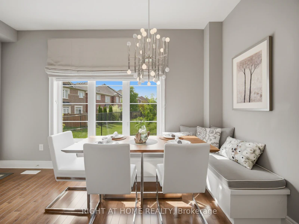
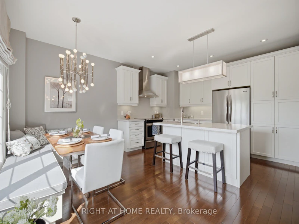
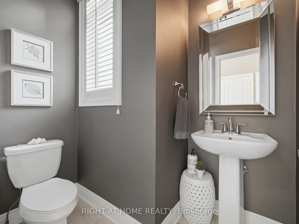
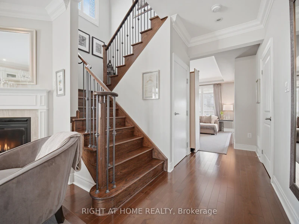
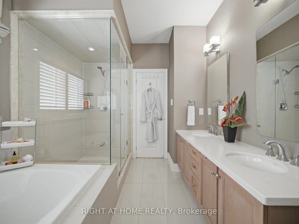
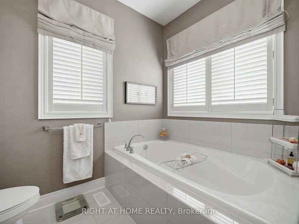
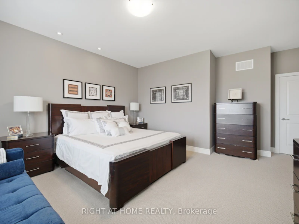
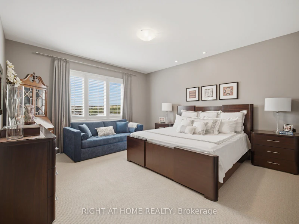
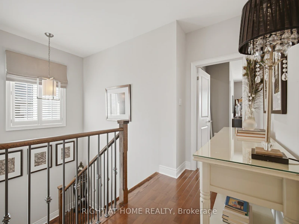
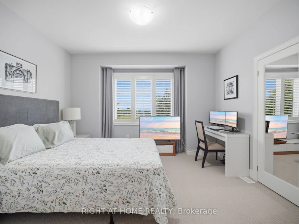
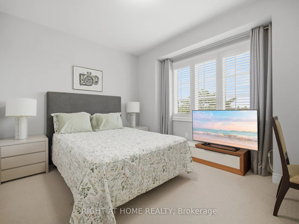
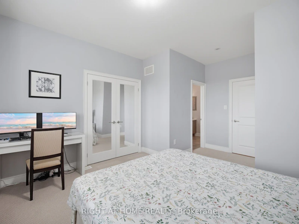
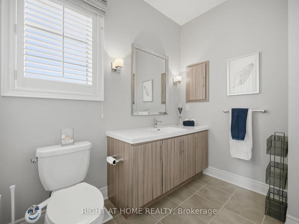
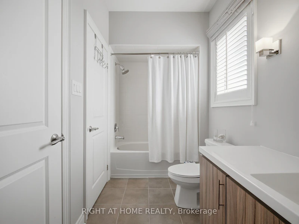
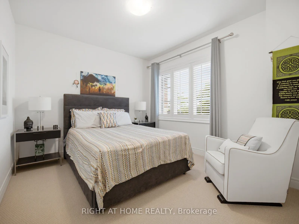
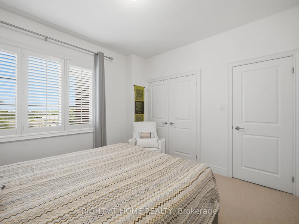
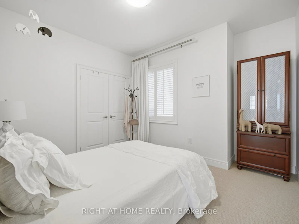
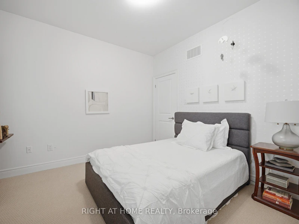
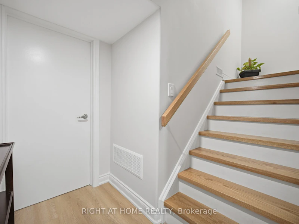
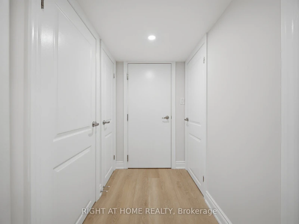
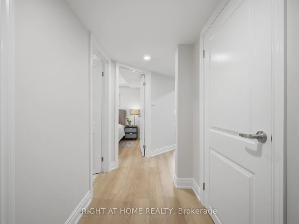
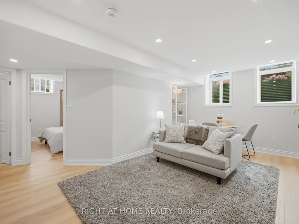
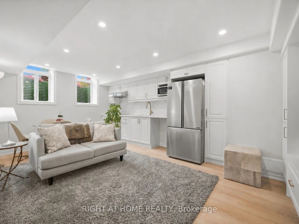
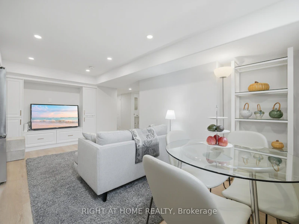
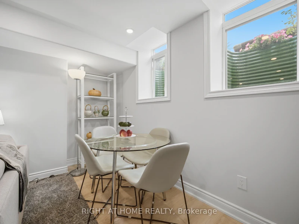
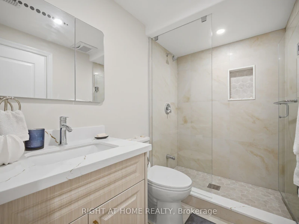
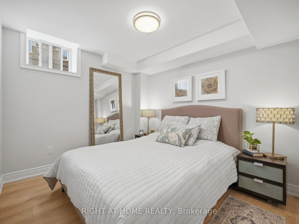
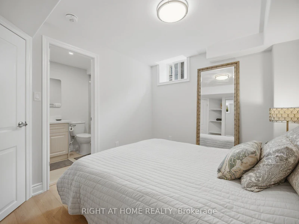
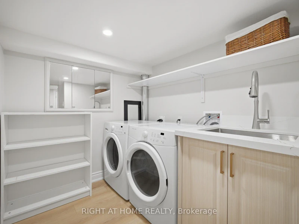
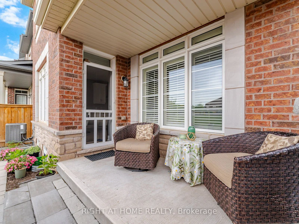
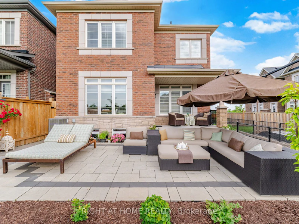
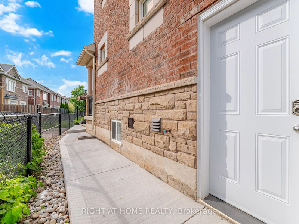
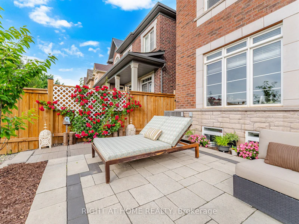
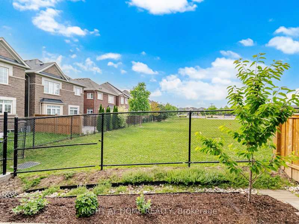
A Home for the Whole Family - With Room for Everyone! EXECUTIVE DETACHED HOME WITH BRAND-NEW LEGAL APARTMENT! FOUR + 1 BEDROOMS & Two Kitchens. Exceptional opportunity to lease a beautifully upgraded former Remington Alder model house in Oakville's sought-after Preserve community. Situated on a premium lot backing onto greens pace, this impressive home offers the perfect combination of elegant family living and versatility. Featuring 4 spacious bedrooms upstairs plus a brand-new, never-occupied legal one-bedroom basement apartment with a private ground-level entrance, full kitchen, bathroom, large above-grade windows and separate laundry. Ideal for multigenerational families, adult children seeking independence, extended family, a nanny or live-in caregiver, or those looking for additional privacy and flexibility. The main and upper levels feature 9-ft smooth ceilings, upgraded hardwood and ceramic flooring, pot lights, elegant cornice mouldings and an impressive oak staircase with wrought-iron pickets. Beautifully appointed kitchen with quartz countertops, under-cabinet lighting, upgraded chimney-style hood fan and custom built-in banquette seating. Spacious principal rooms and an elegant primary retreat with walk-in closet and luxurious ensuite. Additional features include main-floor laundry with quartz countertops and cabinetry, California shutters and drapes, professionally landscaped grounds, premium interlocking, covered rear porch with natural gas BBQ hookup, stone patio, two fruit trees and garage with epoxy flooring and built-in shelving. Three-car parking. Conveniently located close to schools, public transit just one block away, shopping, restaurants, parks, trails, community facilities and Oakville Trafalgar Memorial Hospital. Easy access to Dundas Street and major highways. A rare opportunity to enjoy a beautiful family home with a completely independent second living space!
$5,200/month
Updated 1 day ago
183 Kaitting TrailOakville, ON, L6M 0T6
Rural Oakville- 4 + 1 Bed
- 4 Bath
- 2000 - 2500 Sqft
- Available N/A
Call Property Manager

Property Manager
- Phone:
- 416-565-8761
- Office:
- 905-565-9200
Type
House
Bedrooms
4 + 1
Full Bathrooms
4
Lot Size
38 ft x 88 ft (3368 ft²)
Year Built
6 - 15 yrs old
Features
Fenced Yard, Greenbelt/Conservation, Hospital, Laundry Room, Public Transit, Rec./Commun.Centre, School
Amenities
Water Heater
Fireplaces
1
Parking Spaces
3
Air Conditioner
Yes
Pets
Contact the Manager for information
Days on REW
1 Days
Property Views
0
MLS® Number
W14160332
Source
Toronto Real Estate Board
Oodenawi Public School
- Public
- JK - 8
Holy Trinity Catholic Secondary School
- Catholic
- 9 - 12
Our Lady of Peace School
- Catholic
- JK - 8
St Andrew Catholic School
- Catholic
- JK - 8
River Oaks Public School
- Public
- JK - 8
Post's Corners Public School
- Public
- JK - 8
Trafalgar Ridge Montessori School
- Private
- PS - 3
Rotherglen School - Oakville Elementary
- Private
- PS - 8
King's Christian Collegiate
- Private
- 9 - 12
Munn's Public School
- Public
- 1 - 8

Thank You!
We really appreciate your help improving our home search experience. Our team will look into this issue as soon as possible.
Close
Call Property Manager
Property Manager
- Phone:
- 416-565-8761
- Office:
- 905-565-9200



Cities near Rural Oakville
Neighborhoods near Rural Oakville
Check availability
Listing data is subject to copyright, disclaimer, and additional requirements from the data provider. See our Terms of Use for terms applicable to this listing.