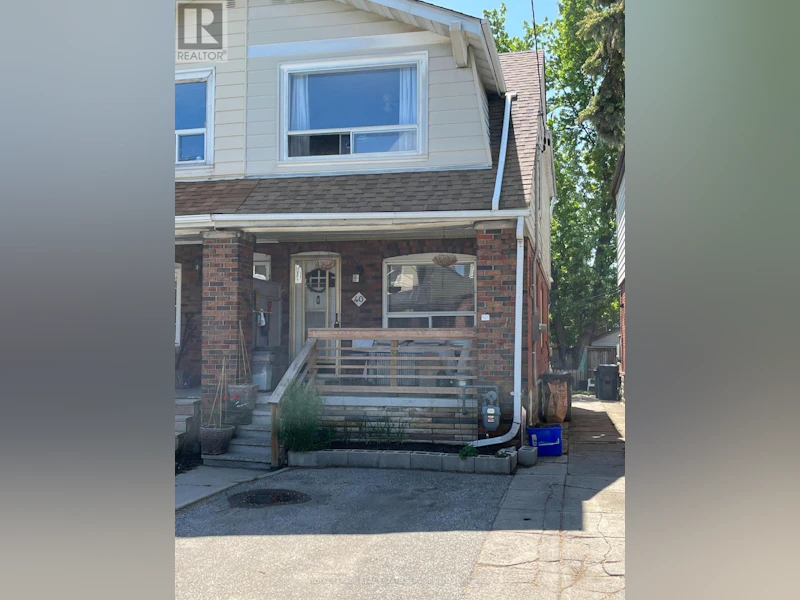
1 bedrooms for $2,275/month at MAIN-40 Bonnie Brae Boulevard, Toronto, ON for Rent - REW
Boost your listing
$2,275/month
Updated about 3 hours ago

Main - 40 Bonnie Brae BoulevardToronto, ON, M4J 4N2

Danforth Village-East York
  • 1 Bed
  • 1 Bath
  • < 698 Sqft
  • Available N/A
Contact
Property Manager
$2,275/month
1 bd • 1 ba • < 698 sf

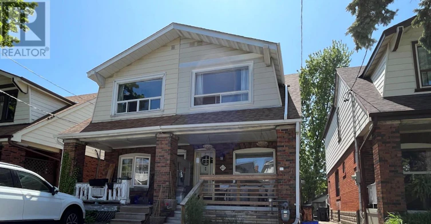
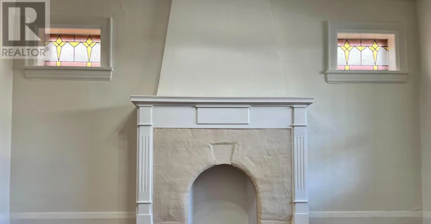
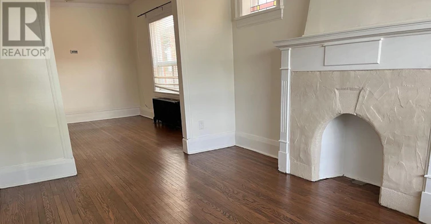
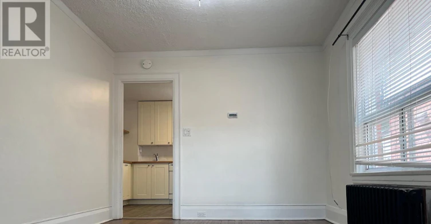
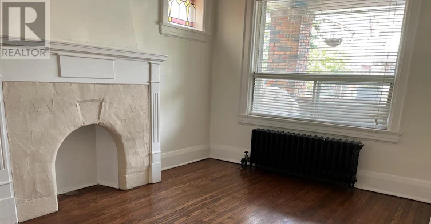
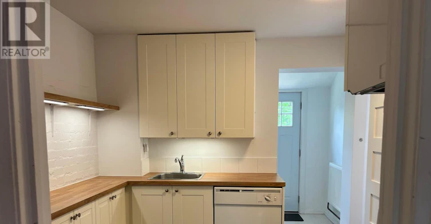
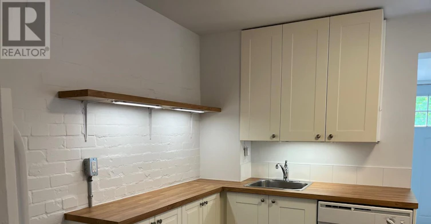
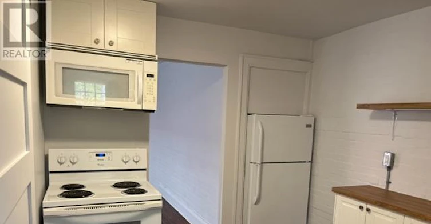
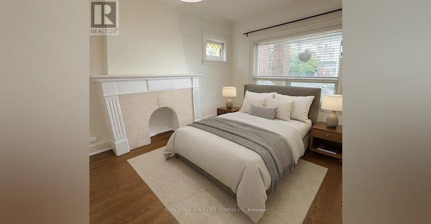
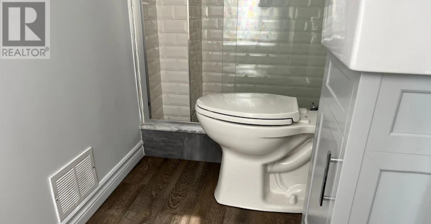
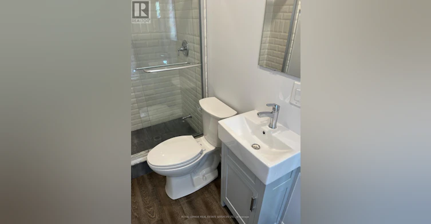
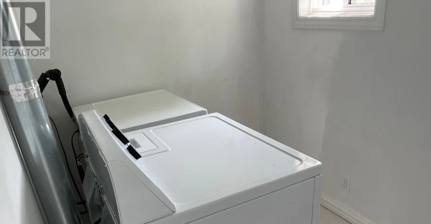
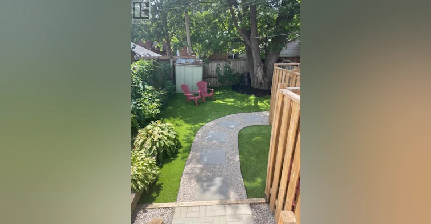
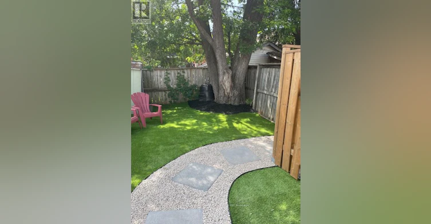
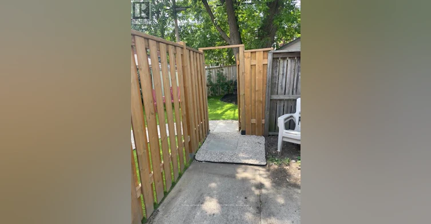
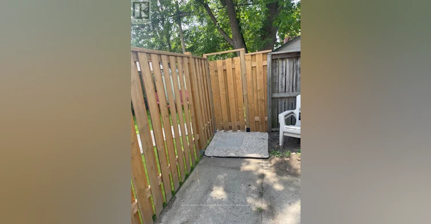
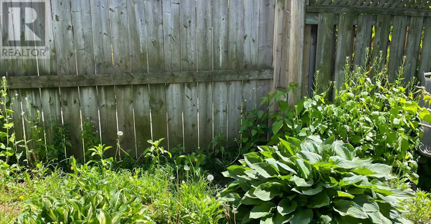
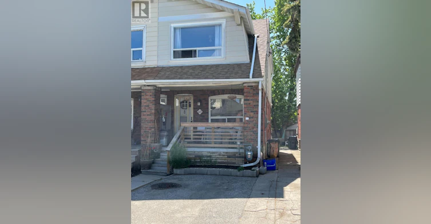
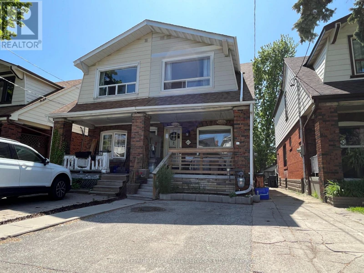
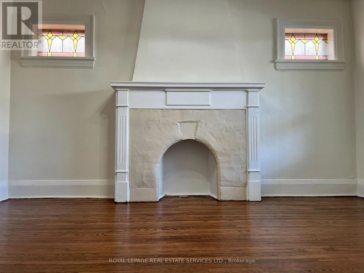
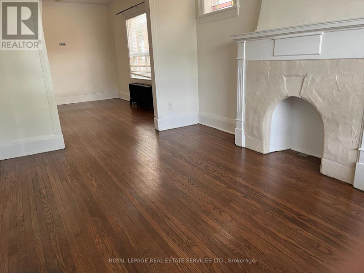
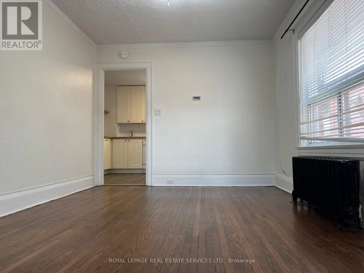
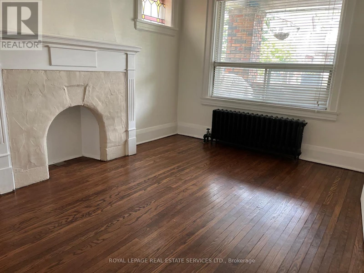
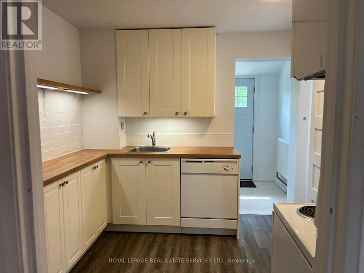
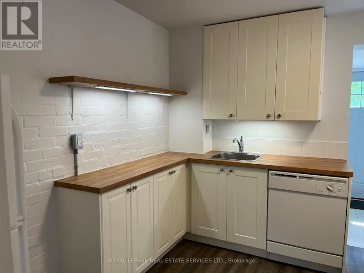
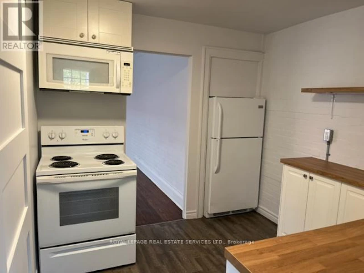
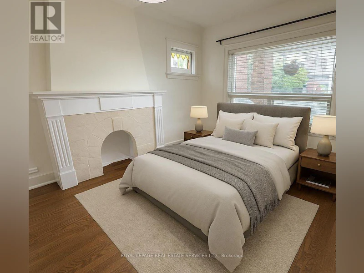
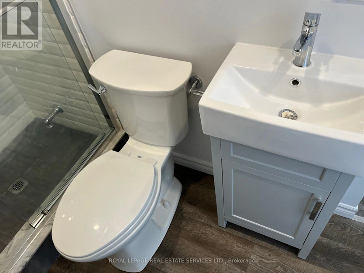
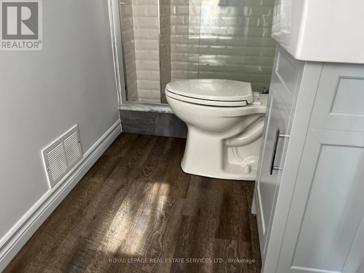
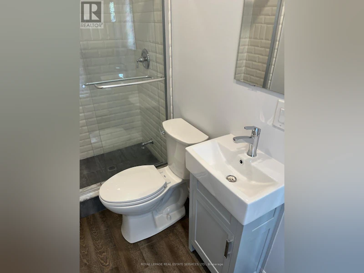
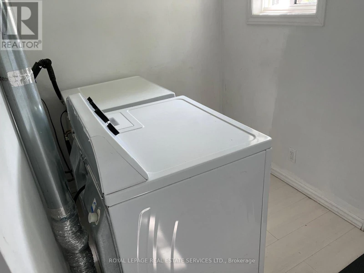
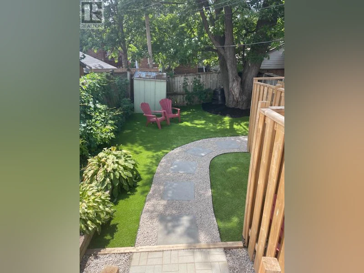
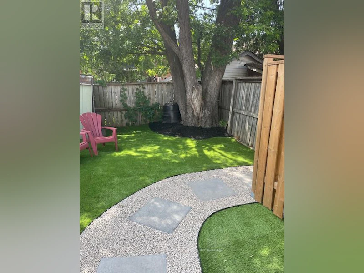
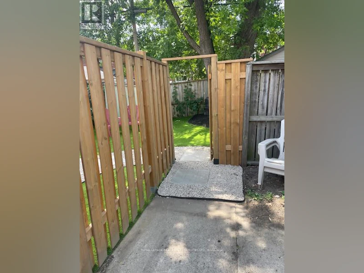
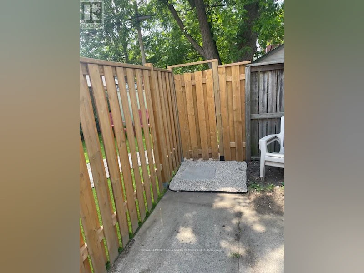
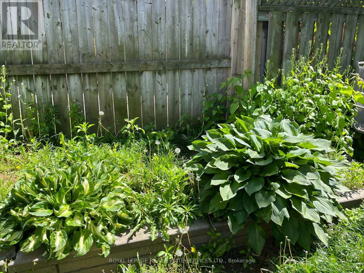
PRIVATE BACKYARD OASIS! PARKING, IN-SUITE LAUNDRY & A/C!Enjoy the perfect combination of indoor comfort and outdoor living in this beautifully renovated, approximately 700 sq. ft. main-floor one-bedroom apartment in Toronto's desirable East Danforth neighbourhood.This bright and spacious home features hardwood floors, modern finishes, and an open-concept kitchen and living area. The updated kitchen includes a dishwasher and offers a comfortable space for everyday living and entertaining.The standout feature? Your very own private, fully fenced backyard! This beautifully finished outdoor space is perfect for summer BBQs, outdoor dining, gardening, or simply relaxing in your own peaceful retreat - a rare find in the city.Enjoy the convenience of in-suite laundry, air conditioning, assigned parking, and a pet-friendly atmosphere - all the features that make everyday living easier.Located on a quiet residential street, you're just minutes from the shops, restaurants, cafés, parks, and amenities of the Danforth. Greenwood and Coxwell subway stations are approximately a 10-minute walk away, with nearby bus service connecting directly to Broadview Station.A beautifully updated apartment with the outdoor space and conveniences you've been looking for!Utilities extra (tenant responsible for one-third). (id:63626)


Home facts and features

Property overview
Type
House
Bedrooms
1
Full Bathrooms
1
Some sweet, suite features
Features
In suite Laundry, Sump Pump
Parking Spaces
1
Air Conditioner
Yes
Restrictions
Pets
Contact the Manager for information
Property details
Days on REW
3 Days
Property Views
0
MLS® Number
E14159878
Source
Canadian Real Estate Association
Schools nearby
É Élém La Mosaïque
  • Public
  • JK - 6
R H McGregor Elementary School
  • Public
  • JK - 5
Cosburn Middle School
  • Public
  • 6 - 8
Diefenbaker Elementary School
  • Public
  • JK - 5
East York Collegiate Institute
  • Public
  • 9 - 12
Holy Cross Catholic School
  • Catholic
  • JK - 8
Earl Beatty Junior & Senior Public School
  • Public
  • JK - 8
Wilkinson Junior Public School
  • Public
  • JK - 6
Greenwood School
  • Public
  • 9 - 12
Madinah Islamic School
  • Private
  • JK - 8
School catchments and distances are intended to be used as reference only. To verify enrolment eligibility for a property, contact the school directly.Report Incorrect Info
Check availability
Property Manager
ROYAL LEPAGE REAL ESTATE SERVICES LTD.

View Phone

Other rentals in the area
8 Oakdene Crescent, Toronto, ON, M4J 4H9
$2,800/month
8 Oakdene Crescent
  • Danforth
  • Toronto
  • 1 bd
  • 1 ba
  • < 698 sf
1807-65 Thorncliffe Park Drive, Toronto, ON, M4H 1L2
$2,195
65 Thorncliffe Park Drive
  • Thorncliffe Park
  • Toronto
  • 1 bd
  • 1 ba
  • 701 sf
305-4 Grandstand Place, Toronto, ON, M4H 1E3
$1,850/month
4 Grandstand Place
  • Thorncliffe Park
  • Toronto
  • 1 bd
  • 1 ba
Lower Level-310 Westwood Avenue, Toronto, ON, M4J 2H7
$1,595/month
Lower Level - 310 Westwood Avenue
  • Danforth Village East York
  • Toronto
  • 1 + 1 bd
  • 1 ba
  • 25 x 101
Looking for something new in Toronto
Now Selling
The Goode Condos
33 Parliament Street
  • Waterfront Communities East
  • Toronto
  • Condo
  • Move in 2026
Register Now
237 Victoria Street Condos
237 Victoria Street
  • Church-Yonge Corridor
  • Toronto
  • Condo
  • Move in TBA
Register Now
Bayview Village Meadows
3057 Bayview Avenue
  • Bayview Village
  • Toronto
  • Townhome
  • Move in TBA
Coming Soon
1354 Queen Street West Condos
1354 West Queen Street
  • Roncesvalles
  • Toronto
  • Condo
  • Move in TBA
We use cookies and other technologies for functionality, security, and to provide you with a personalized experience on our online services. By continuing to use our online services, you agree to our Privacy Policy and Terms of Use. For information on how to adjust your privacy settings, visit our Cookie Policy.
Dismiss