





2 bedrooms for $3,175/month at 407-352 Front Street W, Toronto, ON for Rent - REW
Boost your listing
$3,175/month
Updated about 13 hours ago

407 - 352 W Front StreetToronto, ON, M5V 0K3

Waterfront Communities West
  • 2 Bed
  • 2 Bath
  • 800 - 899 Sqft
  • Available N/A
Contact
Property Manager
$3,175/month
2 bd • 2 ba • 800 - 899 sf

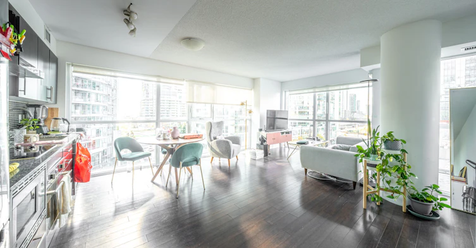
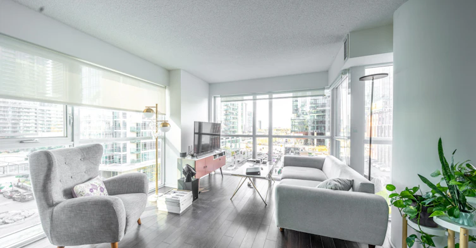
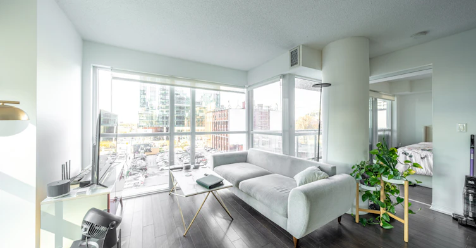
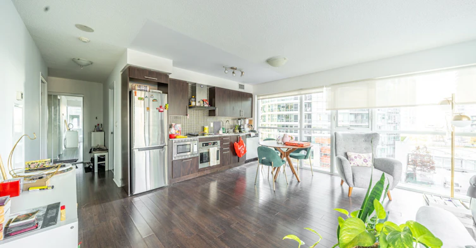
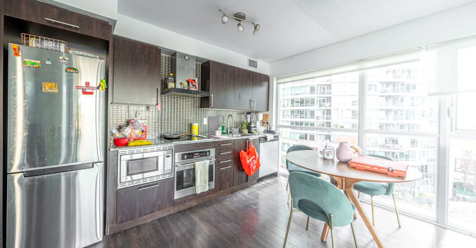
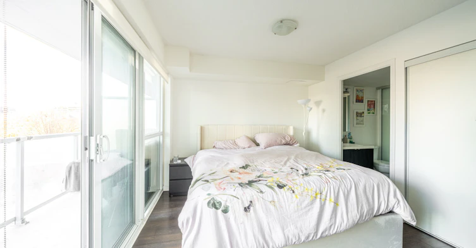
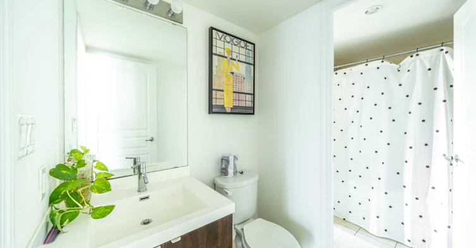
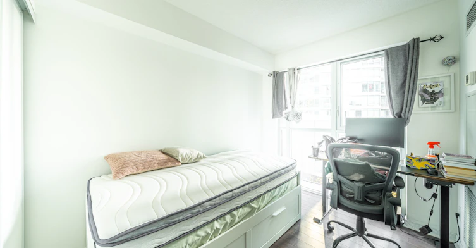
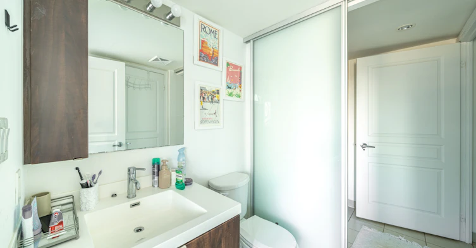
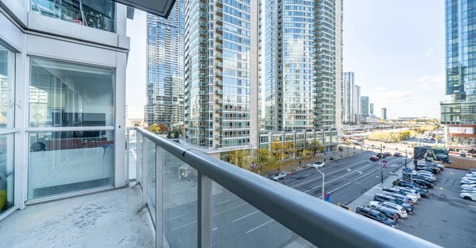
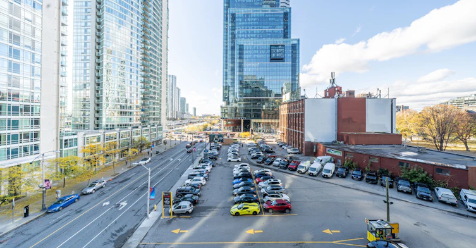
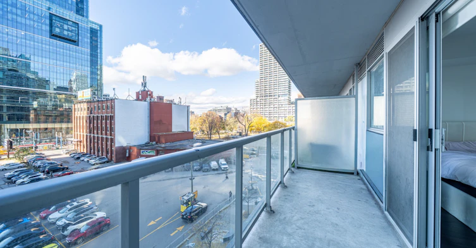
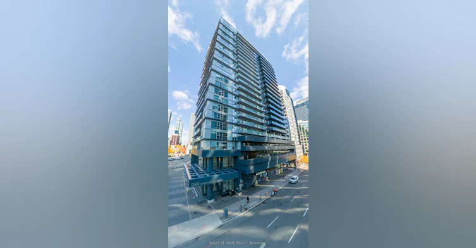
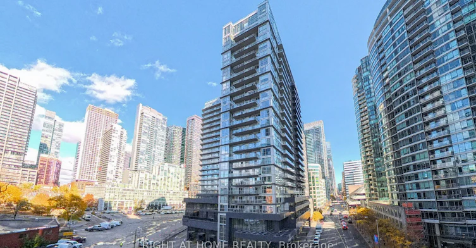
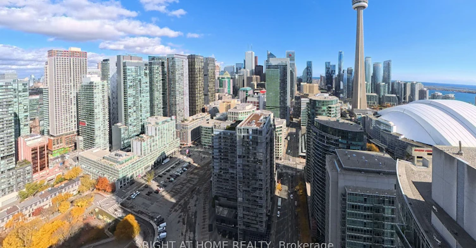
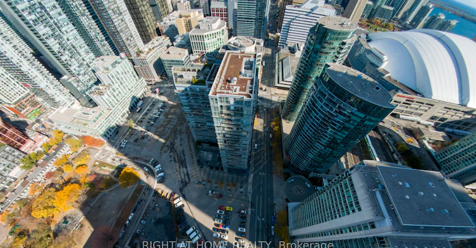
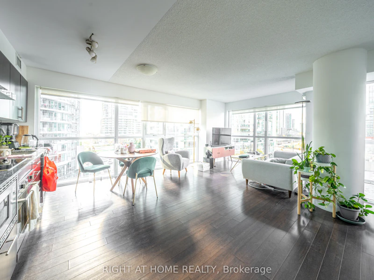
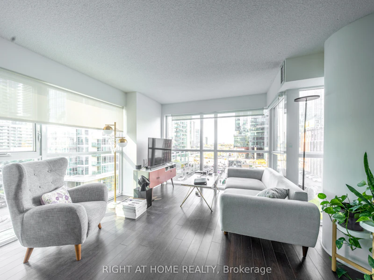
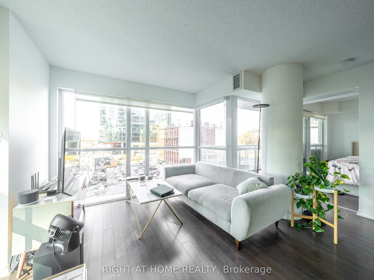
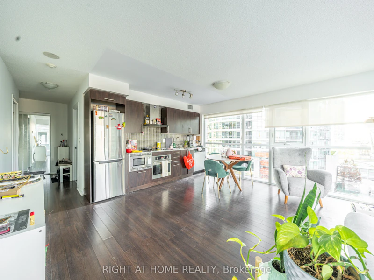
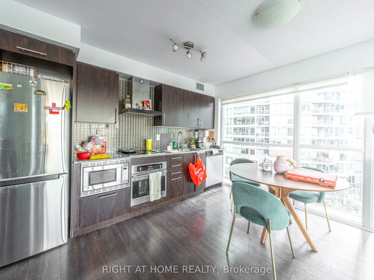
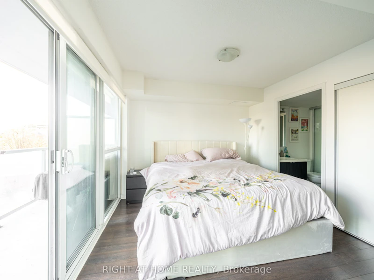
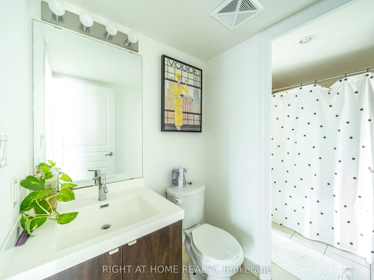
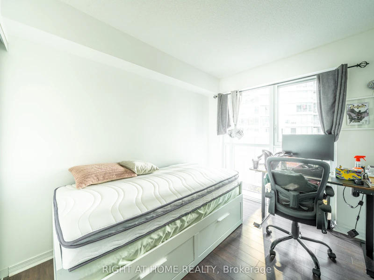
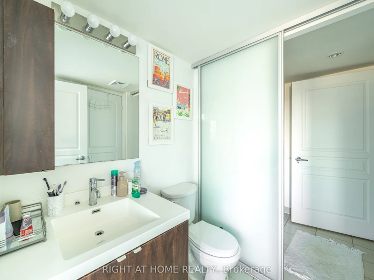
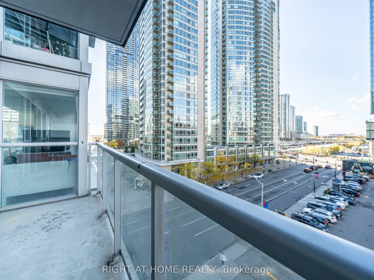
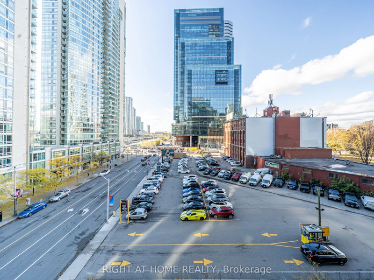
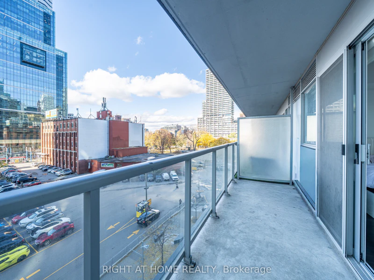
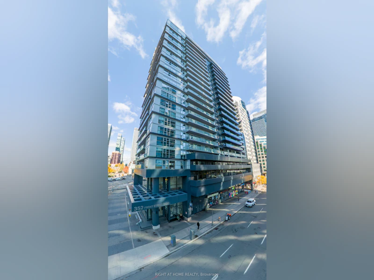
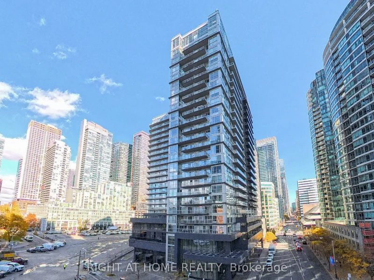
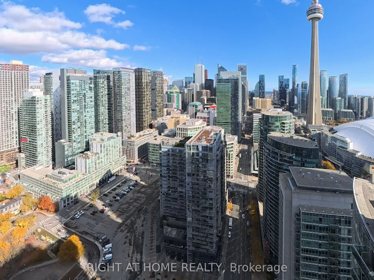
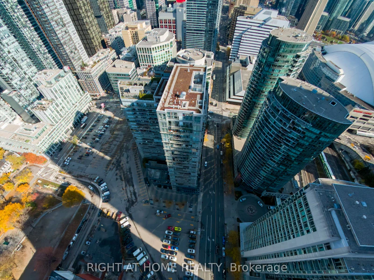
Take a full 3D interactive virtual tour and explore every detail of this suite from home! Bright and spacious 2-bedroom corner unit offering 824 sq ft of modern living at FLY Condos in the heart of downtown Toronto. The open-concept layout features floor-to-ceiling windows, a generous living and dining area, and a sleek kitchen with stainless steel appliances. Step out to your private balcony and take in the city views. Both bedrooms are well-sized, with the primary offering a double closet and a large window for plenty of natural light. Ideal for professionals, couples, or roommates. Pet-friendly building. Built in 2013 by Empire Communities, FLY Condos pairs contemporary design with an impressive amenity package: fully equipped gym, yoga studio, sauna, rooftop deck with BBQs, cabanas and outdoor dining, media room, library, party and meeting rooms, guest suites, visitor parking, bicycle parking, secure phone entry, and concierge. Ground-floor retail includes coffee shops right at your door. Located at Front and Spadina, you're steps from the Rogers Centre, CN Tower, Ripley's Aquarium, Metro Toronto Convention Centre, and TIFF Bell Lightbox, plus the restaurants, cafés, and nightlife of King West. Grocery and LCBO are around the corner at King and Spadina. Clarence Square Park, with its off-leash dog area, is right outside, and Roundhouse Park and the waterfront are a short walk away. Kensington Market and the AGO are also within easy reach. Commuting is easy, with the Spadina and King streetcars at your doorstep and Front Street buses to Union Station and the Financial District. Drivers will appreciate quick access to the Gardiner Expressway. Enjoy the best of downtown living in a vibrant neighbourhood surrounded by entertainment, culture, and convenience. View the 3D Virtual Tour for a full walk-through experience.


Home facts and features

Property overview
Type
Apt/Condo
Bedrooms
2
Full Bathrooms
2
Year Built
11 - 15 yrs old
Some sweet, suite features
Features
Concierge/Security, Ensuite, Park, Public Transit, Smoke Detector
Amenities
Bike Storage, Central Air Conditioning, Common Elements, Community BBQ, Guest Suites, Gym, Media Room, Rooftop Deck/Garden
Air Conditioner
Yes
Restrictions
Pets
Yes-with Restrictions
Property details
Days on REW
1 Days
Property Views
0
MLS® Number
C14159526
Source
Toronto Real Estate Board
Building Information
Fly Condos, Apt/Condo in Waterfront Communities West

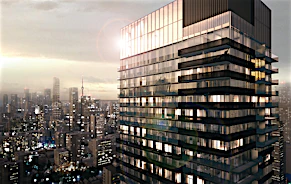
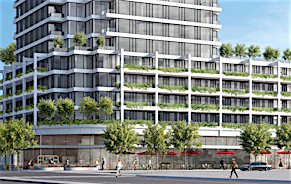
Fly Condos at 352 Front St W in King West, Downtown, Toronto – A unique character in the scene of Toronto condos, FLY Condos is a fully modern experience of downtown living located in one of the city’s most exciting neighbourhoods.

With an enticing list of amenities and its fashionable interior... more

Units:
465
Floors:
24
Built in:
2013
Active Listings:
5
Empire Communities
Developer
8
Active Developments
Schools nearby
Ogden Junior Public School
  • Public
  • JK - 6
Discovering Minds Montessori Preschool I
  • Private
  • Pre-K - K
City School
  • Public
  • 9 - 12
The Waterfront School
  • Public
  • JK - 8
St Mary Catholic School
  • Catholic
  • JK - 8
Ryerson Community School
  • Public
  • JK - 8
Niagara Street Junior Public School
  • Public
  • JK - 6
Heydon Park Secondary School
  • Public
  • 9 - 12
Cornerstone Montessori Prep School - Toronto
  • Private
  • PS - 12
Subway Academy II
  • Public
  • 9 - 12
School catchments and distances are intended to be used as reference only. To verify enrolment eligibility for a property, contact the school directly.Report Incorrect Info
Check availability
Property Manager
RIGHT AT HOME REALTY

View Phone

Other rentals in the area
1503-71 Simcoe Street, Toronto, ON, M5J 2S9
$4,000/month
1503 - 71 Simcoe Street
  • Bay Street Corridor
  • Toronto
  • 2 bd
  • 2 ba
  • 1400 - 1598 sf
2405-1 Market Street, Toronto, ON, M5E 0A2
$3,999
1 Market Street 2405
  • Waterfront Communities East
  • Toronto
  • 2 bd
  • 2 ba
2702-295 Adelaide Street W, Toronto, ON, M5V 1P7
$3,250/month
2702 - 295 Adelaide Street W
  • Waterfront Communities West
  • Toronto
  • 2 bd
  • 2 ba
  • 700 - 798 sf
2605-3 Concord Cityplace Way, Toronto, ON, M5V 0X4
$3,600/month
2605 - 3 Concord Cityplace Way
  • Waterfront Communities West
  • Toronto
  • 2 bd
  • 2 ba
  • 600 - 698 sf
Other Rentals in the Building
1411-352 Front Street, Toronto, ON, M5V 1B5
$2,300/month
1411 - 352 Front Street
  • Waterfront Communities West
  • Toronto
  • 1 bd
  • 1 ba
  • 600 - 699 sf
Virtual Tour
2006-352 Front Street W, Toronto, ON, M5V 0K3
$3,400/month
2006 - 352 W Front Street
  • Waterfront Communities West
  • Toronto
  • 2 bd
  • 2 ba
  • 800 - 899 sf
608-352 Front Street W, Toronto, ON, M5V 0K3
$3,200/month
608 - 352 Front Street W
  • Waterfront Communities West
  • Toronto
  • 2 bd
  • 2 ba
  • 800 - 898 sf
622-352 Front Street W, Toronto, ON, M5V 1B5
$2,350/month
622 - 352 Front Street W
  • Waterfront Communities West
  • Toronto
  • 2 bd
  • 1 ba
  • 500 - 598 sf
Looking for something new in Toronto
Now Selling
55C Condos
55 Charles Street East
  • Church-Yonge Corridor
  • Toronto
  • Condo
  • Move in 2023
Coming Soon
4926 Bathurst Street Condos
4926 Bathurst Street
  • Westminister-Branson
  • Toronto
  • Condo
  • Move in TBA
Coming Soon
685 Warden Avenue Condos
685 Warden Avenue
  • Oakridge
  • Toronto
  • Condo
  • Move in TBA
Coming Soon
RioCan Hall Redevelopment
126 John Street
  • Waterfront Communities West
  • Toronto
  • Condo
  • Move in TBA
Listing data is subject to copyright, disclaimer, and additional requirements from the data provider. See our Terms of Use for terms applicable to this listing.
We use cookies and other technologies for functionality, security, and to provide you with a personalized experience on our online services. By continuing to use our online services, you agree to our Privacy Policy and Terms of Use. For information on how to adjust your privacy settings, visit our Cookie Policy.
Dismiss