


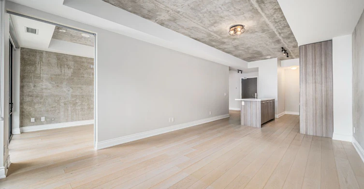
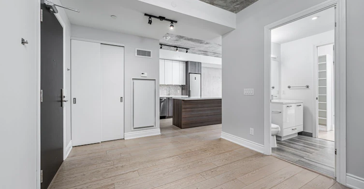
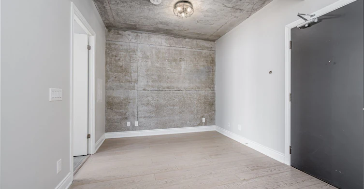
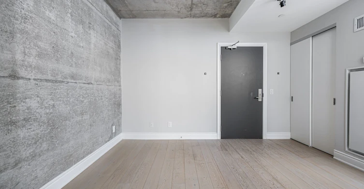
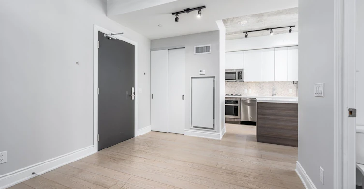
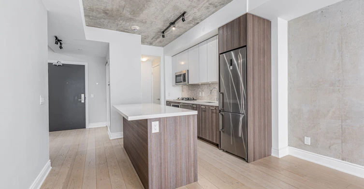
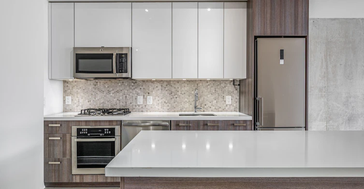
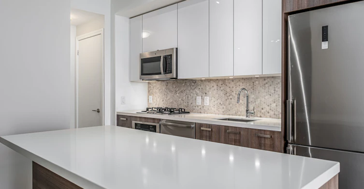
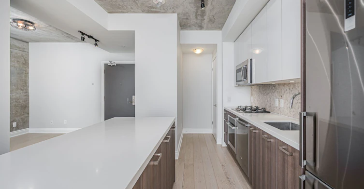
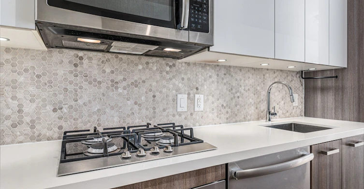
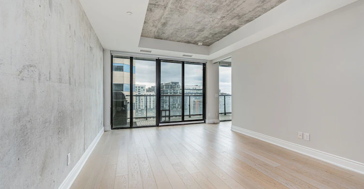
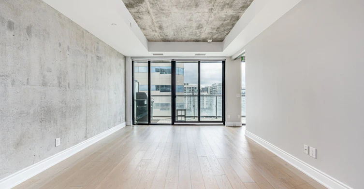
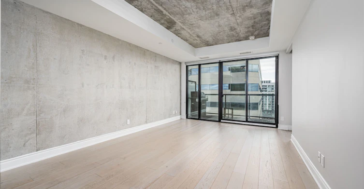
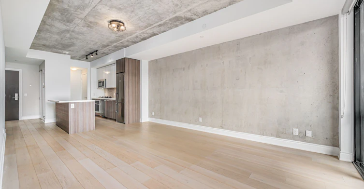
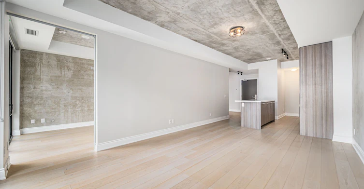
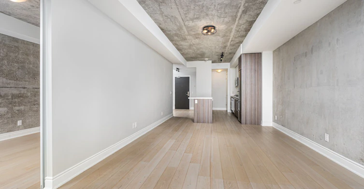
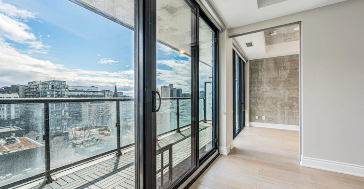
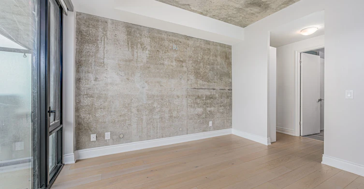
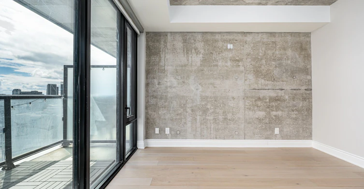
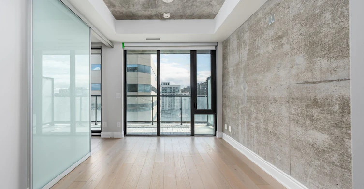
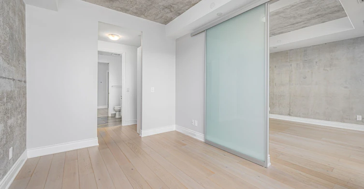
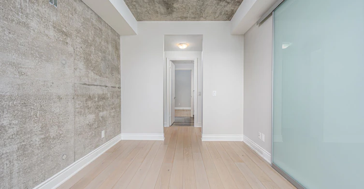
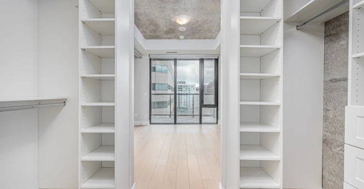
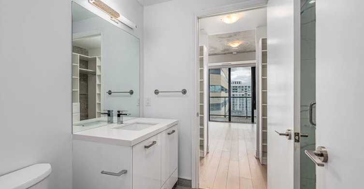
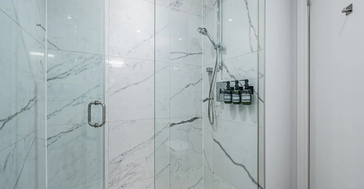
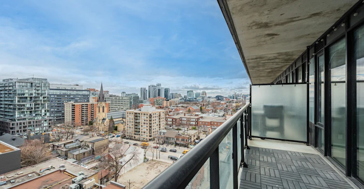
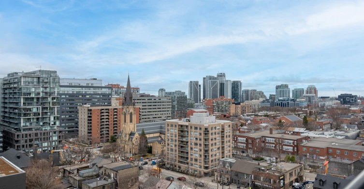
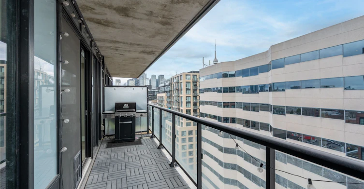
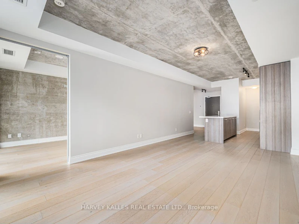
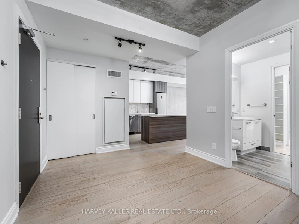
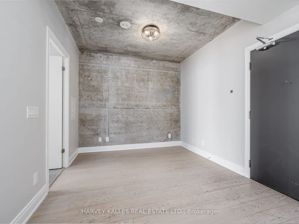
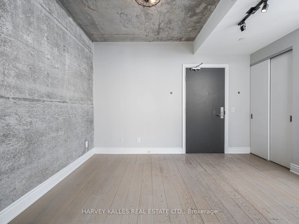
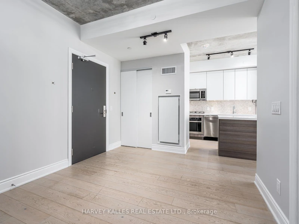
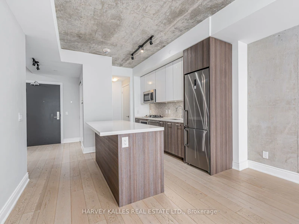
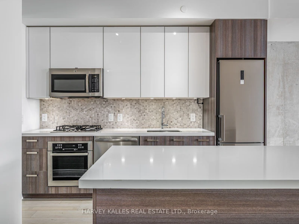
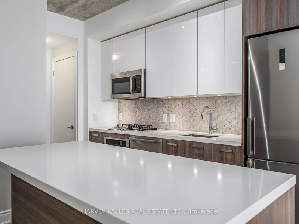
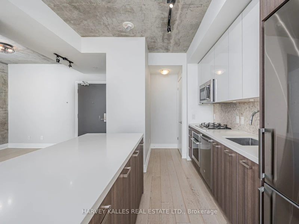
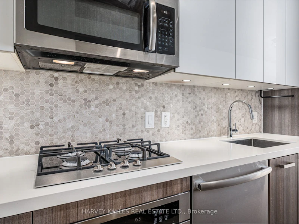
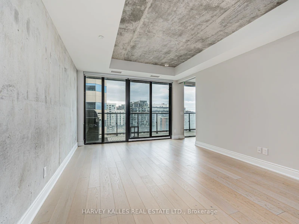
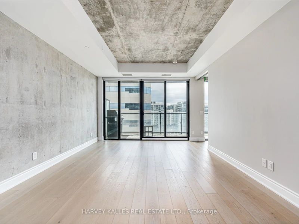
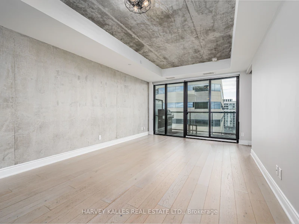
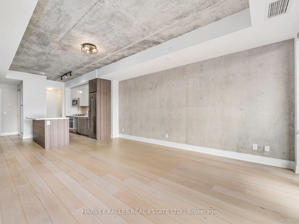
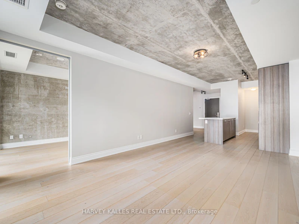
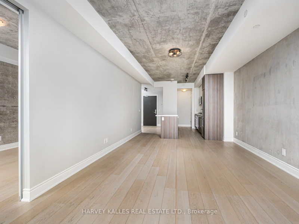
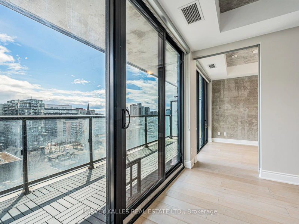
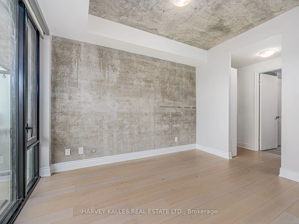
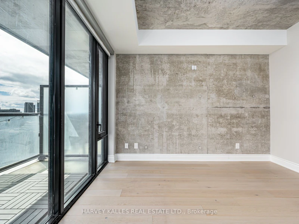
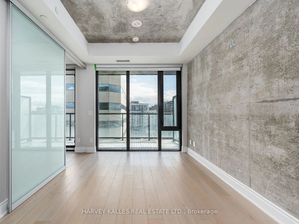
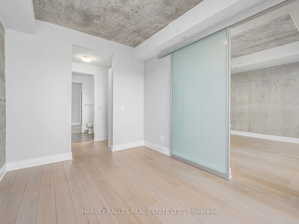
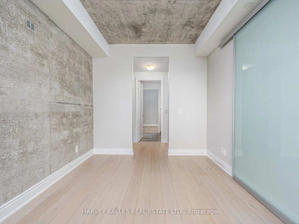
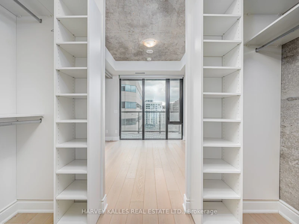
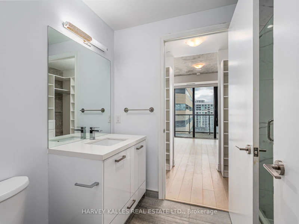
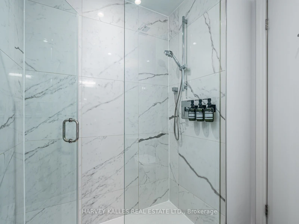
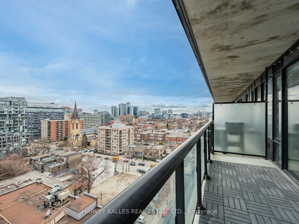
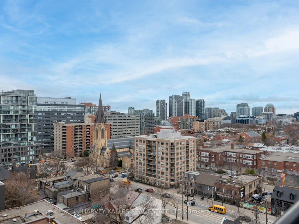
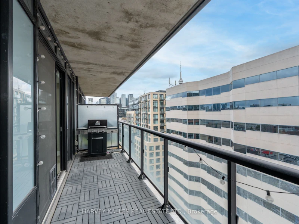
Step Into This Stunning One Bedroom + Den Soft Loft Where Industrial Chic Meets Effortless Modern Living. Soaring 9-Foot Exposed Concrete Ceilings And Expansive South-Facing Views Set The Stage For A Bright, Airy Atmosphere That Feels Equal Parts Stylish And Serene. The Sleek, Contemporary Kitchen Is Designed With Both Form And Function In Mind-Featuring A Gas Stove, Center Island With Breakfast Bar, Undermount Lighting, And Generous Storage Throughout. The Spacious Open-Concept Living Area Flows Seamlessly Onto An Oversized Balcony Stretching More Than 18 Feet Wide. With Upgraded Patio Flooring And A Gas BBQ Hookup, It's The Perfect Extension Of Your Living Space-Ideal For Entertaining Or Simply Unwinding Outdoors. Retreat To The Primary Bedroom With A Walk-Through Custom-Organized Closet Leading Into A Beautifully Upgraded Bathroom, Featuring A Glass Standing Shower And Wall-Mounted Soap Dispensers For A Boutique Hotel Vibe. Need A Creative Space? The Versatile Den Adapts To Your Lifestyle-Use It As A Home Office, Dining Nook, Or Transform It Into A Fashion-Lover's Dream Walk-In Closet. Life At The Harlowe Means Embracing A Bold Industrial Aesthetic With A Touch Of Luxe, Along With Access To Premium Amenities: 24-Hour Concierge, Fitness Center, Party Room, Guest Suite, Visitor Parking, And A Front Library With Fireplace To Welcome Your Guests. This Is One Of The Building's Most Sought-After Floor Plans-Rarely Available, Always Admired. Don't Miss Your Chance To Call It Home.
$3,300/month
Updated 4 days ago
1204 - 608 W Richmond StreetToronto, ON, M5V 0N9
Waterfront Communities West- 1 + 1 Bed
- 1 Bath
- 700 - 799 Sqft
- Available N/A
Call Property Manager

Property Manager
- Phone:
- 416-441-2888
- Office:
- 416-441-2888
Type
Apt/Condo
Bedrooms
1 + 1
Full Bathrooms
1
Features
Arts Centre, Concierge/Security, Hospital, In-Suite Laundry, Laundry Closet, Library, Place Of Worship, Public Transit, Security System
Amenities
BBQs Allowed, Building Insurance, Common Elements, Exercise Room, Guest Suites, Party Room/Meeting Room, Visitor Parking
Air Conditioner
Yes
Pets
Yes-with Restrictions
Days on REW
1 Days
Property Views
0
MLS® Number
C14159334
Source
Toronto Real Estate Board
St Mary Catholic School
- Catholic
- JK - 8
Discovering Minds Montessori Preschool I
- Private
- Pre-K - K
Niagara Street Junior Public School
- Public
- JK - 6
Ryerson Community School
- Public
- JK - 8
Charles G Fraser Public School
- Public
- JK - 6
Ogden Junior Public School
- Public
- JK - 6
É Élém Pierre-Elliott-Trudeau
- Public
- JK - 6
Westside Montessori School
- Private
- NS - 6
Kensington Community School
- Public
- JK - 6
Heydon Park Secondary School
- Public
- 9 - 12

Thank You!
We really appreciate your help improving our home search experience. Our team will look into this issue as soon as possible.
Close
Call Property Manager
Property Manager
- Phone:
- 416-441-2888
- Office:
- 416-441-2888





Cities near Waterfront Communities West
Neighborhoods near Waterfront Communities West
- Kensington-Chinatown homes for rent (1.3 km)
- Bay Street Corridor homes for rent (1.7 km)
- Church-Yonge Corridor homes for rent (2.1 km)
- Trinity Bellwoods homes for rent (2.2 km)
- Niagara homes for rent (2.2 km)
- The Islands homes for rent (2.3 km)
- Waterfront Communities East homes for rent (2.3 km)
- University homes for rent (2.4 km)
Check availability
Listing data is subject to copyright, disclaimer, and additional requirements from the data provider. See our Terms of Use for terms applicable to this listing.