


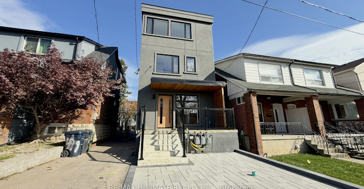
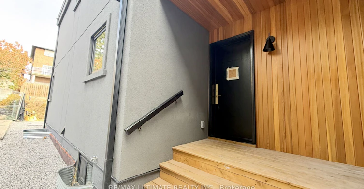
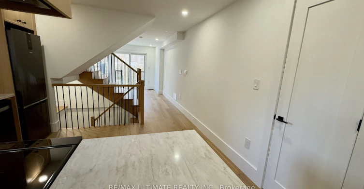
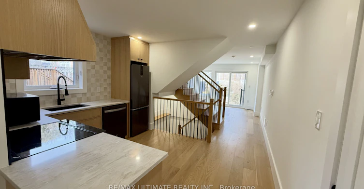
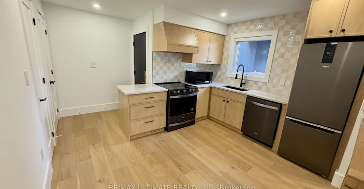
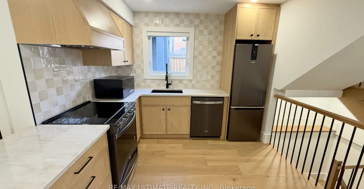
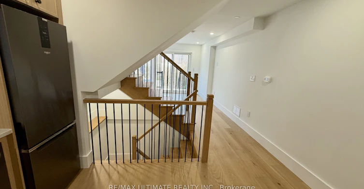
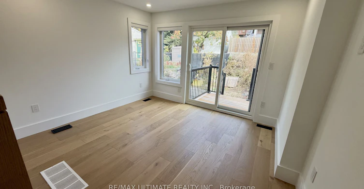
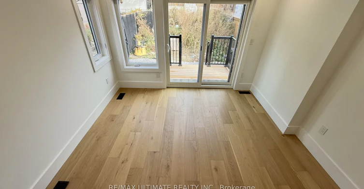
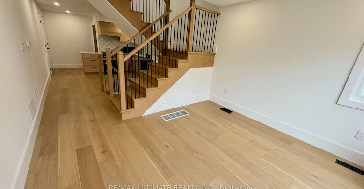
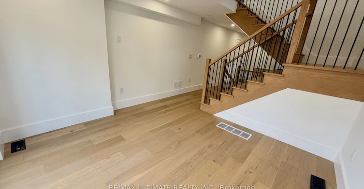
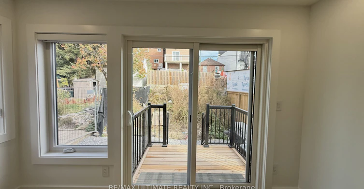
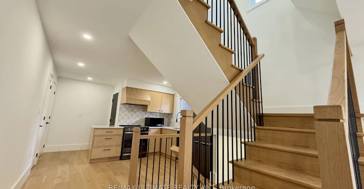
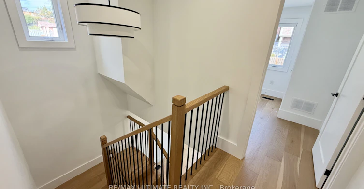
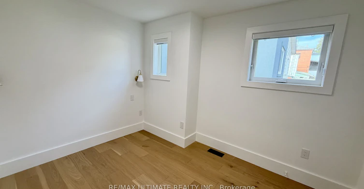
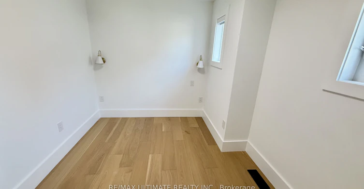
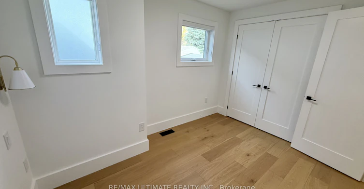
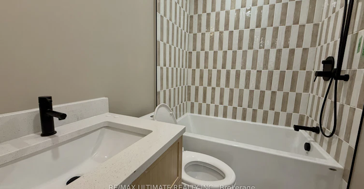
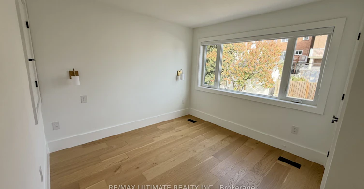
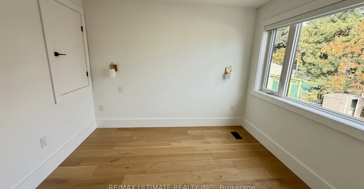
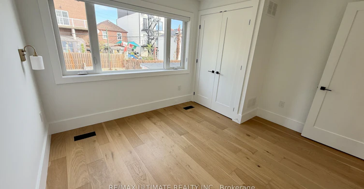
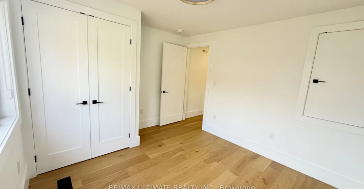
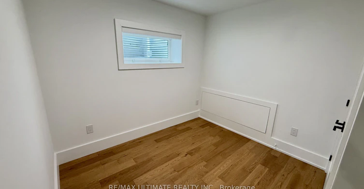
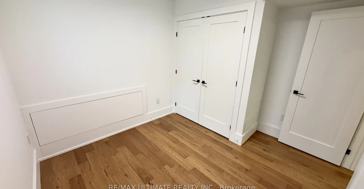
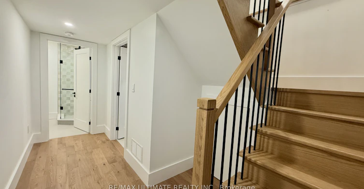
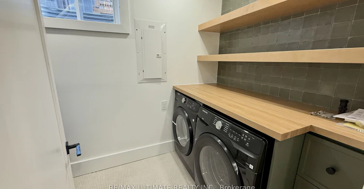
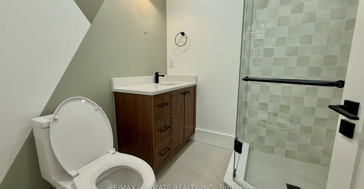
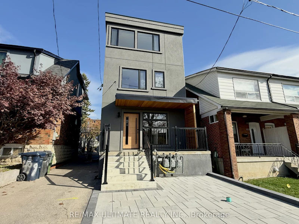
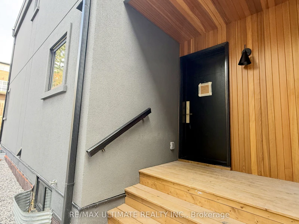
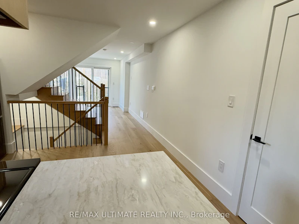
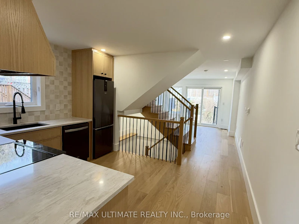
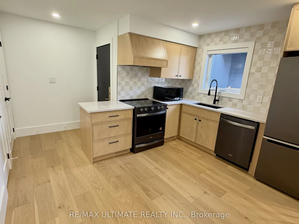
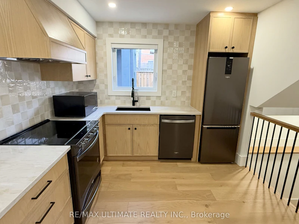
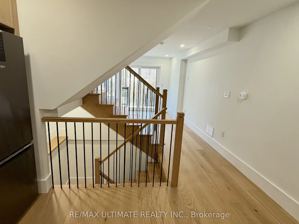
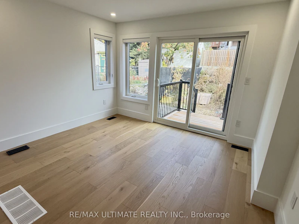
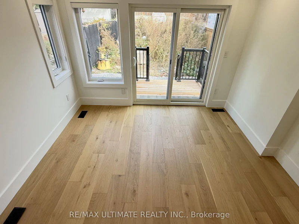
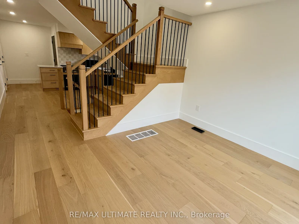
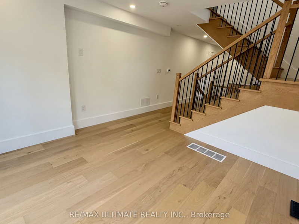
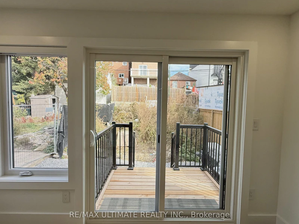
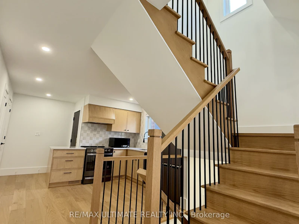
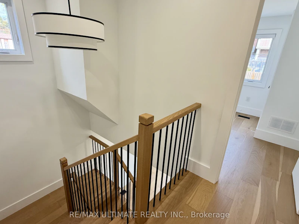
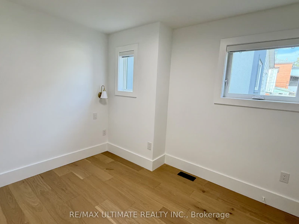
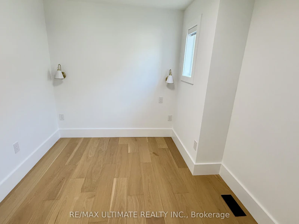
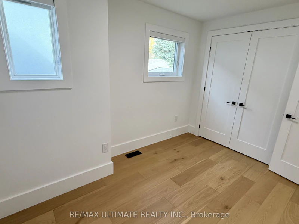
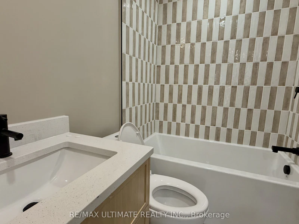
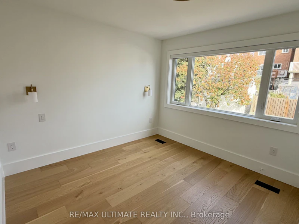
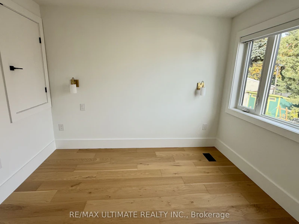
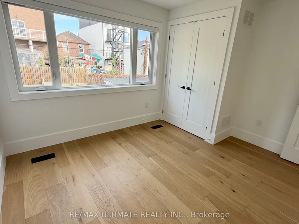
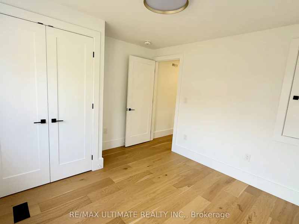
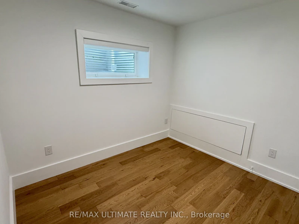
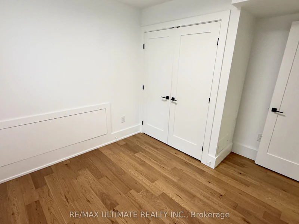
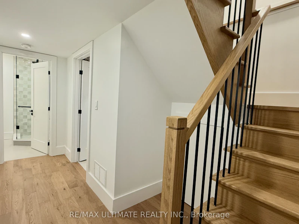
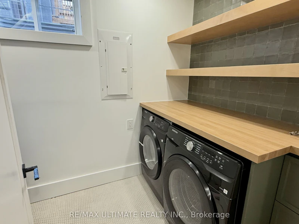
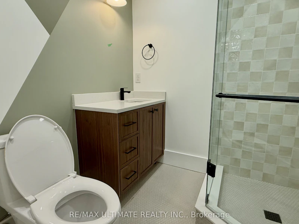
Welcome to this charming and functional 3-bedroom, 2-bathroom home offering approximately 1,100 sq. ft. of living space across three levels. Featuring a practical layout with plenty of room for the whole family, this home offers two bedrooms on the upper level, including a spacious primary bedroom with a closet, along with a 4-piece bathroom. The finished basement provides additional living space with a third bedroom, a 3-piece bathroom, and a separate laundry room. Enjoy access to a private backyard, perfect for relaxing or entertaining. Convenient side entrance provides easy access to the home. Located in a well-designed layout with comfortable living space throughout. Street parking only. A great opportunity for those seeking a versatile home with three bedrooms and two full levels of additional living space.
$3,250
Updated 3 days ago
2 - 497 E Westmount AvenueToronto, ON, M6E 3N6
Oakwood-Vaughan- 3 Bed
- 2 Bath
- 1100 - 1500 Sqft
- Available N/A
Call Property Manager

Property Manager
- Phone:
- 416-258-8493
- Office:
- 416-487-5131
Type
Duplex
Bedrooms
3
Full Bathrooms
2
Year Built
Built in 2026 (0 yrs old)
Features
Ensuite
Air Conditioner
Yes
Pets
Contact the Manager for information
Days on REW
1 Days
Property Views
0
MLS® Number
C14158138
Source
Toronto Real Estate Board
St John Bosco Catholic School
- Catholic
- JK - 8
D'Arcy McGee Catholic School
- Catholic
- JK - 8
Oakwood Village Montessori School
- Private
- PS - 3
Lycée Français de Toronto
- Private
- PS - 12
Fairbank Public School
- Public
- JK - 8
Balanced Education Network B.E.N. School
- Private
- Pre-K - 6
Rawlinson Community School
- Public
- JK - 8
Vaughan Road Academy
- Public
- 9 - 12
St Thomas Aquinas Catholic School
- Catholic
- JK - 8
Fairbank Memorial Community School
- Public
- JK - 5

Thank You!
We really appreciate your help improving our home search experience. Our team will look into this issue as soon as possible.
Close
Call Property Manager
Property Manager
- Phone:
- 416-258-8493
- Office:
- 416-487-5131



Cities near Oakwood-Vaughan
Neighborhoods near Oakwood-Vaughan
- Humewood-Cedarvale homes for rent (1.0 km)
- Caledonia-Fairbank homes for rent (1.2 km)
- Corso Italia-Davenport homes for rent (1.4 km)
- Briar Hill-Belgravia homes for rent (1.6 km)
- Wychwood homes for rent (1.7 km)
- Forest Hill North homes for rent (2.0 km)
- Forest Hill South homes for rent (2.2 km)
- Weston-Pellam Park homes for rent (2.3 km)
Check availability
Listing data is subject to copyright, disclaimer, and additional requirements from the data provider. See our Terms of Use for terms applicable to this listing.