1 + 1 bedrooms for $2,175/month at 1501-15 Skyridge Drive, Brampton, ON for Rent - REW
Boost your listing
$2,175/month
Updated 2 days ago

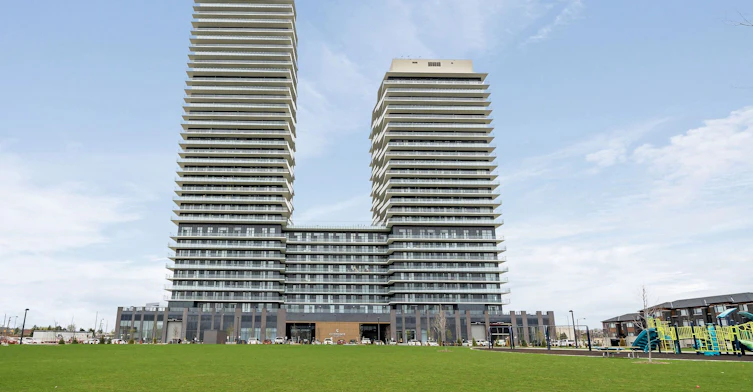
1501 - 15 Skyridge DriveBrampton, ON, L6P 4S3

Bram East
  • 1 + 1 Bed
  • 2 Bath
  • 600 - 699 Sqft
  • Available Dec 1
Contact
Property Manager
$2,175/month
1 + 1 bd • 2 ba • 600 - 699 sf

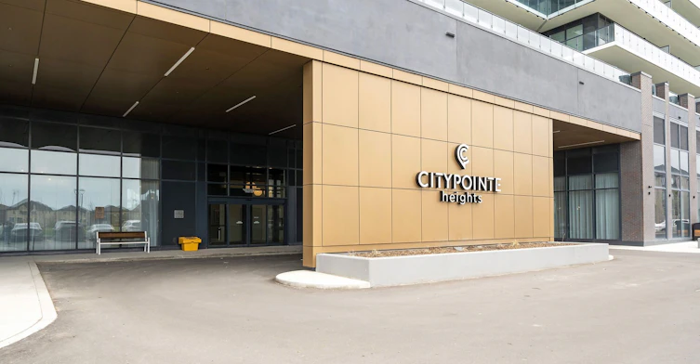
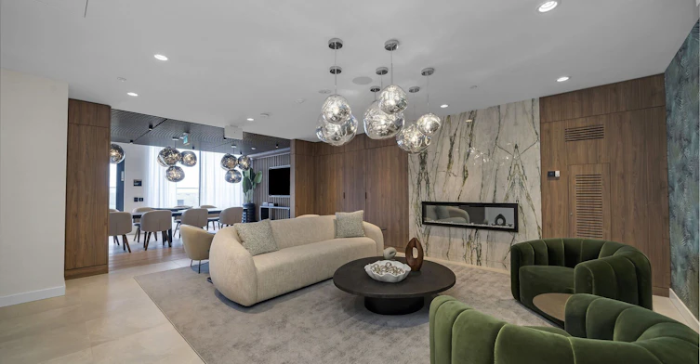
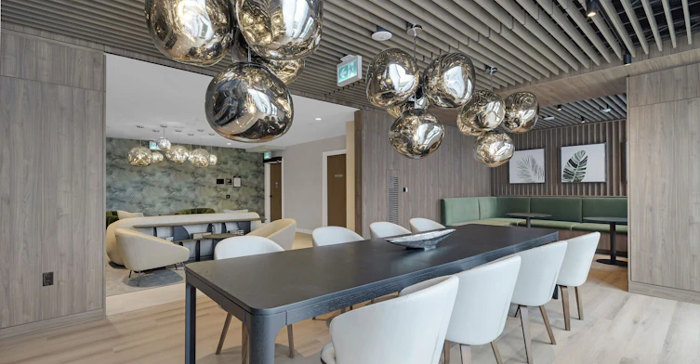
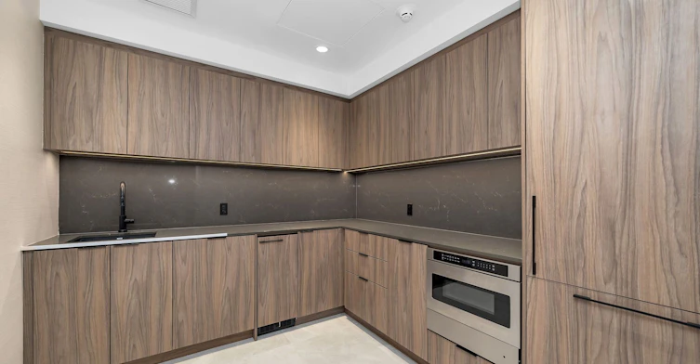
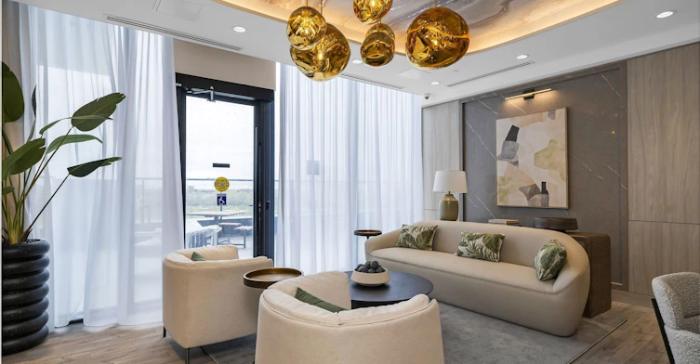
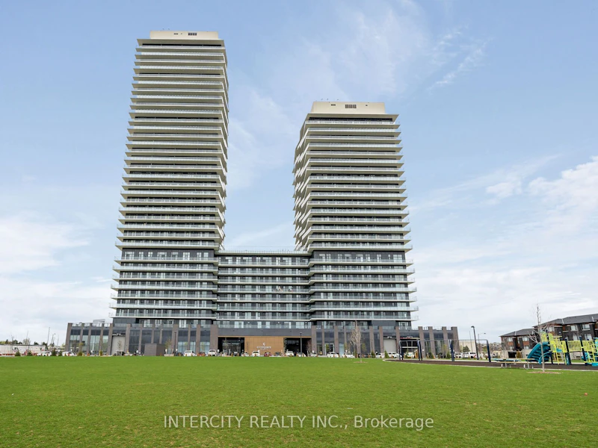
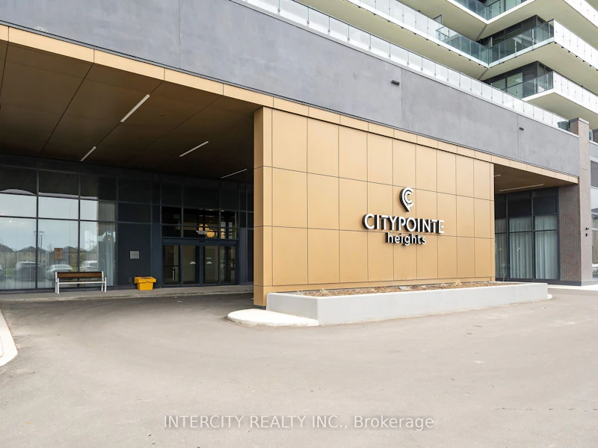
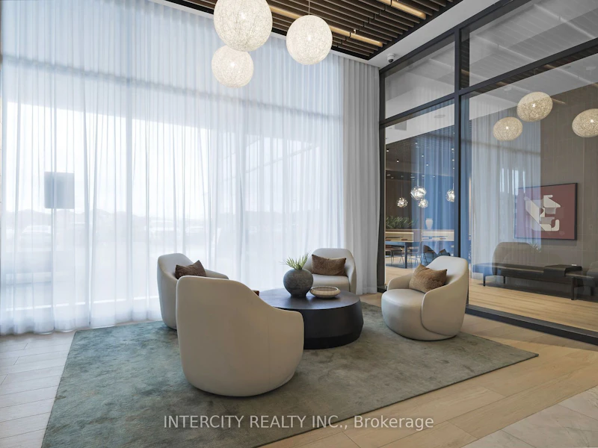
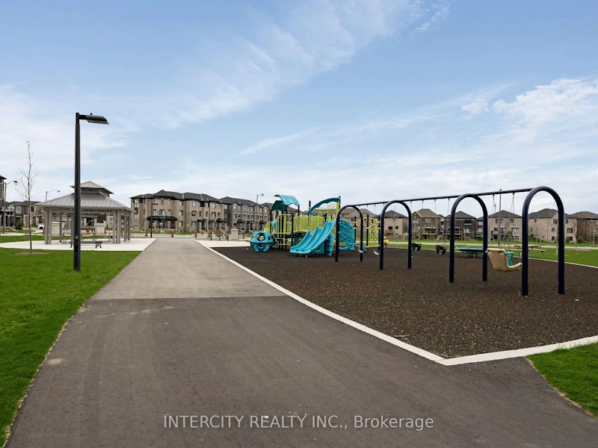
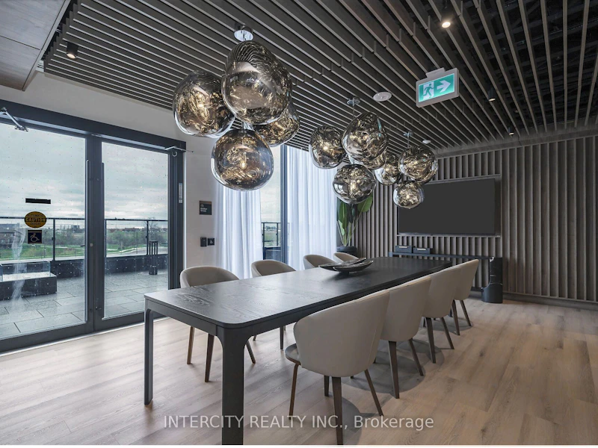
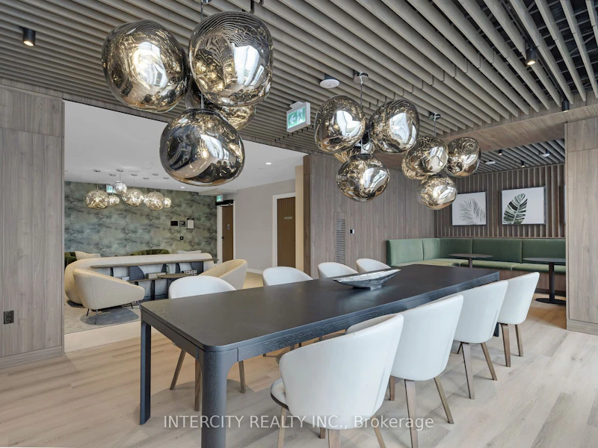
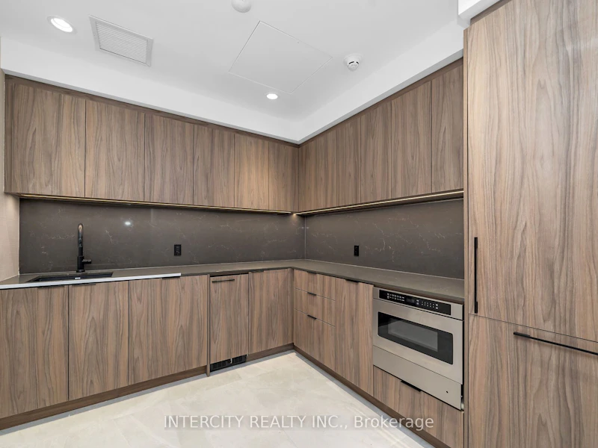
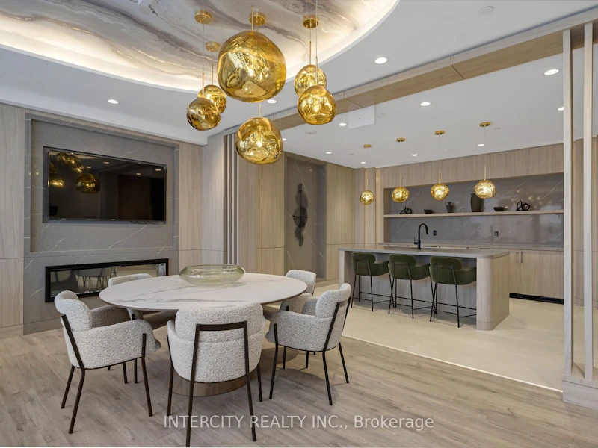
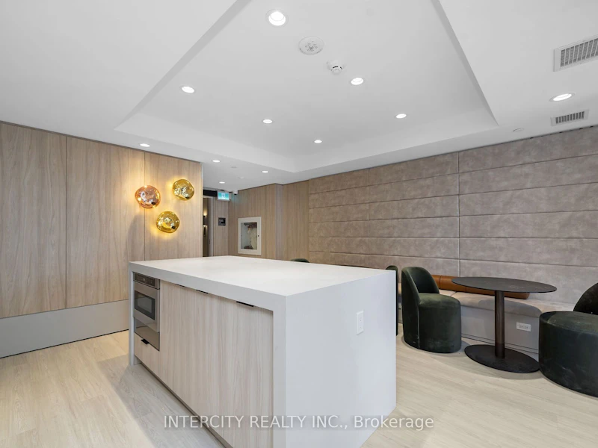
Never lived in! Brand-new, thoughtfully designed modern suite in the beautiful Citypointe Heights project! This suite has laminated flooring throughout non-tiled areas, an open-concept layout and is bright, modern and functional. Sleek cabinetry and integrated appliances creating a stylish yet practical space to cook dine and entertain. Modern design, sunlit space and comfort this is elevated leasing at Citypointe Heights. Included in the lease is 1 underground parking spot. This building is close to shopping, restaurants, cafes, schools and places of worship. Easy access to major roadways: Queen St/Hwy7, Hwy's 50, 427, and 400 and in close proximity to GO station and Pearson Airport.** Water & Hydro are NOT Included **


Home facts and features

Property overview
Type
Apt/Condo
Bedrooms
1 + 1
Full Bathrooms
2
Year Built
Built in 2026 (0 yrs old)
Some sweet, suite features
Features
Carbon Monoxide Detectors, Concierge/Security, Ensuite, Park, Place Of Worship, Public Transit, School, Smoke Detector
Amenities
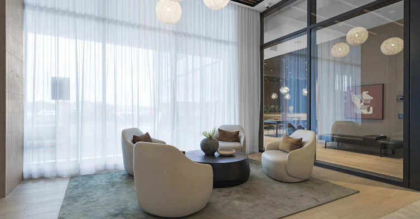
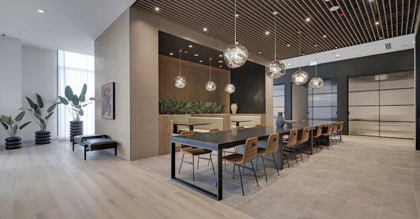
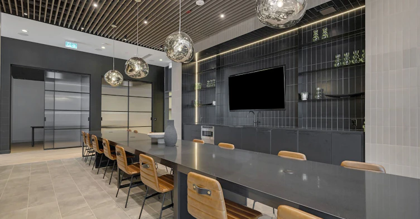
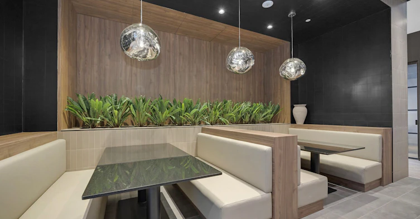
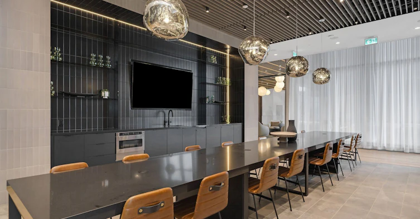
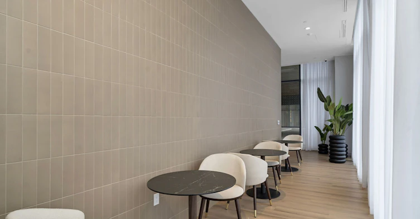
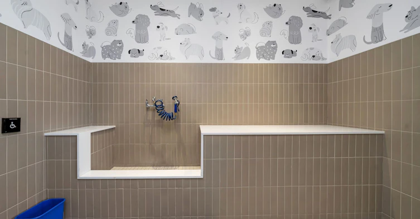
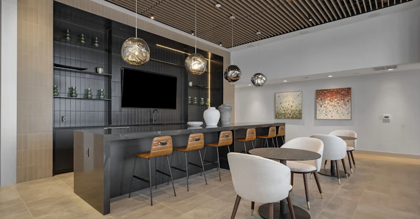
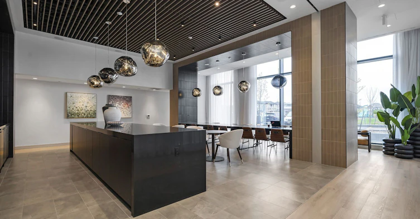
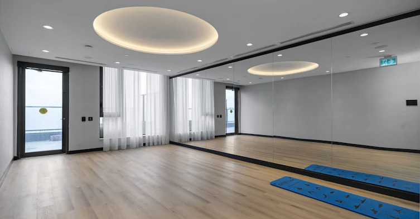
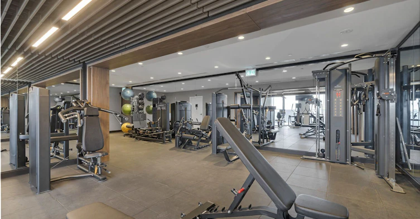
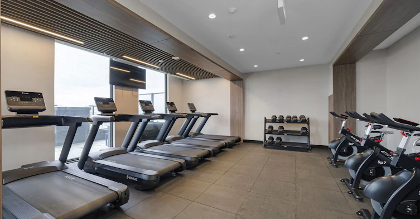
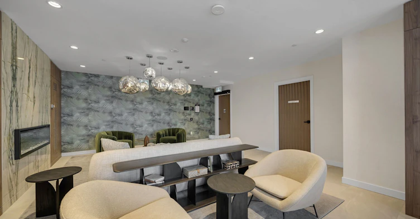
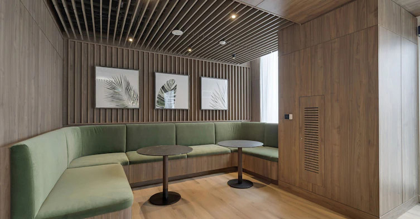
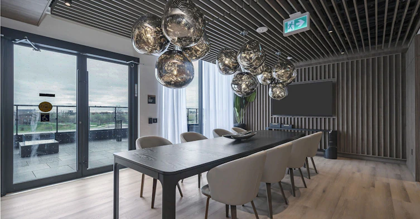
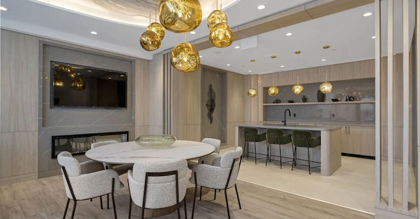
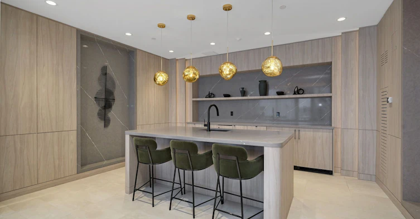
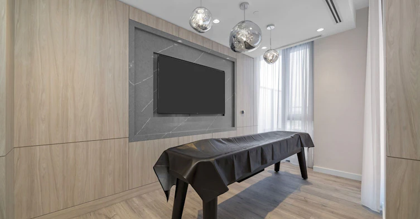
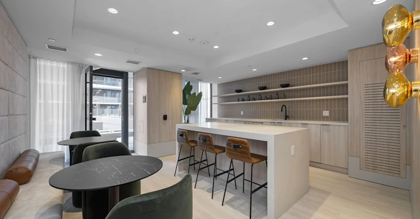
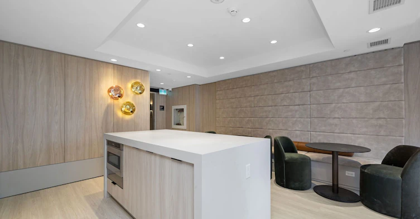
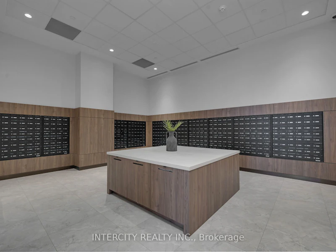
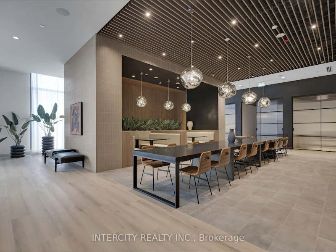
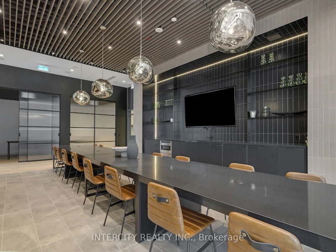
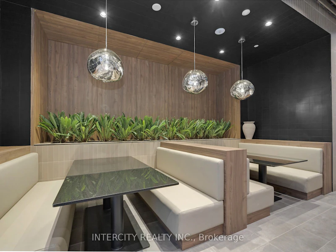
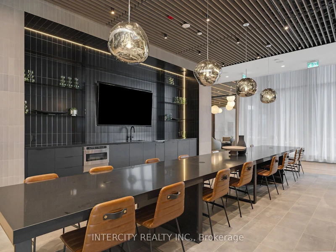
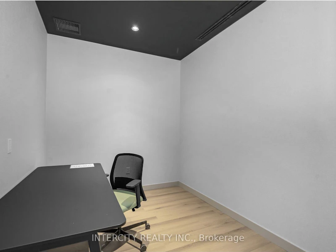
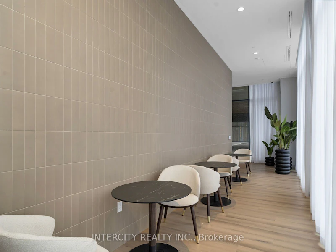
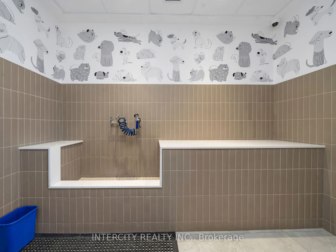
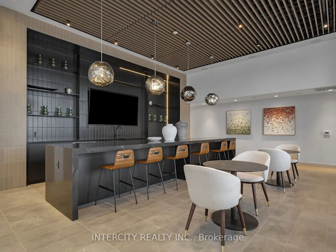
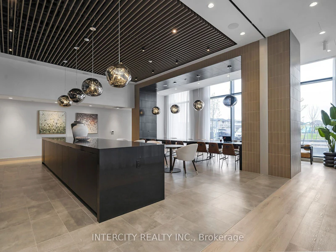
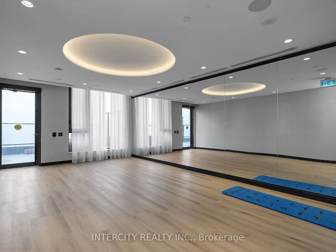
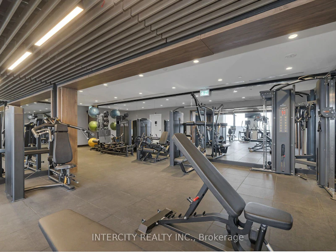
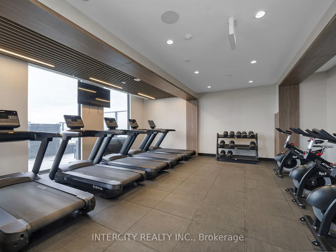
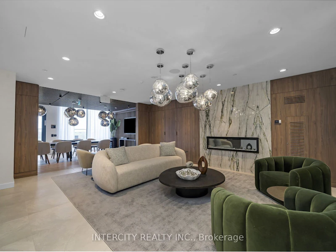
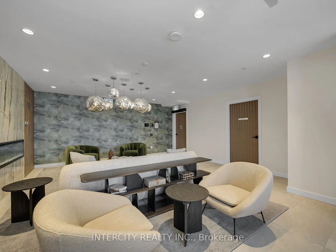
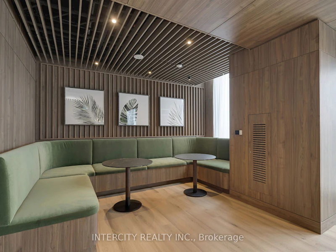
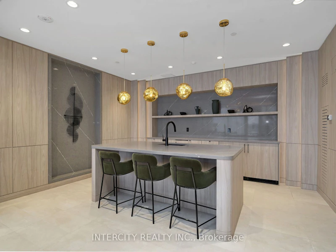
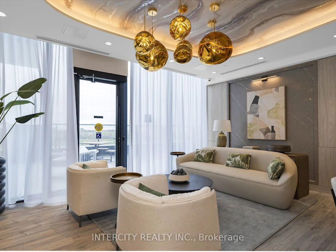
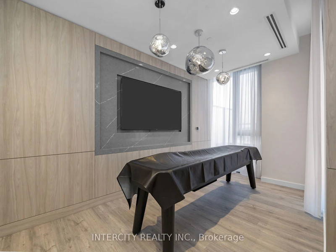
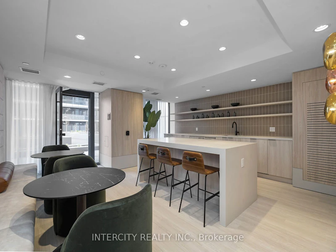
Building Insurance, Building Maintenance, Common Elements, Concierge, Exercise Room, Game Room, Gym, Party Room/Meeting Room, Rooftop Deck/Garden
Parking Spaces
1
Air Conditioner
Yes
Restrictions
Pets
Not allowed
Property details
Days on REW
1 Days
Property Views
0
MLS® Number
W14157812
Source
Toronto Real Estate Board
Schools nearby
Premium Institute of Excellence
  • Private
  • 9 - 12
Learning Genius Academy Inc
  • Private
  • 9 - 12
KMSCHOOL
  • Private
  • NS - 6
Credo Christian School
  • Private
  • K - 8
Claireville Public School
  • Public
  • JK - 5
St. André Bessette Catholic Elementary School
  • Catholic
  • JK - 8
Thorndale Public School
  • Public
  • JK - 6
Castlebrooke Secondary School
  • Public
  • 9 - 12
Beryl Ford School
  • Public
  • JK - 8
Gobind Sarvar Brampton
  • Private
  • JK - 10
School catchments and distances are intended to be used as reference only. To verify enrolment eligibility for a property, contact the school directly.Report Incorrect Info
Check availability
Property Manager
INTERCITY REALTY INC.

View Phone

Other rentals in the area
2608-15 Skyridge Drive, Brampton, ON, L6P 4S3
$1,800/month
2608 - 15 Skyridge Drive
  • Bram East
  • Brampton
  • 1 bd
  • 1 ba
  • 500 - 598 sf
1018-15 Skyridge Drive E, Brampton, ON, L6P 4S3
$1,950/month
1018 - 15 E Skyridge Drive
  • Bram East
  • Brampton
  • 1 + 1 bd
  • 1 ba
  • 500 - 599 sf
LOWER-22 Panama Place, Brampton, ON, L6P 2G6
$1,500/month
Lower - 22 Panama Place
  • Bram East
  • Brampton
  • 1 bd
  • 1 ba
  • < 698 sf
1108-15 Skyridge Drive E, Brampton, ON, L6P 4S3
$1,950/month
1108 - 15 E Skyridge Drive
  • Bram East
  • Brampton
  • 1 bd
  • 1 ba
  • 500 - 599 sf
Looking for something new in Brampton
Register Now
Mayfield Village
Bramalea Road
  • Sandringham - Wellington North
  • Brampton
  • Townhome
  • Move in 2025
Register Now
Amira Estates
2902 Countryside Dr
  • Sandringham - Wellington North
  • Brampton
  • Single Family Home
  • Move in TBA
Now Selling
Stella 2 Condos
225 Malta Avenue
  • Fletcher's Creek South
  • Brampton
  • Condo
  • Move in 2027
Now Selling
The Neighbourhoods of Mount Pleasant by Townwood Homes
10585 Mississauga Road
  • Northwest Brampton
  • Brampton
  • Condo
  • Move in TBA
Listing data is subject to copyright, disclaimer, and additional requirements from the data provider. See our Terms of Use for terms applicable to this listing.
We use cookies and other technologies for functionality, security, and to provide you with a personalized experience on our online services. By continuing to use our online services, you agree to our Privacy Policy and Terms of Use. For information on how to adjust your privacy settings, visit our Cookie Policy.
Dismiss