


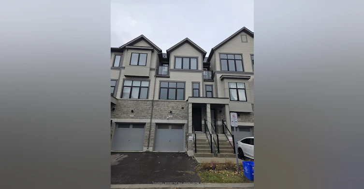
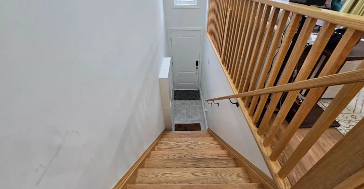
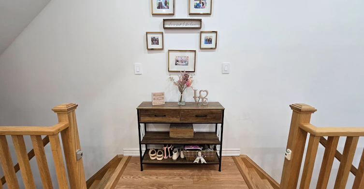
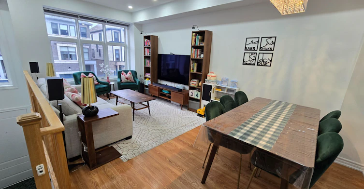
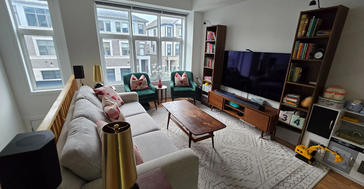
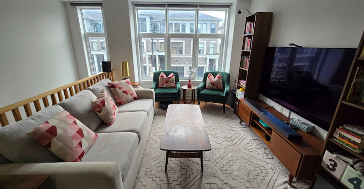
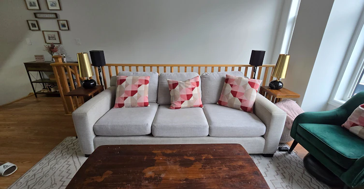
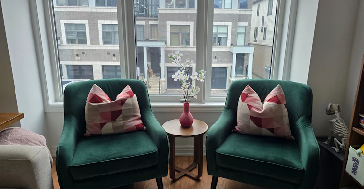
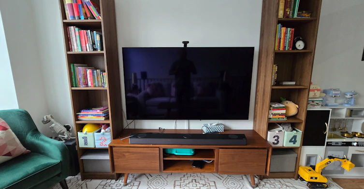
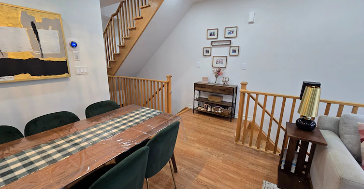
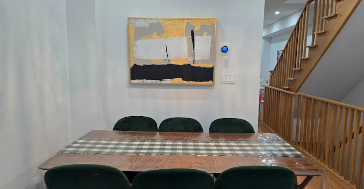
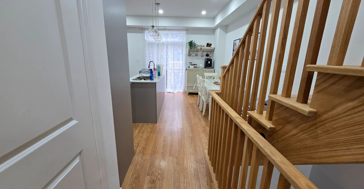
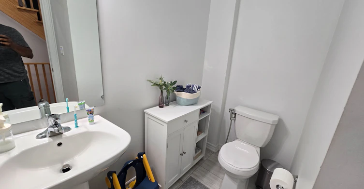
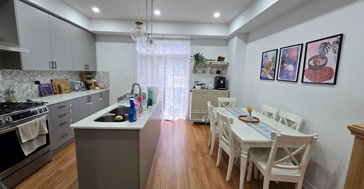
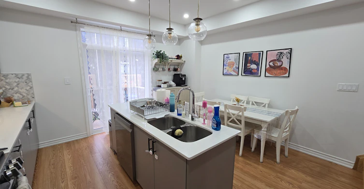
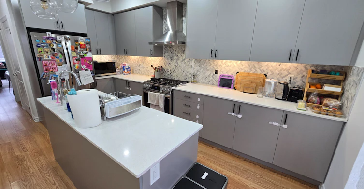
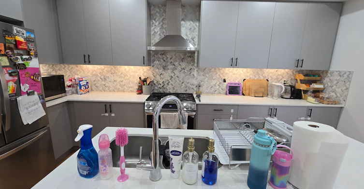
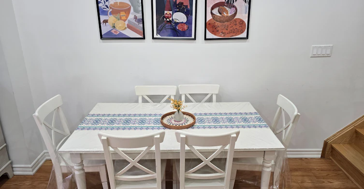
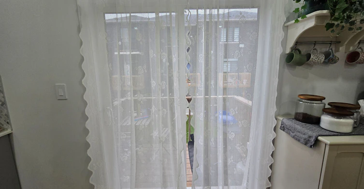
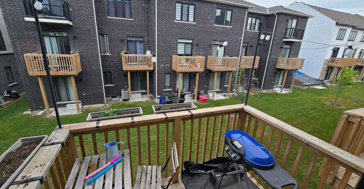
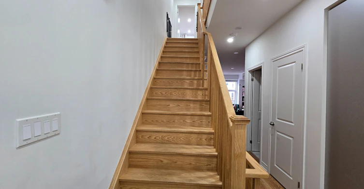
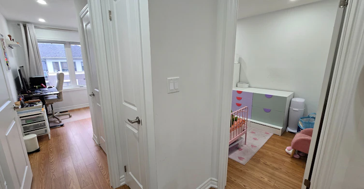
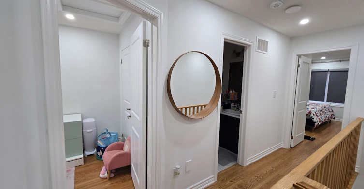
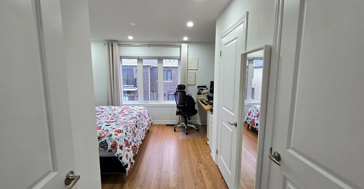
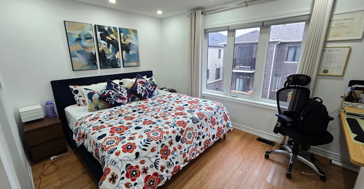
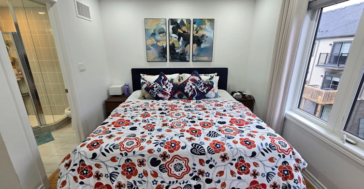
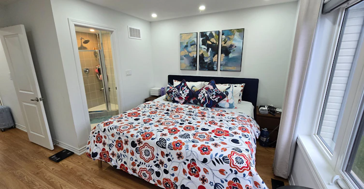
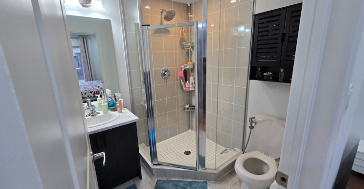
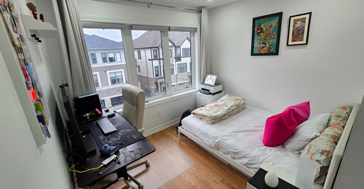
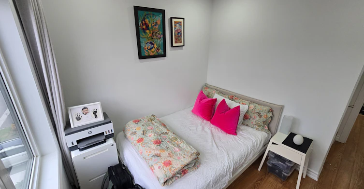
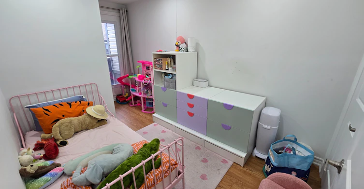
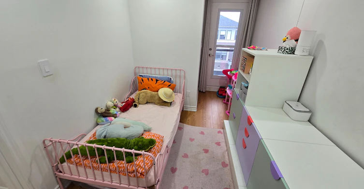
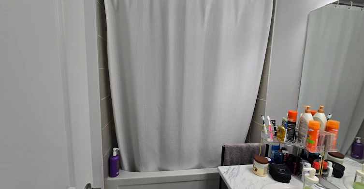
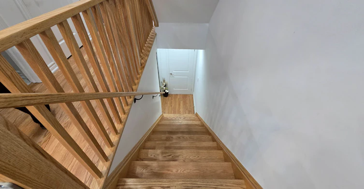
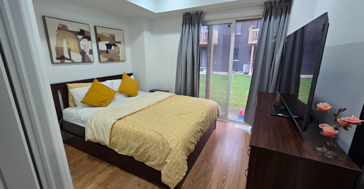
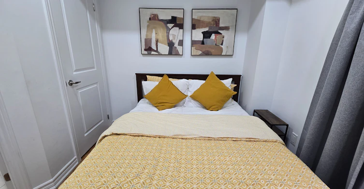
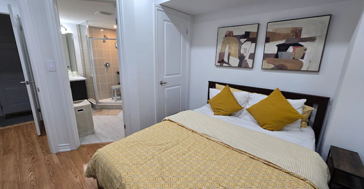
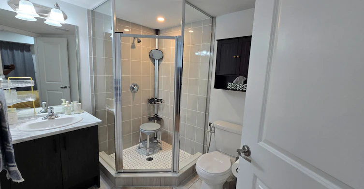
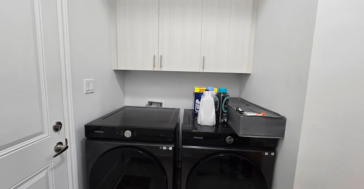
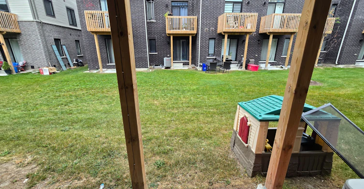
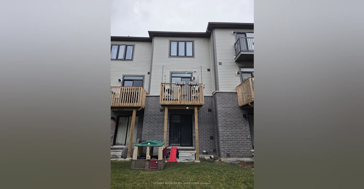
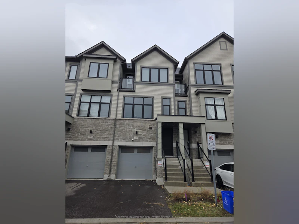
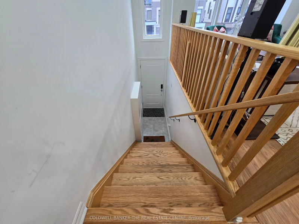
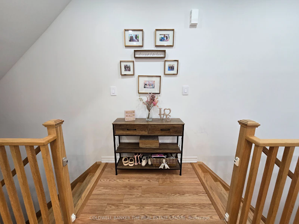
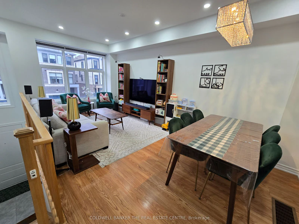
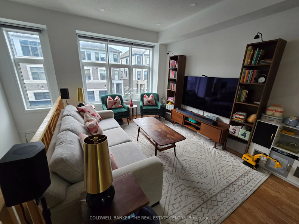
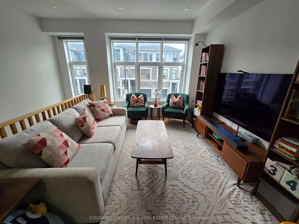
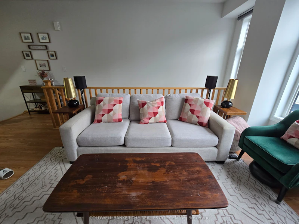
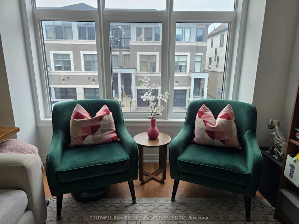
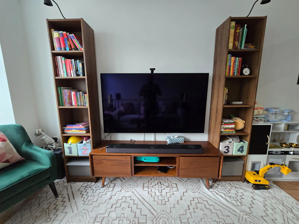
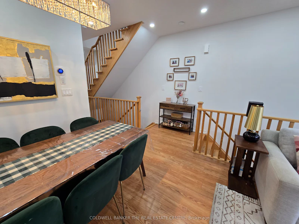
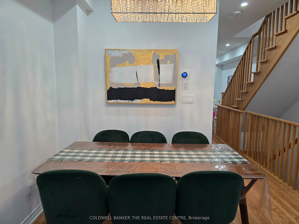
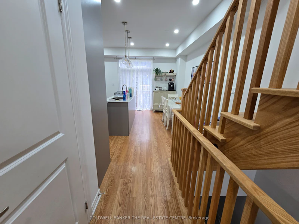
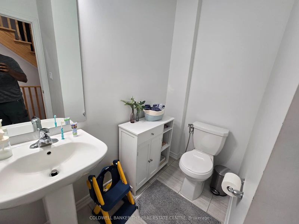
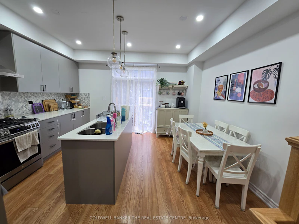
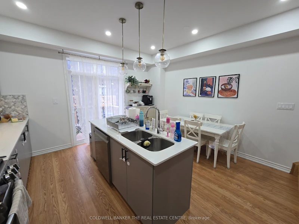
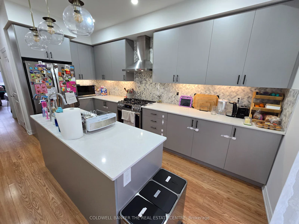
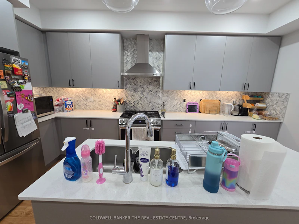
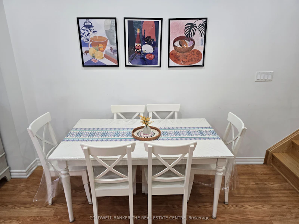
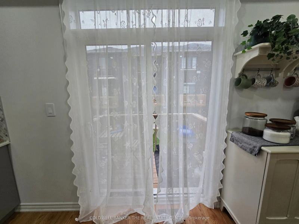
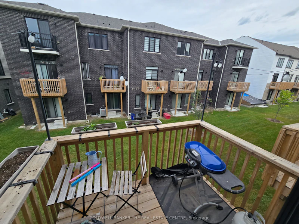
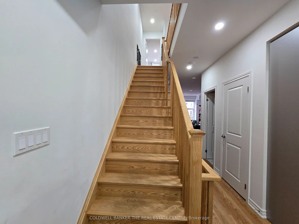
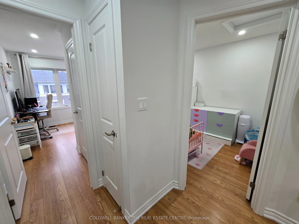
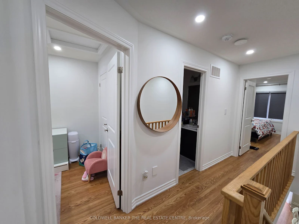
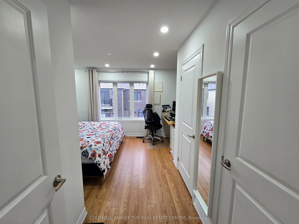
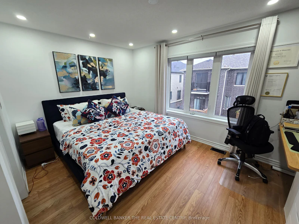
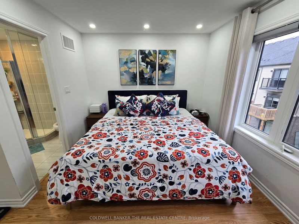
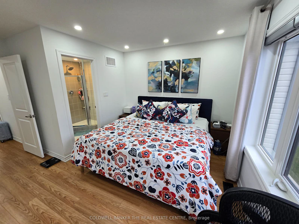
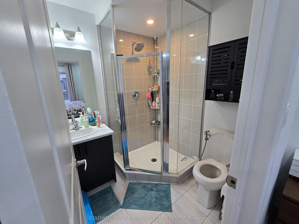
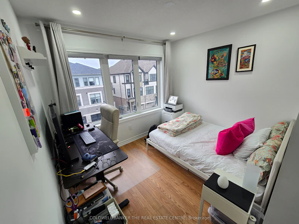
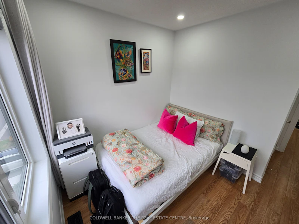
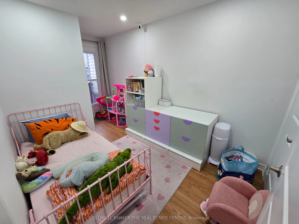
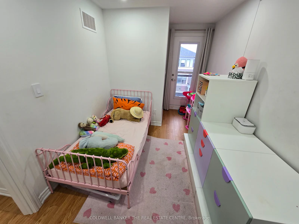
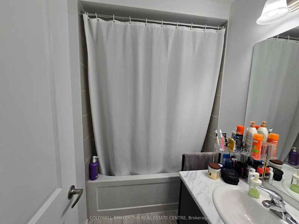
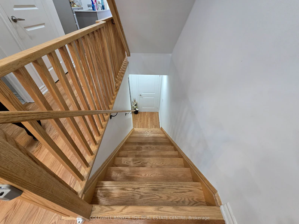
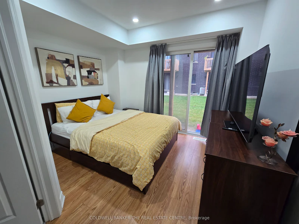
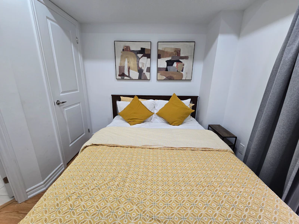
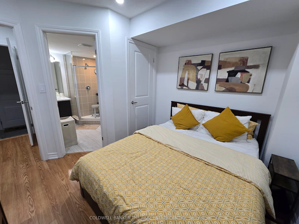
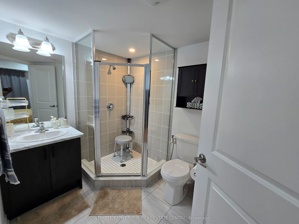
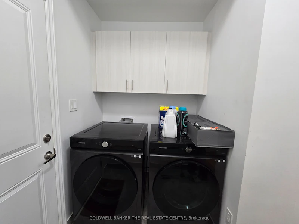
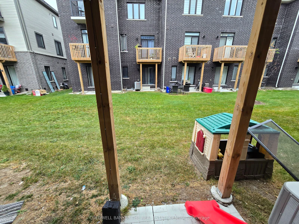
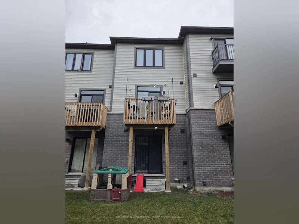
Welcome to 785 Kootenay Path! Built approximately three years ago, this bright and modern three-storey freehold townhouse offers four bedrooms, including two with private ensuite bathrooms, in a welcoming, family-friendly neighborhood. The open-concept living, dining and kitchen area provides an inviting space for everyday living and entertaining, while oversized windows fill the home with natural light throughout the day. A dream kitchen sits at the heart of the home, keeping you connected with family and guests while preparing meals. Central vacuum, complete with a specialty kitchen connection, makes everyday cleanup convenient. An extra-large single-car garage and an additional driveway parking space offer parking for two vehicles. An exceptional setup for work-from-home professionals, the home comes with 3 Gbps internet service, enterprise-grade TP-Link Omada Wi-Fi networking and multiple Ethernet ports in every room for convenient wired connectivity. Smart features throughout include switches controlling every light, a smart door lock, a smart doorbell and four security cameras with a network video recorder (NVR). Enjoy modern comfort, connected living and a flexible four-bedroom layout in this beautifully equipped home for lease!
$2,950/month
Updated 3 days ago
Call Property Manager

Property Manager
- Phone:
- 647-210-7985
- Office:
- 416-284-8732
Type
Townhouse
Bedrooms
4
Full Bathrooms
4
Year Built
0 - 5 yrs old
Features
Laundry Room
Amenities
Building Maintenance, Central Air Conditioning, Common Elements, Exterior Maintenance, Grounds Maintenance
Parking Spaces
2
Air Conditioner
Yes
Pets
Contact the Manager for information
Days on REW
1 Days
Property Views
0
MLS® Number
E14157356
Source
Toronto Real Estate Board
Clara Hughes Public School
- Public
- JK - 8
David Bouchard Public School
- Public
- JK - 8
St Hedwig Catholic School
- Catholic
- JK - 8
St John XXIII Catholic School
- Catholic
- JK - 8
Forest View Public School
- Public
- JK - 8
Vincent Massey Public School
- Public
- JK - 8
Eastdale Collegiate Vocational Institute
- Public
- 9 - 12
Kingsway College Private High School
- Private
- 9 - 12
College Park Elementary School
- Private
- JK - 8
Durham Elementary Private School
- Private
- 1 - 8

Thank You!
We really appreciate your help improving our home search experience. Our team will look into this issue as soon as possible.
Close
Call Property Manager
Property Manager
- Phone:
- 647-210-7985
- Office:
- 416-284-8732




Cities near Donevan
Check availability
Listing data is subject to copyright, disclaimer, and additional requirements from the data provider. See our Terms of Use for terms applicable to this listing.