


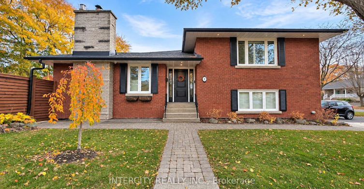
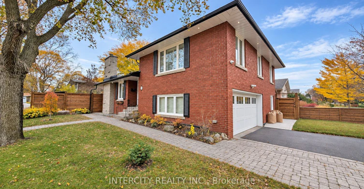
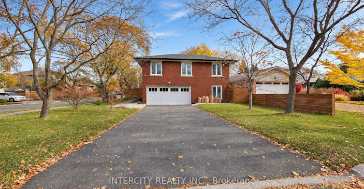
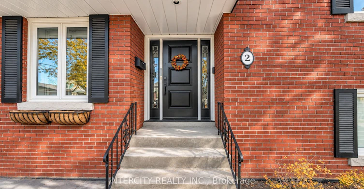
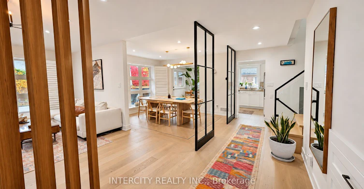
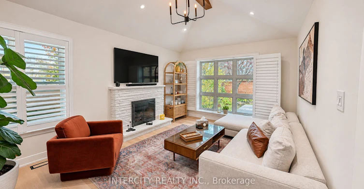
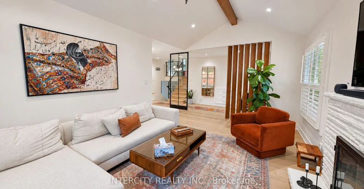
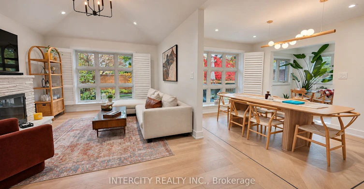
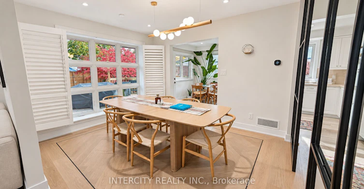
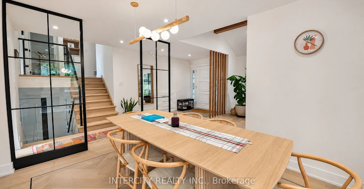
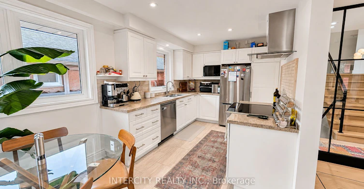
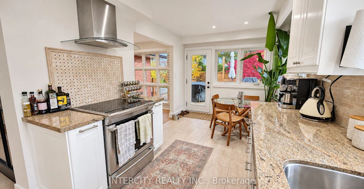
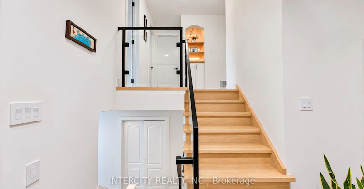
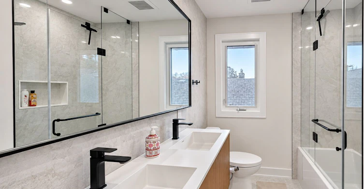
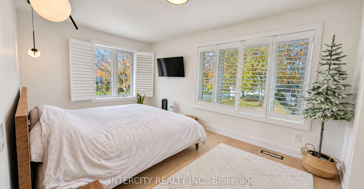
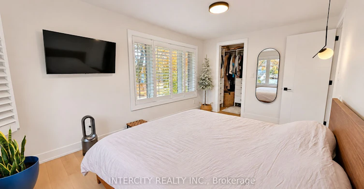
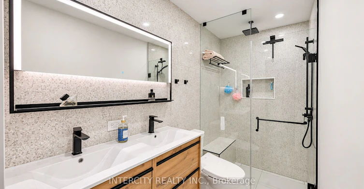
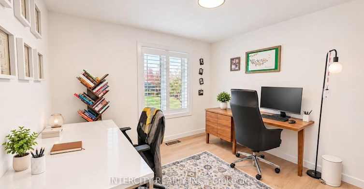
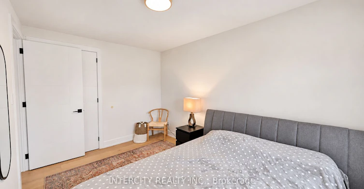
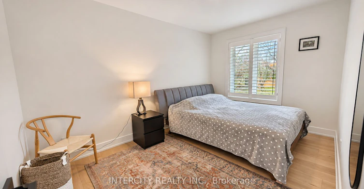
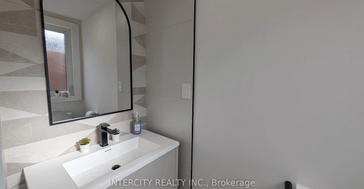
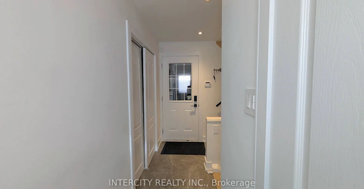
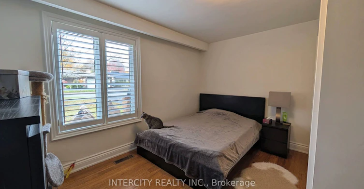
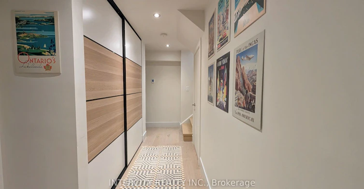
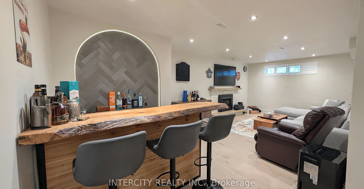
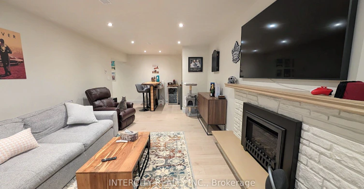
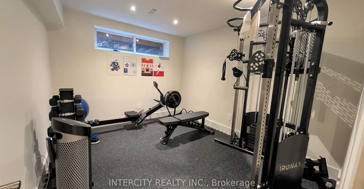
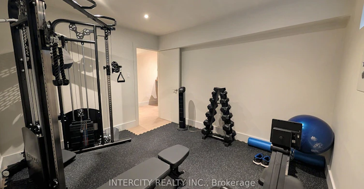
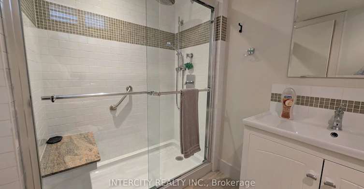
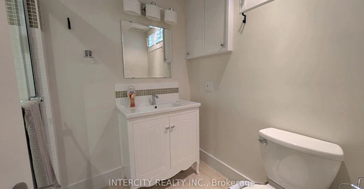
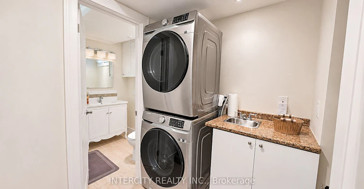
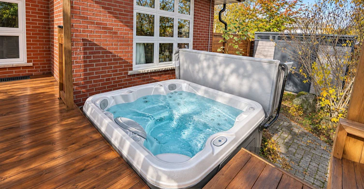
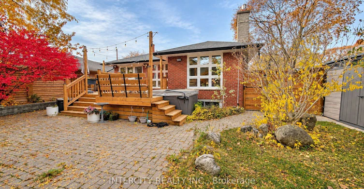
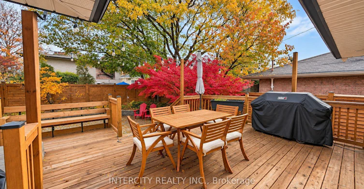
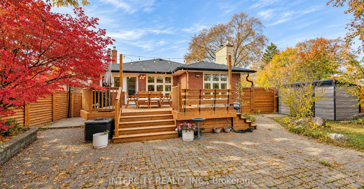
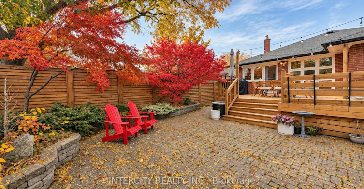
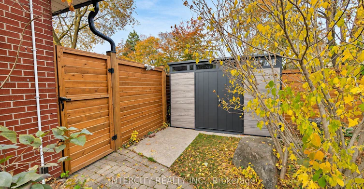
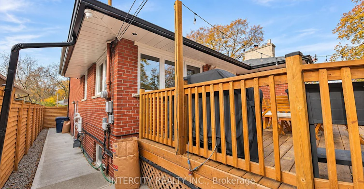
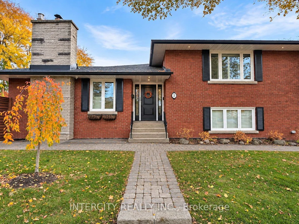
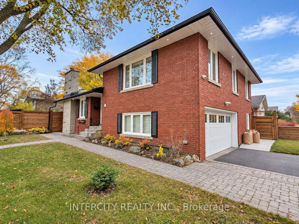
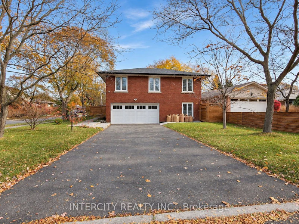
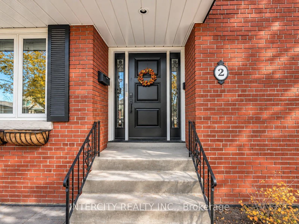
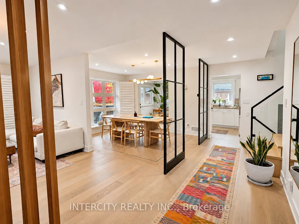
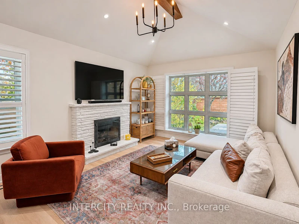
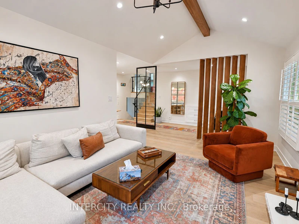
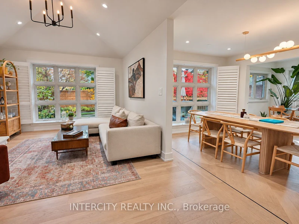
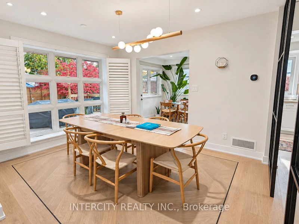
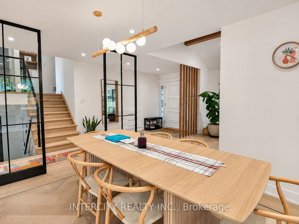
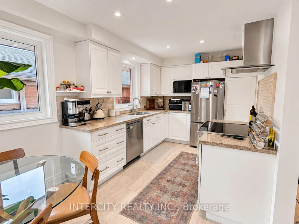
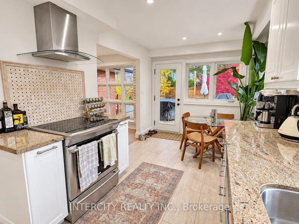
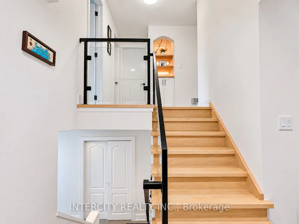
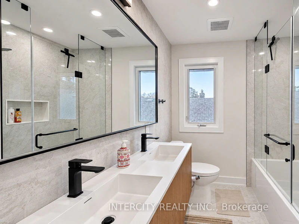
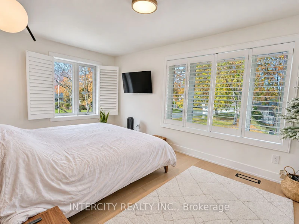
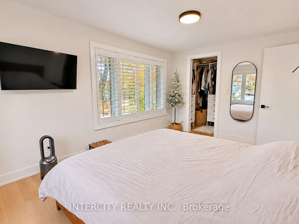
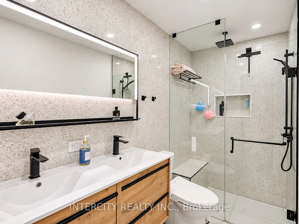
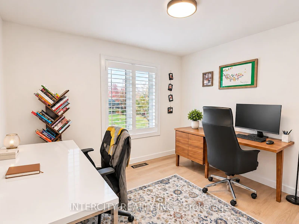
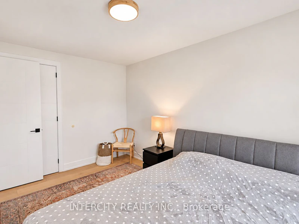
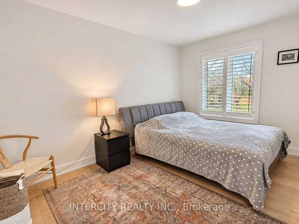
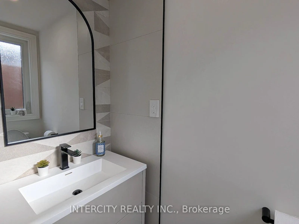
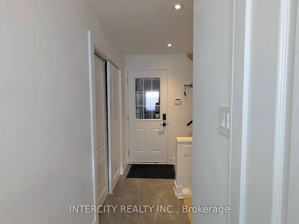
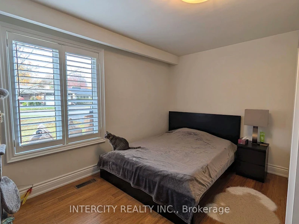
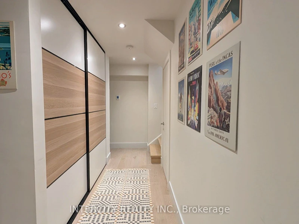
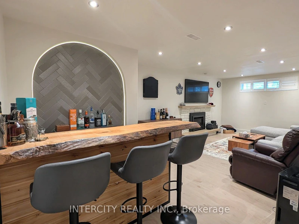
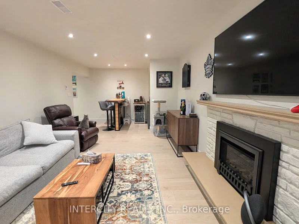
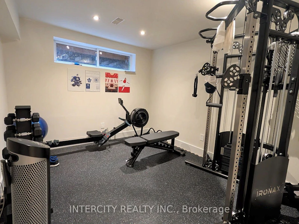
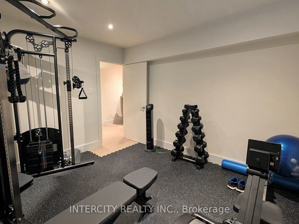
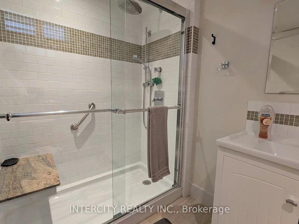
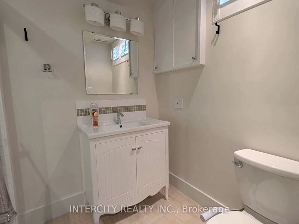
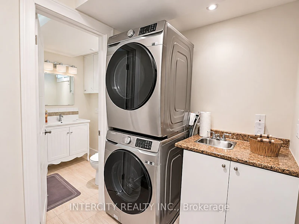
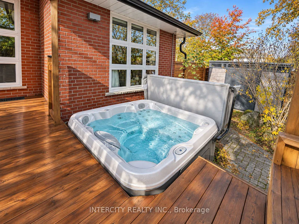
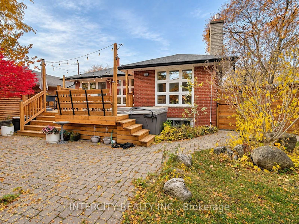
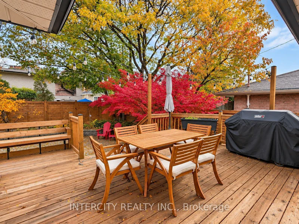
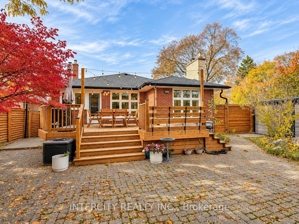
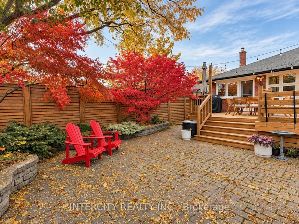
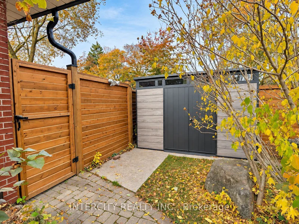
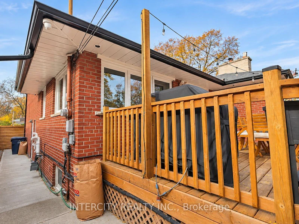
Welcome to this beautifully renovated 4-level side-split in the highly sought-after Richmond Gardens neighbourhood! Extensively renovated from top to bottom, this exceptional detached home offers approximately 2,567 sq. ft. of finished living space, featuring 4 bedrooms and 4 bathrooms. Bright, spacious and thoughtfully redesigned, the home showcases elegant contemporary finishes, beautiful flooring, modern lighting, and inviting living and dining areas. The updated kitchen features granite countertops, stainless steel appliances and a convenient breakfast area overlooking the backyard. The inviting living room is enhanced by a cozy gas fireplace, adding warmth and elegance to the space. The primary bedroom offers a beautifully renovated private ensuite, while the versatile fourth bedroom is ideal for a home office or guest accommodation. Enjoy the added convenience of a separate side entrance and direct interior access from the garage. The beautifully finished lower level offers exceptional comfort with radiant in-floor heating, a second gas fireplace, an inviting recreation area, a dedicated home gym with equipment included, and an additional bathroom. Step outside to your own private backyard retreat, complete with a spacious deck, hot tub, mature trees and beautiful landscaping. Conveniently located near excellent schools, parks, shopping, transit and major highways. A rare opportunity to lease a beautifully updated, move-in-ready home in one of Etobicoke's most desirable neighbourhoods. Available furnished or unfurnished!
$5,900
Updated 2 days ago
2 Downpatrick CrescentToronto, ON, M9R 4A4
Willowridge-Martingrove-Richview- 4 + 1 Bed
- 4 Bath
- 1500 - 2000 Sqft
- Available N/A
Call Property Manager

Property Manager
- Phone:
- 416-890-0251
- Office:
- 416-798-7070
Type
House
Bedrooms
4 + 1
Full Bathrooms
4
Lot Size
55 ft x 110 ft (6050 ft²)
Features
Ensuite
Fireplaces
1
Parking Spaces
4
Air Conditioner
Yes
Pets
Contact the Manager for information
Days on REW
1 Days
Property Views
0
MLS® Number
W14155656
Source
Toronto Real Estate Board
Father Serra Catholic School
- Catholic
- JK - 8
Westway Junior School
- Public
- JK - 5
St Eugene Catholic School
- Catholic
- JK - 8
Valleyfield Junior School
- Public
- JK - 6
Hilltop Middle School
- Public
- 6 - 8
Dixon Grove Junior Middle School
- Public
- JK - 8
Richview Collegiate Institute
- Public
- 9 - 12
Scarlett Heights Entrepreneurial School
- Public
- 9 - 12
St Marcellus Catholic School
- Catholic
- JK - 8
Kingsview Village Junior School
- Public
- JK - 5

Thank You!
We really appreciate your help improving our home search experience. Our team will look into this issue as soon as possible.
Close
Call Property Manager
Property Manager
- Phone:
- 416-890-0251
- Office:
- 416-798-7070



Cities near Willowridge-Martingrove-Richview
Neighborhoods near Willowridge-Martingrove-Richview
- Kingsview Village-The Westway homes for rent (1.8 km)
- Princess-Rosethorn homes for rent (2.1 km)
- Humber Heights homes for rent (2.7 km)
- Edenbridge-Humber Valley homes for rent (2.9 km)
- Eringate-Centennial-West Deane homes for rent (3.6 km)
- Weston homes for rent (3.8 km)
- Pelmo Park homes for rent (4.1 km)
- Elms-Old Rexdale homes for rent (4.2 km)
Check availability
Listing data is subject to copyright, disclaimer, and additional requirements from the data provider. See our Terms of Use for terms applicable to this listing.