


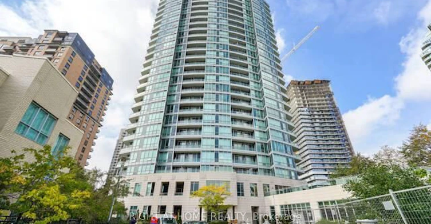
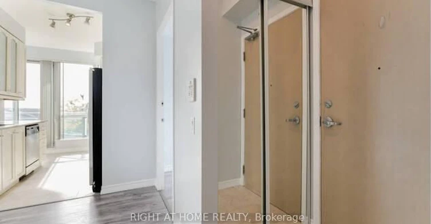
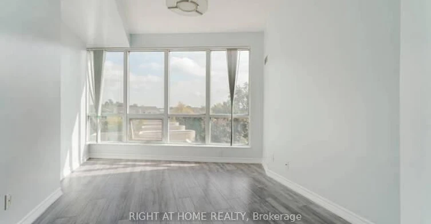
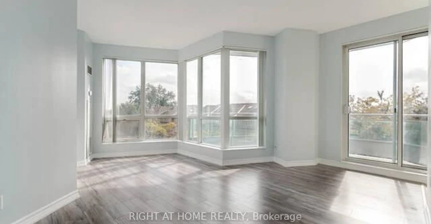
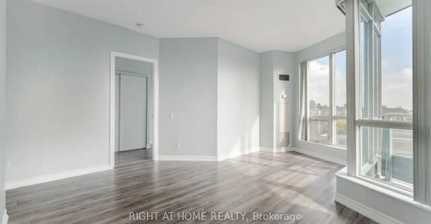
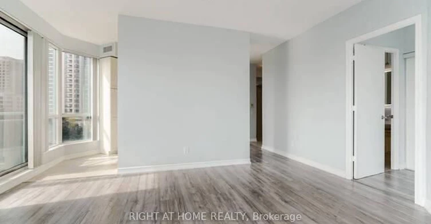
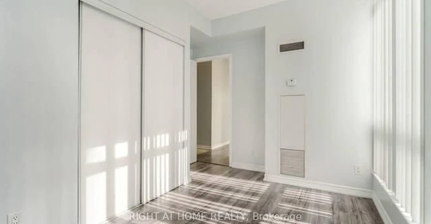
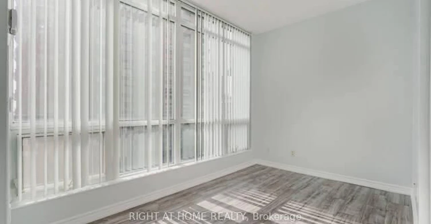
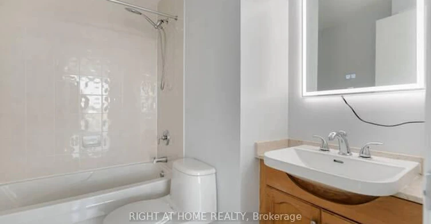
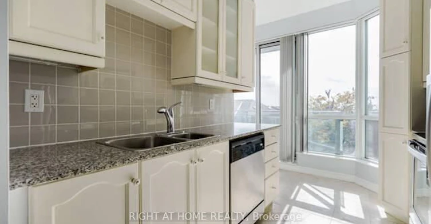
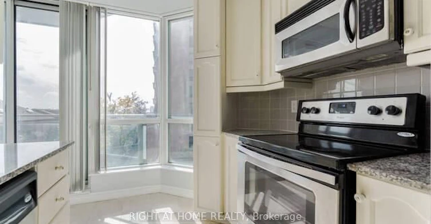
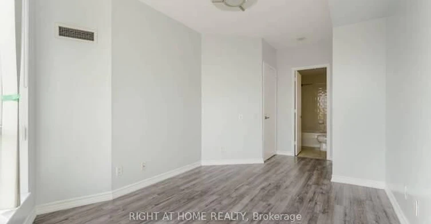
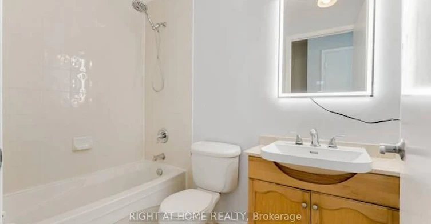
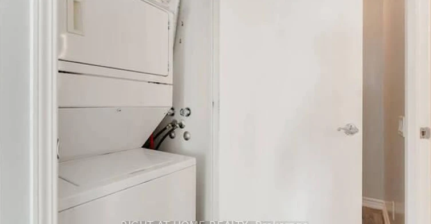
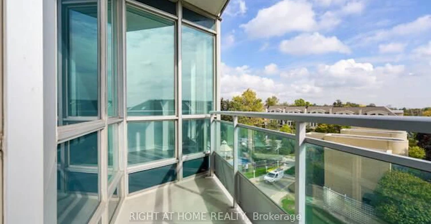
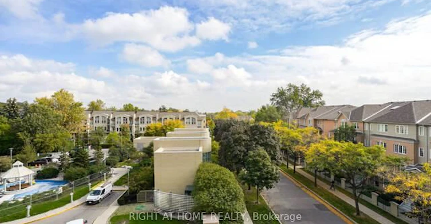
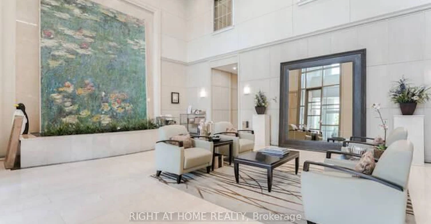
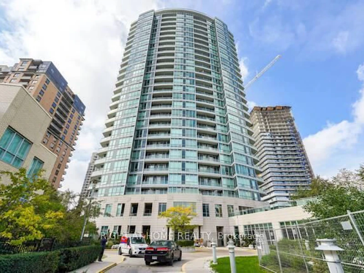
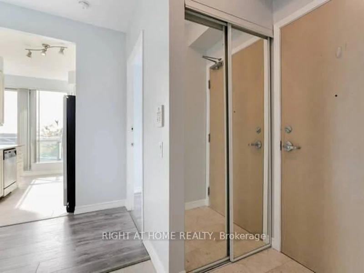
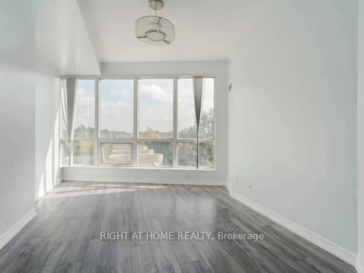
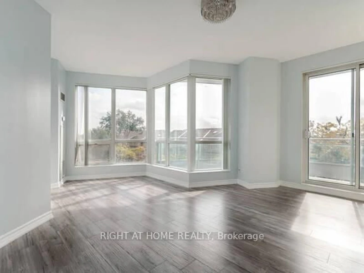
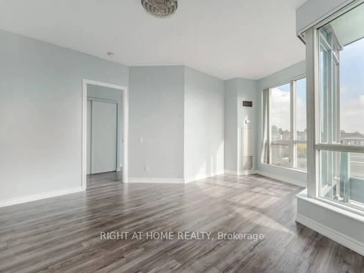
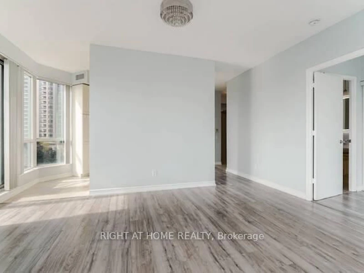
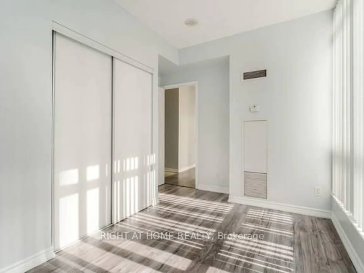
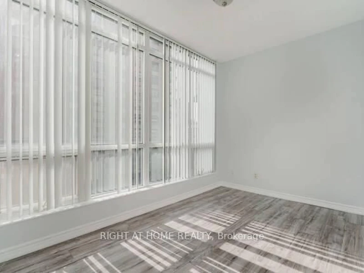
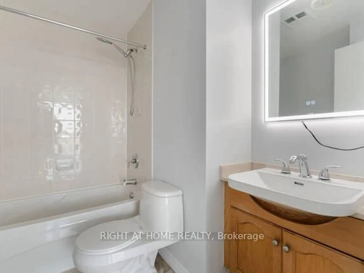
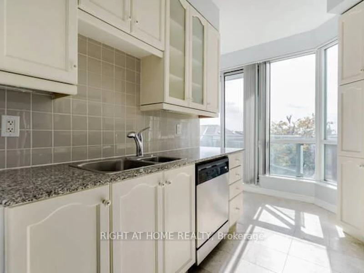
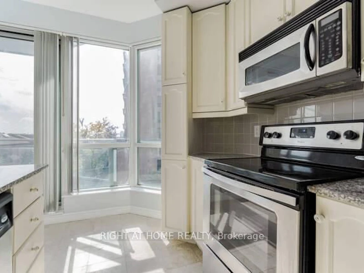
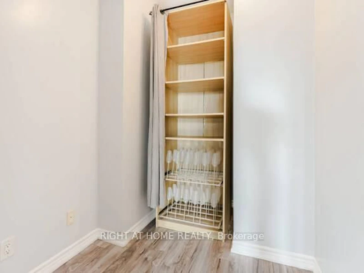
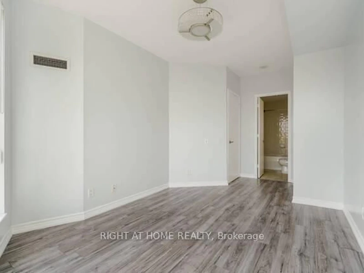
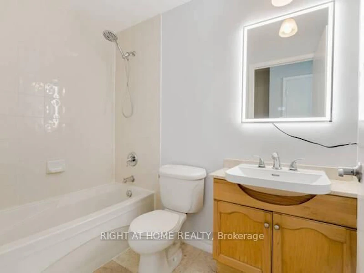
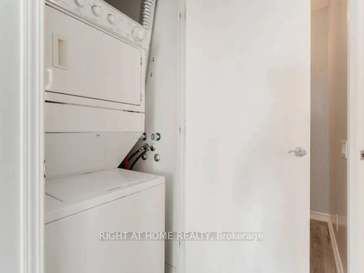
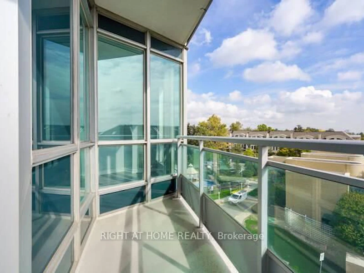
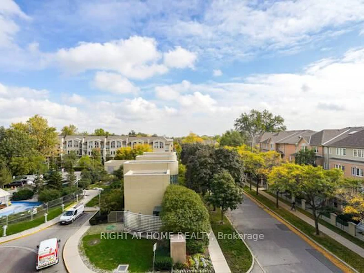
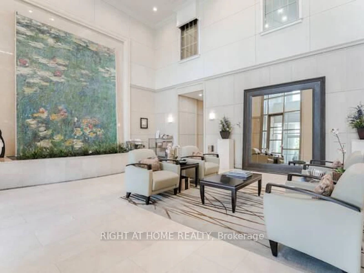
ALL UTILITIES INCLUDED! Experience elegant living at The Monet, an award-winning luxury condominium in the heart of North York! This beautifully updated and spacious corner suite offers approximately 9-foot ceilings, laminate flooring, and an abundance of natural light. Featuring 2 generous bedrooms, 2 full bathrooms, and a versatile den ideal for a home office, this suite offers the perfect combination of comfort and functionality. The modern kitchen boasts stainless steel appliances, granite countertops, and ample cabinetry, while the inviting living space walks out to a private balcony overlooking a quiet, residential street. Enjoy the convenience of one parking space and one locker included, along with an impressive selection of building amenities, including an indoor swimming pool, sauna, fully equipped fitness centre, sports lounge, billiards room, elegant party room with piano lounge, business centre, guest suite, and visitor parking. Unbeatable location just steps to multiple grocery stores like Food Basic and T&T, Finch Subway Station, Yonge Street, restaurants, shopping, library, parks, and bike trails. Minutes to Mel Lastman Square, North York Civic Centre, and the North York Performing Arts Centre. Convenient transit access and everything you need right at your doorstep! An exceptional opportunity to enjoy upscale, comfortable living in one of North York's desirable condominium residences.
$3,000/month
Updated about 19 hours ago
Call Property Manager

Property Manager
- Phone:
- 647-273-9866
- Office:
- 905-637-1700
Type
Apt/Condo
Bedrooms
2 + 1
Full Bathrooms
2
Features
Arts Centre, Ensuite, Library, Park, Public Transit, Rec./Commun.Centre, School
Amenities
Building Insurance, Central Air Conditioning, Common Elements
Parking Spaces
1
Air Conditioner
Yes
Pets
Yes-with Restrictions
Days on REW
1 Days
Property Views
0
MLS® Number
C14155692
Source
Toronto Real Estate Board
Baitul Mukarram Academy - Boys Section
- Private
- JK - 8
Oakridge Junior Public School
- Public
- JK - 4
Samuel Hearne Public School
- Public
- 5 - 8
St Dunstan Catholic School
- Catholic
- JK - 8
Warden Avenue Public School
- Public
- JK - 8
Blantyre Public School
- Public
- JK - 8
Crescent Town Elementary School
- Public
- JK - 5
Birch Cliff Public School
- Public
- JK - 8
Adam Beck Junior Public School
- Public
- JK - 6
Community Life Christian School
- Private
- K - 8

Thank You!
We really appreciate your help improving our home search experience. Our team will look into this issue as soon as possible.
Close
Call Property Manager
Property Manager
- Phone:
- 647-273-9866
- Office:
- 905-637-1700



Cities near Oakridge
Neighborhoods near Oakridge
- Birchcliffe-Cliffside homes for rent (1.2 km)
- Crescent Town homes for rent (1.3 km)
- Clairlea-Birchmount homes for rent (1.8 km)
- East End-Danforth homes for rent (2.2 km)
- Woodbine-Lumsden homes for rent (2.6 km)
- O'Connor-Parkview homes for rent (2.8 km)
- The Beaches homes for rent (3.5 km)
- Kennedy Park homes for rent (3.5 km)
Check availability
Listing data is subject to copyright, disclaimer, and additional requirements from the data provider. See our Terms of Use for terms applicable to this listing.