


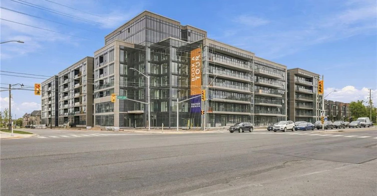
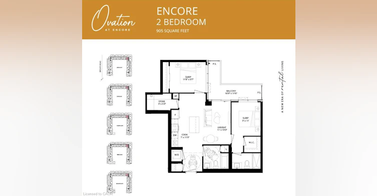
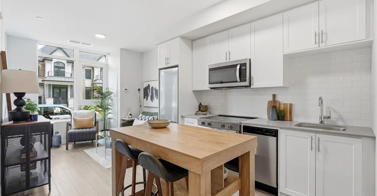
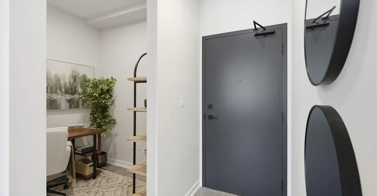
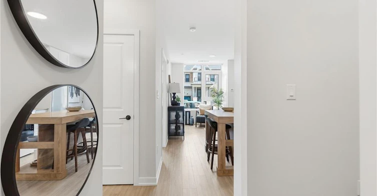
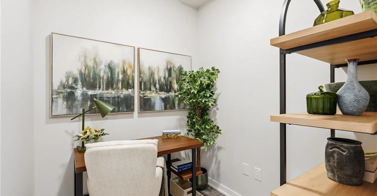
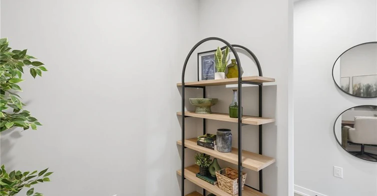
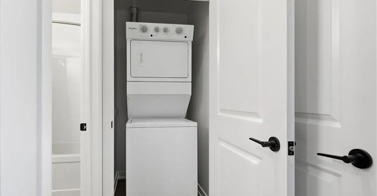
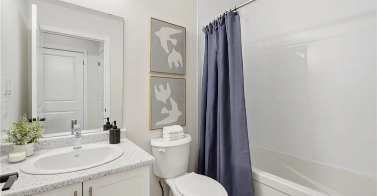
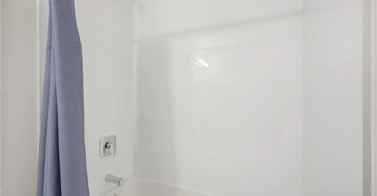
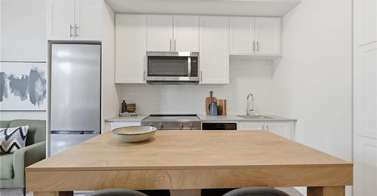
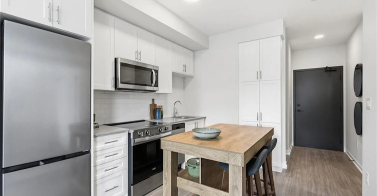
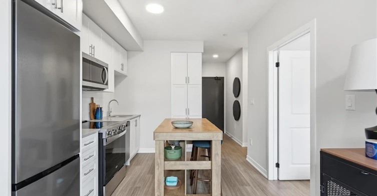
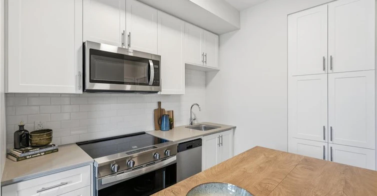
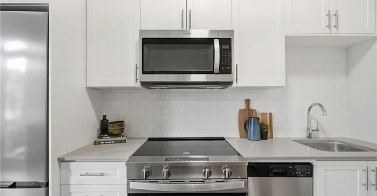
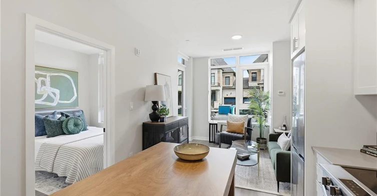
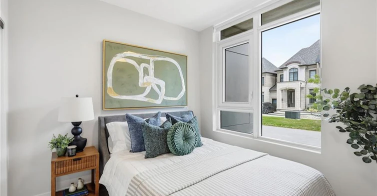
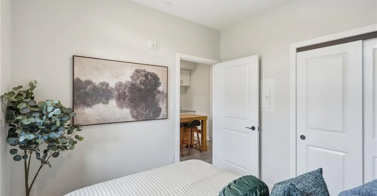
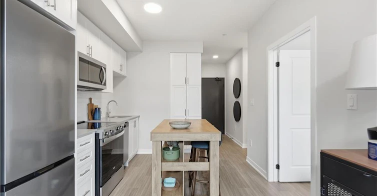
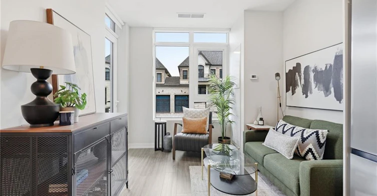
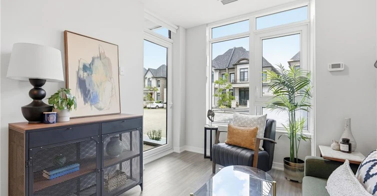
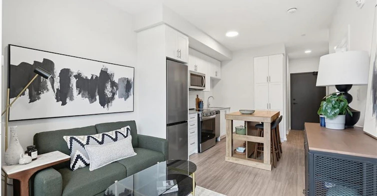
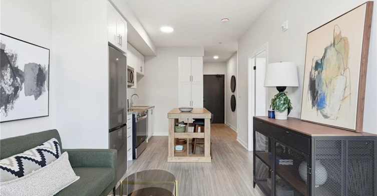
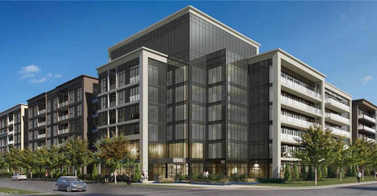
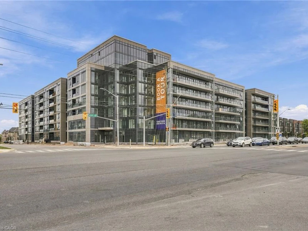
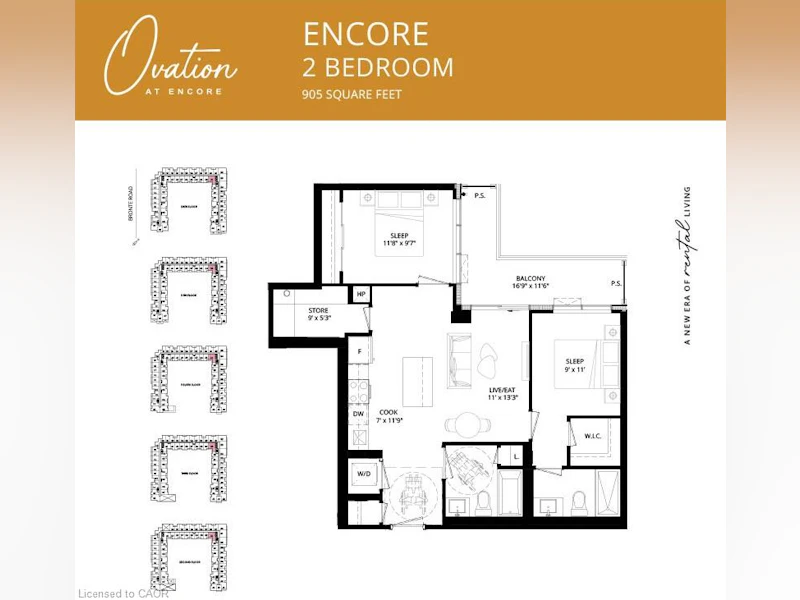
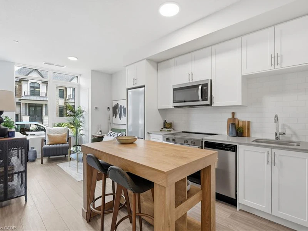
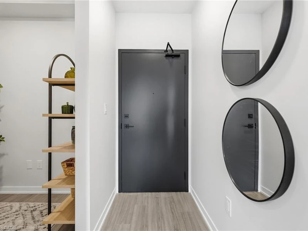
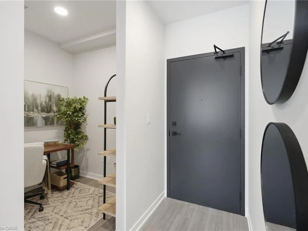
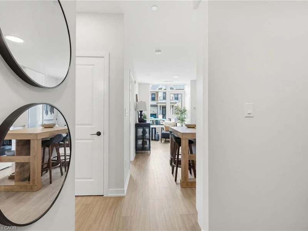
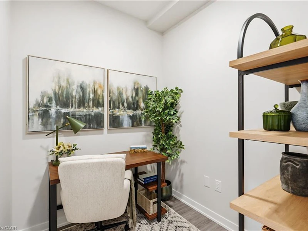
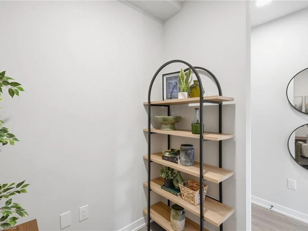
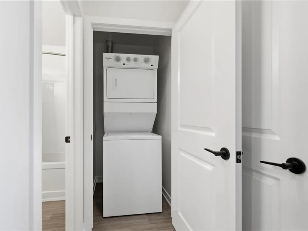
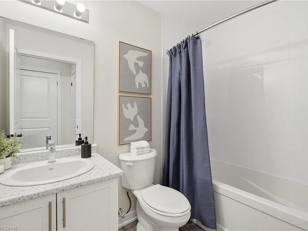
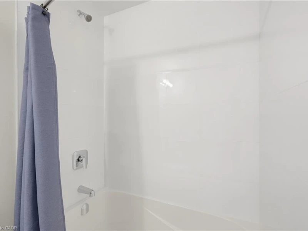
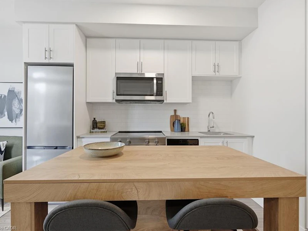
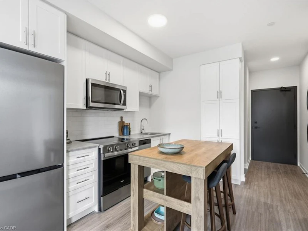
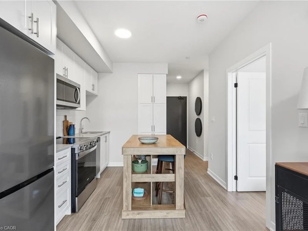
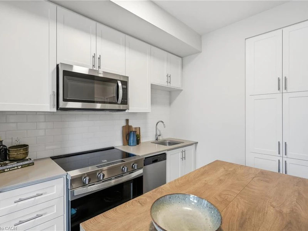
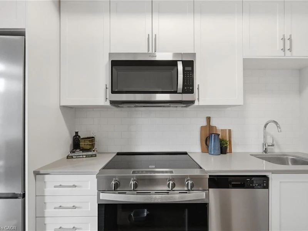
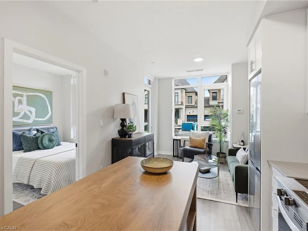
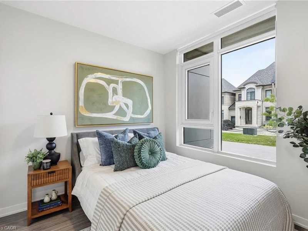
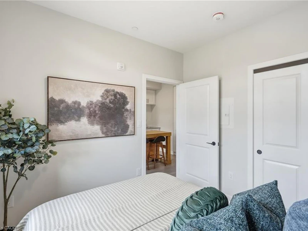
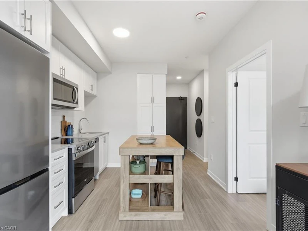
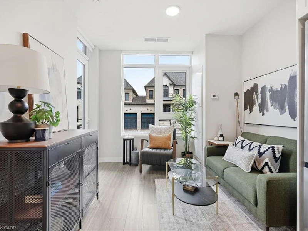
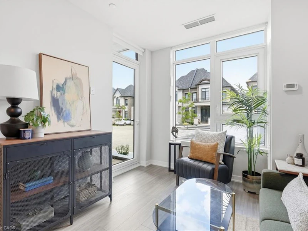
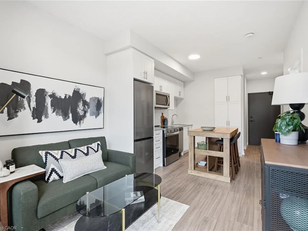
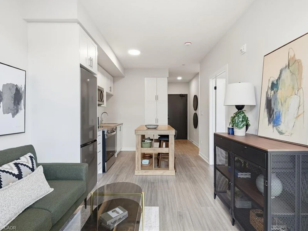
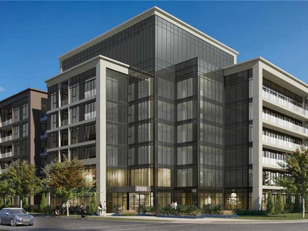
Welcome to Ovation at Encore in Glen Abbey! Bright, modern and thoughtfully designed, this spacious 2 bedroom, 2 bathroom suite offers 910 sq. ft. of well-planned living space with 9' ceilings, an open-concept layout, contemporary finishes, light-toned flooring and large windows. The stylish kitchen features white cabinetry, quartz countertops, subway tile backsplash, kitchen island and stainless steel appliances. The thoughtfully designed layout offers two comfortable bedrooms and two beautifully finished bathrooms, providing added flexibility and convenience. In-suite laundry completes the space. Enjoy incredible value with one underground parking space, private storage locker, window coverings, Bell Fibe 1.5 Gbps high-speed internet, and energy-efficient geothermal heating & cooling included. Building amenities include a fitness centre, landscaped courtyard, pet wash station, parcel lockers, EV charging and 24/7 on-site support. Steps to trails, parks and Sixteen Mile Creek, with tennis courts, pickleball courts, playgrounds, a splash pad, sports fields and basketball courts nearby. Minutes to Deerfield Golf Course, Bronte GO Station, QEW access, schools, and the shops and dining of Bronte Village.
$2,950
Updated about 6 hours ago
353 - 2500 Saw Whet BoulevardOakville, ON, L6M 5L7
Glen Abbey- 2 Bed
- 2 Bath
- 910 Sqft
- Available N/A
Call Property Manager

Property Manager
- Phone:
- (905) 639-7676
- Office:
- 905-631-8118
Type
Apt/Condo
Bedrooms
2
Full Bathrooms
2
Term of Lease
12 Months
Features
Elevator, In-suite
Appliances
Dishwasher, Dryer, Microwave, Refrigerator, Washer, Window Coverings
Parking Spaces
1
Air Conditioner
Yes
Pets
Contact the Manager for information
Days on REW
1 Days
Property Views
2
MLS® Number
40876619
Source
Information Technology Systems Ontario
Captain R. Wilson Public School
- Public
- JK - 8
St Joan of Arc Catholic Elementary School
- Catholic
- JK - 8
Victoria International Academy
- Private
- 9 - 12
St Bernadette School
- Catholic
- JK - 8
Heritage Glen Public School
- Public
- JK - 8
Garth Webb Secondary School
- Public
- 9 - 12
St. Mary Catholic Elementary School
- Catholic
- JK - 8
Abbey Park High School
- Public
- 9 - 12
Pilgrim Wood Public School
- Public
- JK - 8
Palermo Public School
- Public
- JK - 8

Thank You!
We really appreciate your help improving our home search experience. Our team will look into this issue as soon as possible.
Close
Call Property Manager
Property Manager
- Phone:
- (905) 639-7676
- Office:
- 905-631-8118





Cities near Glen Abbey
Neighborhoods near Glen Abbey
Check availability
Listing data is subject to copyright, disclaimer, and additional requirements from the data provider. See our Terms of Use for terms applicable to this listing.