


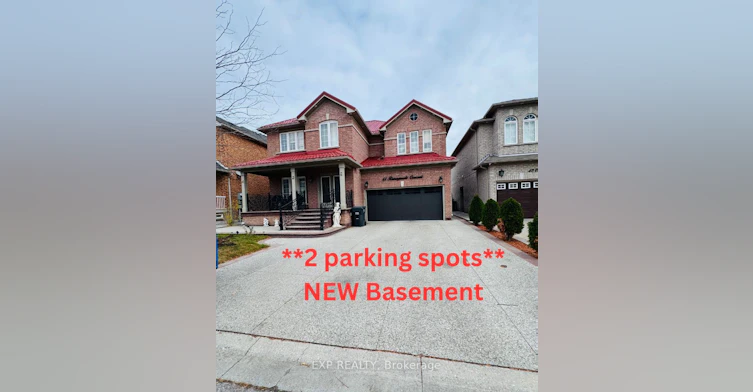


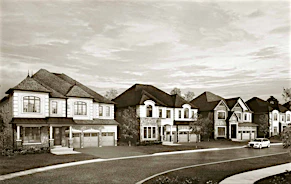
Bright, Newly Finished, Never rented before LEGAL 2 Bedroom Basement Apartment with Separate Entrance, Welcome home to this beautifully finished lower-level apartment in a well-kept detached home on a quiet, family-friendly crescent.* It has been freshly updated from top to bottom and is ready for you to move in. *Highlights: Private separate side entrance along a clean, well-lit walkway 2 spacious bedrooms plus a large bonus room that works as a home office or family room. * Modern U-shaped kitchen with new dark espresso cabinetry, granite-looking countertops, a full tile backsplash, a stainless steel stove and range hood, a double sink with a pull-down faucet, and plenty of storage - Extra space for storage behind the bathroom. Open-concept living and dining area with stylish laminate flooring and contemporary flush-mount lighting throughoutFresh bathroom with floor-to-ceiling marble-look tile, a glass-door walk-in shower, a new vanity and a large mirrorGenerous closets, inc*Freshly painted, with bright bedroom windows and durable, easy-care flooring throughout. *Location: Close to schools, parks, shopping, transit, highways - add what's nearby]. Shaw Public School, Eagle Plains Public School, Mountain Ash Public School, Sandalwood Heights Secondary School, Louise Arbour Secondary School (**Tenant to verify school boundaries). * 9 min to nearby William Osler Health System - Brampton Civic * Rent: $1550/monthUtilities: $300/month. * Parking: 2 spots . * Unit available Immediately. No smoking / No pets policy . *Clean, spacious and move-in ready. A great fit for a small family or professionals. 2 parkings pots on the driveway. Showings through office. (Note unit is vacant.. rooms virtually staged - furniture not provided or included). **Basement Sqft below 1000**
$1,550/month
Updated about 1 hour ago
(Bsmnt) - 41 Runnymede CrescentBrampton, ON, L6R 0L4
Sandringham - Wellington- 2 + 1 Bed
- 1 Bath
- 2000 - 2500 Sqft
- Available N/A
Call Property Manager

Property Manager
- Phone:
- 416-899-4618
- Cell:
- 416-899-4618
- Office:
- 866-530-7737
Type
House
Bedrooms
2 + 1
Full Bathrooms
1
Lot Size
37 ft x 88 ft (3307 ft²)
Features
Shared
Amenities
Central Air Conditioning
Parking Spaces
2
Air Conditioner
Yes
Pets
Contact the Manager for information
Days on REW
1 Days
Property Views
0
MLS® Number
W14155234
Source
Toronto Real Estate Board
Shaw Public School
- Public
- JK - 8
Mountain Ash Public School
- Public
- JK - 8
Hewson Elementary Public School
- Public
- JK - 5
Eagle Plains Public School
- Public
- JK - 8
Northview Collegiate
- Private
- 9 - 12
Knox Bridge School
- Private
- 9 - 12
Sandalwood Heights Secondary School
- Public
- 9 - 12
Sunny View Middle School
- Public
- 6 - 8
Stanley Mills Public School
- Public
- JK - 6
Mount Royal Public School
- Public
- JK - 8

Thank You!
We really appreciate your help improving our home search experience. Our team will look into this issue as soon as possible.
Close
Call Property Manager
Property Manager
- Phone:
- 416-899-4618
- Cell:
- 416-899-4618
- Office:
- 866-530-7737


Cities near Sandringham - Wellington
Neighborhoods near Sandringham - Wellington
- Sandringham - Wellington North homes for rent (2.2 km)
- Northgate homes for rent (3.1 km)
- Central Park homes for rent (3.1 km)
- Bramalea North Industrial homes for rent (3.3 km)
- Vales of Castlemore homes for rent (3.4 km)
- Heart Lake homes for rent (3.4 km)
- Heart Lake East homes for rent (3.6 km)
- Westgate homes for rent (3.9 km)
Check availability
Listing data is subject to copyright, disclaimer, and additional requirements from the data provider. See our Terms of Use for terms applicable to this listing.