


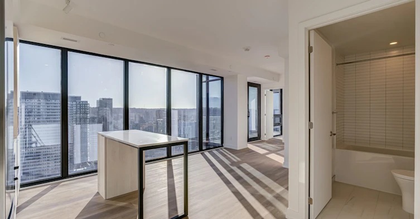
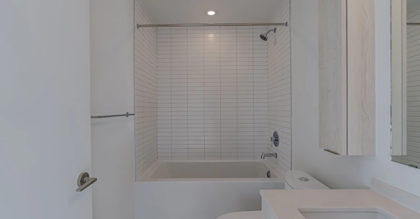
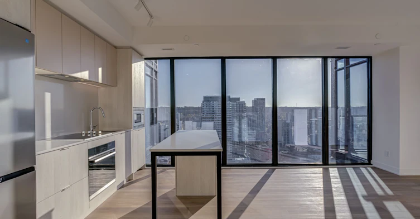
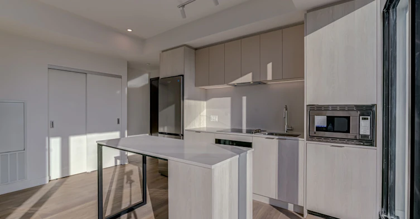
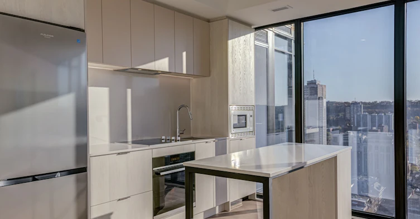
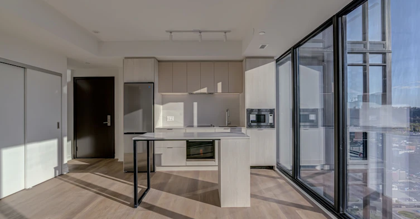
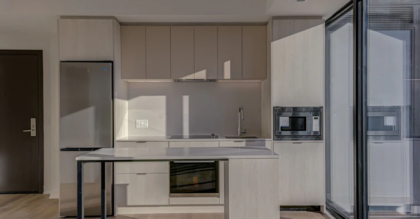
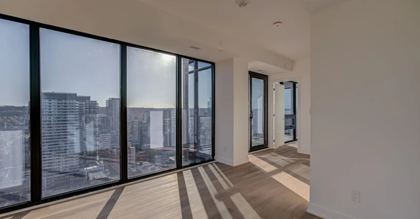
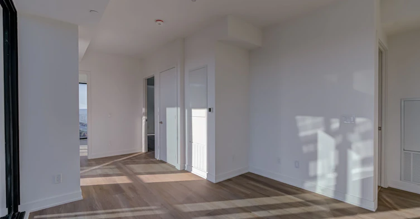
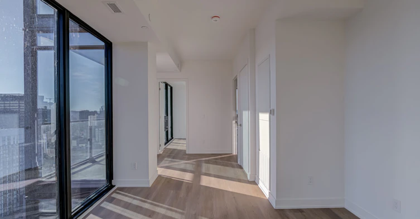
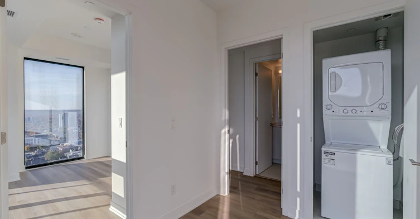
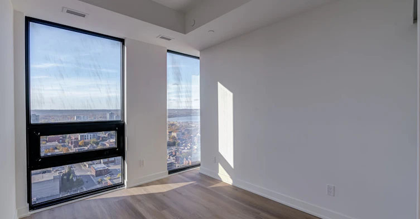
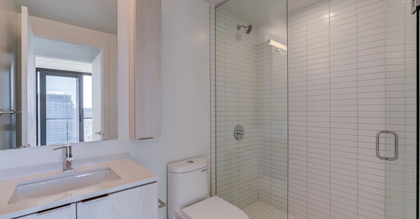
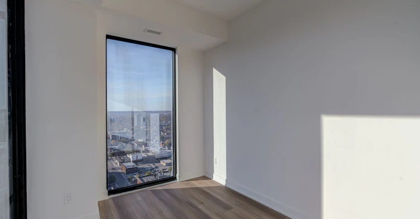
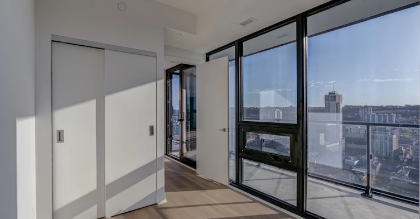
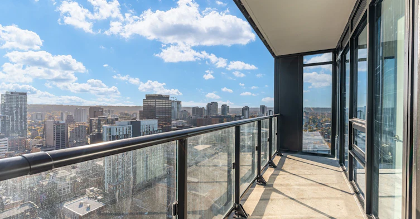

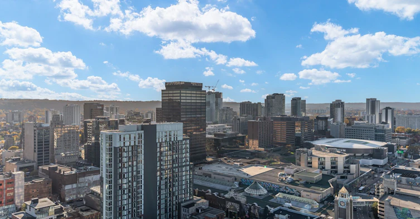

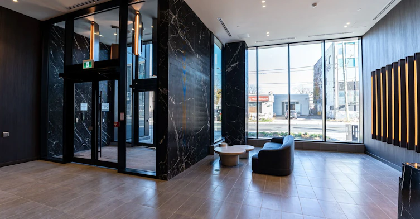
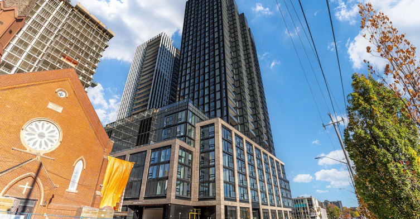
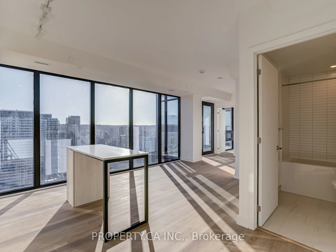
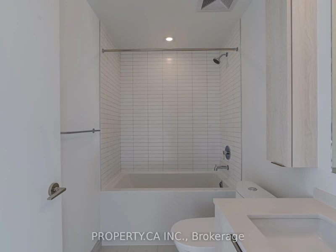
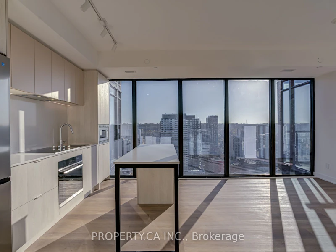
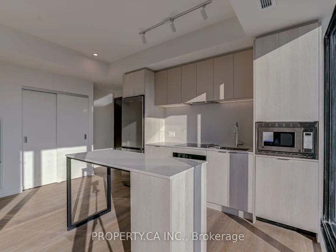
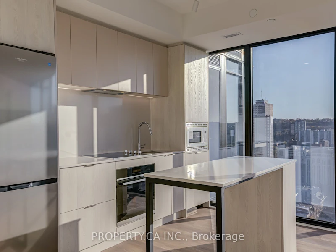
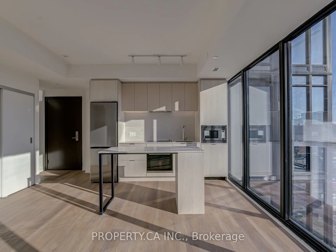
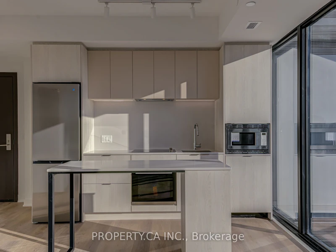
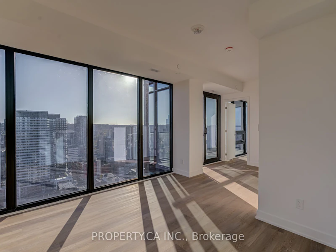
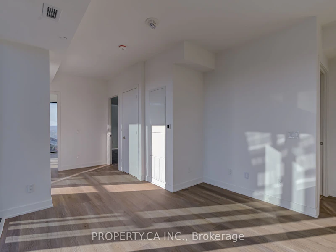
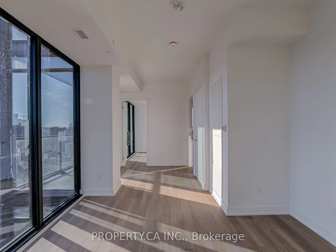
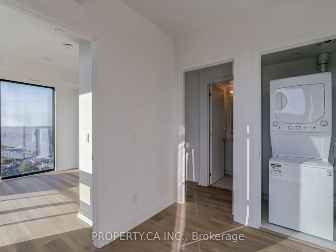
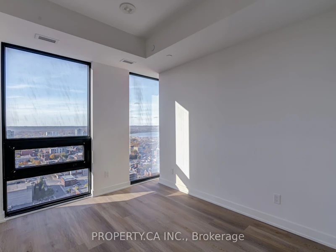
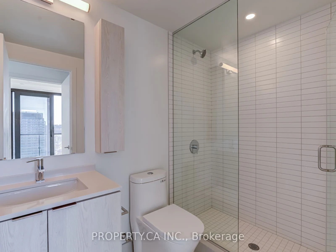
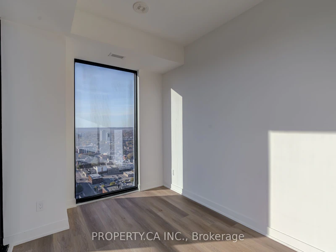
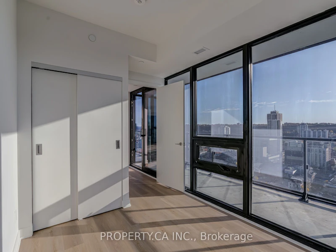
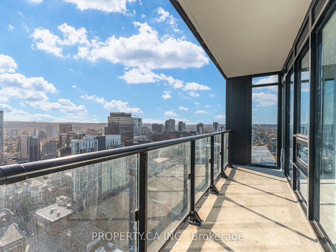
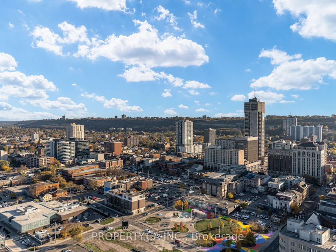
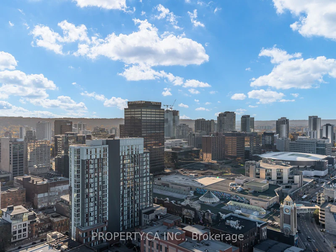
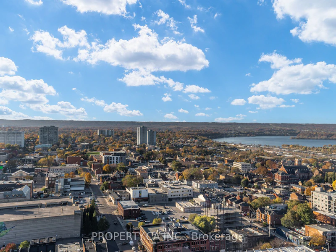
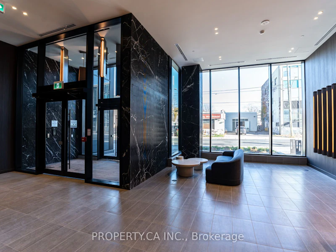
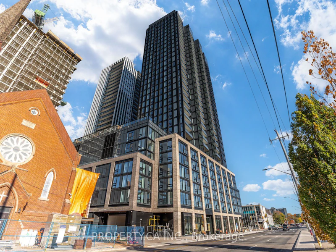

Brand-new luxury living at affordable price at the landmark Design District by Emblem! This bright high-floor 2-bedroom, 2-bathroom corner suite offers 738 sq.ft. of thoughtfully designed interior space with sweeping, unobstructed southwest views of both the city skyline and the bay. Finished in a tasteful, modern colour palette with brand-new custom blinds installed throughout. The functional split-bedroom layout is ideal for a professional couple working from home. Enjoy premium building amenities, 1 underground parking space, and 1 storage locker. Managed by an attentive local landlord. Ready to move in. Roller blinds will be installed on all windows.
Home facts and features
Type
Apt/Condo
Bedrooms
2
Full Bathrooms
2
Year Built
Built in 2026 (0 yrs old)
Features
In-Suite Laundry
Amenities
Common Elements, Community BBQ, Concierge, Exercise Room, Gym, Rooftop Deck/Garden, Visitor Parking
Parking Spaces
1
Air Conditioner
Yes
Pets
Yes-with Restrictions
Days on REW
1 Days
Property Views
0
MLS® Number
X14154638
Source
Toronto Real Estate Board




