2 + 1 bedrooms for $3,900 at 408-16 Mcadam Avenue, Toronto, ON for Rent - REW
Boost your listing
$3,900
Updated 1 day ago

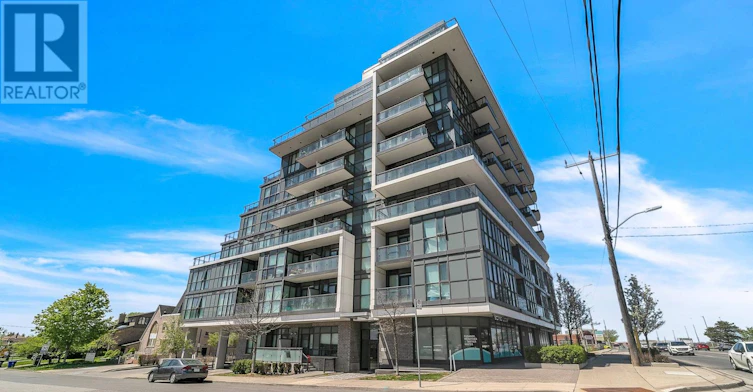
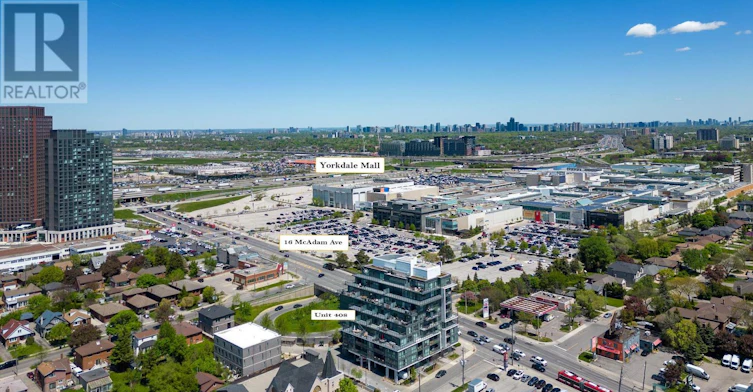
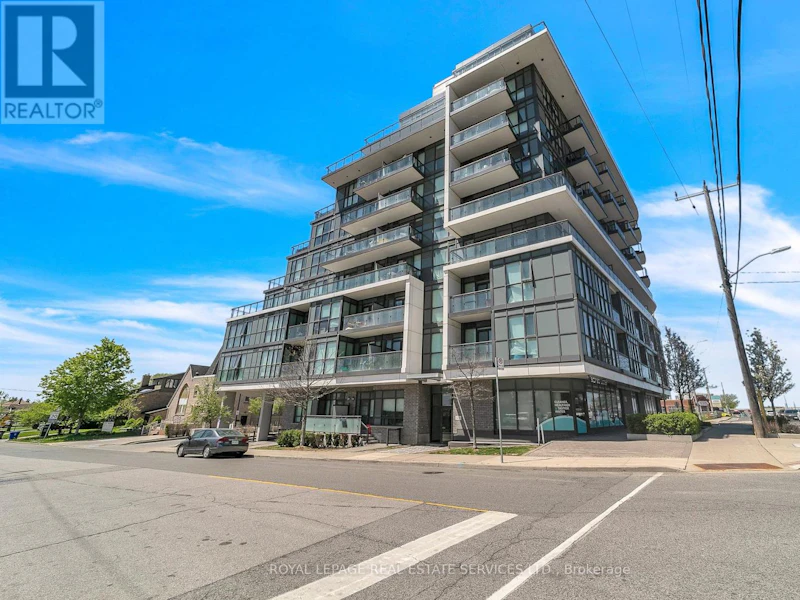
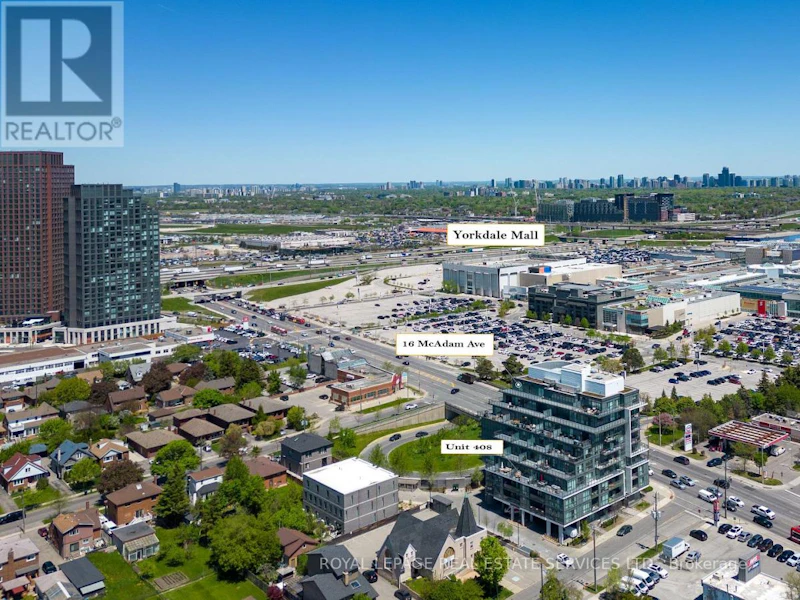
408 - 16 Mcadam AvenueToronto, ON, M6A 0B9

Yorkdale-Glen Park
  • 2 + 1 Bed
  • 2 Bath
  • 1000 - 1198 Sqft
  • Available N/A
Contact
Property Manager
$3,900
2 + 1 bd • 2 ba • 1000 - 1198 sf

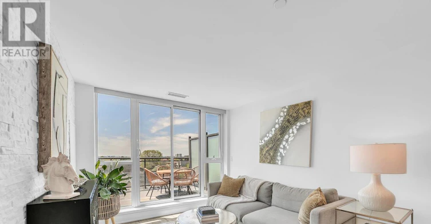
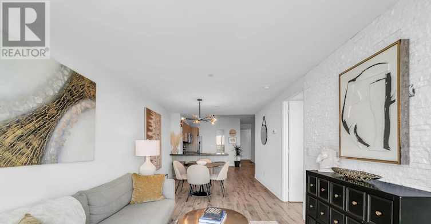
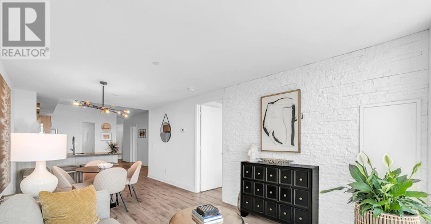
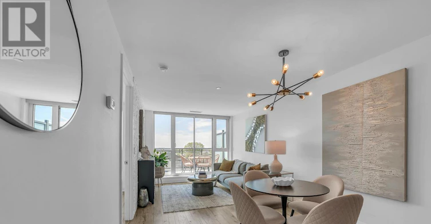
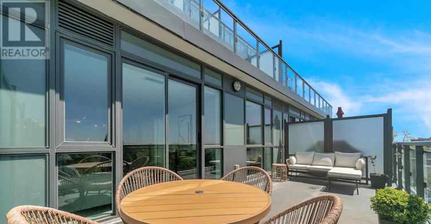
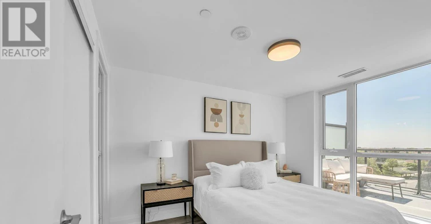
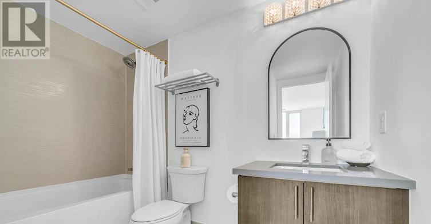
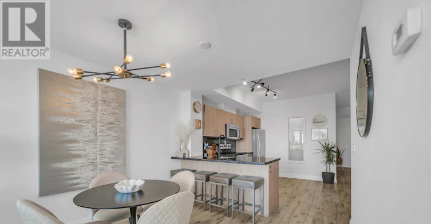
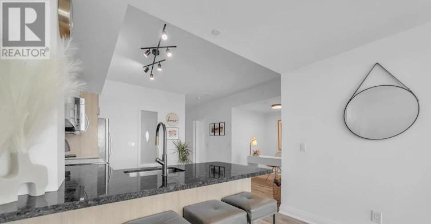
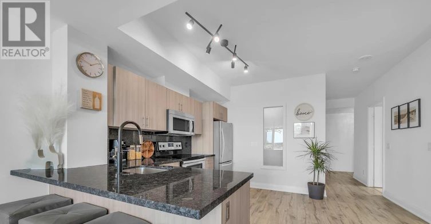
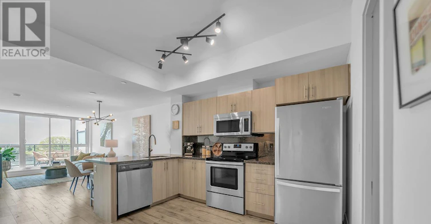
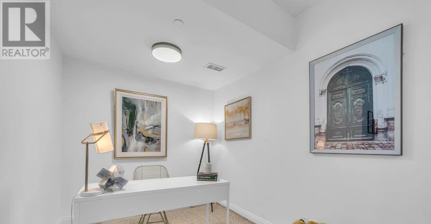
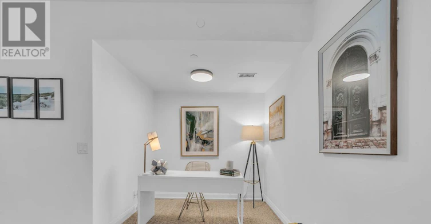
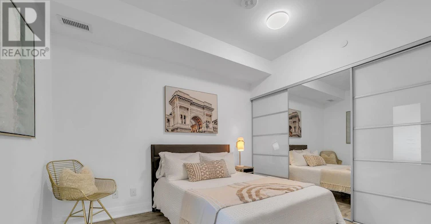
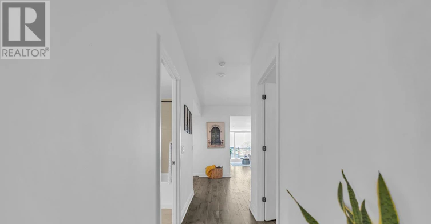
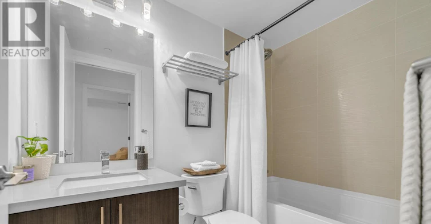
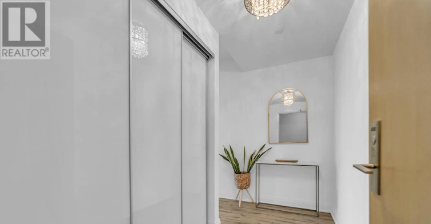
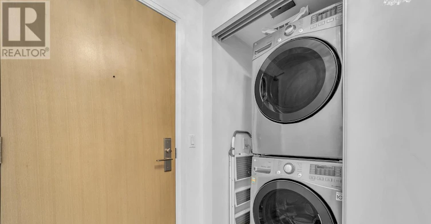
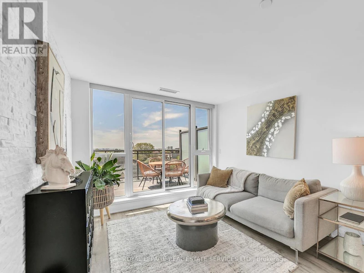
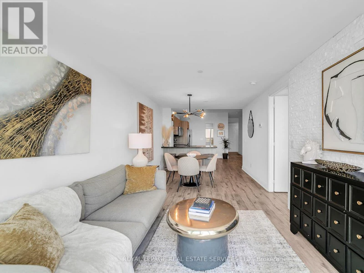
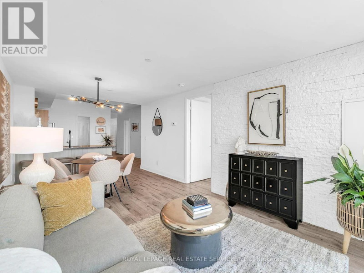
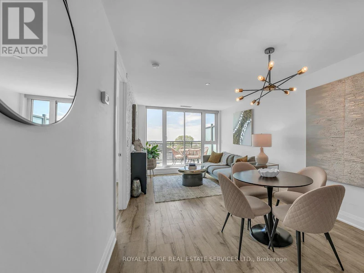
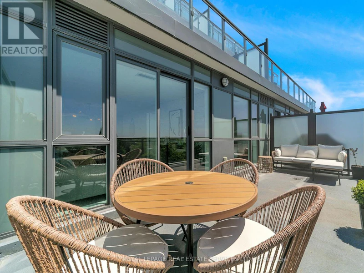
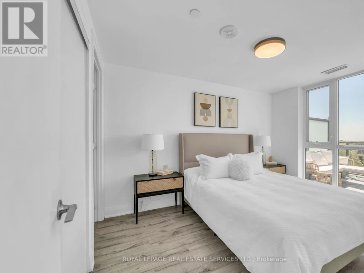
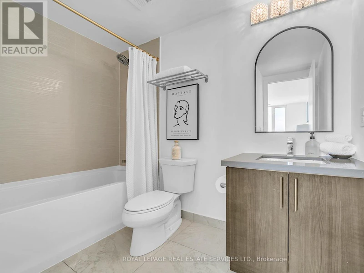
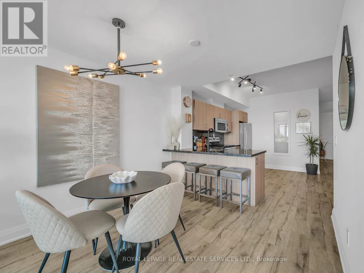
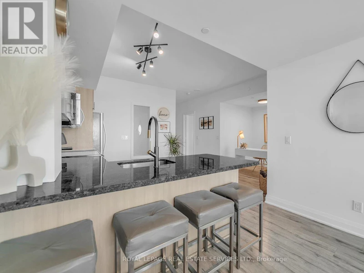
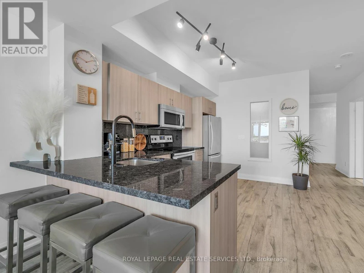
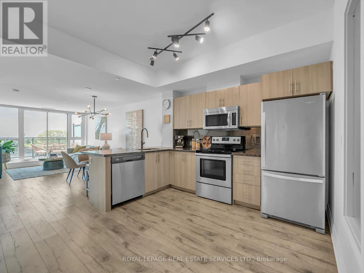
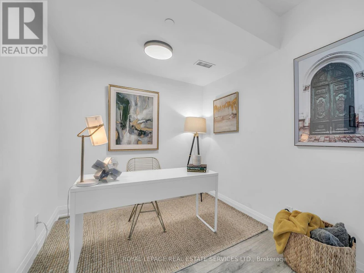
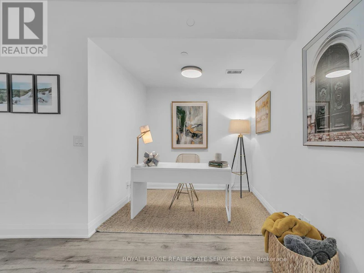
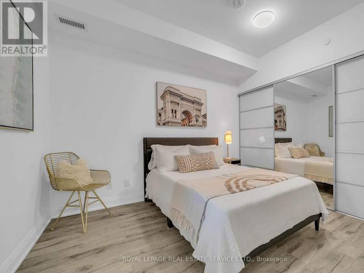
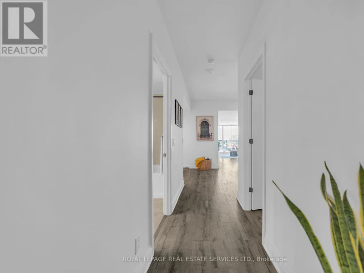
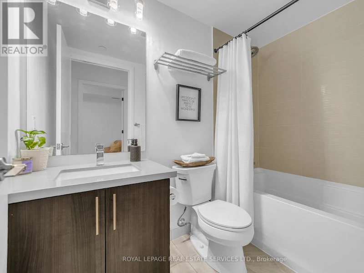
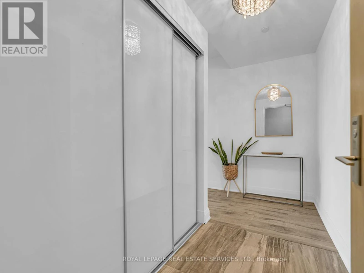
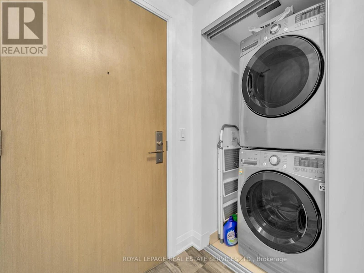
Short-Term Furnished Lease. Enjoy bright, west-facing living in this spacious 2 bedroom plus Den condo featuring 2 full bathrooms, 2 underground parking spaces, and a rare 200 sq. ft. private terrace, perfect for relaxing, entertaining, and enjoying sunset views. The thoughtfully designed layout features 9-ft smooth ceilings floor-to-ceiling windows. The open-concept kitchen offers granite countertops, a full backsplash, stainless steel appliances, and an oversized breakfast bar with seating for four. The spacious primary bedroom features a private ensuite bathroom, while the second bedroom provides comfortable accommodation and the versatile den is ideal for a home office. Conveniently located near Yorkdale Shopping Centre, TTC transit, Yorkdale subway station, and Highway 401, with shopping, dining, and everyday amenities close at hand. An excellent option for those seeking temporary accommodation in a well connected North York location. (id:63626)


Home facts and features

Property overview
Type
Apt/Condo
Bedrooms
2 + 1
Full Bathrooms
2
Some sweet, suite features
Features
Carpet Free, Security system
Parking Spaces
2
Air Conditioner
Yes
Restrictions
Pets
Pets Allowed With Restrictions
Property details
Days on REW
1 Days
Property Views
0
MLS® Number
W14154006
Source
Canadian Real Estate Association
Schools nearby
Yorkdale School
  • Public
  • 9 - 12
Lawrence Heights Middle School
  • Public
  • 6 - 8
Sterling Hall School
  • Private
  • JK - 8
Flemington Public School
  • Public
  • JK - 5
Baycrest Public School
  • Public
  • JK - 5
St Charles Catholic School
  • Catholic
  • JK - 8
Fieldstone Day School
  • Private
  • JK - 8
Fieldstone King's College School
  • Private
  • 9 - 12
Dante Alighieri Academy
  • Catholic
  • 9 - 12
Ancaster Public School
  • Public
  • JK - 5
School catchments and distances are intended to be used as reference only. To verify enrolment eligibility for a property, contact the school directly.Report Incorrect Info
Check availability
Property Manager
ROYAL LEPAGE REAL ESTATE SERVICES LTD.

View Phone

Move in Date

This site is protected by reCAPTCHA and the Google Privacy Policy and Terms of Service apply.

By proceeding, you consent to receive communications using the methods provided, from REW.ca and our partners about your inquiry and other home-related matters to assist you in your search, but not as a condition of any purchase. Please note that our agent partners are not affiliated with REW Realty.
Other rentals in the area
Lower-1077 Glencairn Avenue, Toronto, ON, M6B 2B1
$2,000
Lower - 1077 Glencairn Avenue
  • Yorkdale Glen Park
  • Toronto
  • 2 bd
  • 1 ba
  • 30 x 136
645-31 Tippett Road, Toronto, ON, M6H 0C8
$2,800/month
645 - 31 Tippett Road
  • Clanton Park
  • Toronto
  • 2 + 1 bd
  • 2 ba
  • 800 - 898 sf
S0102-31 York Garden Way, Toronto, ON, M6A 0G9
$4,275/month
31 York Garden Way
  • Yorkdale Glen Park
  • Toronto
  • 2 bd
  • 3 ba
  • 1100 sf
W2006-31 York Garden Way, Toronto, ON, M6A 0G9
$3,700/month
31 York Garden Way
  • Yorkdale Glen Park
  • Toronto
  • 2 bd
  • 2 ba
  • 816 sf
Looking for something new in Toronto
Register Now
670 Progress Avenue Condos & Towns
670 Progress Avenue
  • Woburn
  • Toronto
  • Condo
  • Move in TBA
Coming Soon
1 Eglinton Avenue East Condos
1 East Eglinton Avenue
  • Mount Pleasant West
  • Toronto
  • Condo
  • Move in TBA
Coming Soon
3060 Eglinton Avenue East Townhomes
3060 East Eglinton Avenue
  • Scarborough Village
  • Toronto
  • Townhome
  • Move in TBA
Coming Soon
36 Ellesmere Road Condos
36 Ellesmere Road
  • Wexford-Maryvale
  • Toronto
  • Condo
  • Move in TBA
We use cookies and other technologies for functionality, security, and to provide you with a personalized experience on our online services. By continuing to use our online services, you agree to our Privacy Policy and Terms of Use. For information on how to adjust your privacy settings, visit our Cookie Policy.
Dismiss