


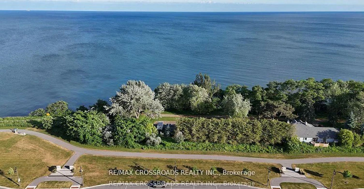
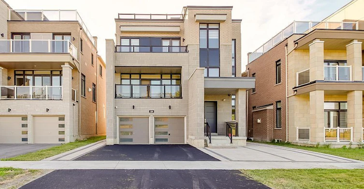
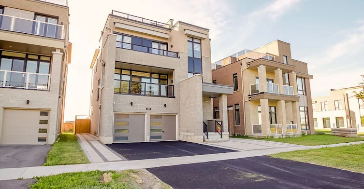
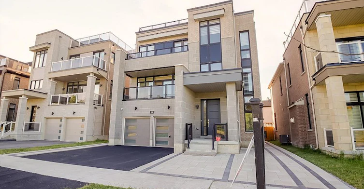
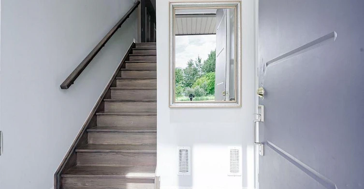
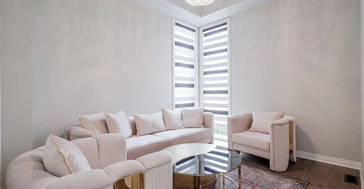
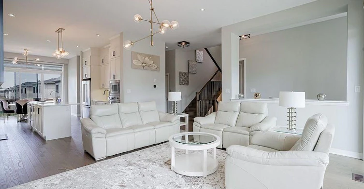
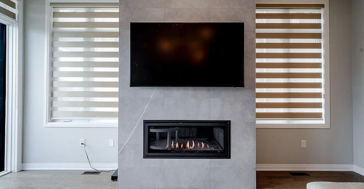
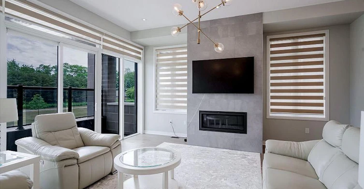
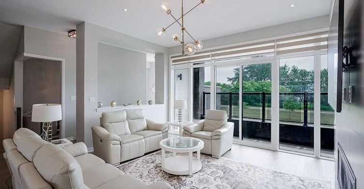
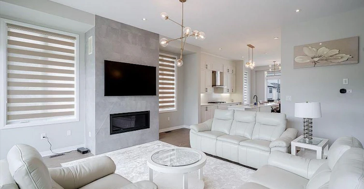
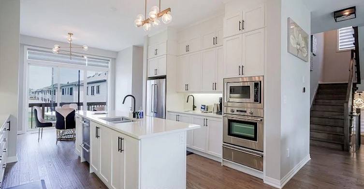
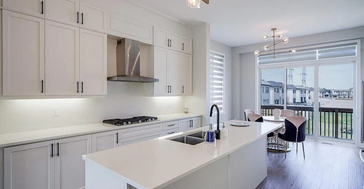
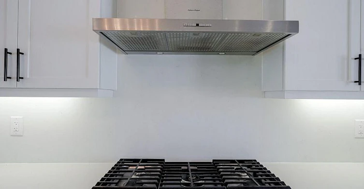
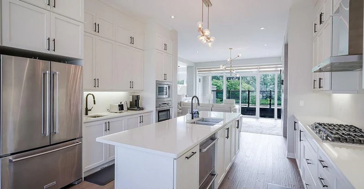
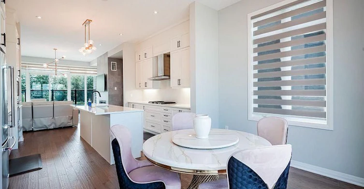
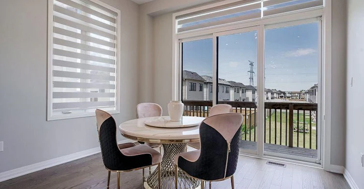
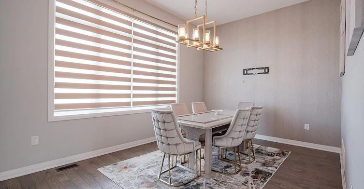
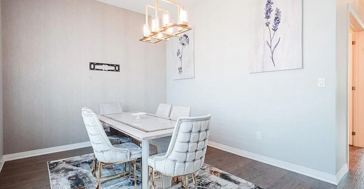
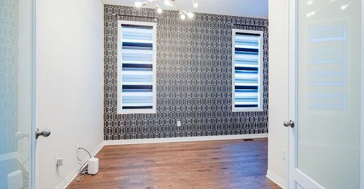
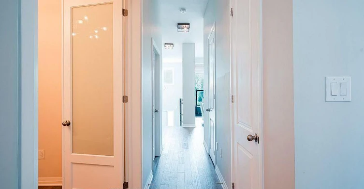
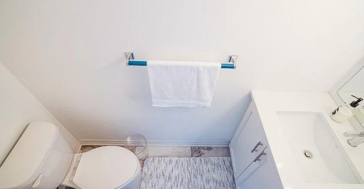
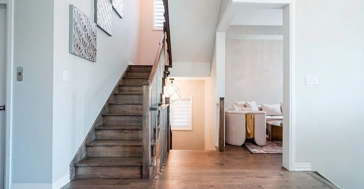
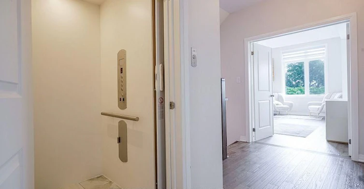
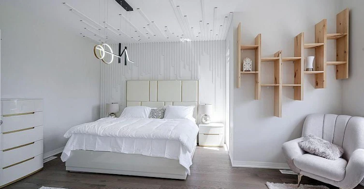
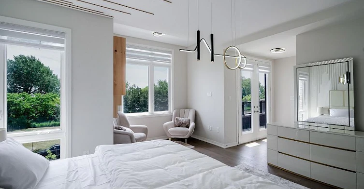
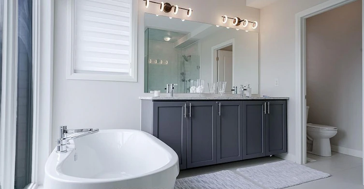
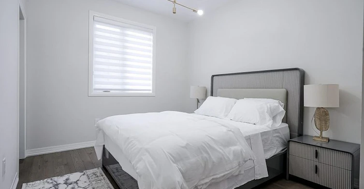
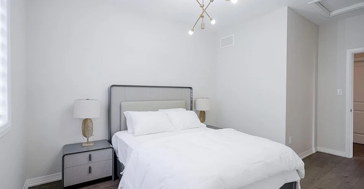
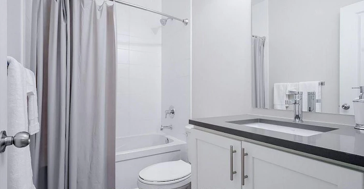
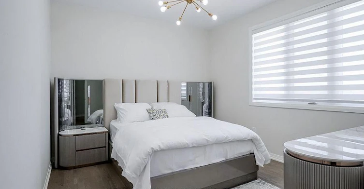
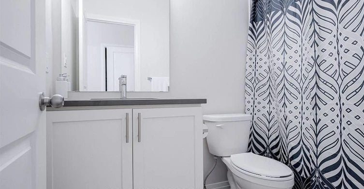
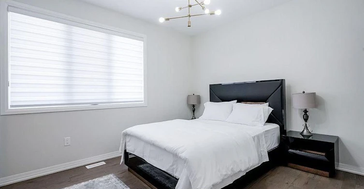
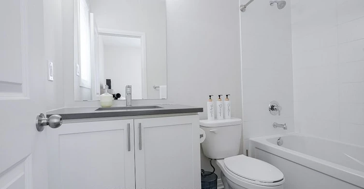
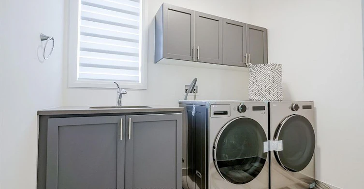
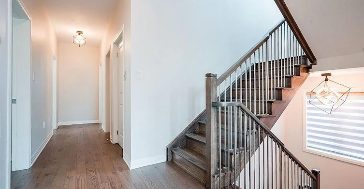
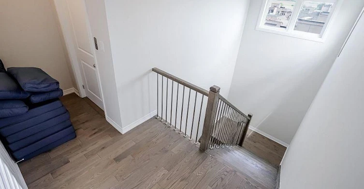
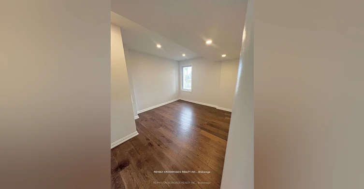
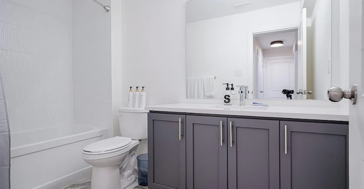
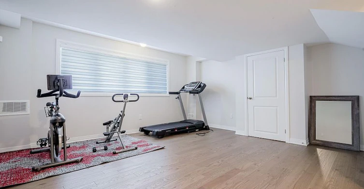
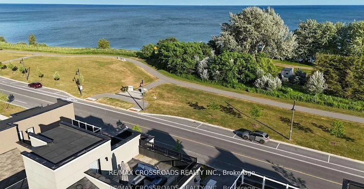
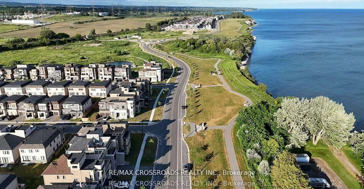
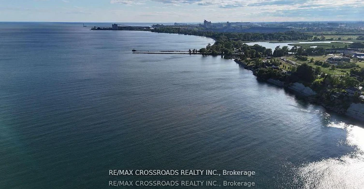
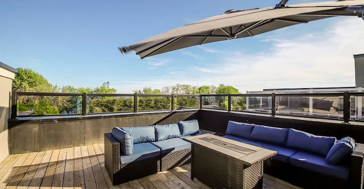
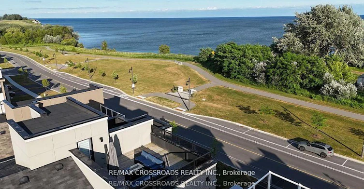
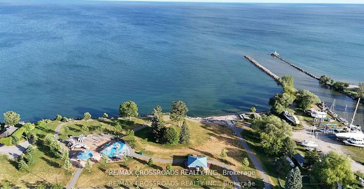
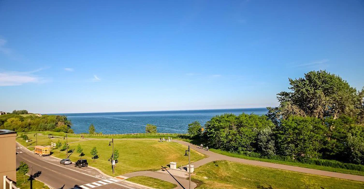
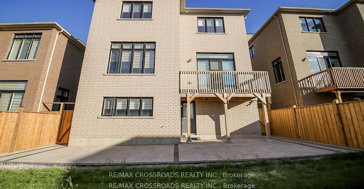
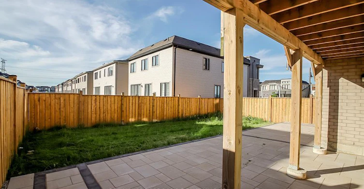
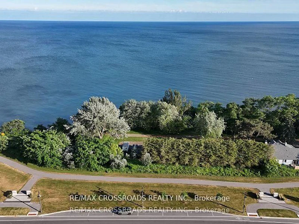
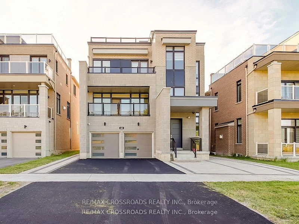
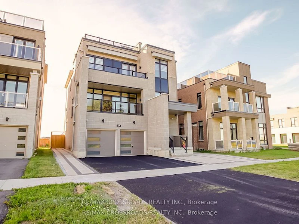
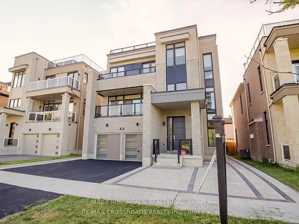
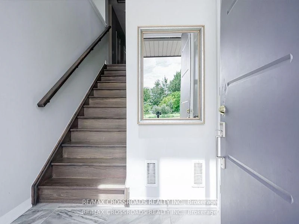
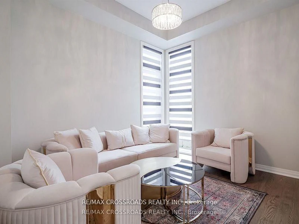
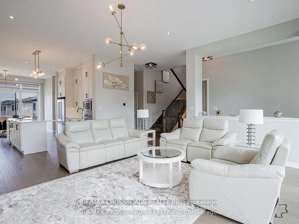
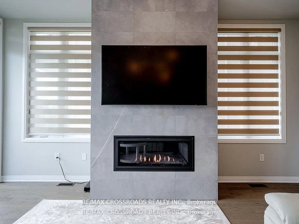
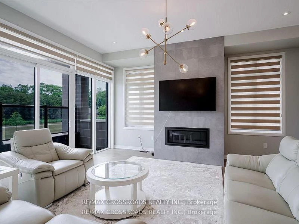
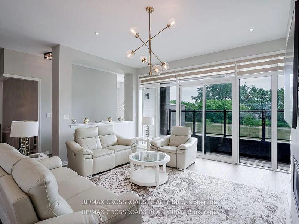
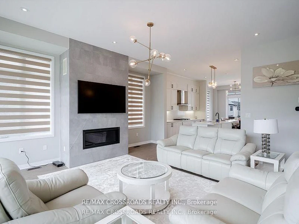
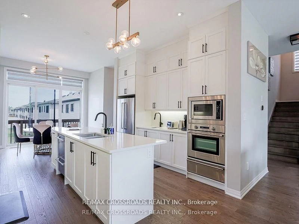
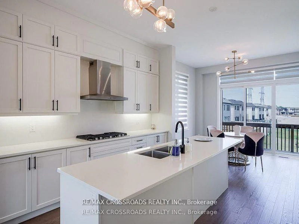
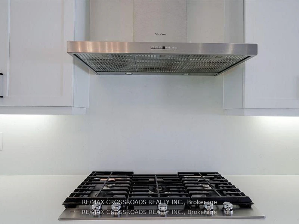
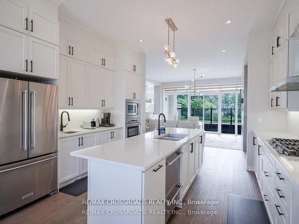
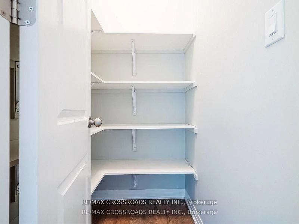
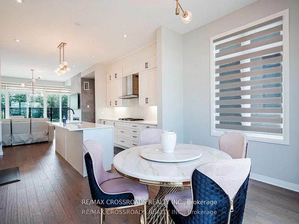
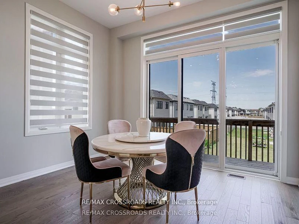
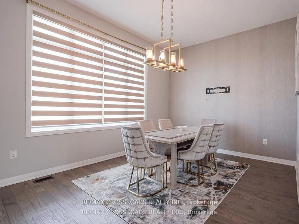
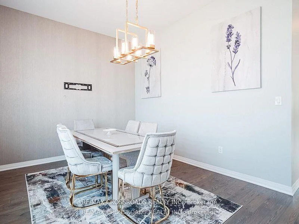
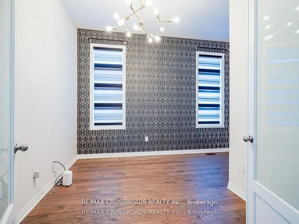
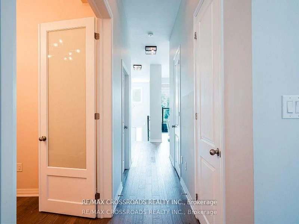
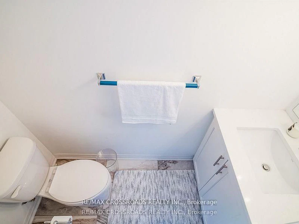
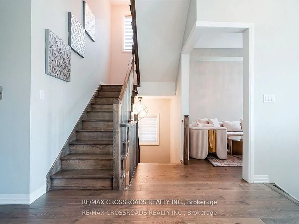
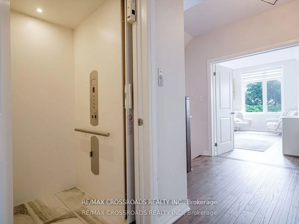
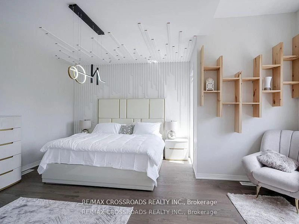
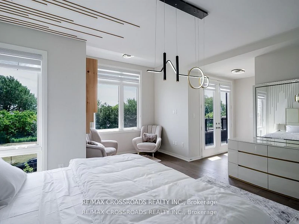
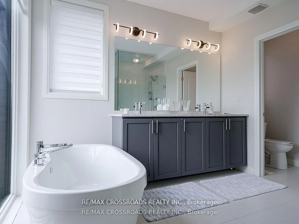
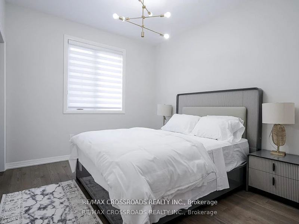
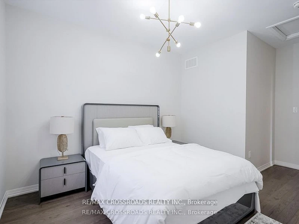
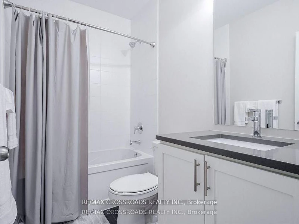
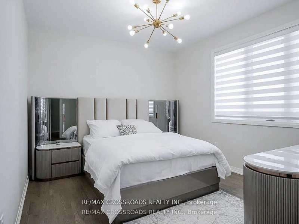
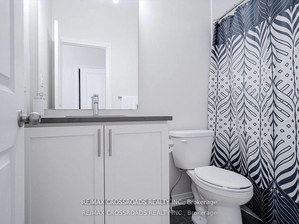
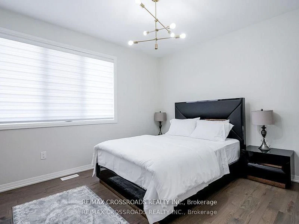
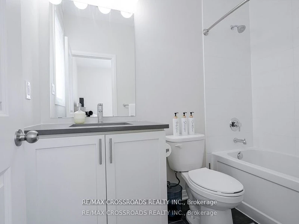
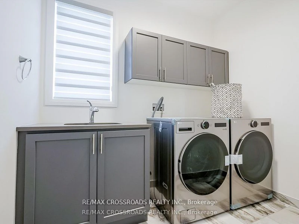
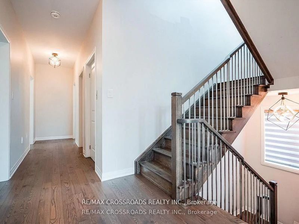
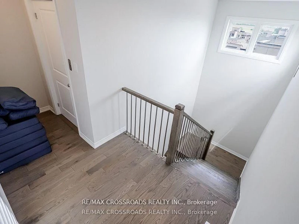
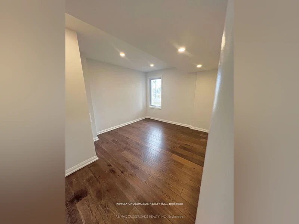
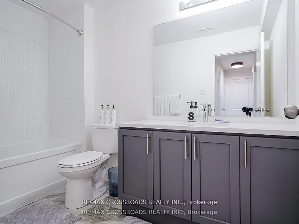
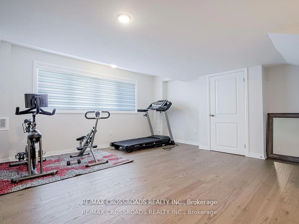
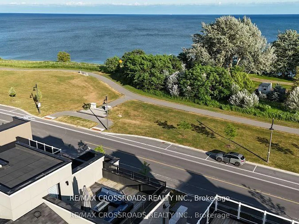
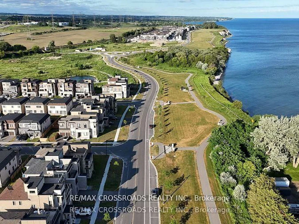
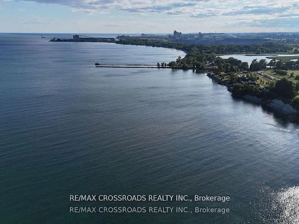
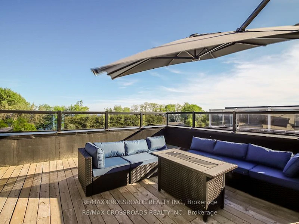
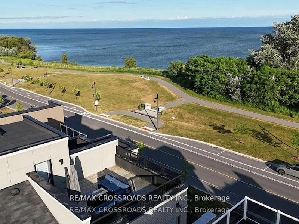
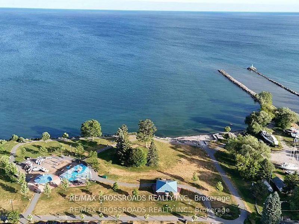
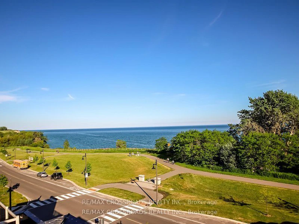
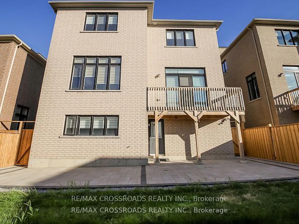
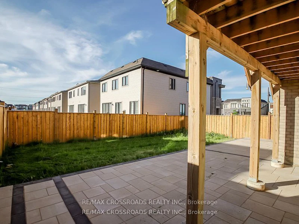
EXPERIENCE LUXURY LAKESIDE LIVING AT ITS FINEST! Stunning 4+1 bedroom, 6-bathroom executive residence offering over 4,000 sq. ft. of beautifully finished living space in Bowmanville's prestigious waterfront community. Enjoy breathtaking, unobstructed Lake Ontario views from the spectacular private rooftop terrace, multiple walkout balconies and spacious decks. A RARE FEATURE: PRIVATE ELEVATOR SERVICING ALL LEVELS, INCLUDING THE ROOFTOP TERRACE! This exceptional home boasts soaring 10+ ft main-floor ceilings, 9 ft second-floor ceilings, premium hardwood flooring throughout, designer finishes and impressive floor-to-ceiling windows on the main level, filling the home with natural light. Gourmet chef's kitchen with premium cabinetry, quartz countertops, large centre island, two separate sinks and built-in appliances. Spacious great room with elegant gas fireplace. Luxurious primary suite featuring a spa-inspired ensuite, walk-in closet and private balcony. Additional bedrooms offer private ensuites. Beautifully finished walkout basement features an additional room, expansive recreation area ideal for a home gym or entertainment, and a 4-piece bathroom. Enjoy a fully fenced backyard with newly completed patio, elegant front interlocking, 3-car garage and spacious driveway accommodating 4+ additional vehicles. AVAILABLE FURNISHED OR UNFURNISHED! Currently furnished with premium, high-end luxury branded furniture, offering a turnkey living experience if desired. Steps to Lake Ontario, scenic waterfront trails, parks and marina. A RARE OPPORTUNITY TO LEASE AN EXCEPTIONAL LUXURY HOME!
$6,000
Updated 3 days ago
239 Port Darlington RoadClarington, ON, L1C 4A9
Bowmanville- 4 + 1 Bed
- 6 Bath
- 3500 - 5000 Sqft
- Available N/A
Call Property Manager

Property Manager
- Phone:
- (416) 402-3547
- Office:
- 416-491-4002
Type
House
Bedrooms
4 + 1
Full Bathrooms
6
Lot Size
13 ft x 31 ft (428 ft²)
Features
In-Suite Laundry
Amenities
Other
Fireplaces
1
Parking Spaces
7
Air Conditioner
Yes
Pets
Contact the Manager for information
Days on REW
1 Days
Property Views
0
MLS® Number
E14153616
Source
Toronto Real Estate Board
St. Joseph Catholic Elementary School
- Catholic
- JK - 8
Vincent Massey Public School
- Public
- JK - 8
Duke of Cambridge Public School
- Public
- K - 8
Bowmanville High School
- Public
- 9 - 12
Waverley Public School
- Public
- JK - 8
Central Public School
- Public
- JK - 6
Dr Ross Tilley Public School
- Public
- JK - 8
John M James School
- Public
- JK - 8
Holy Family Catholic Elementary School
- Catholic
- JK - 8
Clarington Central Secondary School
- Public
- 9 - 12

Thank You!
We really appreciate your help improving our home search experience. Our team will look into this issue as soon as possible.
Close
Call Property Manager
Property Manager
- Phone:
- (416) 402-3547
- Office:
- 416-491-4002



Cities near Bowmanville
Check availability
Listing data is subject to copyright, disclaimer, and additional requirements from the data provider. See our Terms of Use for terms applicable to this listing.