


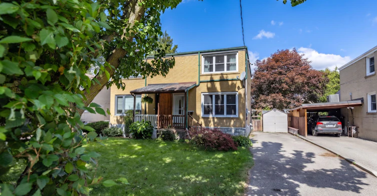
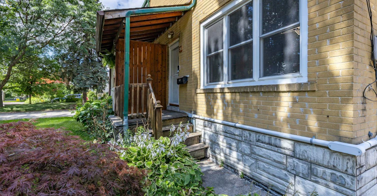
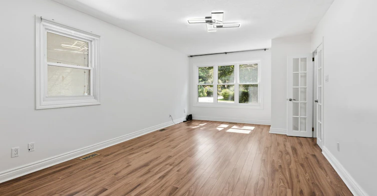
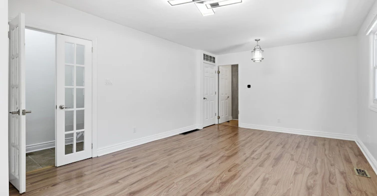
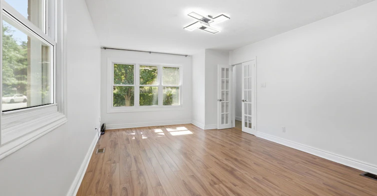
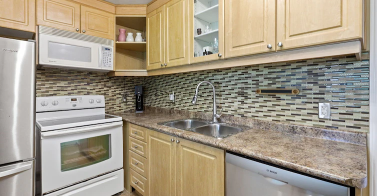
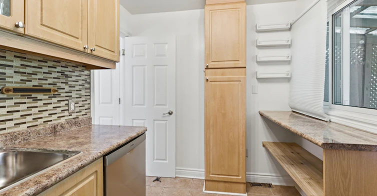
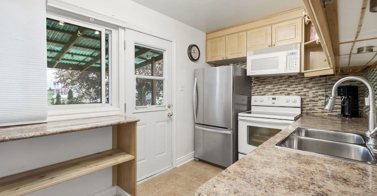
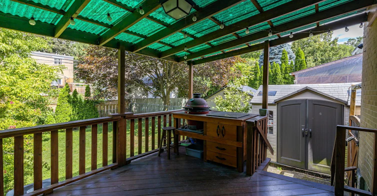
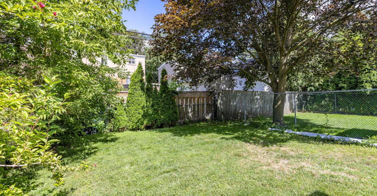
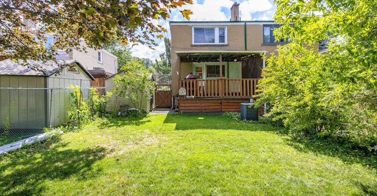
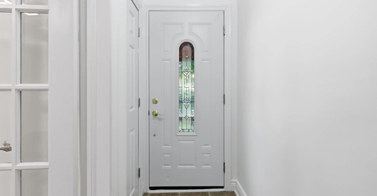
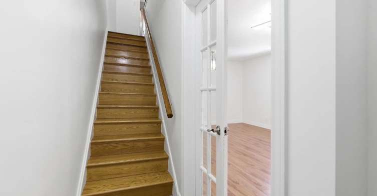
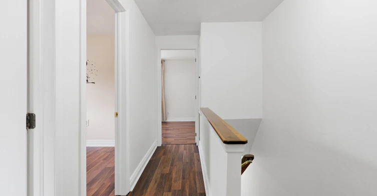
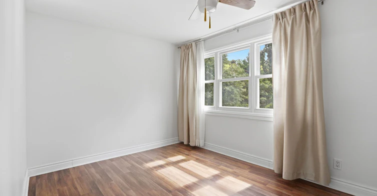
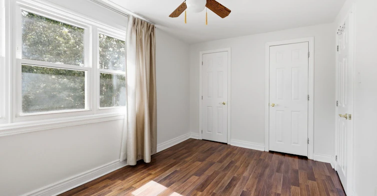
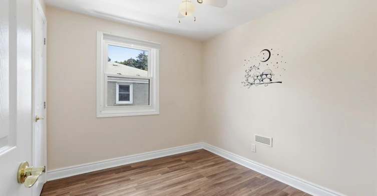
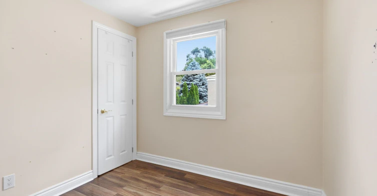
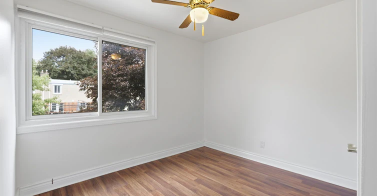
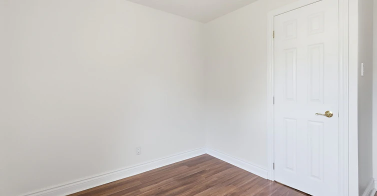
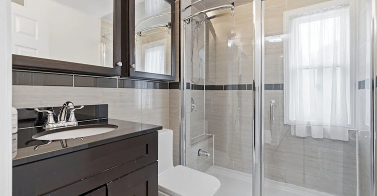
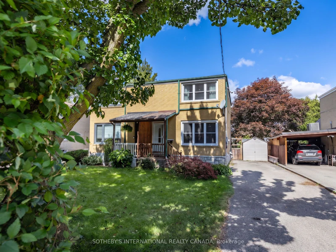
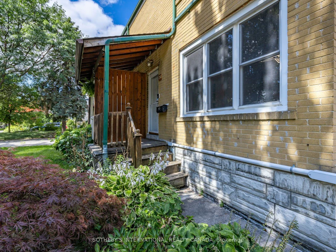
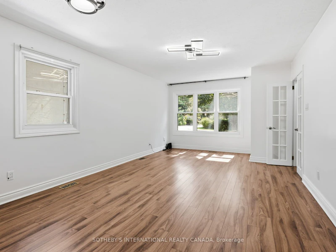
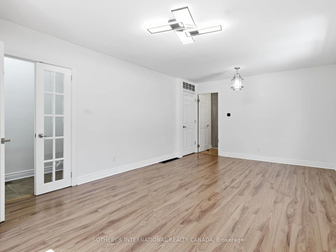
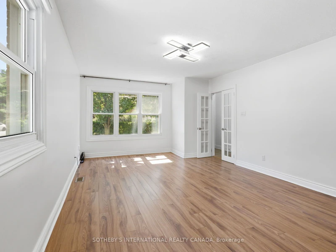
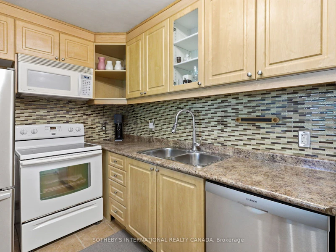
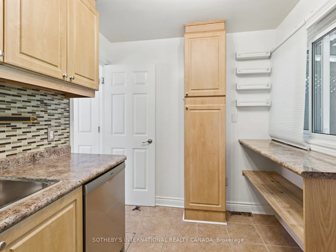
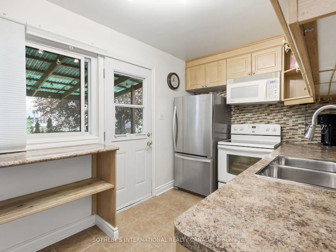
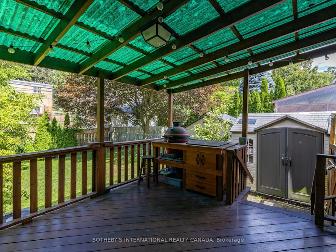
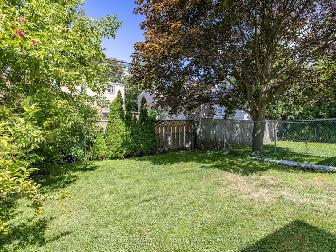
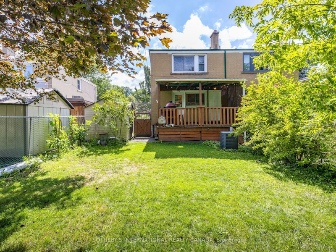
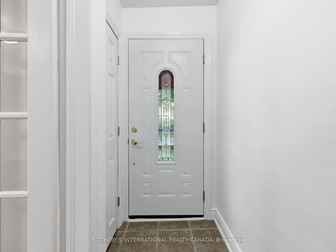
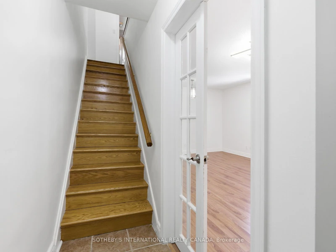
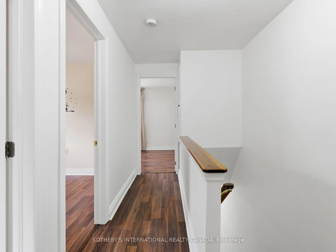
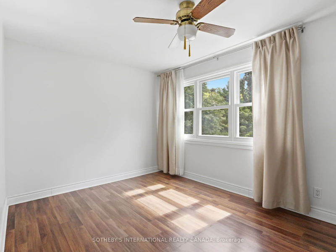
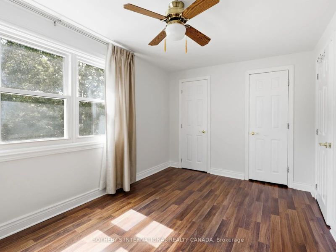
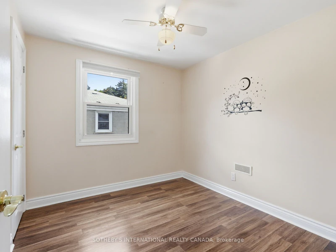
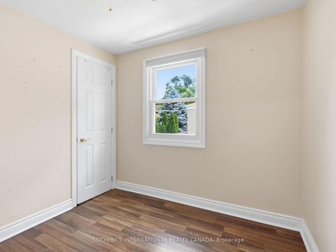
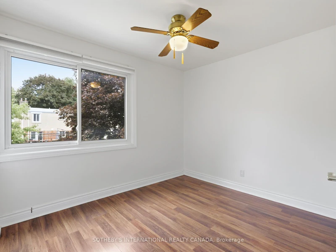
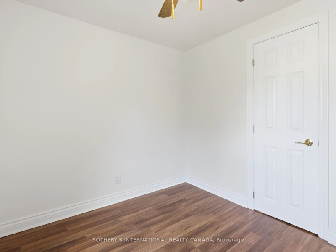
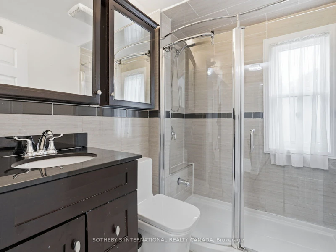
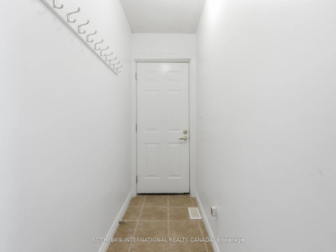
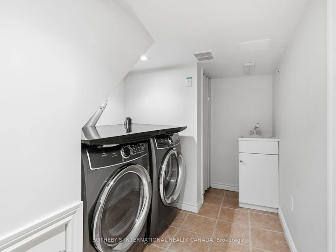
Nestled in one of Toronto's most coveted neighbourhoods, this charming home effortlessly combines classic curb appeal with thoughtful modern updates and an exceptional outdoor living space. The main floor welcomes you with an immediate sense of light and space. Elegant French doors reveal a spacious, open-concept living and dining area, perfectly illuminated by large windows, a sleek modern LED flush mount, and a hanging lantern. At the heart of the home is a highly functional kitchen. It features full-sized appliances, including a stainless steel dishwasher, a double sink, easy-care tile flooring, and a striking multi-toned mosaic tile backsplash. A direct walk-out leads you to the large covered deck and fenced in backyard. The home continues to impress on the upper level, featuring three comfortable bedrooms that offer ample storage and natural light and a sleek three-piece washroom. Perfectly situated on a quiet, low-traffic court in Lambton Baby Point, you are just steps away from the scenic Humber River parklands, nearby to schools, and the shops on Dundas, Jane and Bloor. The private driveway fits three vehicles.
$2,850/month
Updated about 3 hours ago
Upper - 26 Magwood CourtToronto, ON, M6S 2M5
Lambton Baby Point- 3 Bed
- 1 Bath
- 700 - 1100 Sqft
- Available N/A
Call Property Manager

Property Manager
- Phone:
- 416-833-2655
- Cell:
- 416.833.2655
- Office:
- 416-916-3931
Type
House
Bedrooms
3
Full Bathrooms
1
Features
Other, Park, Ravine, River/Stream, School, Shared, Sink
Parking Spaces
3
Air Conditioner
Yes
Pets
Contact the Manager for information
Days on REW
1 Days
Property Views
0
MLS® Number
W14151364
Source
Toronto Real Estate Board
Warren Park Junior Public School
- Public
- JK - 6
Humbercrest Public School
- Public
- JK - 8
St James Catholic School
- Catholic
- JK - 8
Runnymede Collegiate Institute
- Public
- 9 - 12
Lambton Park Community School
- Public
- JK - 6
King George Junior Public School
- Public
- JK - 6
James Culnan Catholic School
- Catholic
- JK - 8
Summit Micro School
- Private
- JK - 8
George Syme Community School
- Public
- JK - 5
Lambton Kingsway Junior Middle School
- Public
- JK - 8

Thank You!
We really appreciate your help improving our home search experience. Our team will look into this issue as soon as possible.
Close
Call Property Manager
Property Manager
- Phone:
- 416-833-2655
- Cell:
- 416.833.2655
- Office:
- 416-916-3931




Cities near Lambton Baby Point
Neighborhoods near Lambton Baby Point
- Runnymede-Bloor West Village homes for rent (0.9 km)
- Kingsway South homes for rent (1.2 km)
- Rockcliffe-Smythe homes for rent (1.9 km)
- Junction Area homes for rent (2.3 km)
- High Park North homes for rent (2.4 km)
- Stonegate-Queensway homes for rent (2.5 km)
- Edenbridge-Humber Valley homes for rent (2.6 km)
- High Park-Swansea homes for rent (2.7 km)
Check availability
Listing data is subject to copyright, disclaimer, and additional requirements from the data provider. See our Terms of Use for terms applicable to this listing.