


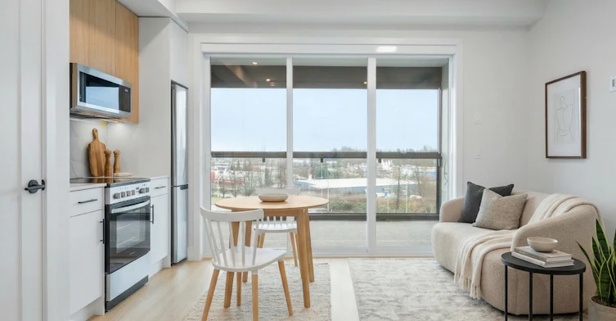
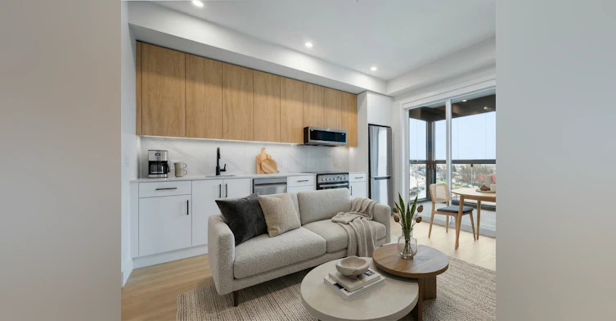
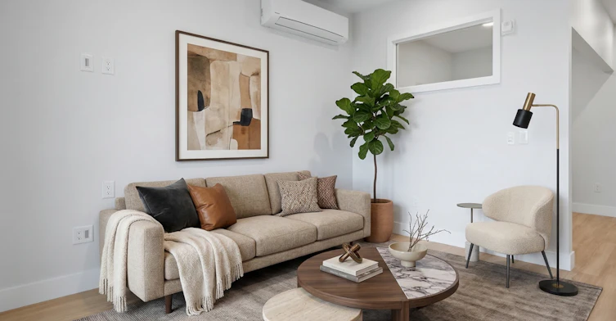
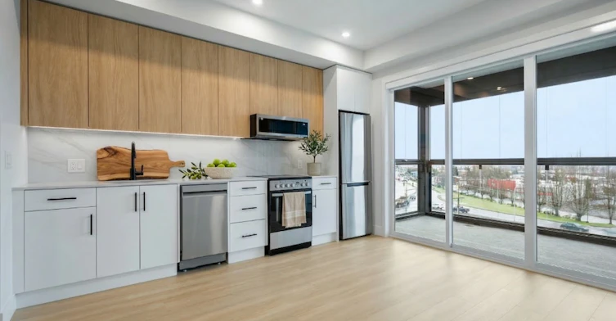
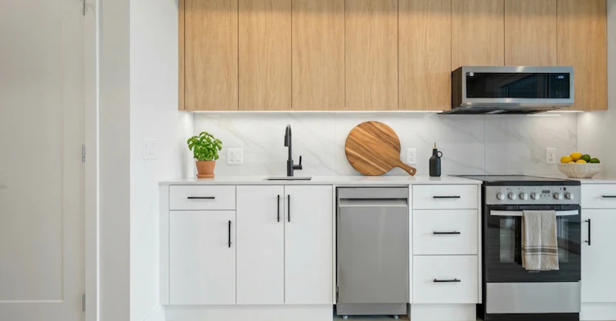
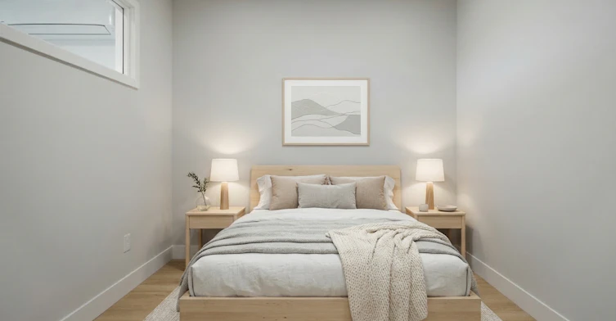
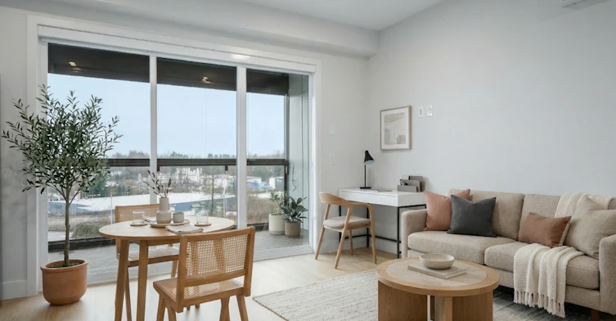
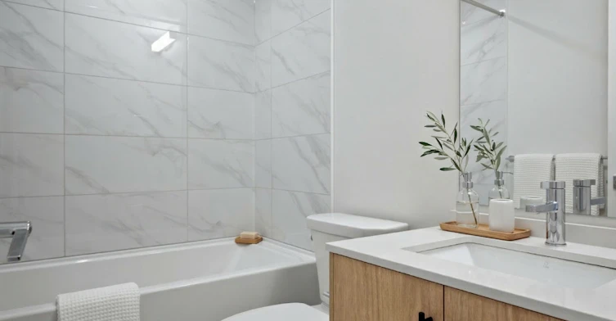
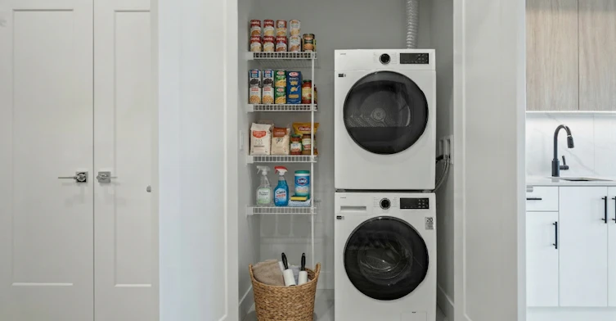
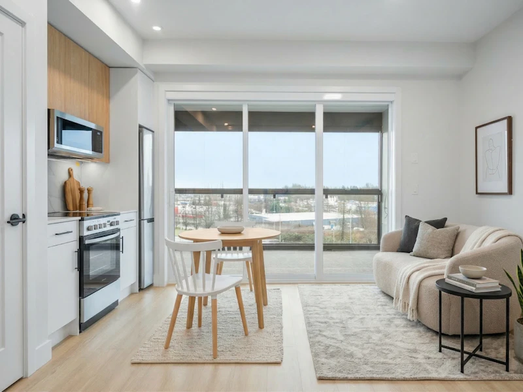
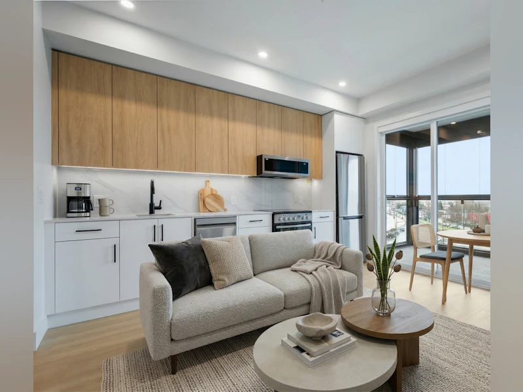
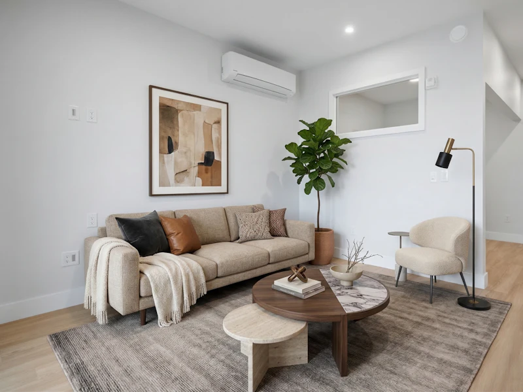
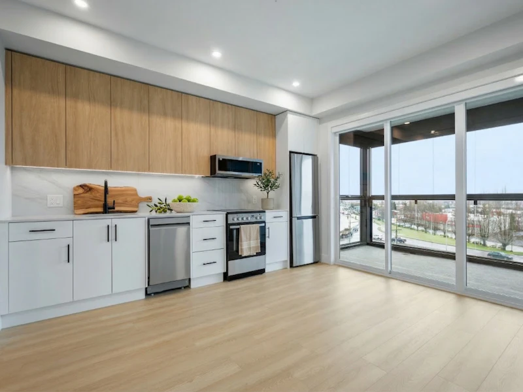
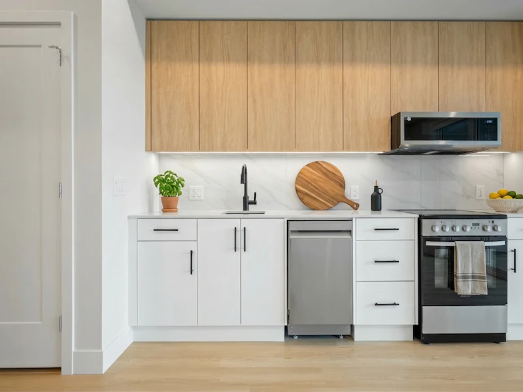
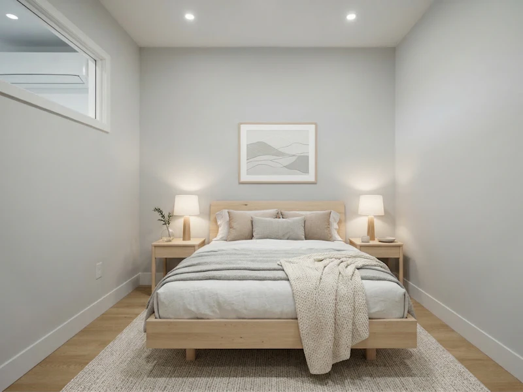
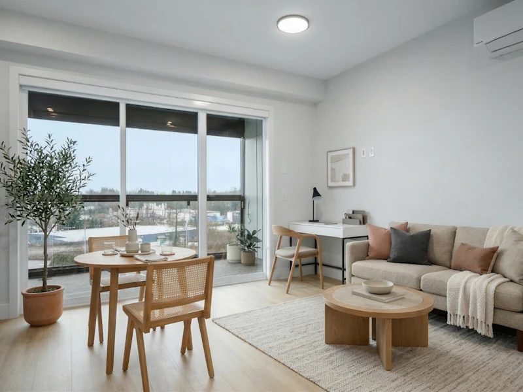
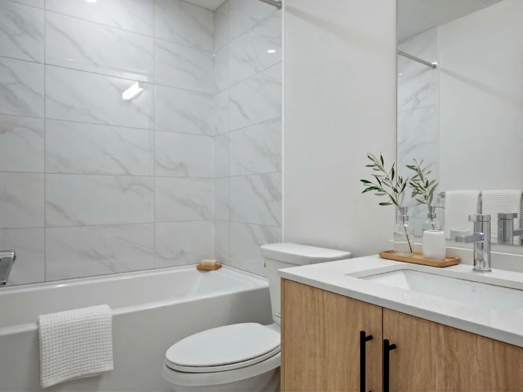
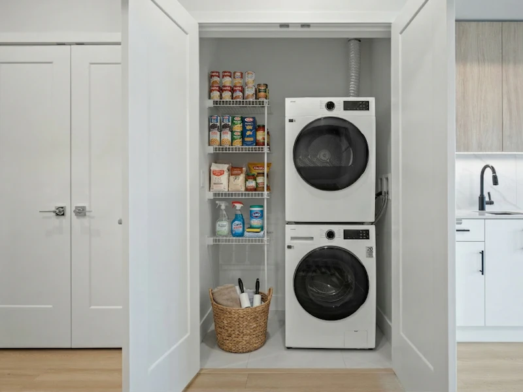
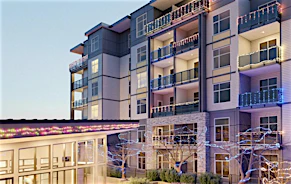
About SAGE 2 - Floorplan A4 - Large Studio Renting a home at SAGE offers a sense of comfort, style, and convenience. Located in East Abbotsford, SAGE brings together Scandinavian-inspired design and everyday functionality. Each home is designed with quality essentials, including air conditioning, quartz countertops, modern kitchen appliances, and a heated Lumon glass solarium for year-round living. LEASING NOW FOR DECEMBER 1 - Starting at $1,475/month A Scandinavian-inspired interior theme creates a bright, warm, and inviting space that's yours to personalize. This 425 sq ft large studio features a 109 sq ft solarium, offering 534 sq ft of combined living space, 9' ceilings with pot lights and pendant lighting, durable laminate flooring, and light oak and white cabinetry. -425 sq ft Large Studio -Includes a 109 sq ft Lumon retractable glass solarium with heater for year-round living -Scandinavian-inspired designer interiors -High-performance air conditioning -Durable laminate flooring -9' ceilings with pot lights and pendant lighting -Light oak upper and white lower cabinetry with soft-close hardware -Durable quartz countertops in kitchen and bathroom -Marble vein polished porcelain tile backsplash -Modern kitchen appliances including refrigerator, range, dishwasher & microwave -Matte black undermount kitchen sink with spray faucet -In-suite Samsung stacking washer & dryer -Glazed porcelain bathroom tile -Blackout roller shades in sleeping area -Underground parking included -Secured courtyard with key fob entry and 24/7 security cameras -Access to The Greenhouse amenity hub, anticipated Fall 2026, featuring a lounge, entertaining kitchen, private bookable Zoom rooms, and fully equipped fitness centre -Outdoor amenities including Zen Garden, Nature Playground, Arbour Walk, and Flower Garden -Located in East Abbotsford -Walking distance to Save-On-Foods, Walmart, restaurants, breweries, and everyday essentials -Convenient access to Sumas Way and Highway 1 -Close to schools, Historic Downtown Abbotsford, Abbotsford International Airport, and the US Border -Non-smoking building -Pets considered in select units To book a showing: 778.536.0839 Apply online: DiverseRentals.com Photos may not be of the exact unit and may be virtually staged to help illustrate the potential use and layout of the space. Furnishings and décor are not included; all rental units are offered unfurnished. Managed by Diverse Property Management Ltd.
$1,475/month
Updated 8 days ago
34395 Gladys AvenueAbbotsford, BC, V2T 4W6
Central Abbotsford- 0 Bed
- 1 Bath
- 425 Sqft
- Available Dec 1
Call Property Manager

Property Manager
- Phone:
- 778-536-0839
Type
Apt/Condo
Bedrooms
0
Full Bathrooms
1
Features
Air Conditioner, Balconies, In Suite Laundry Facilities, Individual Thermostats, Keyless Entry, Public Transit, Schools Nearby, Storage Lockers
Amenities
Elevator, Shopping Nearby
Appliances
Dryer, Fridge, Microwave, Stove, Washer
Pets
Cats, Small dogs
Days on REW
1 Days
Property Views
0
Source
Rent Sync
Yale Secondary School
- Public
- 9 - 12
- In Catchment
Margaret Stenersen School
- Public
- Pre-K - 5
- In Catchment
William A. Fraser Middle School
- Public
- 6 - 8
Dogwood School
- Independent
- 3 - 12
Abbotsford Christian School
- Independent
- K - 12
Clayburn Middle School
- Public
- 6 - 8
South Poplar Traditional Elementary School
- Public
- K - 5
Chief Dan George Middle School
- Public
- 6 - 8
ASIA - North Poplar School
- Public
- K - 5
Cornerstone Christian School
- Independent
- K - 9

Thank You!
We really appreciate your help improving our home search experience. Our team will look into this issue as soon as possible.
Close
Call Property Manager
Property Manager
- Phone:
- 778-536-0839





Cities near Central Abbotsford
Neighborhoods near Central Abbotsford
Check availability
Listing data is subject to copyright, disclaimer, and additional requirements from the data provider. See our Terms of Use for terms applicable to this listing.