3 + 1 bedrooms for $2,850/month at 5-43 Mcmurchy Avenue N, Brampton, ON for Rent - REW
Boost your listing
$2,850/month
Updated 5 days ago

5 - 43 Mcmurchy Avenue NBrampton, ON, L6X 1X4

Downtown Brampton
  • 3 + 1 Bed
  • 2 Bath
  • 1100 - 1499 Sqft
  • Available N/A
Contact
Property Manager
$2,850/month
3 + 1 bd • 2 ba • 1100 - 1499 sf

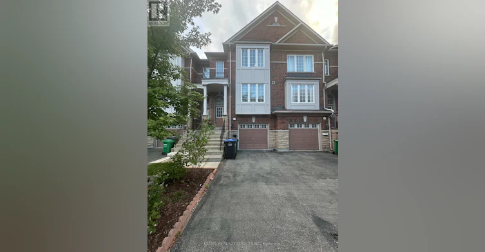
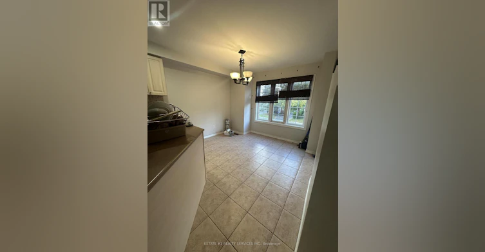
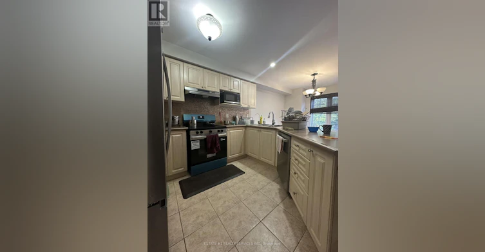
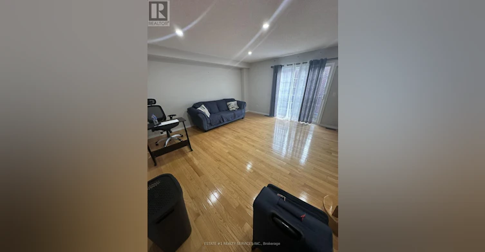
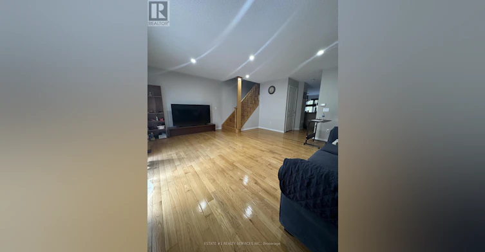
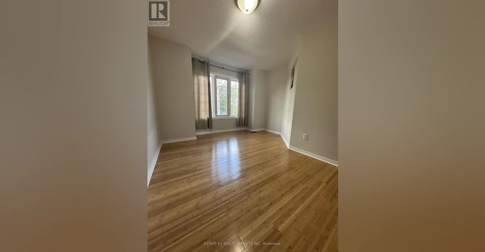
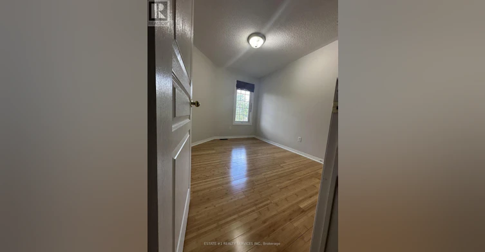
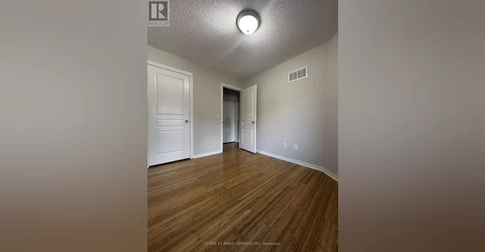
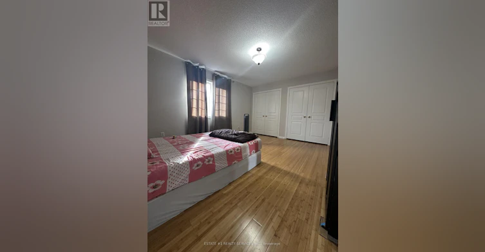
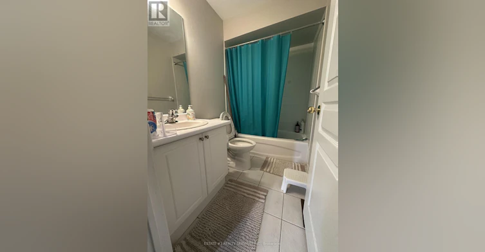
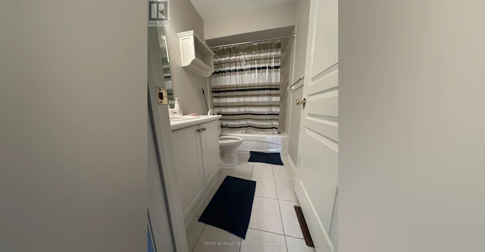
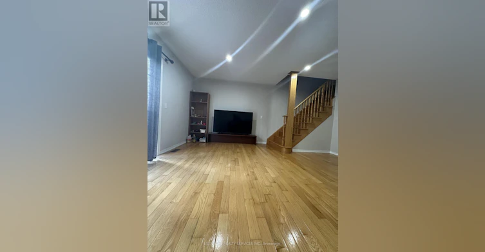
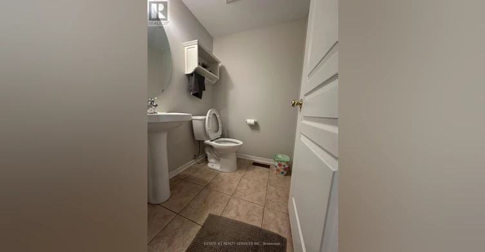
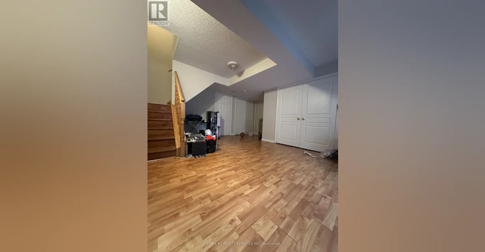
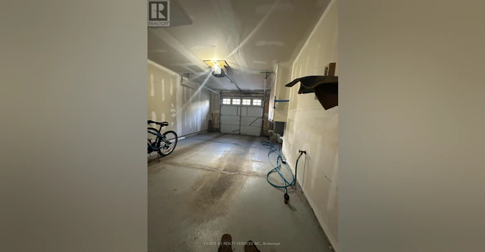
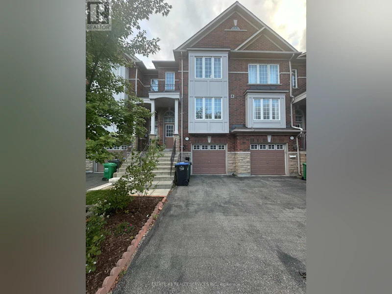
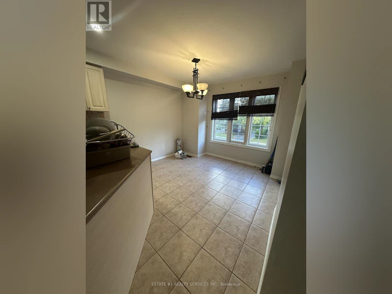
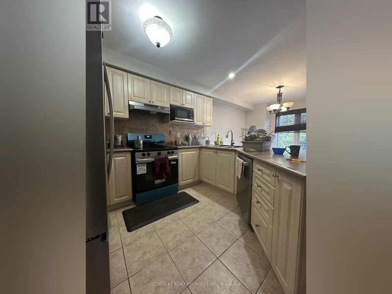
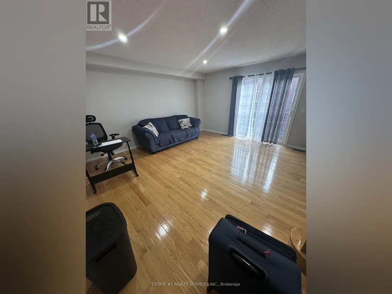
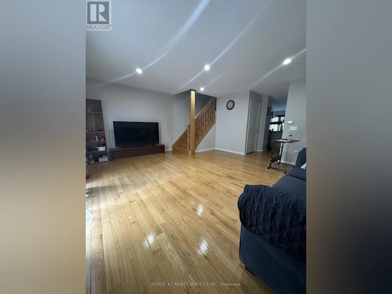
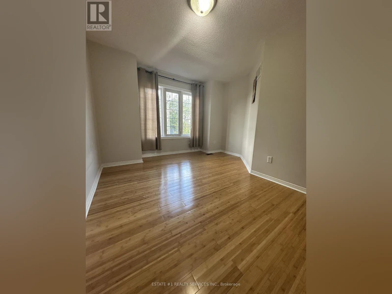
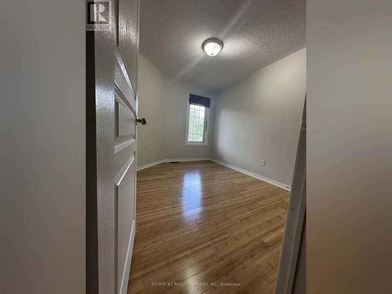
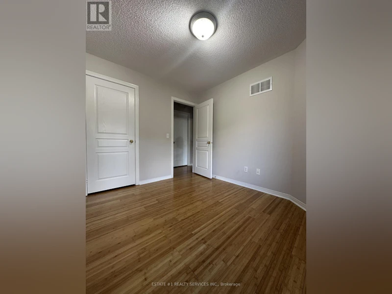
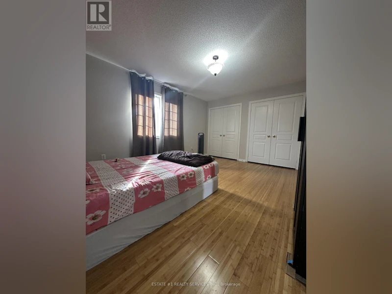
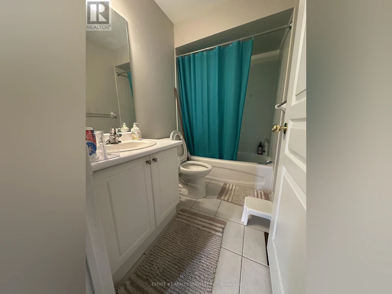
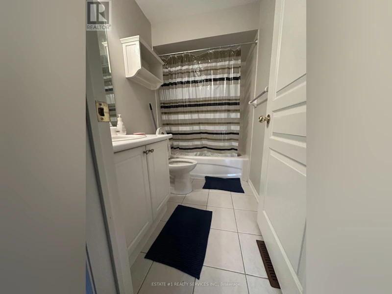
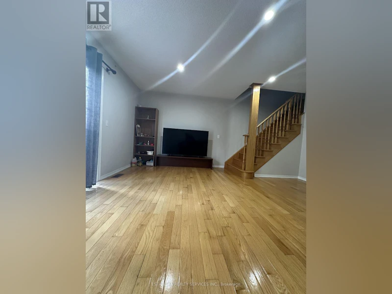
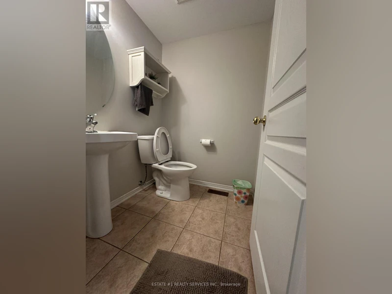
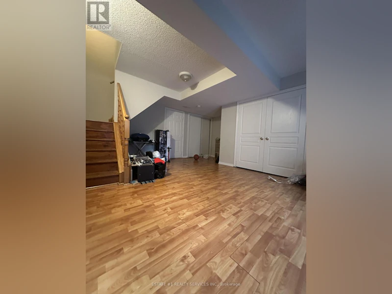
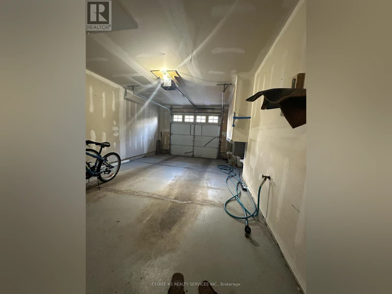
Well Maintained 3 Bedroom townhome With Finished Basement (On Ground Level) which can be used as a 4th bedroom. Property comes with 3 washrooms with the powder room in the main level and 2 full washrooms in the upper level. Walking distance To Brampton Go, Shops, Cafes, Gage Park, The Rose, Library & Farmers Market. Quartz Countertops In Kitchen & Bathrooms Lower Level Laundry, Garage Door Entry, Main Floor Powder Room, Stainless Steel Fridge, Stove & Dishwasher In Kitchen. Steps To Go Station, Schools, Parks, Highways, Grocery, Bus Stop, Hospital. Its a Perfect home For A Small Family or working individuals going to downtown. (id:63626)


Home facts and features

Property overview
Type
Townhouse
Bedrooms
3 + 1
Full Bathrooms
2
Partial Bathrooms
1
Some sweet, suite features
Features
Carpet Free
Parking Spaces
3
Air Conditioner
Yes
Restrictions
Pets
Contact the Manager for information
Property details
Days on REW
1 Days
Property Views
0
MLS® Number
W14150554
Source
Canadian Real Estate Association
Schools nearby
Glendale Public School
  • Public
  • JK - 6
McHugh Public School
  • Public
  • JK - 6
Beatty-Fleming School
  • Public
  • 6 - 8
Our Lady of Fatima School
  • Catholic
  • JK - 8
St Joseph School
  • Catholic
  • JK - 8
Northwood Public School
  • Public
  • JK - 6
St Mary Elementary School
  • Catholic
  • JK - 8
Al-Ameen Elementary School
  • Private
  • JK - 8
John Knox Christian
  • Private
  • JK - 8
Sir William Gage Middle School
  • Public
  • 1 - 8
School catchments and distances are intended to be used as reference only. To verify enrolment eligibility for a property, contact the school directly.Report Incorrect Info
Check availability
Property Manager
ESTATE #1 REALTY SERVICES INC.

View Phone

Move in Date

This site is protected by reCAPTCHA and the Google Privacy Policy and Terms of Service apply.

By proceeding, you consent to receive communications using the methods provided, from REW.ca and our partners about your inquiry and other home-related matters to assist you in your search, but not as a condition of any purchase. Please note that our agent partners are not affiliated with REW Realty.
Other rentals in the area
1-150 Murray Street, Brampton, ON, L6X 2S4
$2,490/month
1 - 150 Murray Street
  • Brampton West
  • Brampton
  • 3 bd
  • 1 ba
  • 29 x 100
A-58 Isabella Street, Brampton, ON, L6X 1R1
$2,500/month
A - 58 Isabella Street
  • Brampton West
  • Brampton
  • 3 bd
  • 1 ba
  • 1100 - 1499 sf
A-41 English Street, Brampton, ON, L6X 1L5
$2,500/month
A - 41 English Street
  • Brampton West
  • Brampton
  • 3 bd
  • 1 ba
  • 700 - 1099 sf
90-109-75 Orenda Court, Brampton, ON, L6W 3M9
$2,240/month
75 Orenda Court
  • Brampton East
  • Brampton
  • 3 bd
  • 1 ba
  • 1200 sf
Looking for something new in Brampton
Now Selling
OMG 2 Condos
62 Sky Harbour Drive
  • Bram West
  • Brampton
  • Condo
  • Move in 2023
Now Selling
West Grove
Mayfield Road & Chinguacousy Road
  • Northwest Brampton
  • Brampton
  • Townhome
  • Move in 2025
Register Now
Springbrook Hamlet
1626 Queen Street West
  • Credit Valley
  • Brampton
  • Condo
  • Move in TBA
Now Selling
The Neighbourhoods of Mount Pleasant by Townwood Homes
10585 Mississauga Road
  • Northwest Brampton
  • Brampton
  • Condo
  • Move in TBA
We use cookies and other technologies for functionality, security, and to provide you with a personalized experience on our online services. By continuing to use our online services, you agree to our Privacy Policy and Terms of Use. For information on how to adjust your privacy settings, visit our Cookie Policy.
Dismiss