1 bedrooms for $2,350/month at 712-322 Dupont Street, Toronto, ON for Rent - REW
Boost your listing
$2,350/month
Updated about 8 hours ago

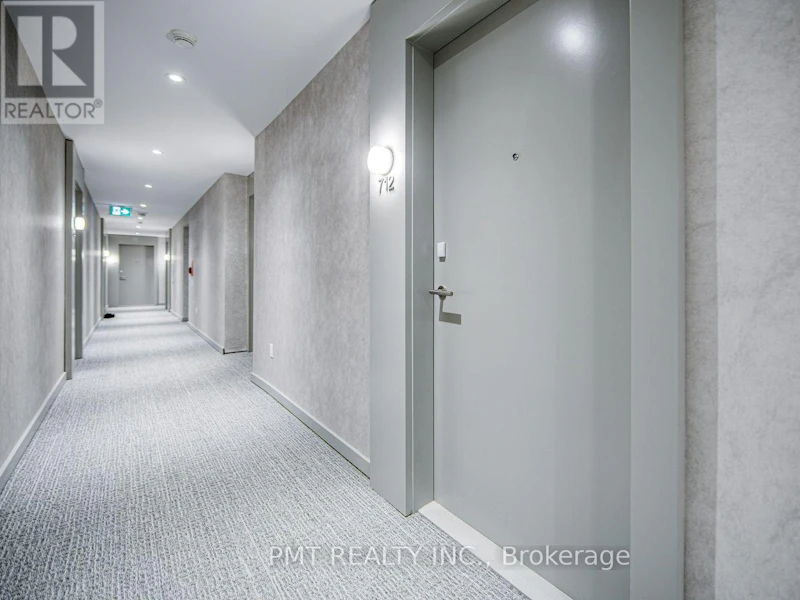
712 - 322 Dupont StreetToronto, ON, M5R 0E3

Yorkville
  • 1 Bed
  • 1 Bath
  • 500 - 598 Sqft
  • Available N/A
Contact
Property Manager
$2,350/month
1 bd • 1 ba • 500 - 598 sf

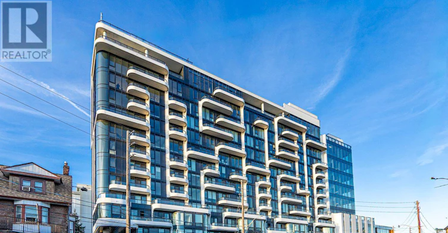
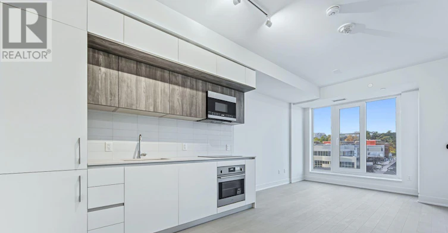
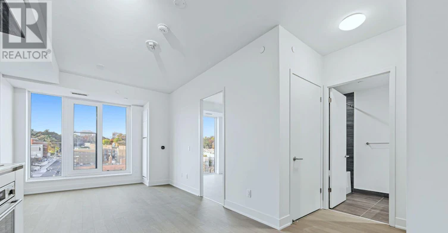
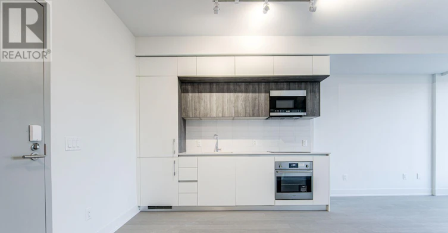
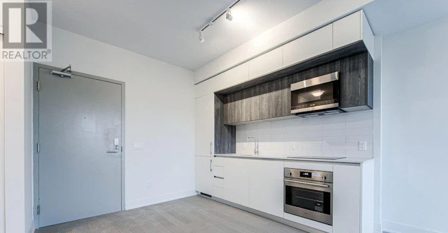
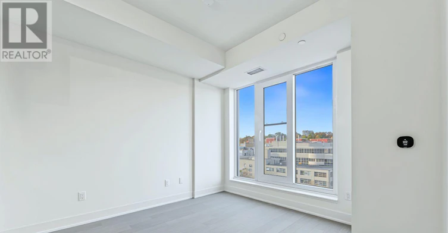
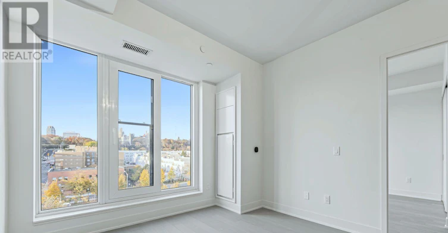
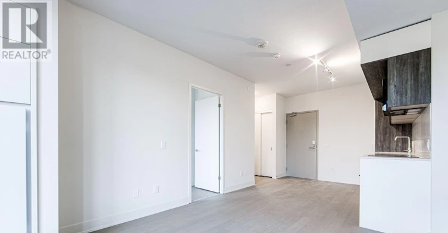
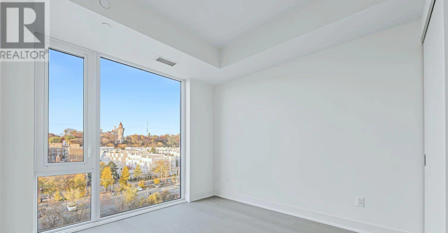
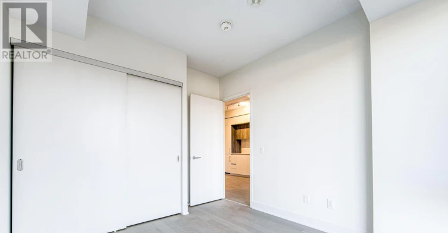
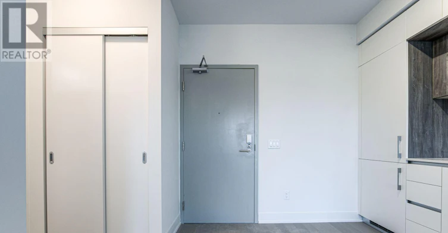
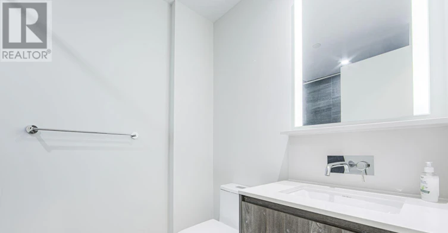
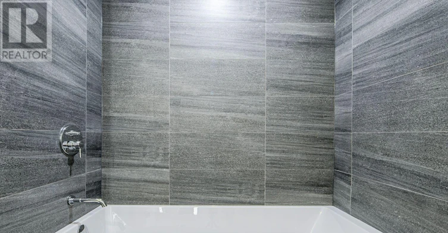
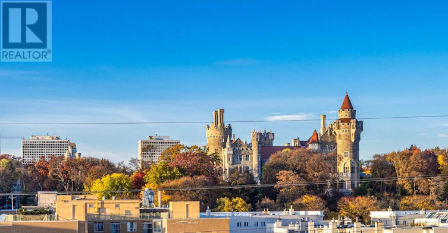
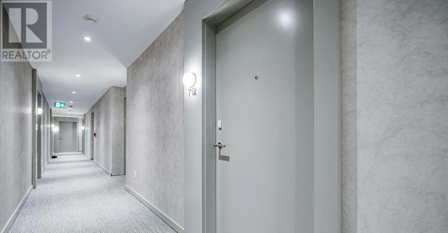
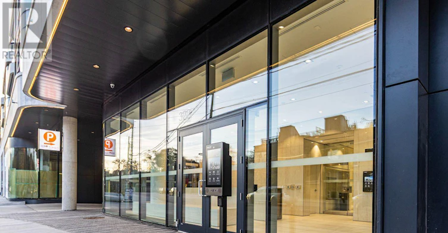
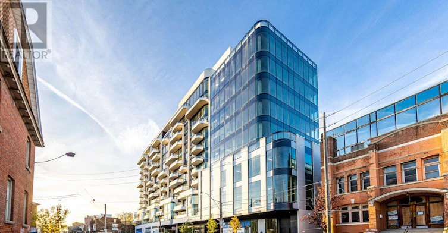
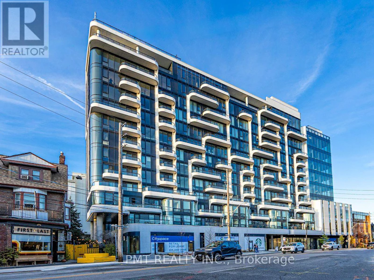
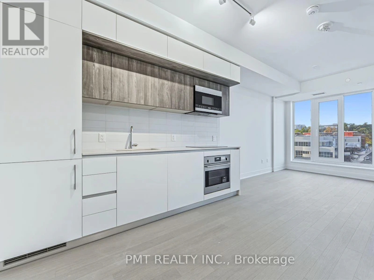
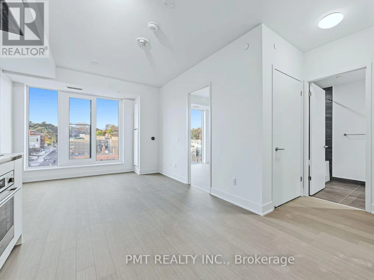
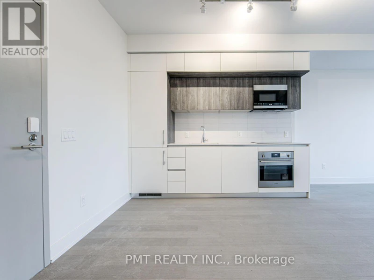
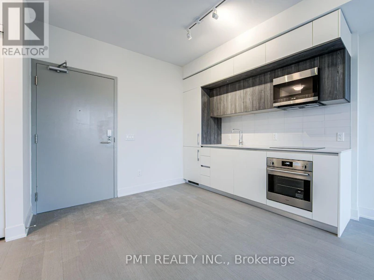
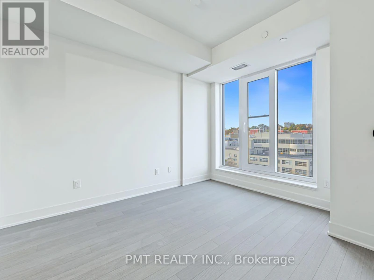
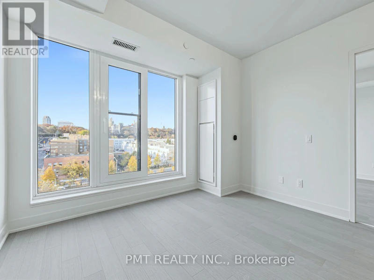
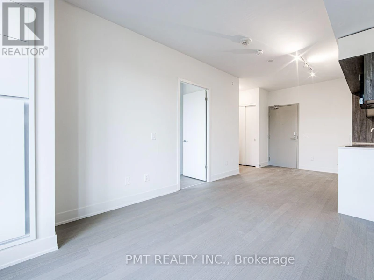
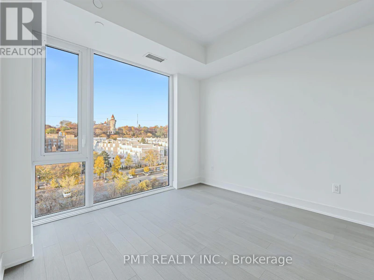
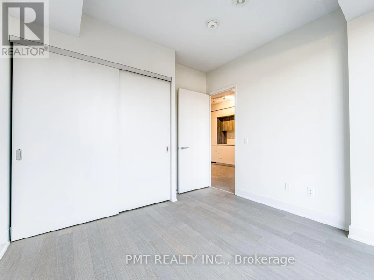
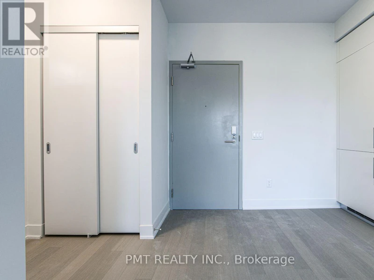
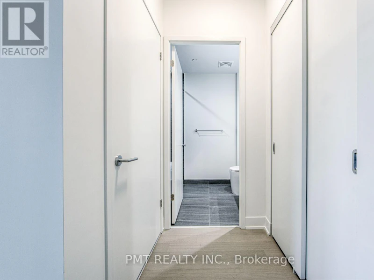
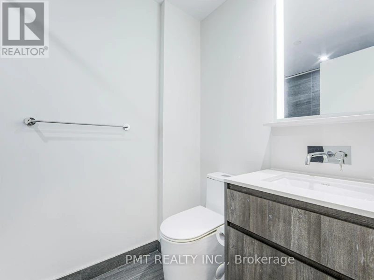
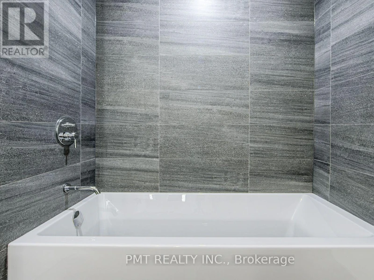
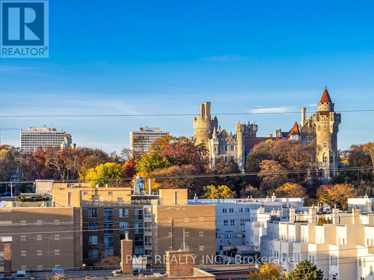
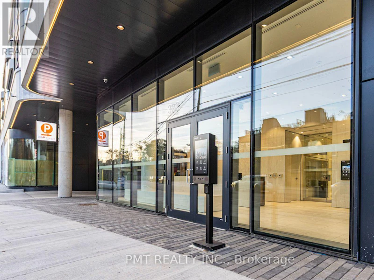
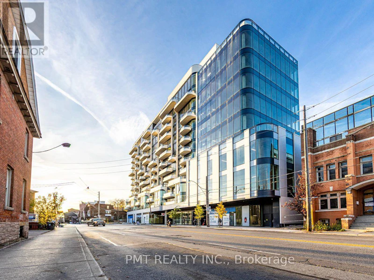
Brand New Luxury Living at 322 Dupont St - Unit 712! Be the first to live in this stunning suite in the heart of the Annex. This beautifully finished unit offers a bright and modern layout with unobstructed north-facing views of Casa Loma, creating a rare and picturesque backdrop right from your living space. Designed with both style and functionality in mind, the suite features sleek contemporary finishes, an open-concept layout, and floor-to-ceiling windows that flood the space with natural light. The pristine condition of the unit offers a true "brand new" living experience. Located in one of Toronto's most desirable neighbourhoods, you're just steps to Dupont subway station, Yorkville, restaurants, cafes, and everyday essentials, while enjoying a quieter residential setting. An exceptional opportunity to live in a brand new building with iconic views in a highly connected location. (id:63626)


Home facts and features

Property overview
Type
Apt/Condo
Bedrooms
1
Full Bathrooms
1
Some sweet, suite features
Features
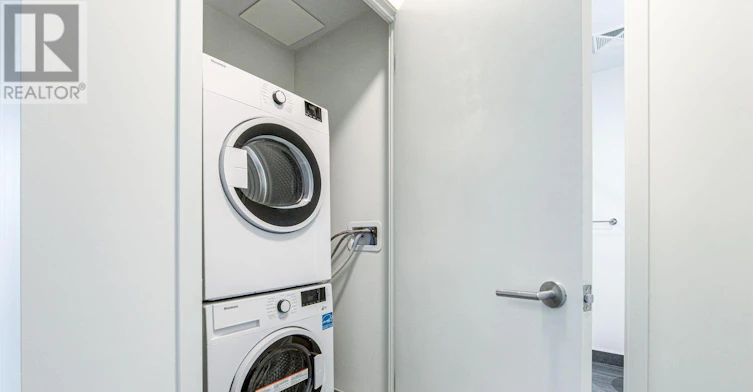
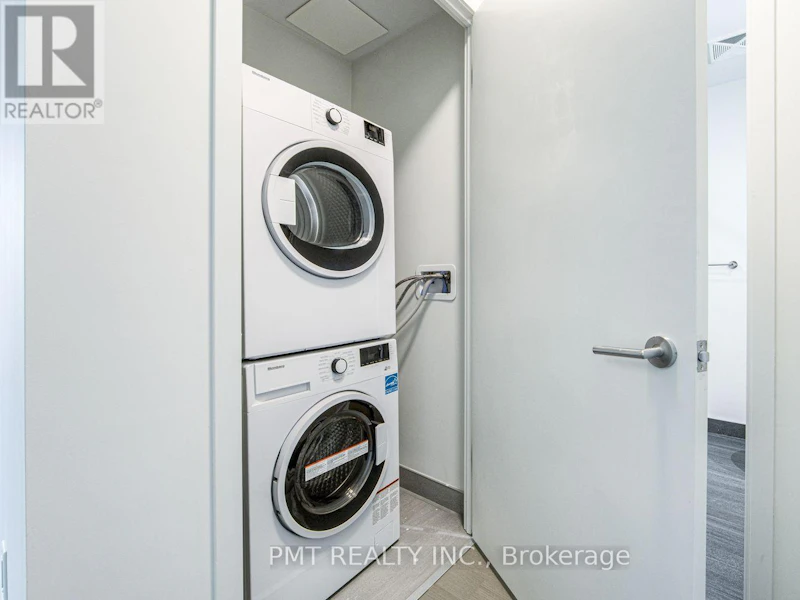
Carpet Free, In suite Laundry, Separate Electricity Meters, Separate Heating Controls
Appliances
Dishwasher, Dryer, Microwave, Refrigerator, Stove, Washer, Water meter
Building Features
Separate Electricity Meters, Separate Heating Controls
Parking Spaces
1
Air Conditioner
Yes
Restrictions
Pets
Pets Allowed With Restrictions
Property details
Days on REW
1 Days
Property Views
0
MLS® Number
C14149414
Source
Canadian Real Estate Association
Schools nearby
Waldorf Academy
  • Private
  • PS - 8
Royal St George's College
  • Private
  • 3 - 12
Jackman Institute of Child Study
  • Private
  • NS - 6
Huron Street Junior Public School
  • Public
  • JK - 6
Mabin School
  • Private
  • JK - 6
Taddle Creek Montessori School
  • Private
  • NS - 8
Hillcrest Community School
  • Public
  • JK - 6
Howlett Academy
  • Private
  • JK - 8
Palmerston Avenue Junior Public School
  • Public
  • JK - 6
Paul Penna Downtown Jewish Day School
  • Private
  • SK - 6
School catchments and distances are intended to be used as reference only. To verify enrolment eligibility for a property, contact the school directly.Report Incorrect Info
Check availability
Property Manager
PMT REALTY INC.

View Phone

Move in Date

This site is protected by reCAPTCHA and the Google Privacy Policy and Terms of Service apply.

By proceeding, you consent to receive communications using the methods provided, from REW.ca and our partners about your inquiry and other home-related matters to assist you in your search, but not as a condition of any purchase. Please note that our agent partners are not affiliated with REW Realty.
Other rentals in the area
664 Huron Street, Toronto, ON, M5R 2R9
$1,760/month
664 Huron Street
  • Yorkville
  • Toronto
  • 1 bd
  • 1 ba
  • 425 sf
203-666 St Clair Avenue W, Toronto, ON, M6C 1B1
$1,750/month
203 - 666 St Clair Avenue W
  • Wychwood
  • Toronto
  • 1 bd
  • 1 ba
  • 59 x 86
403-1055 Bay Street, Toronto, ON, M5S 3A3
$2,300/month
403 - 1055 Bay Street
  • Bay Street Corridor
  • Toronto
  • 1 bd
  • 1 ba
  • 500 - 599 sf
Virtual Tour
2-40 Pleasant Boulevard, Toronto, ON, M4T 1J9
$2,049/month
40 Pleasant Blvd
  • Rosedale Moore Park
  • Toronto
  • 1 bd
  • 1 ba
  • 500 sf
Looking for something new in Toronto
Coming Soon
Weston Park Development Condos
1871 Weston Road
  • Weston
  • Toronto
  • Condo
  • Move in TBA
Coming Soon
The Dylan 2
805 Glencairn Avenue
  • Yorkdale-Glen Park
  • Toronto
  • Condo
  • Move in TBA
Register Now
Nahid Kennedy
615 Kennedy Road
  • Kennedy Park
  • Toronto
  • Condo
  • Move in 2023
Coming Soon
2956 Eglinton Avenue East Condos
2956 Eglinton Avenue East
  • Eglinton East
  • Toronto
  • Condo
  • Move in TBA
We use cookies and other technologies for functionality, security, and to provide you with a personalized experience on our online services. By continuing to use our online services, you agree to our Privacy Policy and Terms of Use. For information on how to adjust your privacy settings, visit our Cookie Policy.
Dismiss
