3 + 1 bedrooms for $3,300/month at 8 Sprucewood Road, Brampton, ON for Rent - REW
Boost your listing
$3,300/month
Updated about 5 hours ago

8 Sprucewood RoadBrampton, ON, L6Z 0J3

Heart Lake East
  • 3 + 1 Bed
  • 2 Bath
  • 2000 - 2499 Sqft
  • Available N/A
Contact
Property Manager
$3,300/month
3 + 1 bd • 2 ba • 2000 - 2499 sf

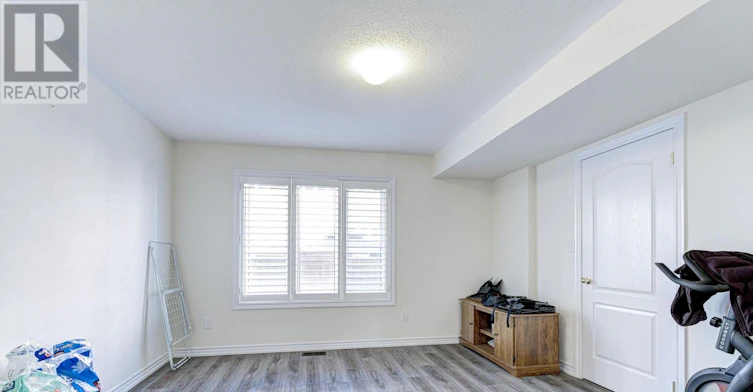
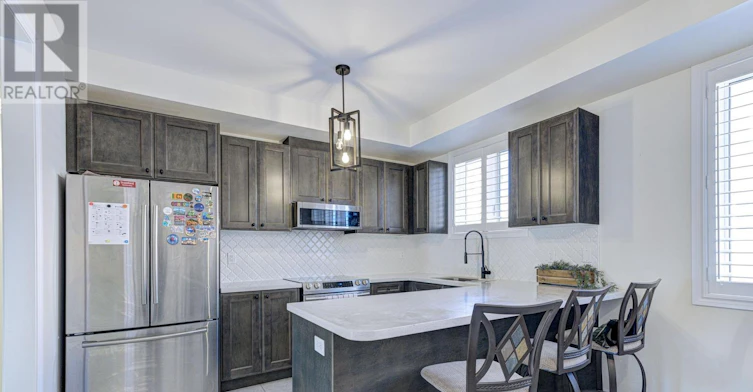
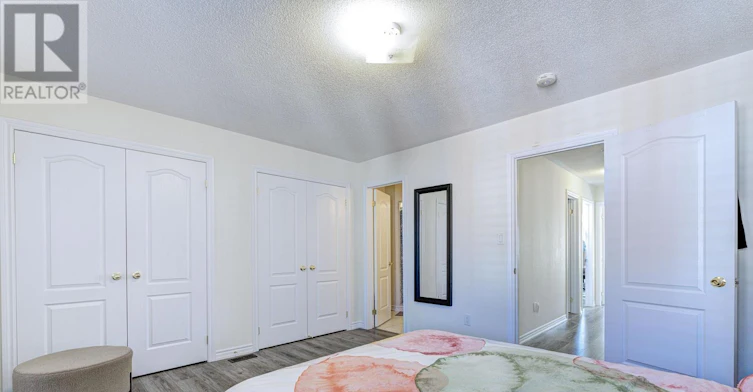
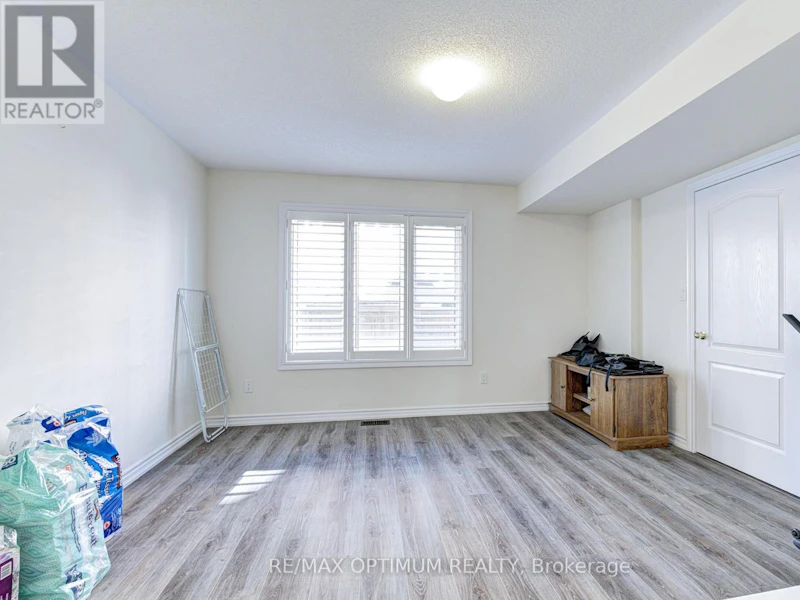
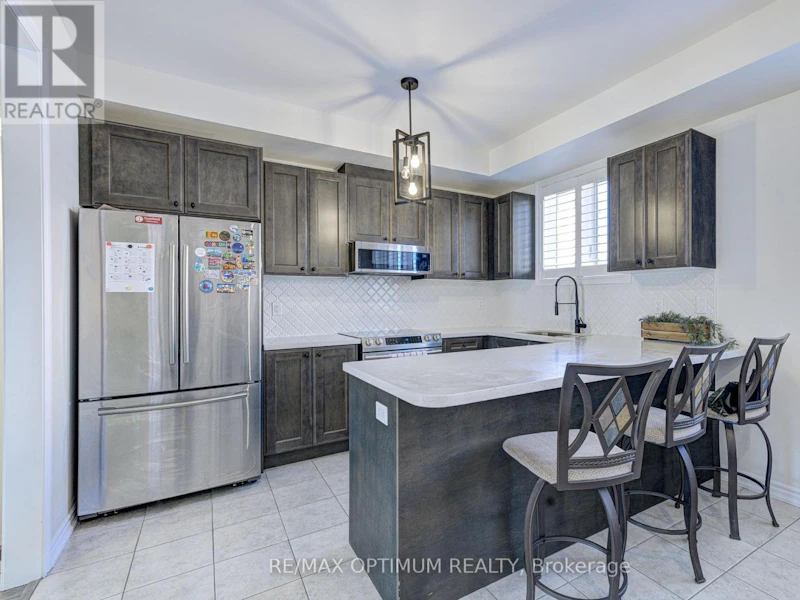
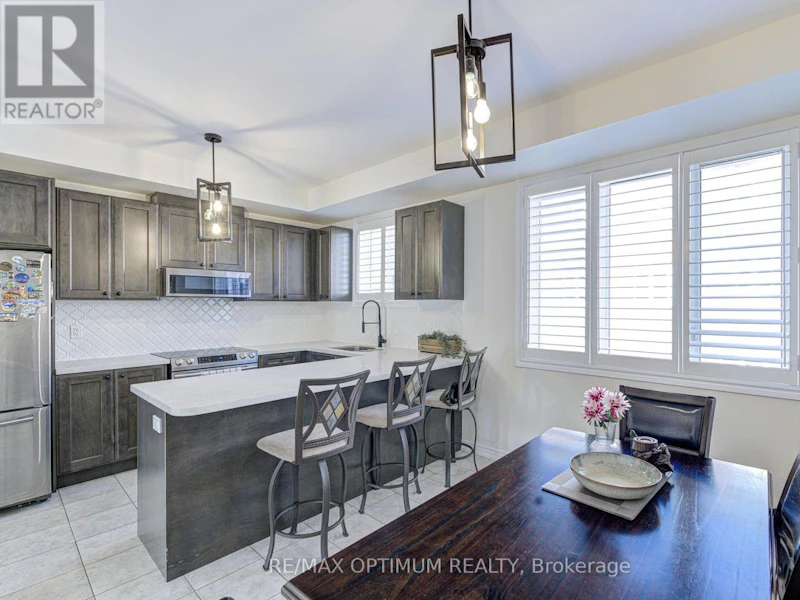
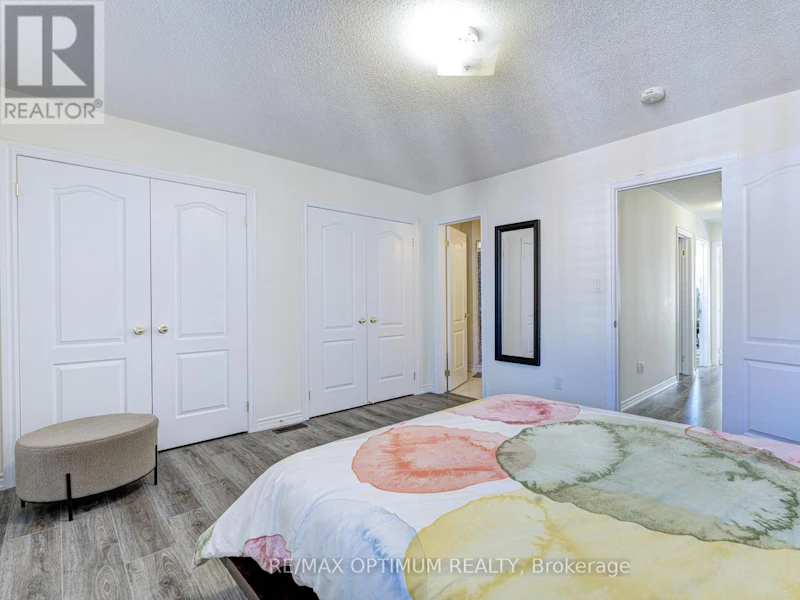
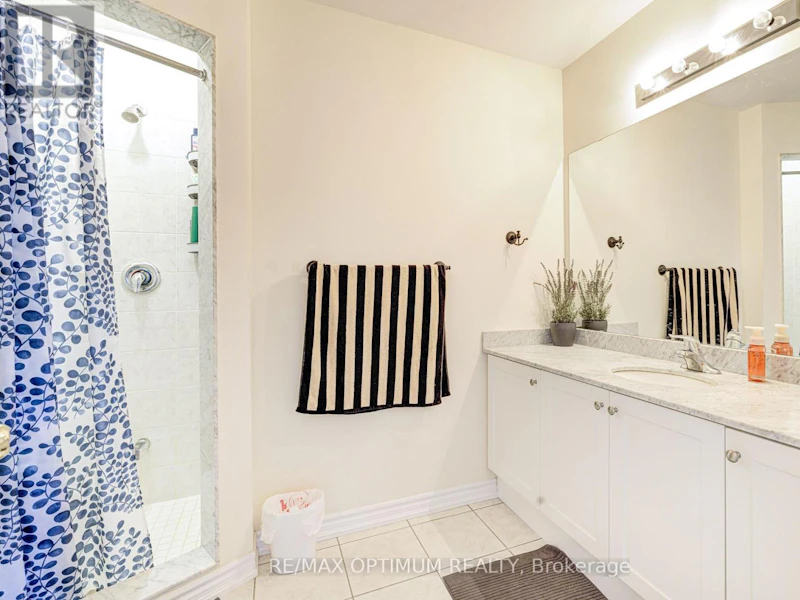
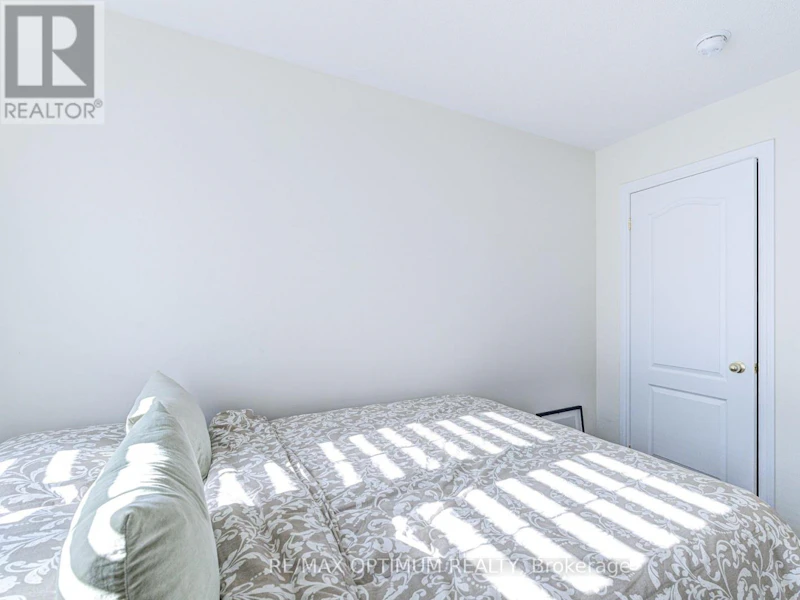
Welcome to 8 Sprucewood Rd, Brampton. This beautifully maintained freehold townhouse offers over 2,000 sq. ft. of living space and features an attractive stone exterior. Approximately three years old, the home offers 3 spacious bedrooms plus a generously sized recreation room on the main level with a convenient 2-piece washroom. The bright and open living and dining area includes access to a balcony, while the modern kitchen features granite countertops, stainless steel appliances, and a separate breakfast area. Upgraded wood stairs and laminate flooring throughout provide a clean, carpet-free interior. Additional highlights include a Juliet balcony, built-in garage, and access to the walk-out backyard. Conveniently located minutes from Highway 410, Trinity Common Mall, Turnberry Golf Club, schools, public transit, shopping, and everyday amenities. An excellent leasing opportunity in a highly convenient Brampton location. (id:63626)


Home facts and features

Property overview
Type
Townhouse
Bedrooms
3 + 1
Full Bathrooms
2
Partial Bathrooms
2
Some sweet, suite features
Parking Spaces
2
Air Conditioner
Yes
Restrictions
Pets
Contact the Manager for information
Property details
Days on REW
2 Days
Property Views
0
MLS® Number
W14148528
Source
Canadian Real Estate Association
Schools nearby
Esker Lake Public School
  • Public
  • JK - 6
St Agnes School
  • Catholic
  • JK - 8
St Isaac Jogues Elementary School
  • Catholic
  • JK - 8
Great Lakes Public School
  • Public
  • JK - 8
Notre Dame Catholic Secondary School
  • Catholic
  • 9 - 12
Harold M. Brathwaite School
  • Public
  • 9 - 12
St Marguerite Bourgeoys School
  • Catholic
  • JK - 8
Maranatha Christian Academy
  • Private
  • JK - 12
Arnott Charlton Public School
  • Public
  • JK - 6
St Leonard School
  • Catholic
  • JK - 8
School catchments and distances are intended to be used as reference only. To verify enrolment eligibility for a property, contact the school directly.Report Incorrect Info
Check availability
Property Manager
RE/MAX OPTIMUM REALTY

View Phone

Move in Date

This site is protected by reCAPTCHA and the Google Privacy Policy and Terms of Service apply.

By proceeding, you consent to receive communications using the methods provided, from REW.ca and our partners about your inquiry and other home-related matters to assist you in your search, but not as a condition of any purchase. Please note that our agent partners are not affiliated with REW Realty.
Other rentals in the area
MAIN & 2ND LEVEL-68 Seaside Circle, Brampton, ON, L6R 2G8
$2,700/month
Main & 2nd Level - 68 Seaside Circle
  • Sandringham Wellington
  • Brampton
  • 3 bd
  • 3 ba
  • 30 x 101
15 Hinchley Wood Grove, Brampton, ON, L6V 3M4
$2,550/month
15 Hinchley Wood Grove
  • Brampton North
  • Brampton
  • 3 bd
  • 2 ba
  • 30 x 100
39 Courtleigh Square, Brampton, ON, L6Z 1J2
$2,800/month
39 Courtleigh Square
  • Heart Lake East
  • Brampton
  • 3 + 1 bd
  • 2 ba
  • 1500 - 2000 sf
22 Hobart Gardens, Brampton, ON, L6Z 0J1
$3,000/month
22 Hobart Gardens
  • Heart Lake East
  • Brampton
  • 3 bd
  • 3 ba
  • 1100 - 1499 sf
Looking for something new in Brampton
Register Now
Bristol Place
199 Main Street North
  • Downtown Brampton
  • Brampton
  • Condo
  • Move in 2028
Register Now
253 Queen Street East Condos
253 Queen Street East
  • Queen Street Corridor
  • Brampton
  • Condo
  • Move in TBA
Now Selling
Westfield
8540 Mississauga Road
  • Bram West
  • Brampton
  • Townhome
  • Move in 2021
Register Now
Mayfield Village
Dolbyhill Drive
  • Sandringham - Wellington North
  • Brampton
  • Townhome
  • Move in 2021
We use cookies and other technologies for functionality, security, and to provide you with a personalized experience on our online services. By continuing to use our online services, you agree to our Privacy Policy and Terms of Use. For information on how to adjust your privacy settings, visit our Cookie Policy.
Dismiss