


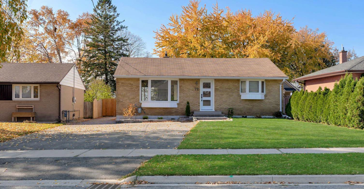
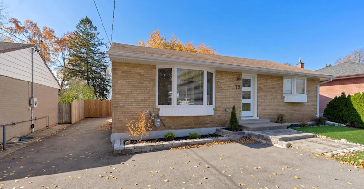
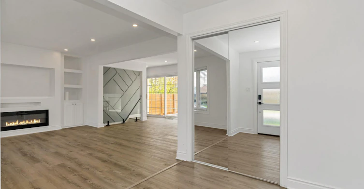
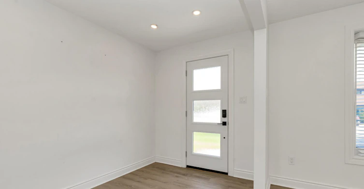
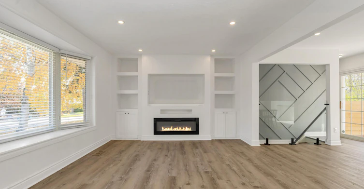
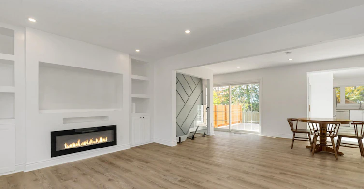
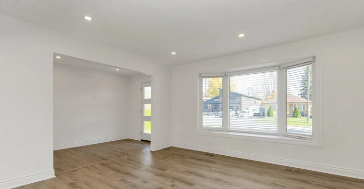
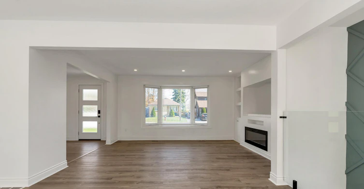
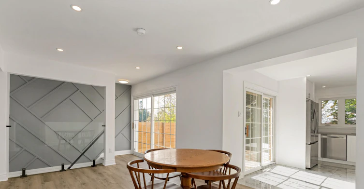
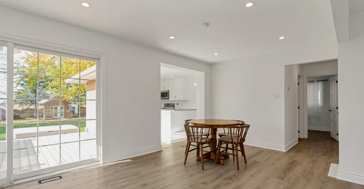
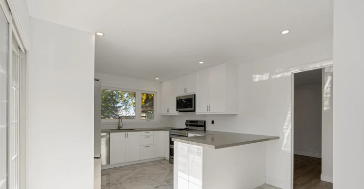
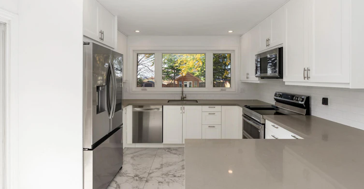
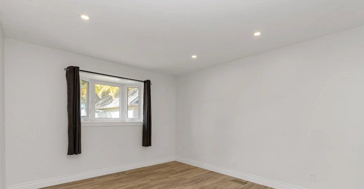
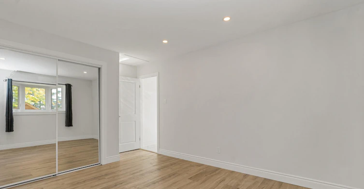
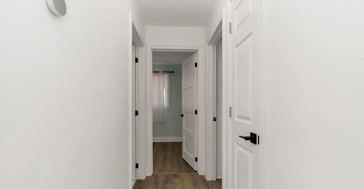
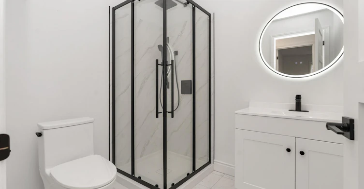
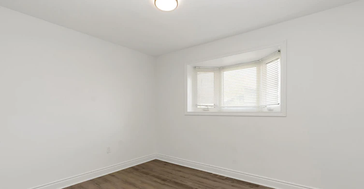
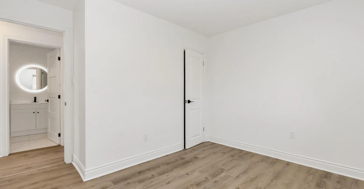
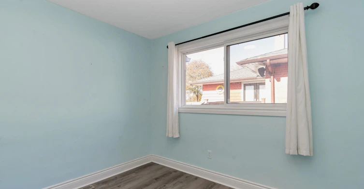
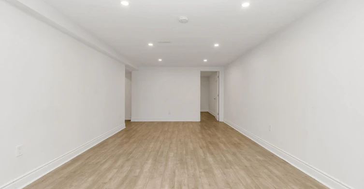
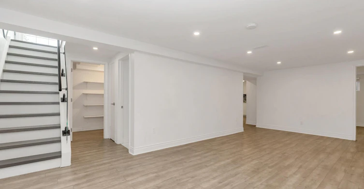

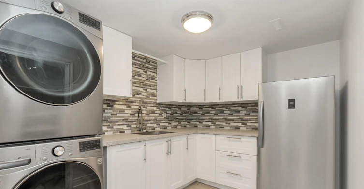
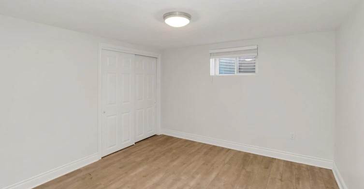
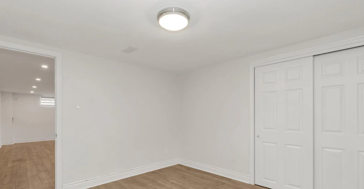
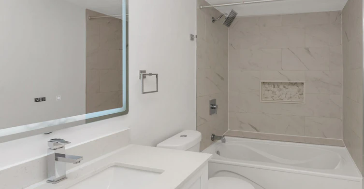
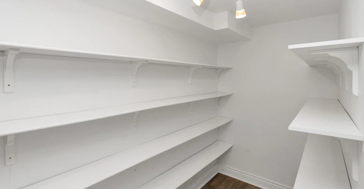
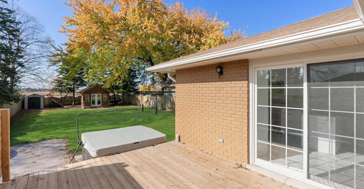
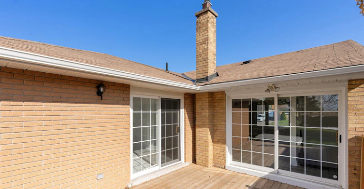
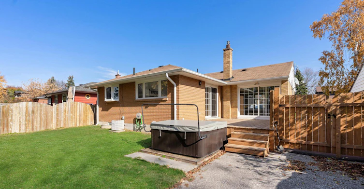
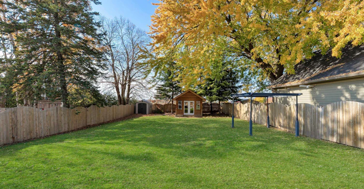
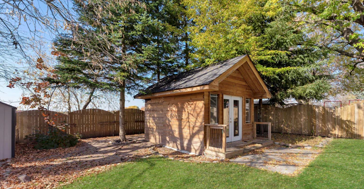
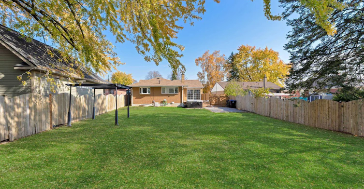
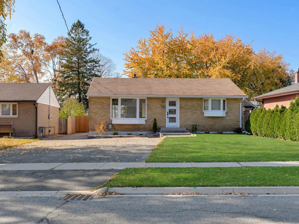
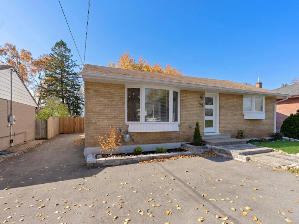
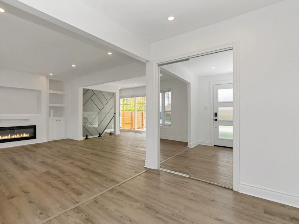
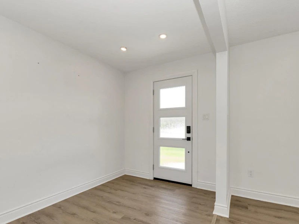
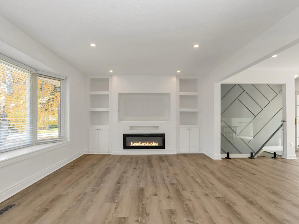
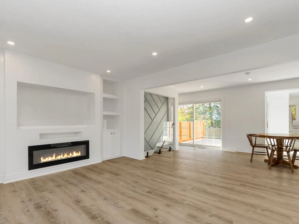
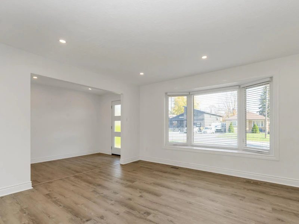
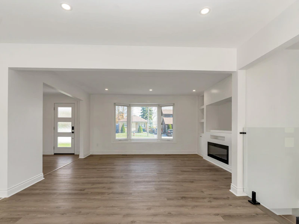
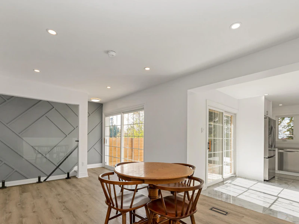
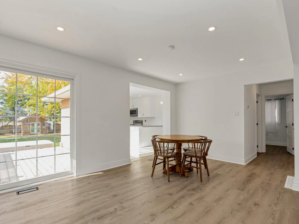
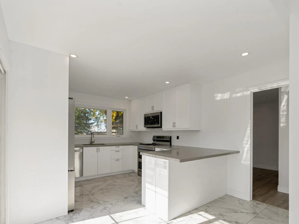
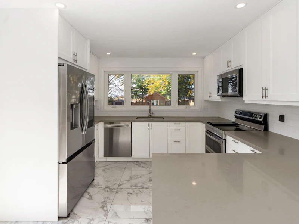
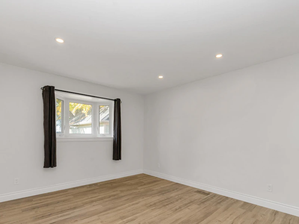
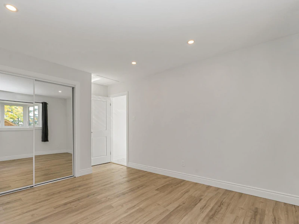
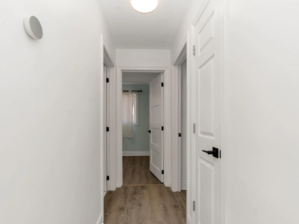
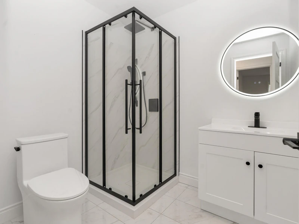
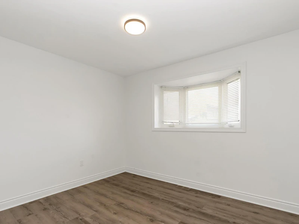
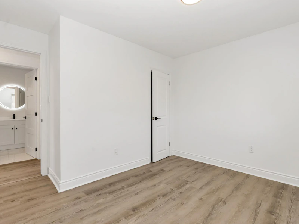
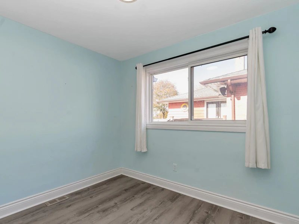
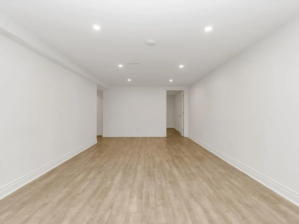
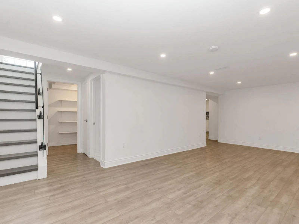
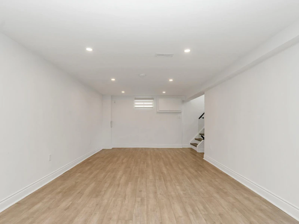
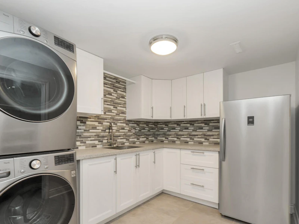
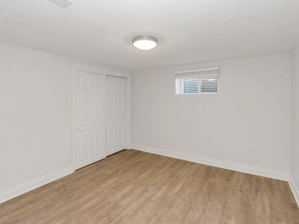
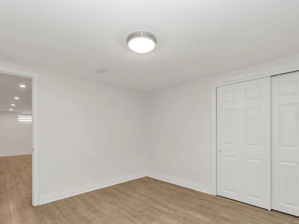
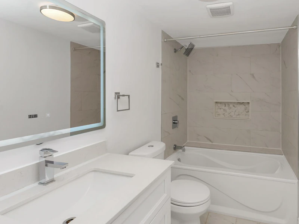
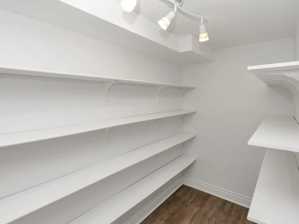
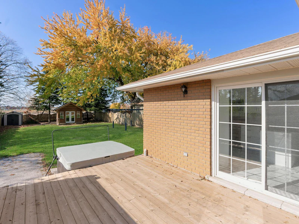
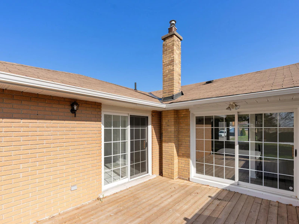
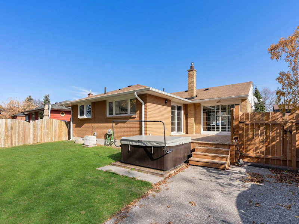
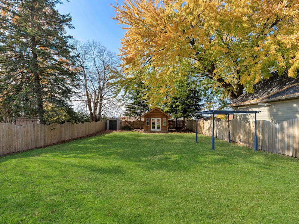
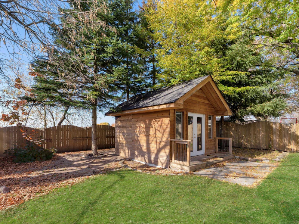
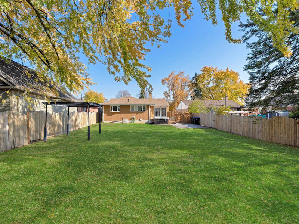
72 Thornton Ave, Bradford Property Details Rent: $2,950/month + utilities Bedrooms: 3 Bathrooms: 2 Square Footage: Approximately 1,300 sq. ft. Parking: 2 spaces Laundry: Full laundry downstairs Garage: No garage Storage: 2 storage sheds Outdoor Space: Large backyard with hot tub Air Conditioning: Yes Heating: Forced-air gas Availability: October 16, 2026 Lease Term: One year Property Type: Single-family detached home Building Amenities: N/A Property Highlights Welcome to 72 Thornton Ave in Bradford, a beautifully presented and inviting detached home offering approximately 1,300 square feet of comfortable living space. Featuring three bedrooms, two bathrooms, and generous outdoor space, this property offers a wonderful combination of modern finishes, functional living areas, and everyday convenience. With its bright interior, stylish finishes, and spacious backyard complete with a hot tub, this home is an excellent choice for families, professionals, or anyone looking for a comfortable place to call home. Step inside and discover a bright, welcoming interior featuring modern neutral finishes, beautiful wood-look flooring, crisp white walls, and recessed pot lighting throughout. The thoughtfully designed living spaces create a clean and contemporary atmosphere, while the large windows allow plenty of natural light to flow throughout the home. The consistent flooring and neutral colour palette add a sense of warmth and openness, making the property feel both stylish and comfortable. The spacious living room is a standout feature of the home, offering a beautiful built-in entertainment wall with custom white cabinetry, display shelving, and a modern electric fireplace. This attractive focal point adds character and warmth to the space while providing practical storage and display options. The open layout, recessed lighting, and large windows create an inviting setting for relaxing with family, enjoying movie nights, or entertaining guests. The generous floor space also provides plenty of flexibility for arranging furniture to suit your lifestyle. The adjoining dining area offers a comfortable space for everyday meals and family gatherings. Its open connection to the surrounding living area creates a welcoming flow throughout the main living space. Large windows and glass patio doors bring in additional natural light while providing a lovely connection to the outdoor area. The patio doors offer convenient access to the backyard, making it easy to enjoy indoor-outdoor living during the warmer months. The home features three comfortable bedrooms, each offering a versatile space to relax, unwind, or personalize according to your needs. The bedrooms feature attractive wood-look flooring, neutral finishes, and windows that allow natural light to brighten the rooms. One of the bedrooms showcases a soft blue accent wall, adding a subtle touch of colour and personality. Whether used as sleeping quarters, a guest bedroom, or a dedicated home office, these rooms provide flexibility to accommodate different household needs. The property includes two bathrooms, designed with clean, modern finishes for everyday convenience. One of the bathrooms features a contemporary glass-enclosed corner shower, a stylish vanity with storage, and a modern mirror, creating a fresh and functional space. The home's two-bathroom layout offers added convenience for families and households with multiple occupants. Additional interior features include full laundry facilities located downstairs, providing a convenient and practical setup for everyday household needs. The home is also equipped with forced-air gas heating and air conditioning to help maintain comfortable indoor temperatures throughout the year. With approximately 1,300 square feet of living space, the property offers a practical layout with plenty of room for comfortable everyday living. One of the property's most appealing features is its large backyard, offering plenty of outdoor space to enjoy and make your own. The backyard also features a hot tub, providing a wonderful opportunity to relax and unwind after a long day or enjoy a peaceful evening outdoors. Whether you're hosting summer gatherings, spending quality time with family, enjoying outdoor activities, or simply relaxing in the fresh air, this outdoor space offers plenty of possibilities. The property also includes two storage sheds, providing additional room for outdoor equipment, tools, and seasonal belongings. Parking for up to two vehicles is available, although the home does not have a garage. Conveniently located in Bradford, this property provides access to nearby schools, shopping centres, restaurants, and everyday amenities. Nearby destinations include Fred C. Cook Public School, Chris Hadfield Public School, SmartCentres Bradford, West Park Plaza, Brick N Fire, and Little Saigon 88. These nearby establishments offer convenient options for education, shopping, dining, and everyday essentials, making this location ideal for those looking for accessibility and convenience within the community. With its bright and modern interior, spacious living room with a stylish fireplace feature, three comfortable bedrooms, two bathrooms, downstairs laundry, air conditioning, and a large backyard complete with a hot tub, 72 Thornton Ave offers a wonderful combination of comfort, style, and practicality. Whether you're looking for a welcoming family home, a comfortable space to work from home, or a property where you can enjoy both indoor and outdoor living, this Bradford home is ready to welcome you. Interested? Contact us today to schedule your private viewing!
$2,950/month
Updated about 22 hours ago
72 Thornton AvenueBradford West Gwillimbury, ON, L3Z 1N4
Bradford- 3 Bed
- 1 Bath
- 1300 Sqft
- Available Now
Call Property Manager

Property Manager
- Phone:
- 249-733-2801
Type
Apt/Condo
Bedrooms
3
Full Bathrooms
1
Partial Bathrooms
1
Pets
Cats, Large dogs, Small dogs
Days on REW
1 Days
Property Views
0
Source
Rent Sync
St Jean de Brebeuf School
- Catholic
- JK - 8
Fieldcrest Elementary School
- Public
- JK - 8
Bradford District High School
- Public
- 9 - 12
Chris Hadfield School
- Public
- JK - 8
St. Teresa of Calcutta Catholic School
- Catholic
- JK - 8
Holy Trinity High School
- Catholic
- 9 - 12
W H Day Elementary School
- Public
- JK - 8
St. Marie of the Incarnation School
- Catholic
- JK - 8
Bradford Campus School
- Public
- 9 - 12
St Angela Merici Catholic Elementary School
- Catholic
- JK - 8

Thank You!
We really appreciate your help improving our home search experience. Our team will look into this issue as soon as possible.
Close
Call Property Manager
Property Manager
- Phone:
- 249-733-2801




Cities near Bradford
- Bradford West Gwillimbury homes for rent (3.2 km)
- Newmarket homes for rent (11.7 km)
- East Gwillimbury homes for rent (14.0 km)
- King homes for rent (15.8 km)
- New Tecumseth homes for rent (16.3 km)
- Aurora homes for rent (16.7 km)
- Innisfil homes for rent (18.8 km)
- Whitchurch-Stouffville homes for rent (23.2 km)
Neighborhoods near Bradford
- Rural Bradford West Gwillimbury homes for rent (3.4 km)
- Holland Landing homes for rent (5.7 km)
- Bond Head homes for rent (7.2 km)
- Woodland Hill homes for rent (9.0 km)
- Glenway Estates homes for rent (10.1 km)
- Bristol-London homes for rent (10.1 km)
- Queensville homes for rent (10.7 km)
- Sharon homes for rent (11.1 km)
Check availability
Listing data is subject to copyright, disclaimer, and additional requirements from the data provider. See our Terms of Use for terms applicable to this listing.