


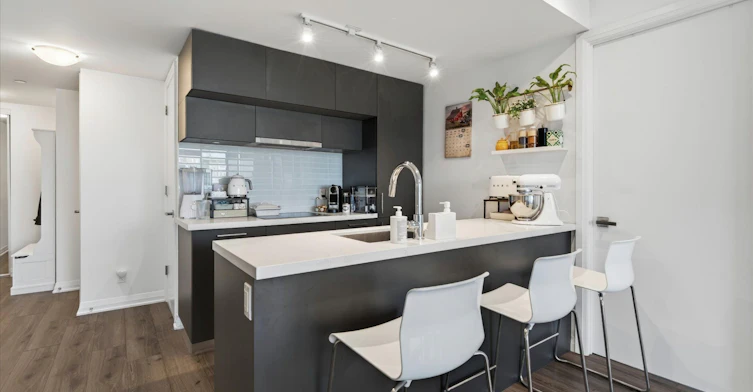


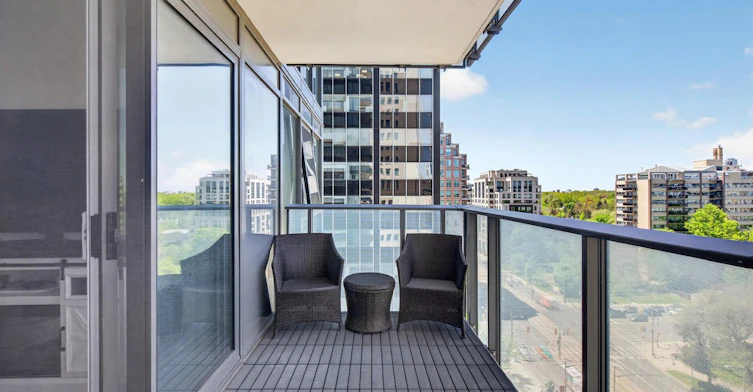

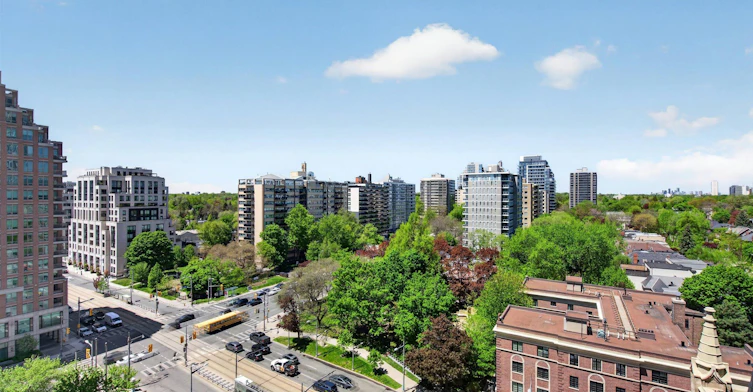

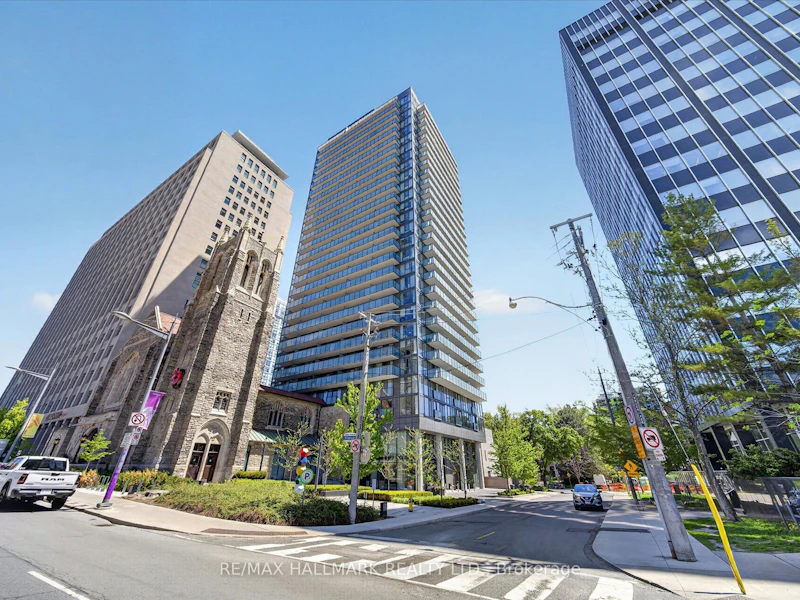


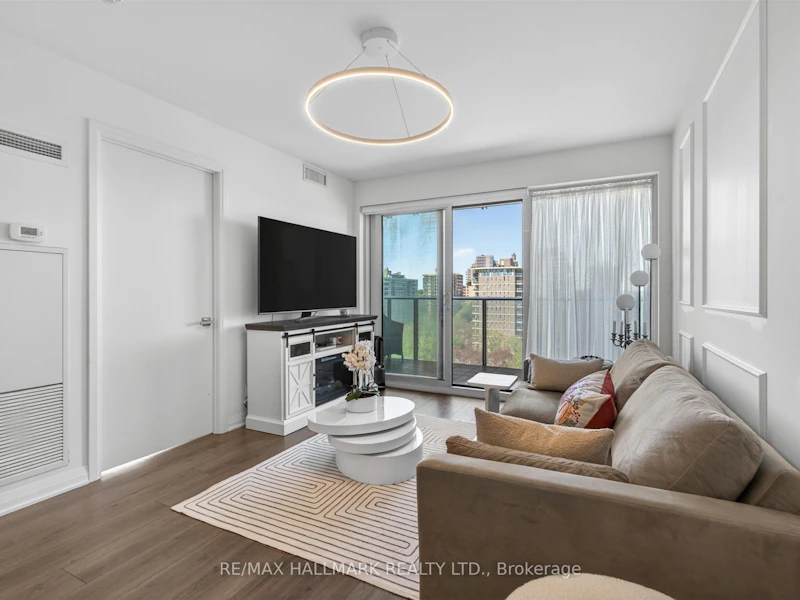


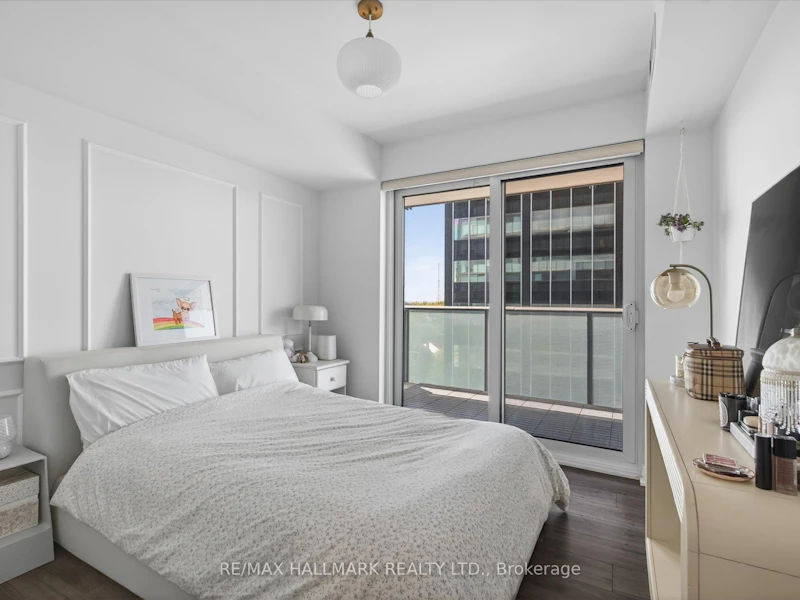

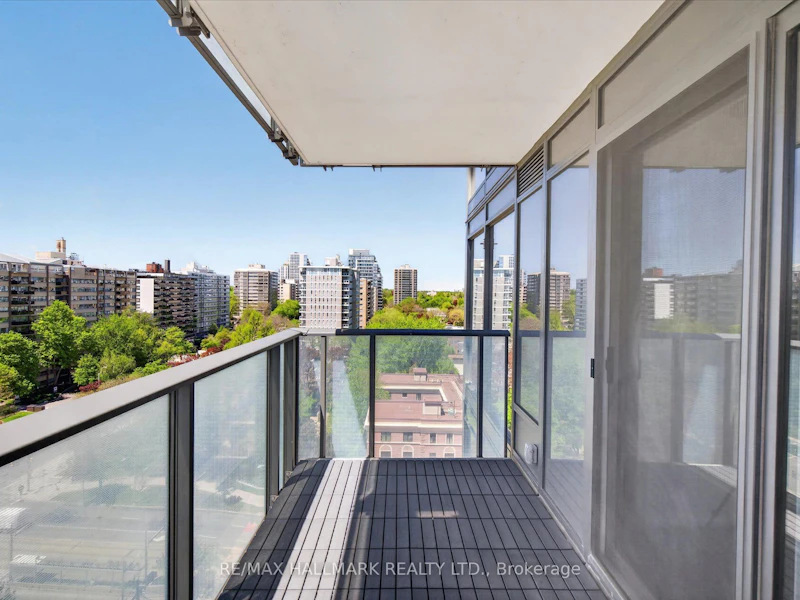

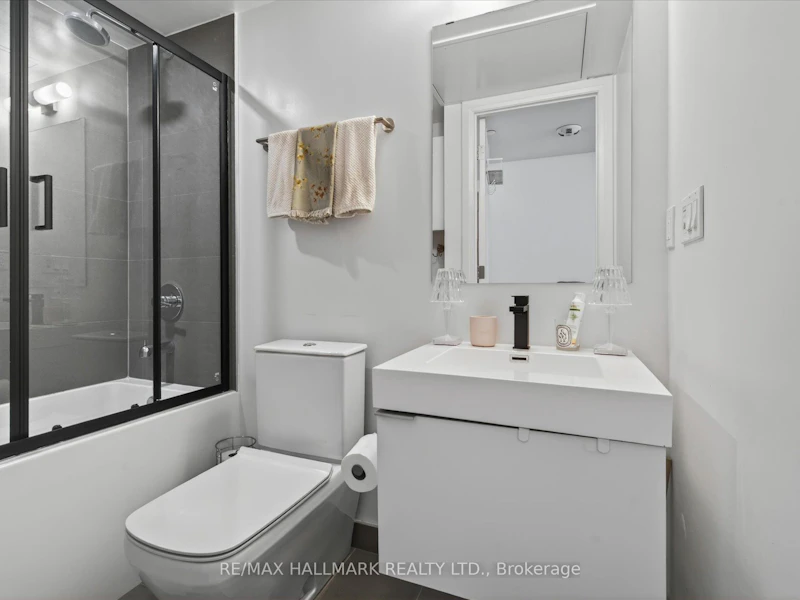


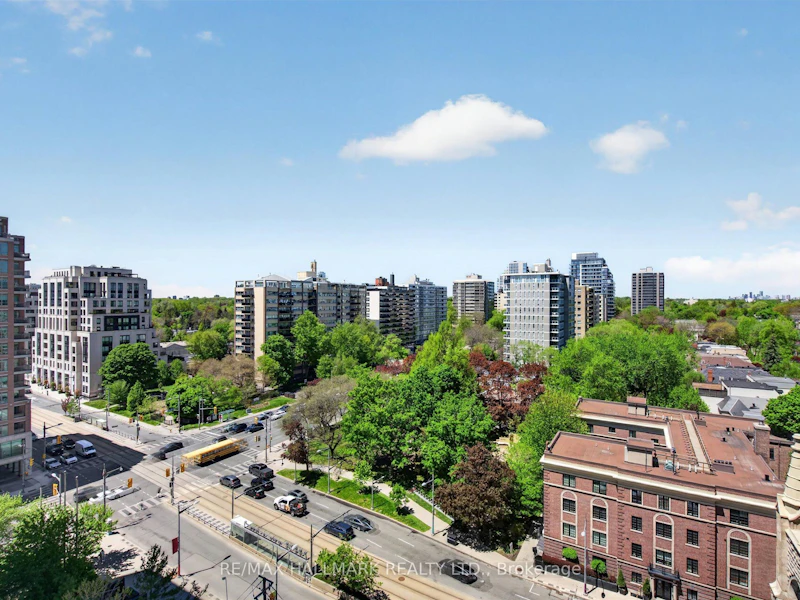

Welcome to Blue Diamond Condos, a landmark residence in one of Toronto's most prestigious and sought-after neighbourhoods. This stunning corner suite offers an abundance of natural light, two spacious bedrooms, two private balconies, built-in appliances, in-suite laundry, and breathtaking panoramic city views. Showcasting exceptional architecture with a beautifully preserved historic facade, Blue Diamond seamlessly blends timeless elegance with modern luxury. Presidents enjoy an unparalleled lifestyle with 24-hour concierge service and direct access to everyday conveniences including Longo's, LCBO, Starbucks, and TTC transit. Resort-inspired amenities include an indoor pool, hot tub, steam rooms, fitness centre, yoga studio, Theatre/media longue, squash courts, golf simulator, games room, outdoor terrace with BBQs, and beautifully landscaped courtyard spaces. Experience elevated city living at its finest.
$3,200
Updated about 16 hours ago
1204 - 99 Foxbar RoadToronto, ON, M4V 2G5
Yonge-St. Clair- 2 Bed
- 1 Bath
- 700 - 799 Sqft
- Available N/A
Call Property Manager

Property Manager
- Phone:
- 416-699-9292
- Office:
- 416-699-9292
Type
Apt/Condo
Bedrooms
2
Full Bathrooms
1
Features
Ensuite
Amenities
Elevator
Parking Spaces
1
Air Conditioner
Yes
Pets
Yes-with Restrictions
Days on REW
2 Days
Property Views
0
MLS® Number
C14146922
Source
Toronto Real Estate Board
Brown Junior Public School
- Public
- JK - 6
Arrowsmith School
- Private
- 1 - 12
De La Salle College
- Private
- 5 - 12
Upper Canada College
- Private
- SK - 12
Linden School
- Private
- JK - 12
The York School
- Private
- JK - 12
York School
- Private
- JK - 12
Dalton School
- Private
- JK - 6
Bishop Strachan School
- Private
- JK - 12
Cottingham Junior Public School
- Public
- JK - 6

Thank You!
We really appreciate your help improving our home search experience. Our team will look into this issue as soon as possible.
Close
Call Property Manager
Property Manager
- Phone:
- 416-699-9292
- Office:
- 416-699-9292




Cities near Yonge-St. Clair
Neighborhoods near Yonge-St. Clair
- Casa Loma homes for rent (1.1 km)
- Forest Hill South homes for rent (1.5 km)
- Rosedale-Moore Park homes for rent (1.6 km)
- Mount Pleasant West homes for rent (1.9 km)
- Yorkville homes for rent (1.9 km)
- Yonge-Eglinton homes for rent (1.9 km)
- Mount Pleasant East homes for rent (2.1 km)
- Humewood-Cedarvale homes for rent (2.4 km)
Check availability
Listing data is subject to copyright, disclaimer, and additional requirements from the data provider. See our Terms of Use for terms applicable to this listing.