


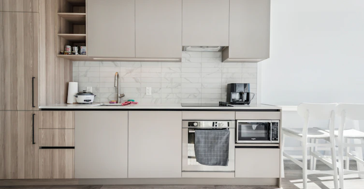
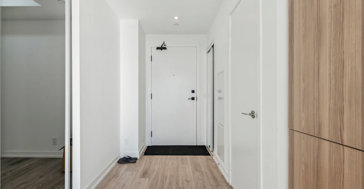
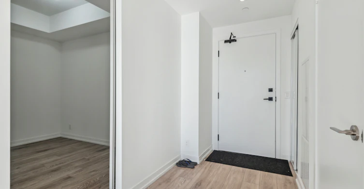
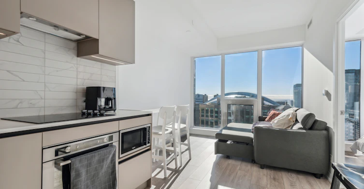
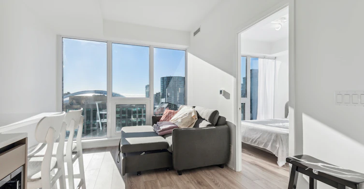
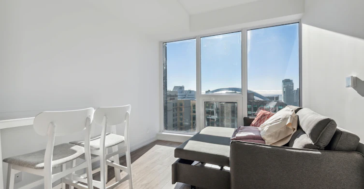
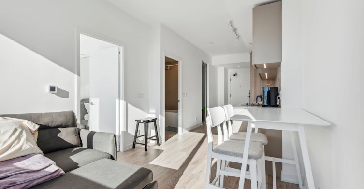
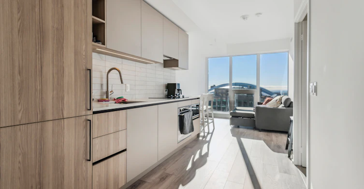
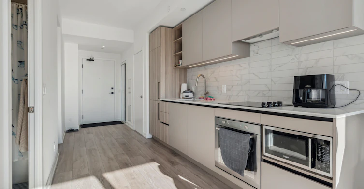
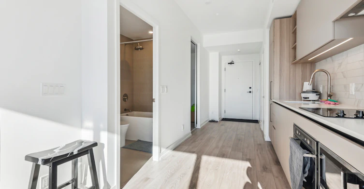
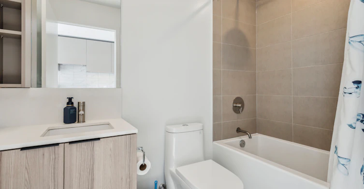
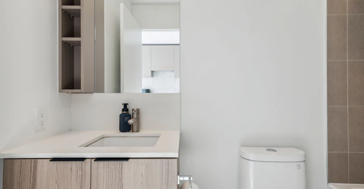
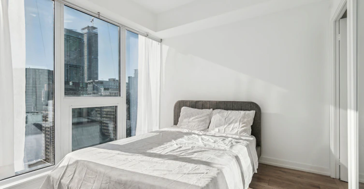
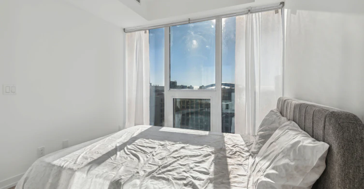
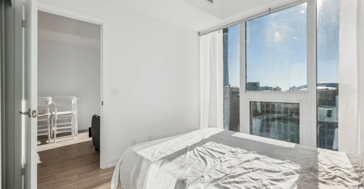
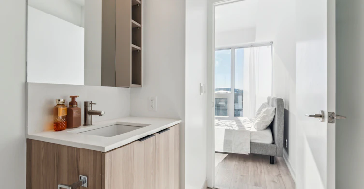
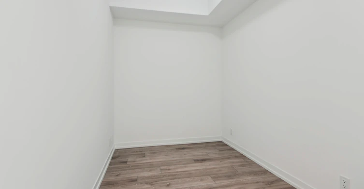
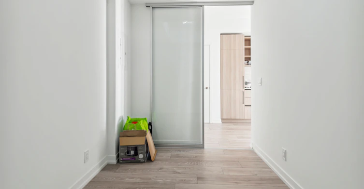
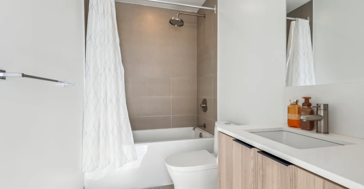
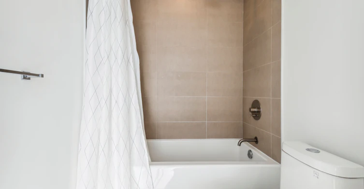
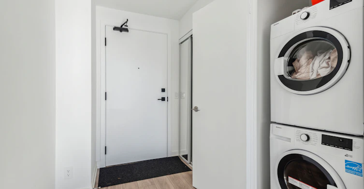
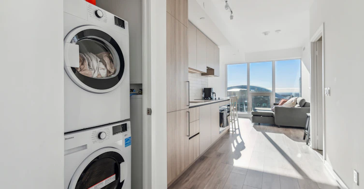
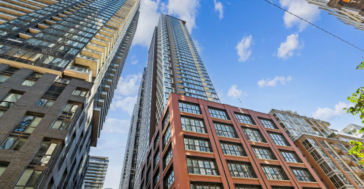
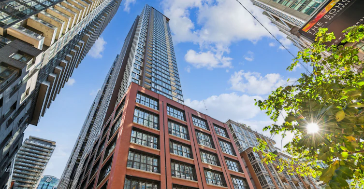
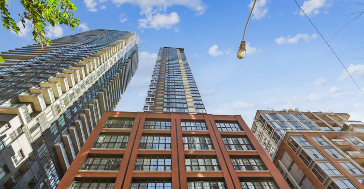
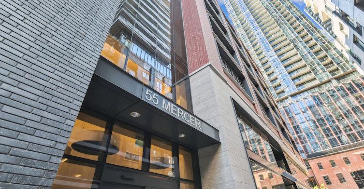
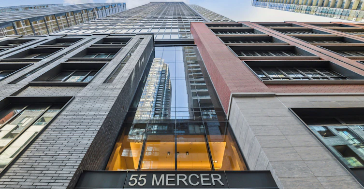
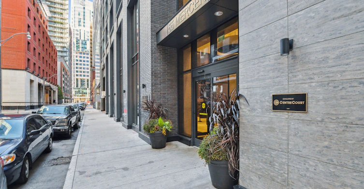
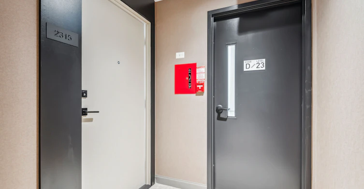
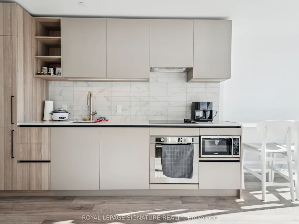
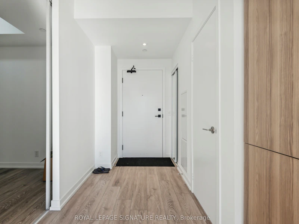
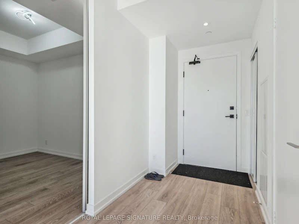
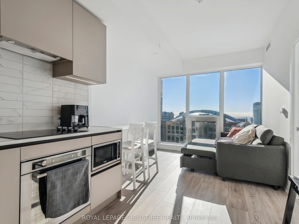
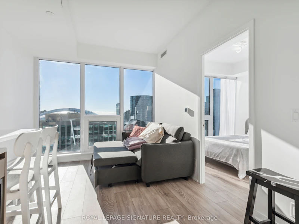
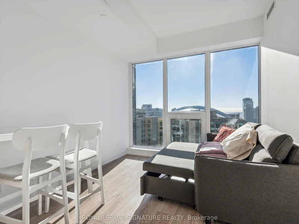
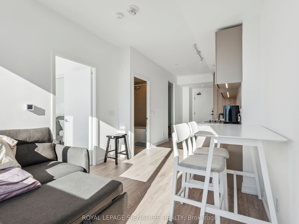
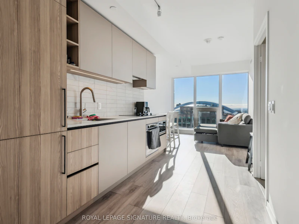
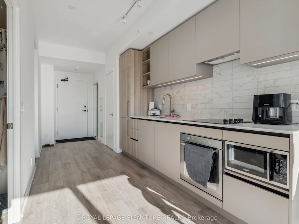
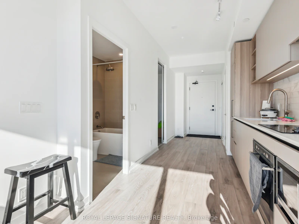
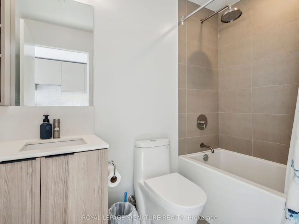
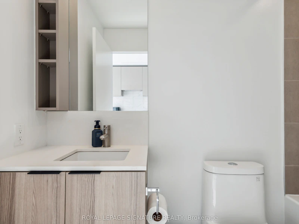
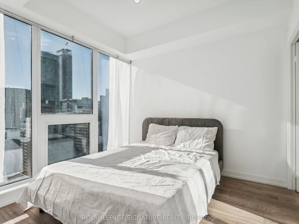
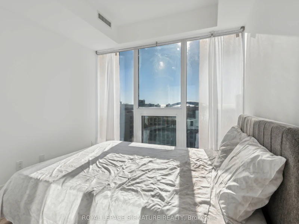
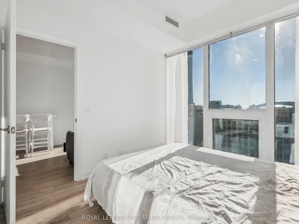
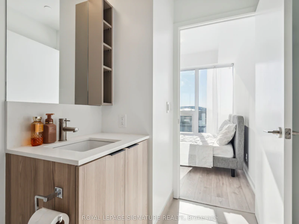
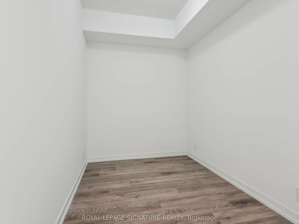
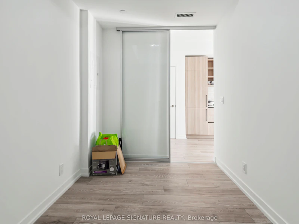
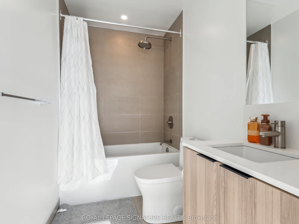
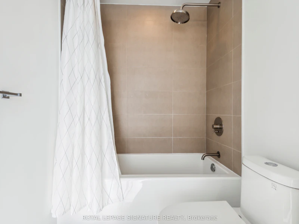
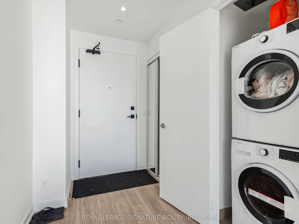
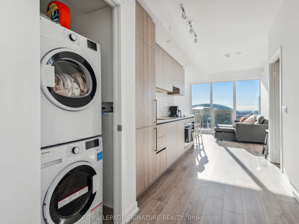
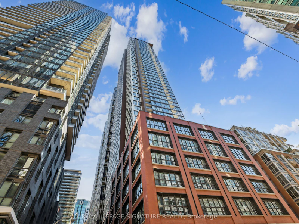
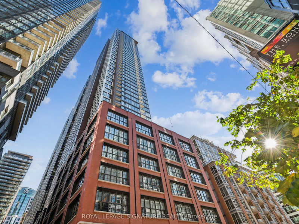
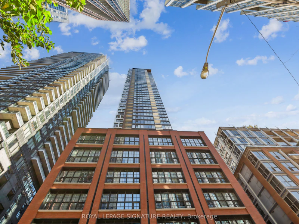
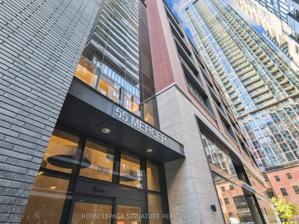
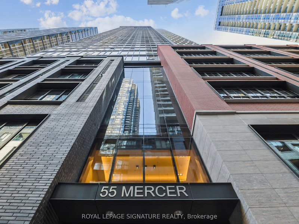
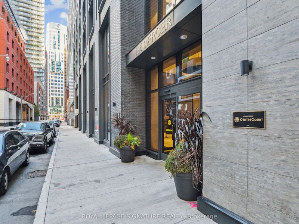
Welcome to your urban oasis in the heart of Toronto! This sophisticated 1+1 bedroom, 2 bathroom condo apartment redefines downtown living with its perfect blend of style and convenience. Spanning 617 square feet of meticulously designed interior space, this residence offers everything you need for both comfort and active living. Step inside to discover an open-concept layout, featuring a sleek kitchen with modern finishes, flowing seamlessly into the living area ideal for entertaining guests or enjoying a quiet evening at home. The primary bedroom provides a tranquil retreat with ample closet space, while the den offers a versatile area perfect for a home office or guest space.Elevate your lifestyle with an array of exceptional amenities. Enjoy access to 24-hour indoor fitness facilities so you can stay active at any time or challenge friends to a game on the basketball court.
$2,700
Updated about 8 hours ago
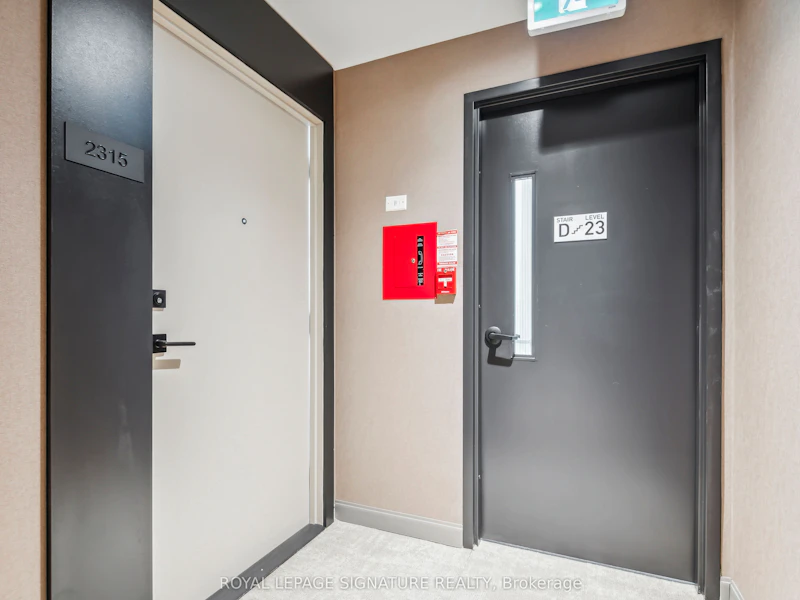
2315 - 55 Mercer StreetToronto, ON, M5V 0W4
Waterfront Communities West- 1 + 1 Bed
- 2 Bath
- 600 - 699 Sqft
- Available N/A
Call Property Manager

Property Manager
- Phone:
- 416-569-6124
- Office:
- 416-205-0355
Type
Apt/Condo
Bedrooms
1 + 1
Full Bathrooms
2
Year Built
Built in 2026 (0 yrs old)
Features
Electric Car Charger, Library, Other, Park, Public Transit, School
Amenities
Bike Storage, Building Maintenance, Common Elements, Concierge, Guest Suites, Gym, Party Room/Meeting Room, Sauna
Air Conditioner
Yes
Pets
Yes-with Restrictions
Days on REW
1 Days
Property Views
0
MLS® Number
C14145620
Source
Toronto Real Estate Board
Ogden Junior Public School
- Public
- JK - 6
Discovering Minds Montessori Preschool I
- Private
- Pre-K - K
St Mary Catholic School
- Catholic
- JK - 8
Heydon Park Secondary School
- Public
- 9 - 12
Ryerson Community School
- Public
- JK - 8
Cornerstone Montessori Prep School - Toronto
- Private
- PS - 12
City School
- Public
- 9 - 12
The Waterfront School
- Public
- JK - 8
Subway Academy II
- Public
- 9 - 12
Beverley School
- Public
- JK - 8

Thank You!
We really appreciate your help improving our home search experience. Our team will look into this issue as soon as possible.
Close
Call Property Manager
Property Manager
- Phone:
- 416-569-6124
- Office:
- 416-205-0355



Cities near Waterfront Communities West
Neighborhoods near Waterfront Communities West
- Kensington-Chinatown homes for rent (1.3 km)
- Bay Street Corridor homes for rent (1.7 km)
- Church-Yonge Corridor homes for rent (2.1 km)
- Trinity Bellwoods homes for rent (2.2 km)
- Niagara homes for rent (2.2 km)
- The Islands homes for rent (2.3 km)
- Waterfront Communities East homes for rent (2.3 km)
- University homes for rent (2.4 km)
Check availability
Listing data is subject to copyright, disclaimer, and additional requirements from the data provider. See our Terms of Use for terms applicable to this listing.