


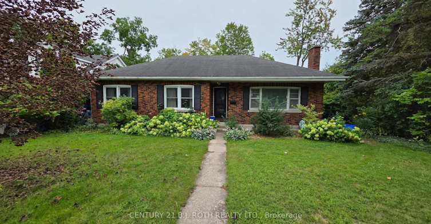
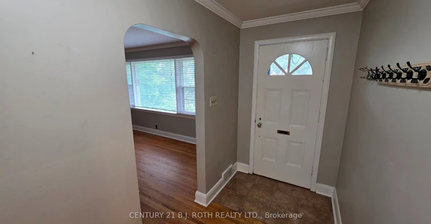
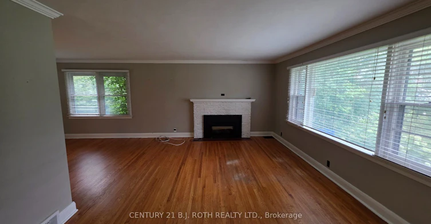
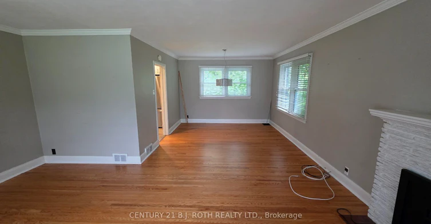
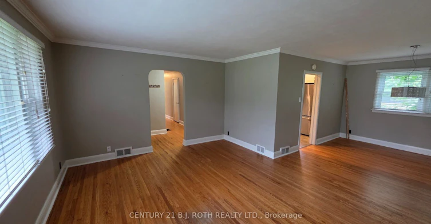
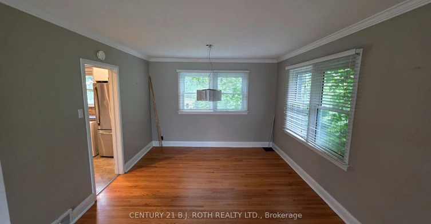
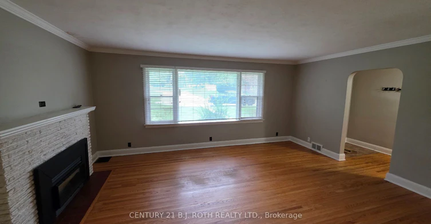
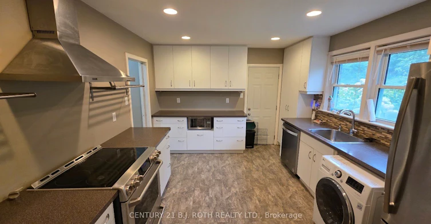
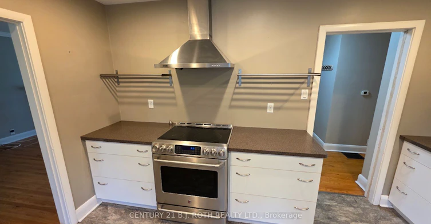
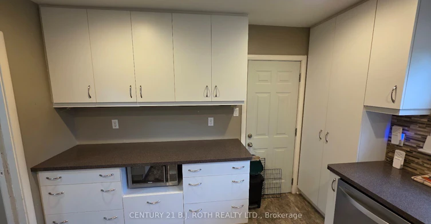
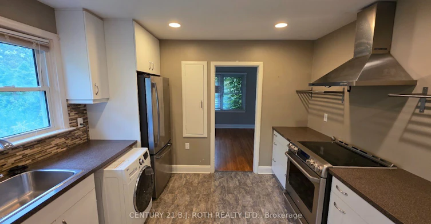
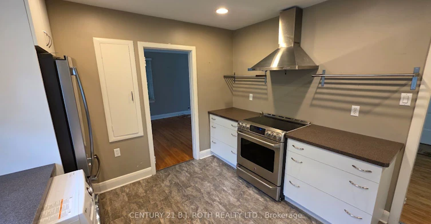
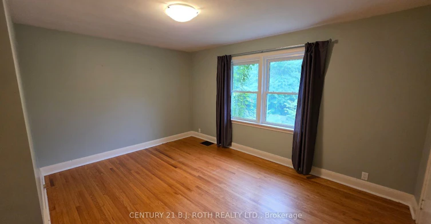
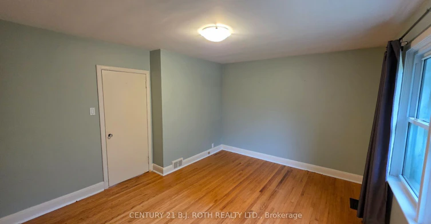
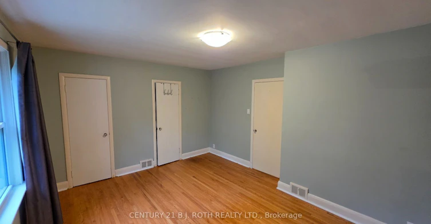
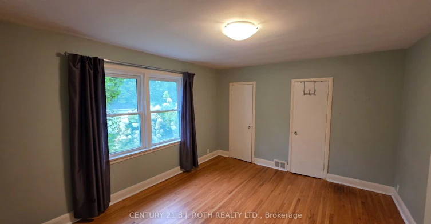
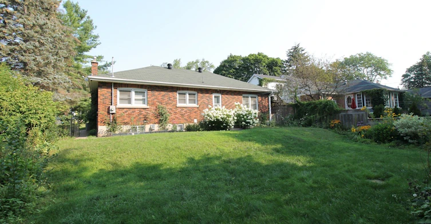
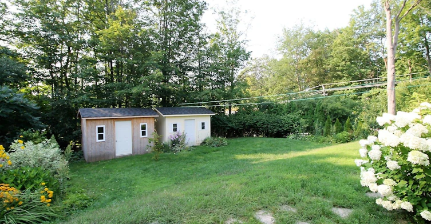
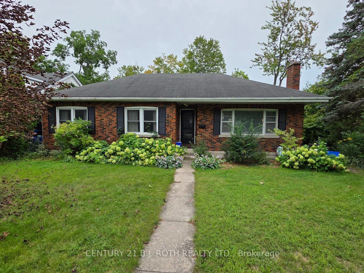
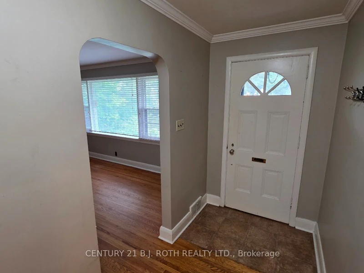
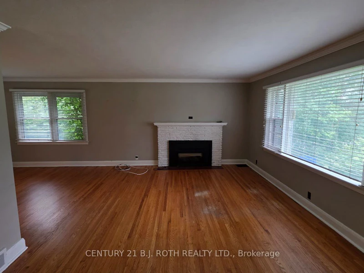
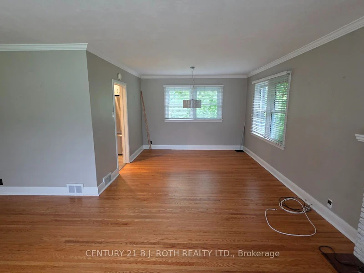
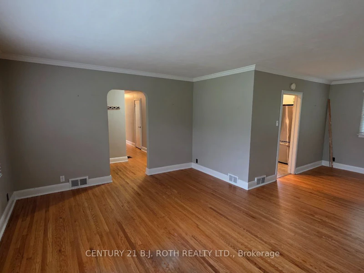
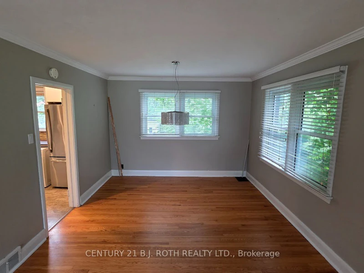
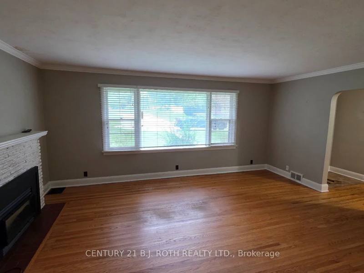
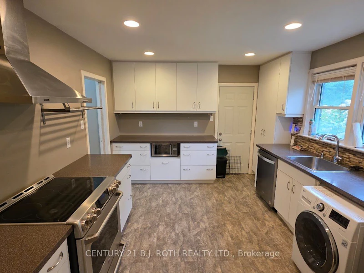
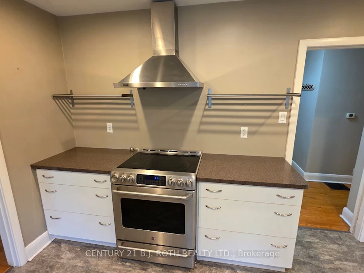
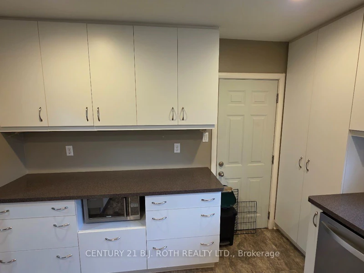
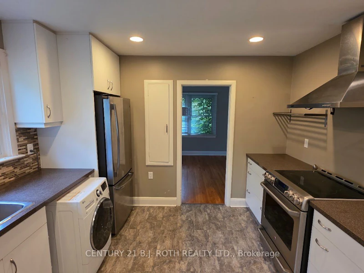
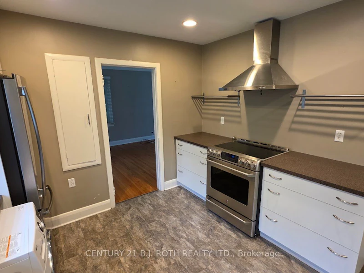
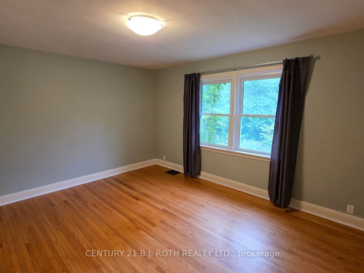
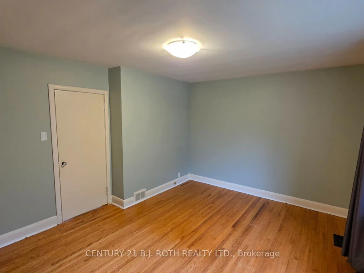
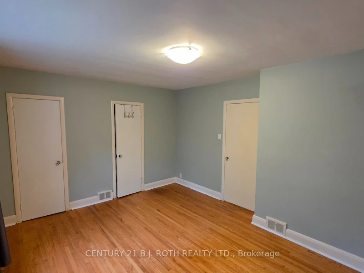
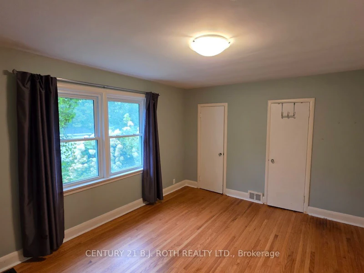
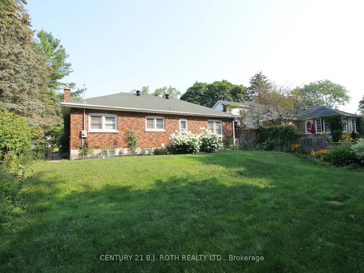
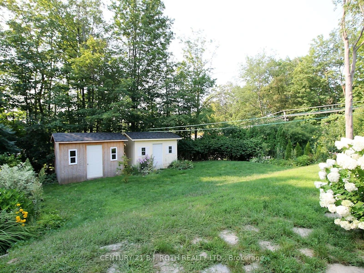
Available immediately is this recently renovated home in Barrie's historic north-east. Very sought after location, walking distance to St. Vincent park, which, if you don't know, offers a wonderful playground for the kids with views of Kempenfelt Bay. Great schools nearby as well. One the best features of this home is that it has seasonal views of Kempenfelt Bay out of the back of the homes windows and backyard. Three bedrooms with a full washroom, complete with a bathtub and shower. This home also has an updated kitchen with a fridge, stove, dishwasher, tons of cabinet space, etc. This home is perfect for a family who wants to enjoy lots of sun light and space, and a great location. Everything in this home has recently been improved recently (hardwood floors refinished, kitchen, painted, furnace, fireplace, washroom, etc). Top it off with a large mature lot with trees providing privacy and a serene atmosphere to relax and unwind. The home is heated with a high efficiency gas furnace and cooled with high efficient air conditioner. A gas fireplace is also available to cozy up during the colder months. Parking for up to 2 smaller cars. We are seeking a 1 year lease. Rent includes hydro, gas, and water.
$2,175
Updated about 10 hours ago
Upper - 10 Orchard DriveBarrie, ON, L4M 1N5
Codrington- 3 Bed
- 1 Bath
- 1100 - 1500 Sqft
- Available N/A
Call Property Manager

Property Manager
- Phone:
- 705-719-0526
- Office:
- 705-721-9111
Type
Duplex
Bedrooms
3
Full Bathrooms
1
Lot Size
< 21779 ft²
Features
Ensuite, Fenced Yard, Hospital, In Kitchen
Fireplaces
1
Parking Spaces
2
Air Conditioner
Yes
Pets
Contact the Manager for information
Days on REW
1 Days
Property Views
0
MLS® Number
S14145176
Source
Toronto Real Estate Board
Codrington Public School
- Public
- JK - 8
Steele Street Public School
- Public
- JK - 8
Sevenoaks Academy
- Private
- JK - 8
St Monicas School
- Catholic
- JK - 8
Oakley Park Public School
- Public
- JK - 8
Maple Grove Public School
- Public
- JK - 8
Barrie North Collegiate
- Public
- 9 - 12
Johnson Street Public School
- Public
- JK - 8
Eastview Secondary School
- Public
- 9 - 12
Hillcrest Public School
- Public
- JK - 8

Thank You!
We really appreciate your help improving our home search experience. Our team will look into this issue as soon as possible.
Close
Call Property Manager
Property Manager
- Phone:
- 705-719-0526
- Office:
- 705-721-9111




Cities near Codrington
Neighborhoods near Codrington
Check availability
Listing data is subject to copyright, disclaimer, and additional requirements from the data provider. See our Terms of Use for terms applicable to this listing.